
Benefits of BIM: It’s a no brainer and it’s about to become a whole load more exciting

Nationwide architects Quattro Design

Many of us are familiar with the benefits of Building Information Modelling (BIM) and wouldn’t be without it. Greater efficiency, communication and coordination – it’s a no brainer.

Having adopted (BIM) during its CAD infancy in the 80’s, Quattro has embraced its essence in a fully collaborative process, developing a BIM Maturity Level 2 and maintaining the discipline across all our sectors. This allows us to meet the UK Government’s requirements of the Digital Built Britain 2020 mandate.

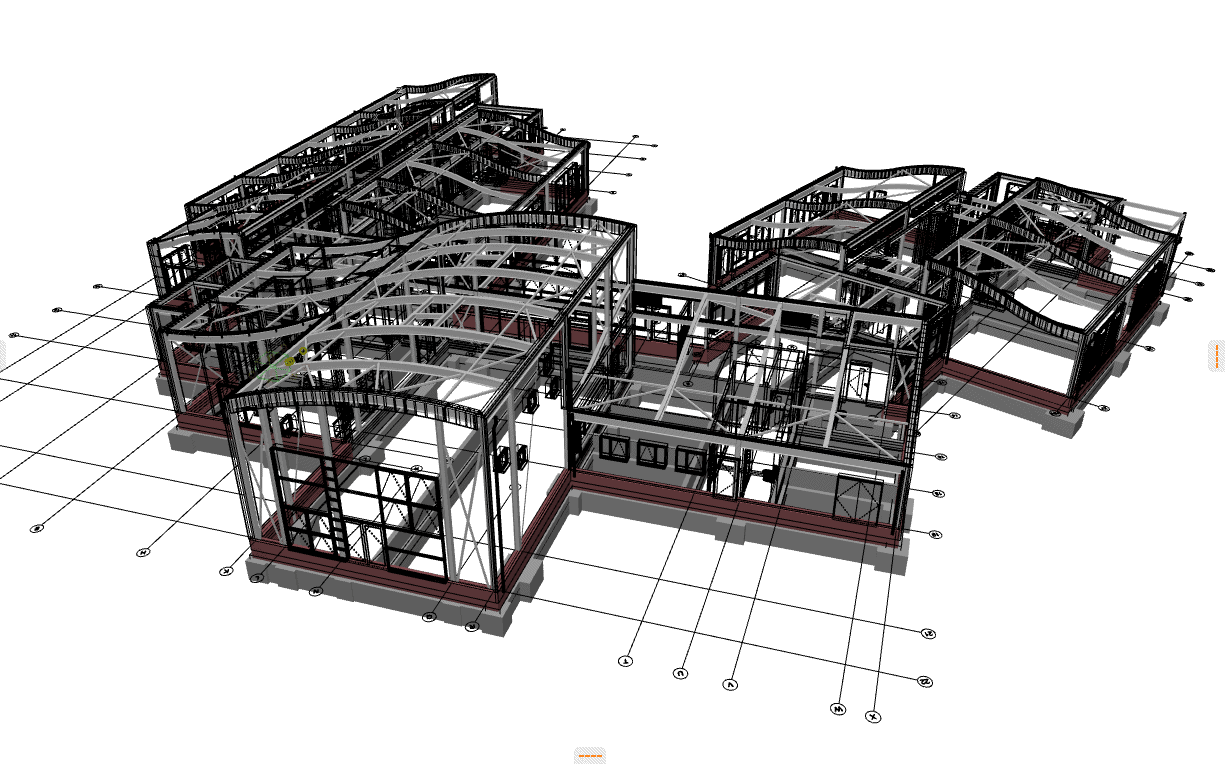
Developing projects from inception with collaborative BIM models also ensures co-ordination and clash detection is picked up and addressed far sooner than superseded methods. Many architects, mechanical, electrical and structural engineers can work on a fully synchronised model simultaneously ensuring all information is live and current.

From a client perspective; this can be in-valuable when enquiring on design development. A 3D model is always to hand with 3D walkthroughs and every aspect of construction easily displayed. Automatic schedules will update every material quantities and total m2 calculations.

Focusing on continuous improvement, our in-house BIM experts, ensure we remain at the forefront of BIM innovation. So, what lies in store for our clients? In what ways will we be raising the bar when it comes to the visualisation of our schemes and delivering long-term value to our clients over and above the known benefits of BIM?

Well, we could start by adding in the Sustainable Design benefits of BIM which encompass a reduced carbon footprint. Being able to see a material’s production cost and environmental impact during the construction phase and beyond, makes it easier to choose the most cost-effective material or system – increasing the sustainability merit and reducing associated project costs. There is also the added benefit of better environmental analysis – we are better placed to explore aspects like building orientation, energy usage and daylight. By being able to map out the entire lifecycle, there is improved document management, communication and coordination which increases efficiency and effectiveness in the construction supply chain by contributing to shorter project lifecycles and cost savings – another sustainable benefit.

It’s when we start envisaging the use of Parametric Modelling and Algorithmic Design that the future use of BIM really starts to excite and inspire us here at Quattro.
BIM Parametric Design:

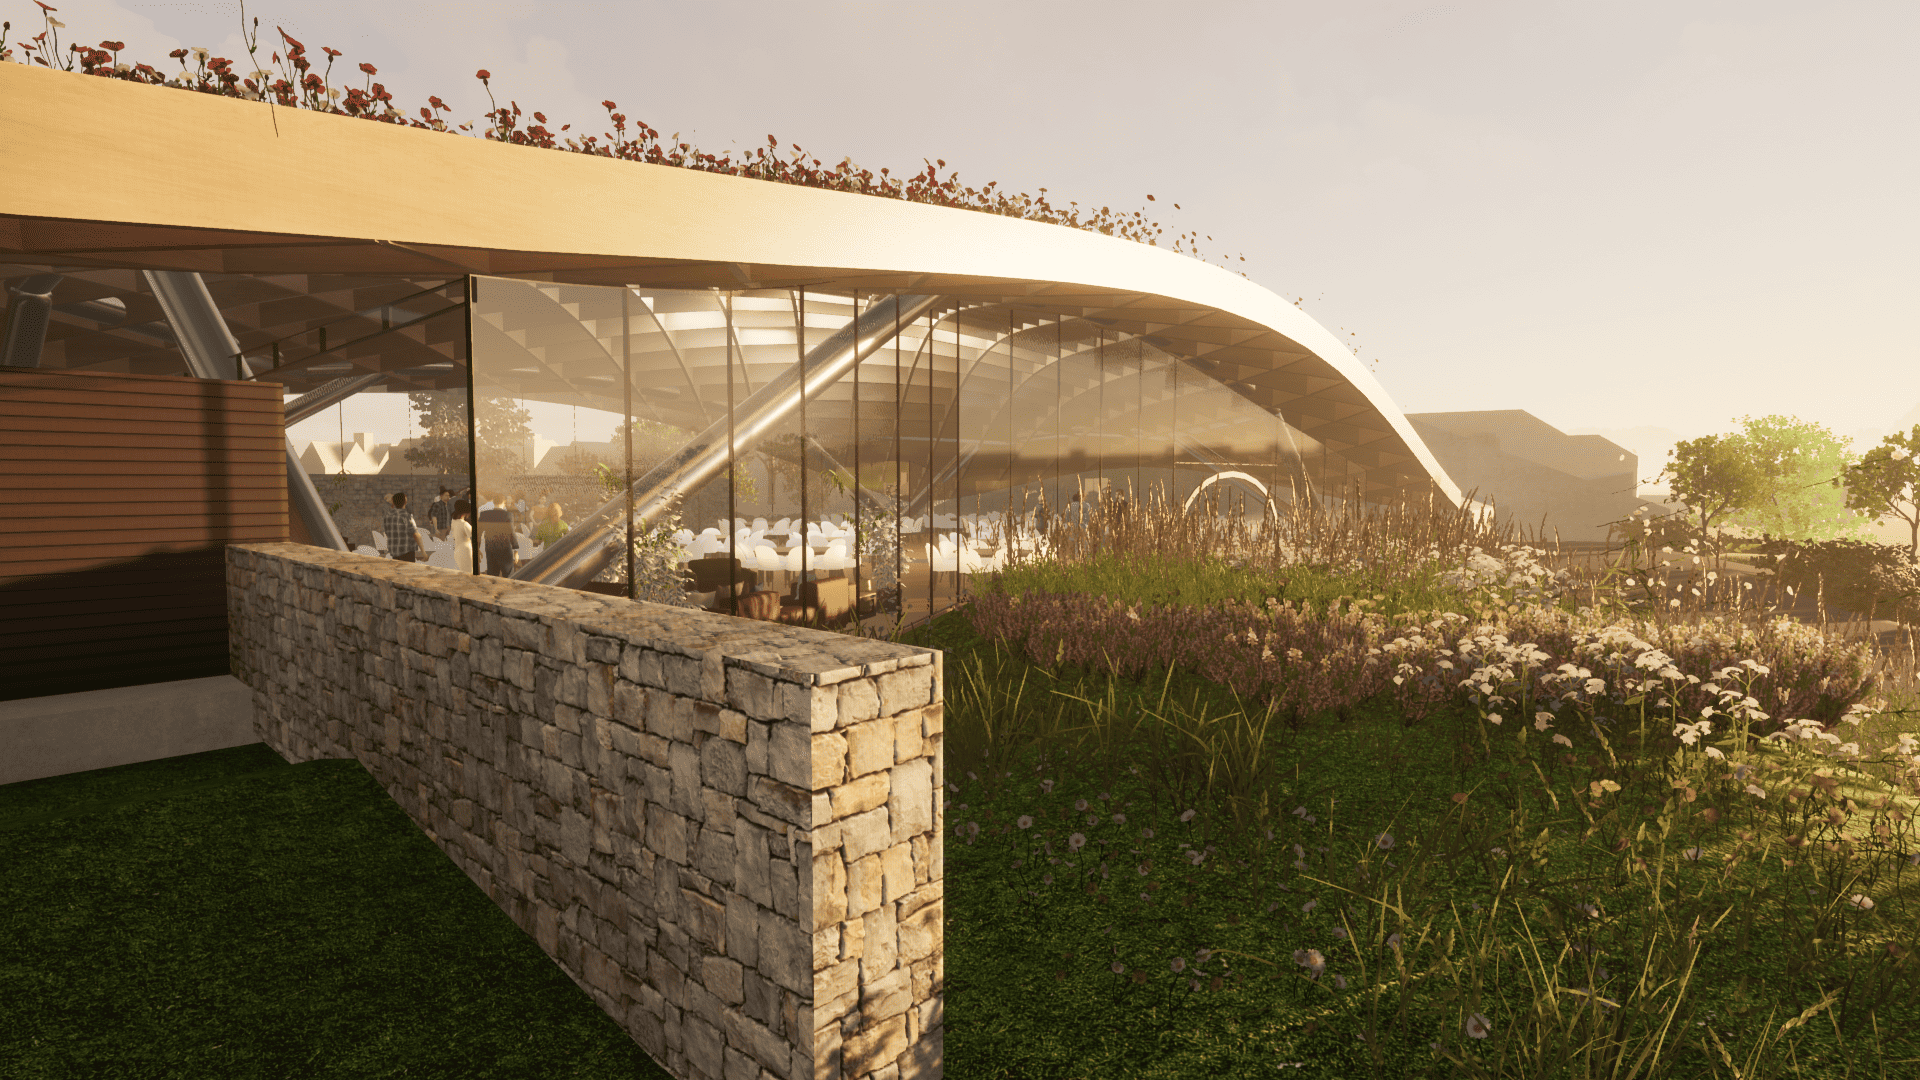
More recently, BIM’s increasing capabilities allow the use of ‘smart’ parametric logic, the design possibilities are still in testing, however, BIM has permitted parametric modelling into mainstream building design. Parametricism, as believed by most, is the epochal style of the 21st Century. Parametric design is the intrinsic opposition to utilitarianism such as, Le Corbusier’s pivotal ‘five points’ concept where a house is a machine for living in. It rejects straight lines, sharp corners and acute angles that focus on the functionalism of a building rather than the ornamental purpose. Designing with sustainability and the purpose and comfort of the end user at the forefront, allow modern day challenges to be met. Parametric Design allows this through its focus on sweeping lines, curves and irregular shapes, breathing character and life into buildings for sustainable striking and futuristic looking architecture.

Parametric BIM modelling could help address modern day challenges such as, climate change and overcrowding in unsustainable urban landscapes. Experimenting with parametric design could possibly solve today’s mass sprawl in our landscapes, with sustainable solutions designed to be sympathetic to sensitive surroundings.

At Quattro, human-centred design, an essential form of contemporary Parametricism, has been at the heart of our work from the outset. Ahead of the game, from our inception in 1984, we have led from the front to promote sustainability, collaboration and social value. Today we embrace these values as passionately as ever, developing inspiring, award-winning and technically excellent buildings, sensitively designed with a human touch.

At Quattro, we design for the people who will benefit from the places and spaces we create.

Future of BIM – Algorithmic Based Evolution?

Algorithmic Design is to create mass using algorithmic formulas to generate building designs instead of drawing the traditional architectural ‘lines’.

Algorithmic BIM (A-BIM) is an emerging design paradigm combining Algorithmic Design (AD) and Building Information Modelling (BIM). Instead of creating a model, a programme is created that generates a model of the design. Extensive exploration has been carried out into Algorithmic Design (AD) and Computer Aided Design (CAD) however, exploration into AD with BIM tools is a recent venture generating a new approach to design – Algorithmic based Building Information Modelling (A-BIM).

This lends itself to another future of use of BIM – data relevance.

We need to improve the quality of data we store, distribute and analyse in BIM. In doing so, BIM’s capabilities could extend past the ‘as built’ stage of a project to allow post occupation analysis of a digital twin. A virtual replica of a building that can be utilised to see its economic and environmental impact. Used in conjunction with advances in AI, this could provide reliable spatial and asset data to better analyse the built environment improving it for end users. Giving added value to ongoing maintenance and efficiency as well as, improving end user experiences – paramount to parametric designs. With AI, any changes in the physical real-life twin would be reflected in the digital twin through the emergence of the Internet of Things. Linking A-BIM into this allows the ability for bidirectional intelligent BIM, meaning that if the virtual twin became too cold or overheated, it could automatically increase or reduce the heating system in the real-life building, keeping the building at optimum comfort conditions for its occupants. By producing better predictions for occupants would allow designers to see how a building is actually used over time and improve their own parametric designs.

We’ll be sure to keep you posted on the exciting progress of BIM!