
A lean and sustainable design using a fabric first approach
Quattro’s Education Architects are delighted to hear it’s a green light for their latest Sustainable School Design. Led by Education Director Mike Court, on a tight and complex historic site with budget constraints, our experienced team have delivered a lean and sustainable design using a fabric first approach. Testimony of this, is that at a time of rising inflation and economic uncertainty, the build is going ahead.
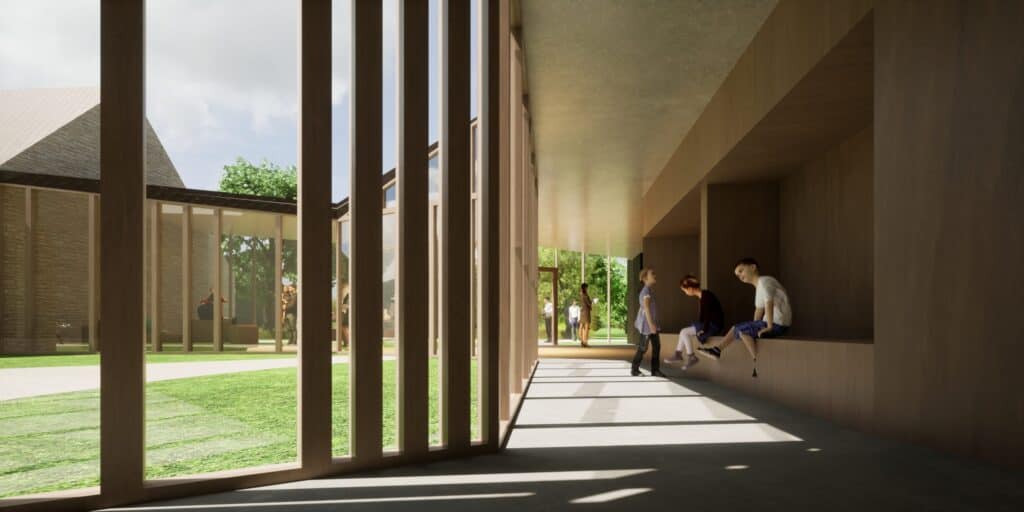
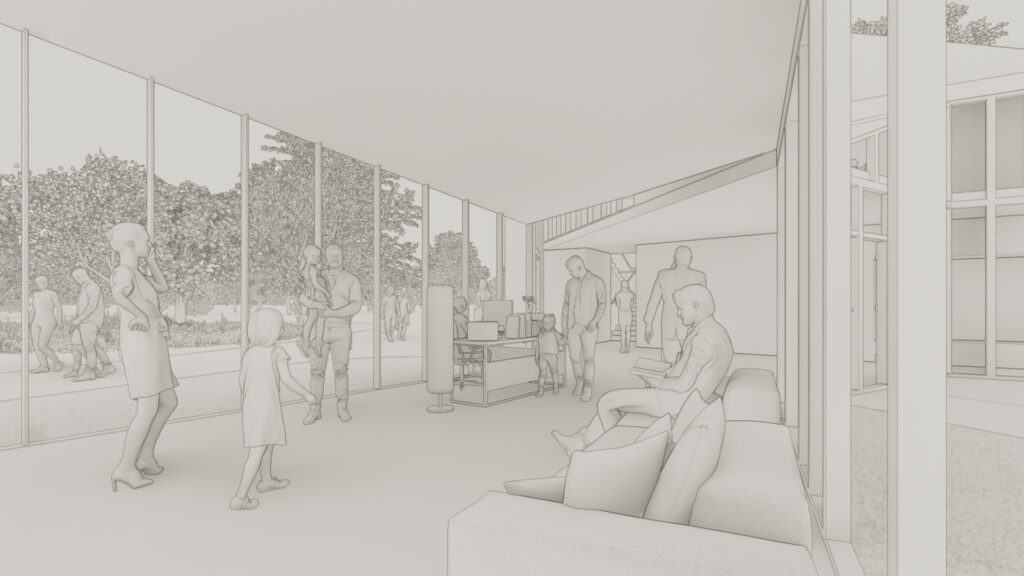
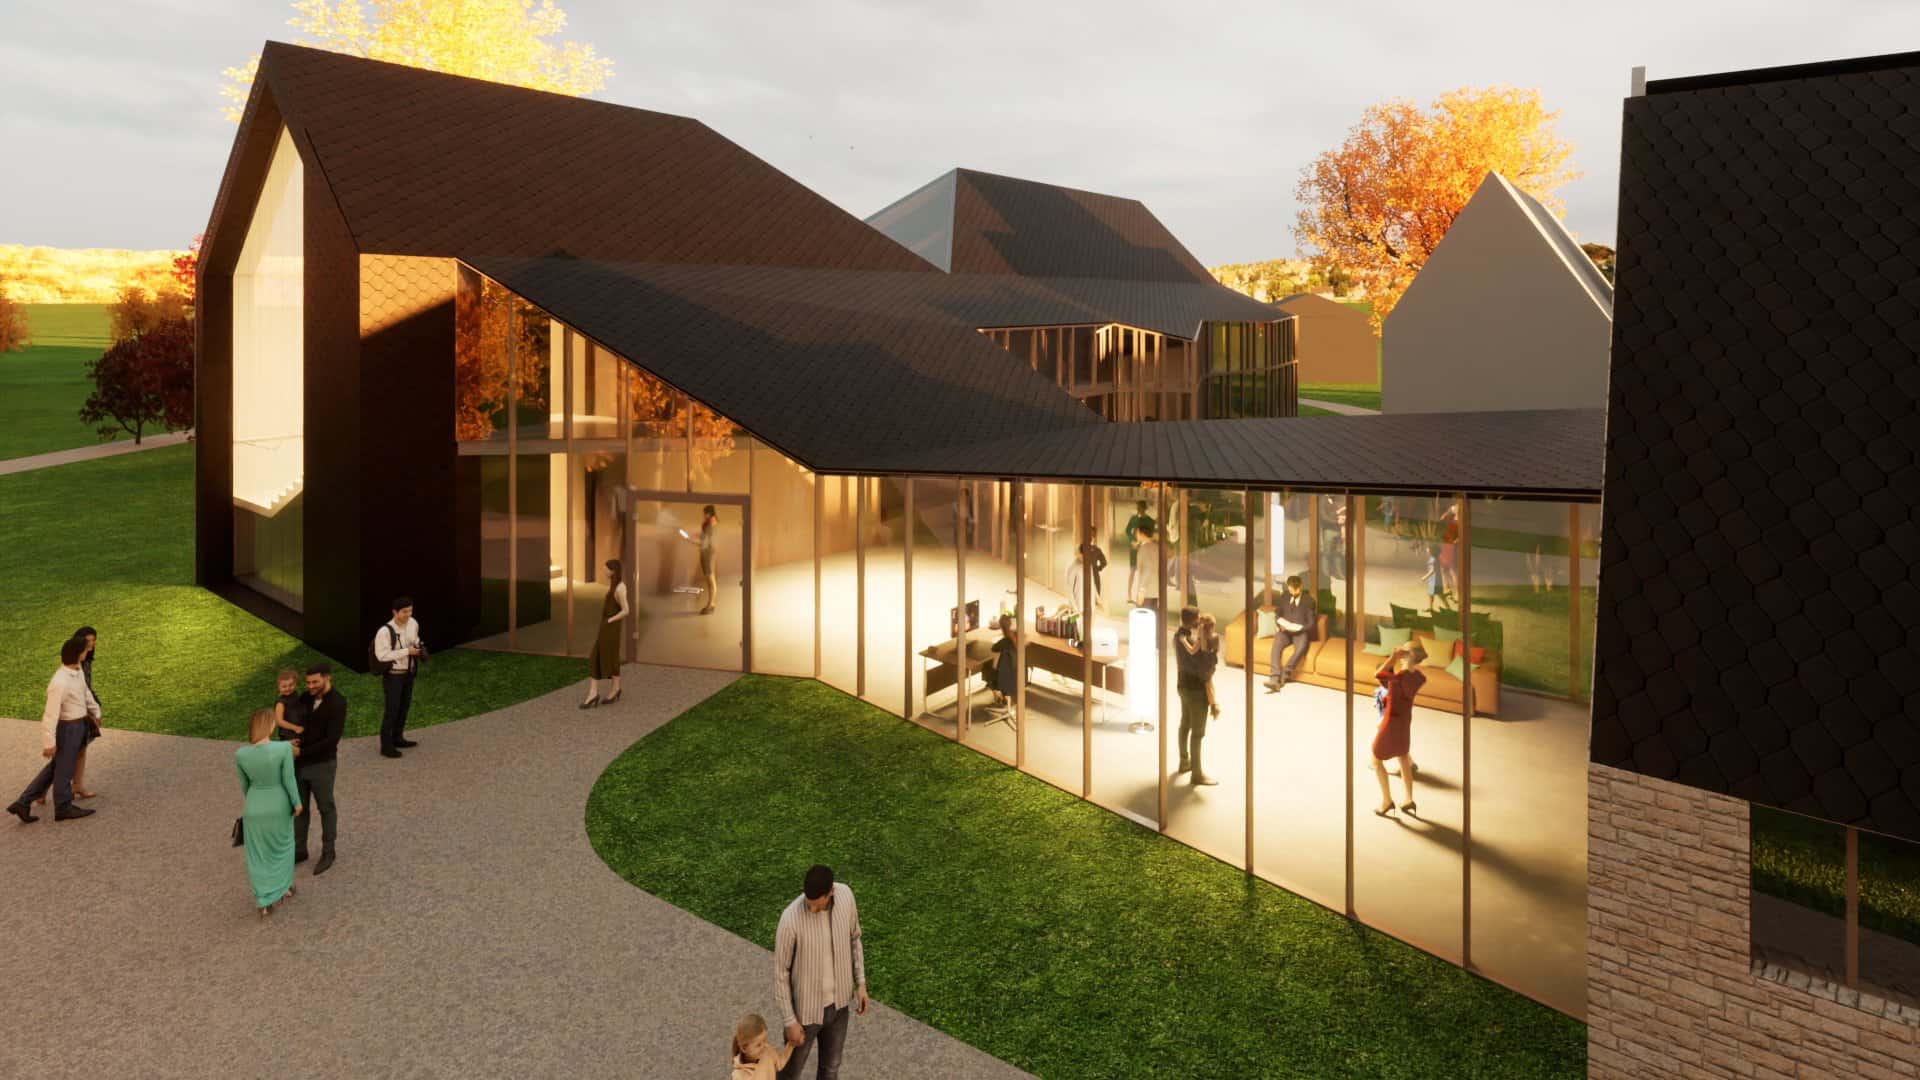
A social ribbon that runs through the new buildings and connects with the courtyard…
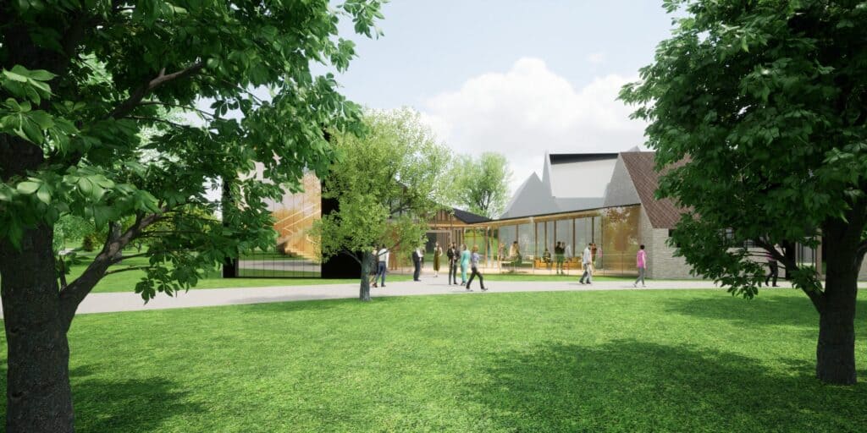
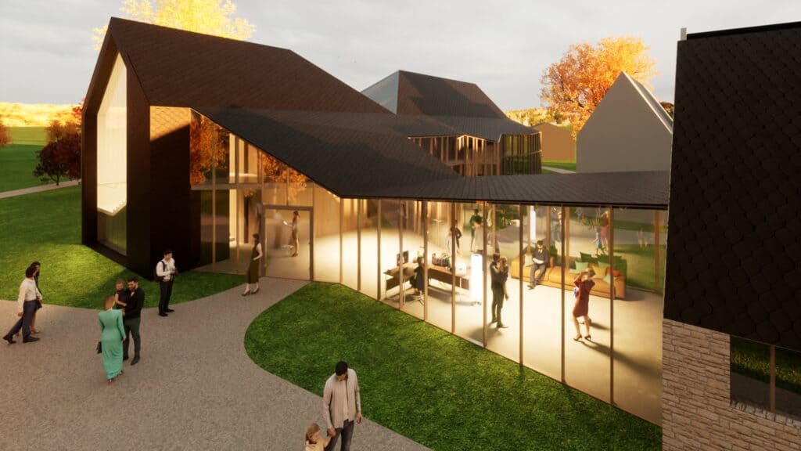
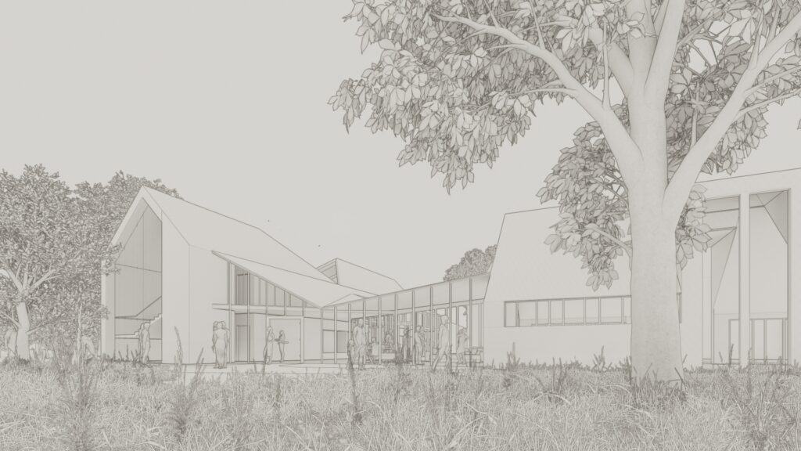
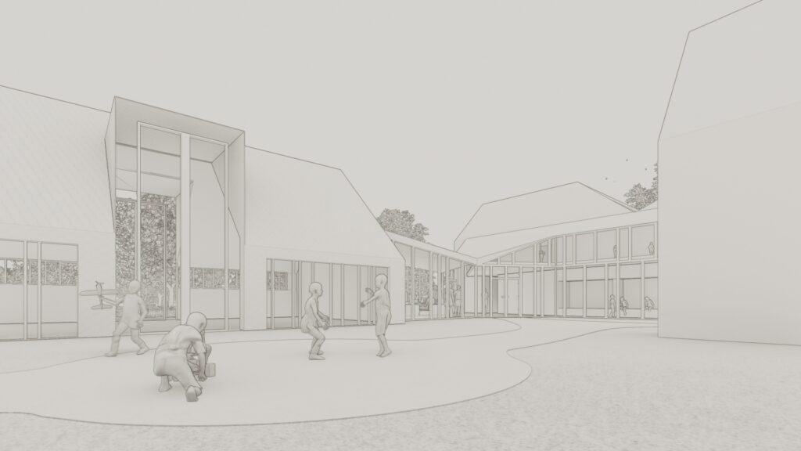
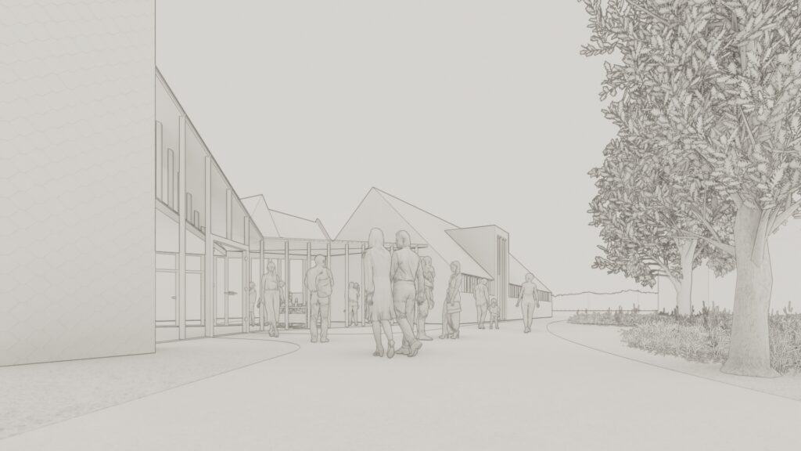
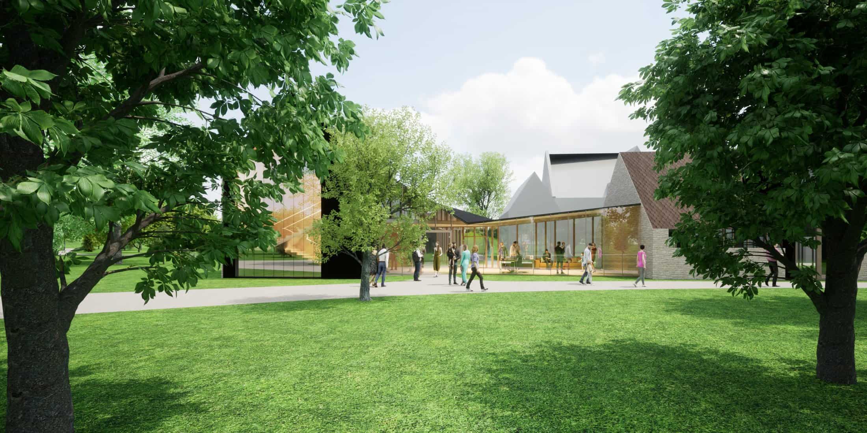
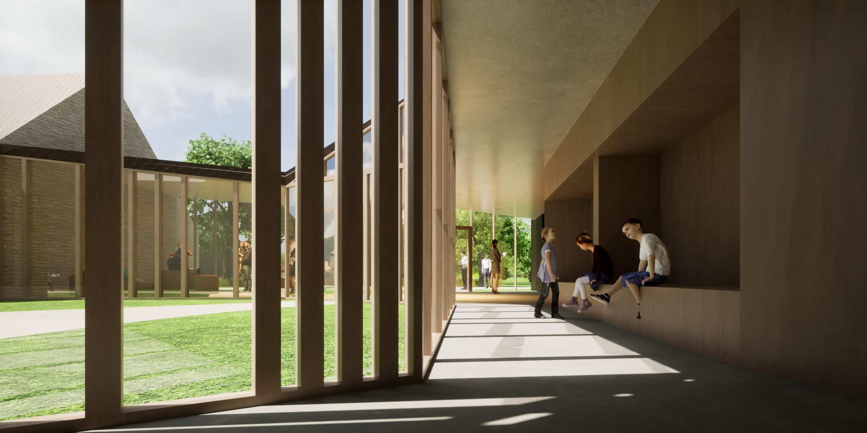
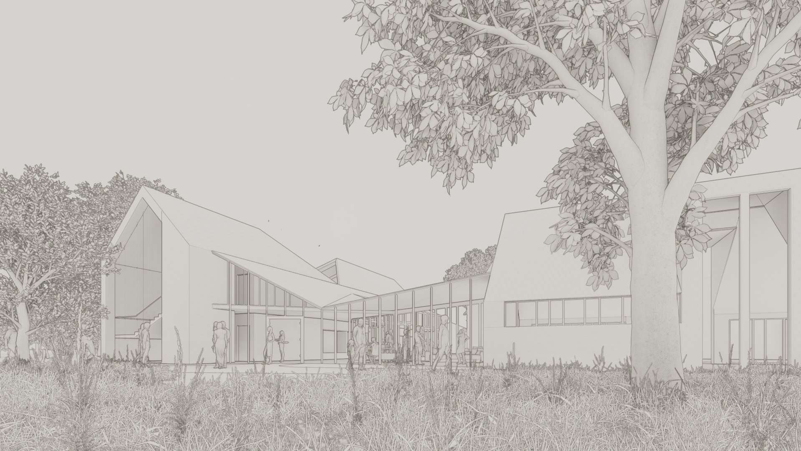
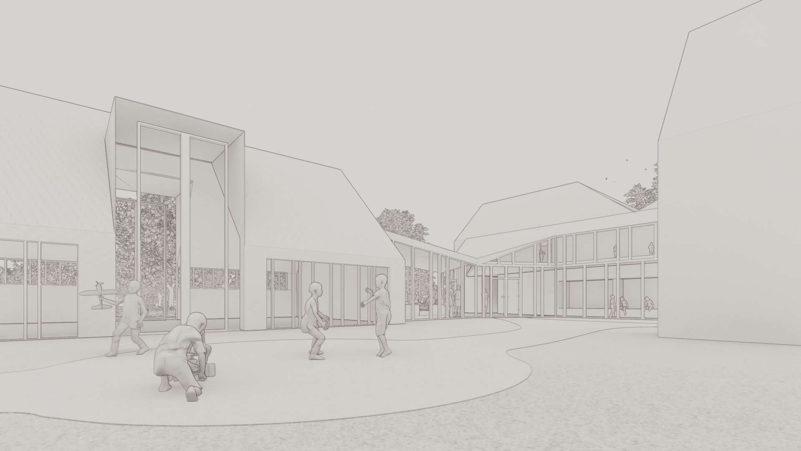
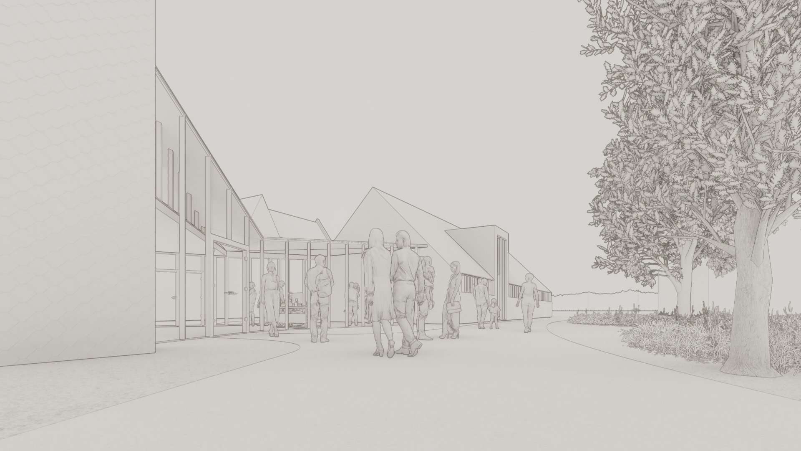
The creation of a classroom courtyard proved a key design solution. Introducing a sense of arrival at the school, the courtyard creates a new main entrance that is both identifiable and easy to find, without interrupting views of the iconic main building. It declutters the previous temporary pupil provision, creating a social ribbon that runs through the new buildings and connects with the courtyard. The courtyard is an active space, an extension of the classrooms, with integrated storage for coats, bags, welly boots and waterproofs.
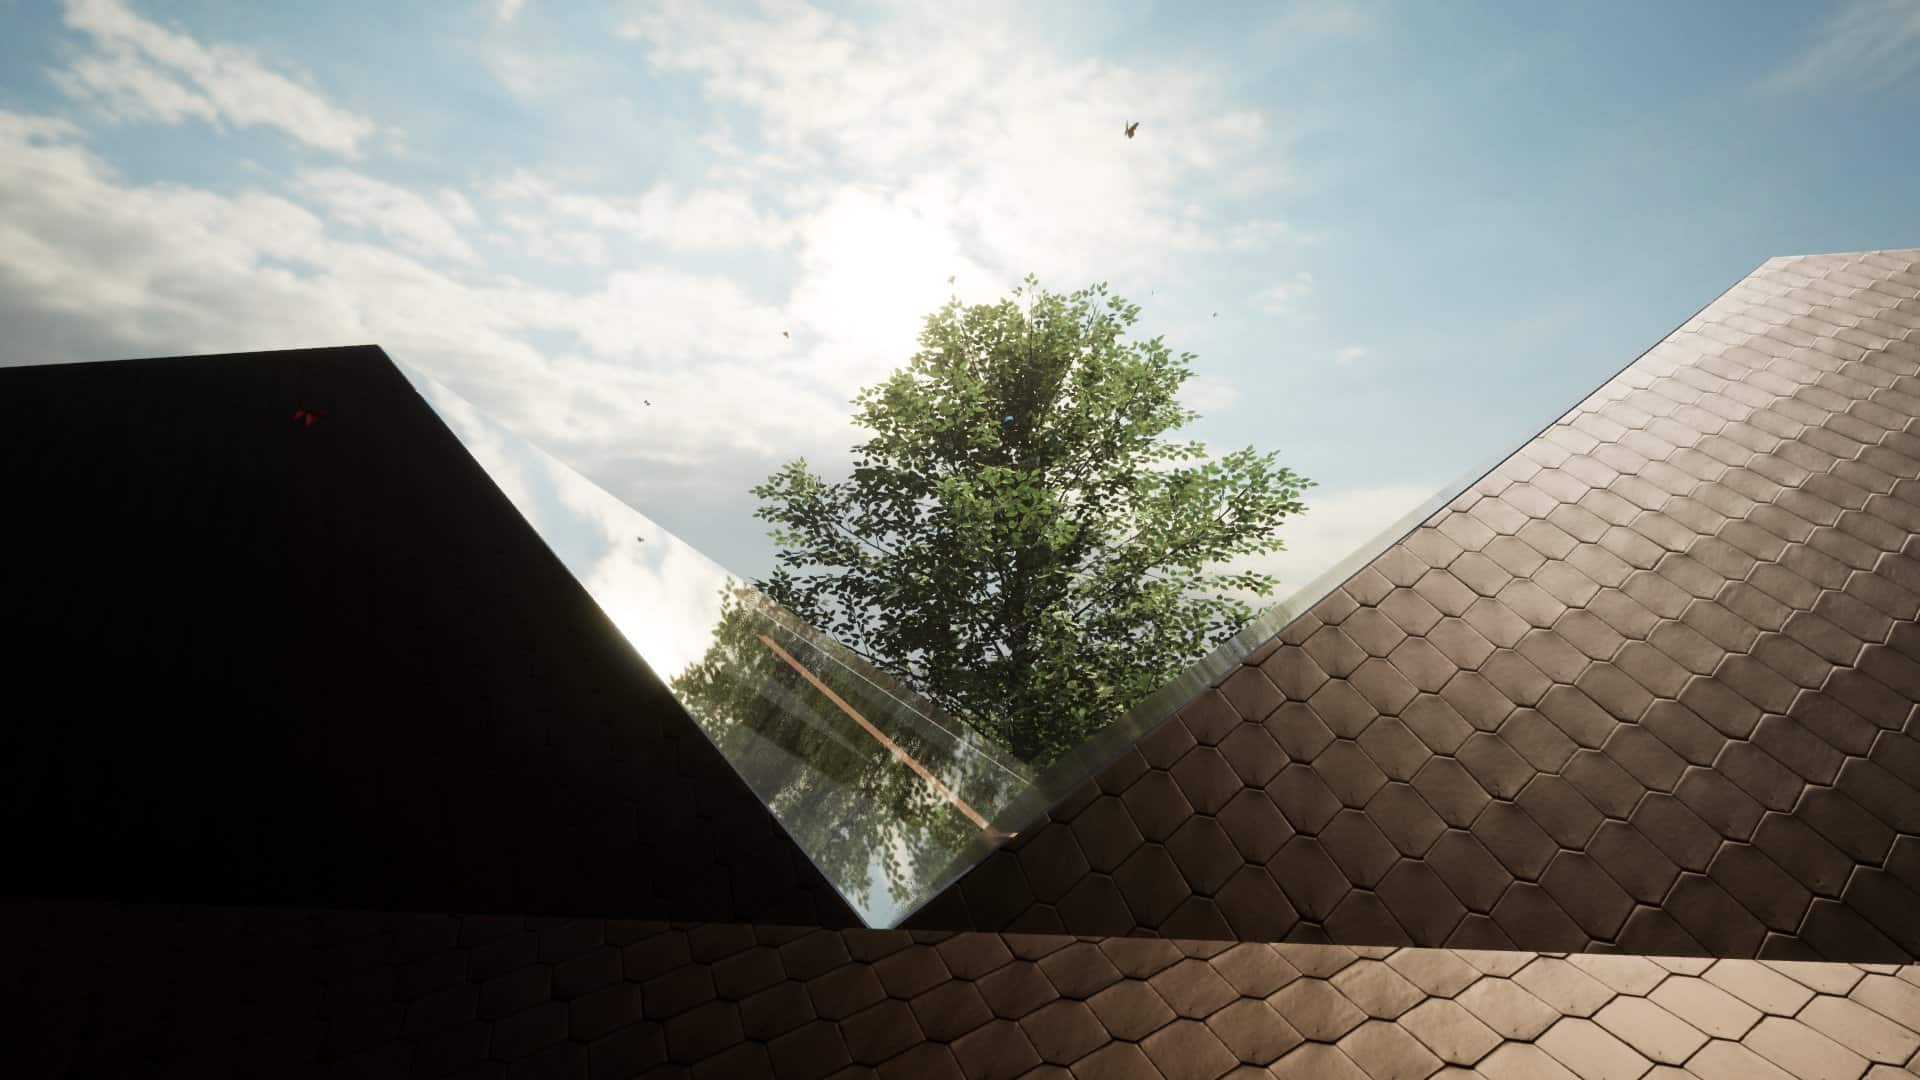
Our inspired courtyard scheme is a sensitively balanced amalgamation of contemporary and traditional architectural design. It engenders “clean lines” and responds to the historic environment, ensuring a seamless integration with the listed landscape and buildings. The courtyard creates a safe and fun outdoor learning zone for younger children to play in a controlled environment.
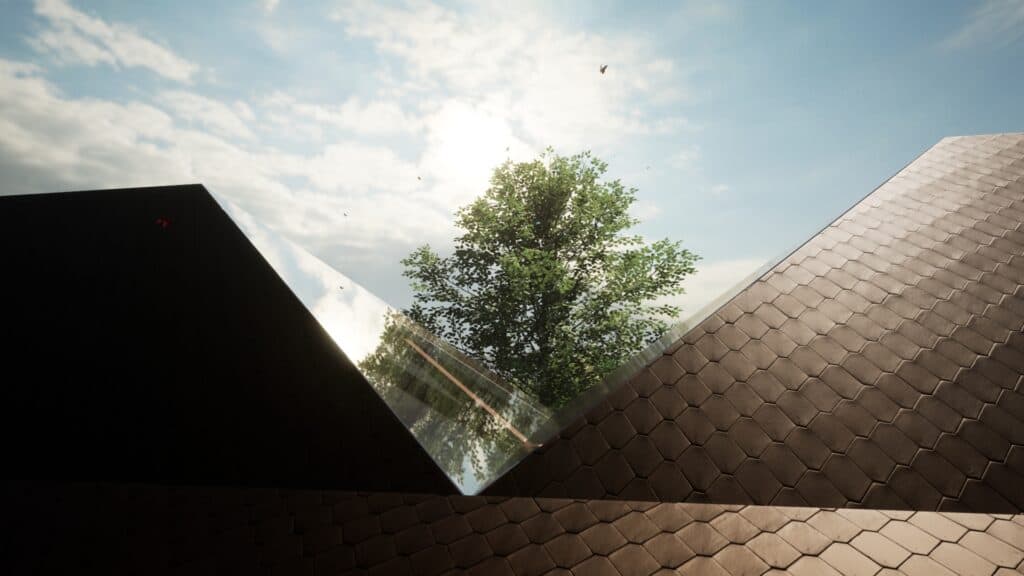
Orientation of blocks considers the influence of the sun’s path and quality of light falling into the courtyard and teaching spaces. With one block facing South, this Sustainable Design takes full advantage of available sunlight with PV roof panels providing a source of renewable energy for the new building, saving both energy and cost. Quattro’s ethos of creating sustainable, eco-friendly designs clearly runs throughout this exciting project.
This wonderful learning environment where pupils, fauna and flora continue to flourish and cohabit…
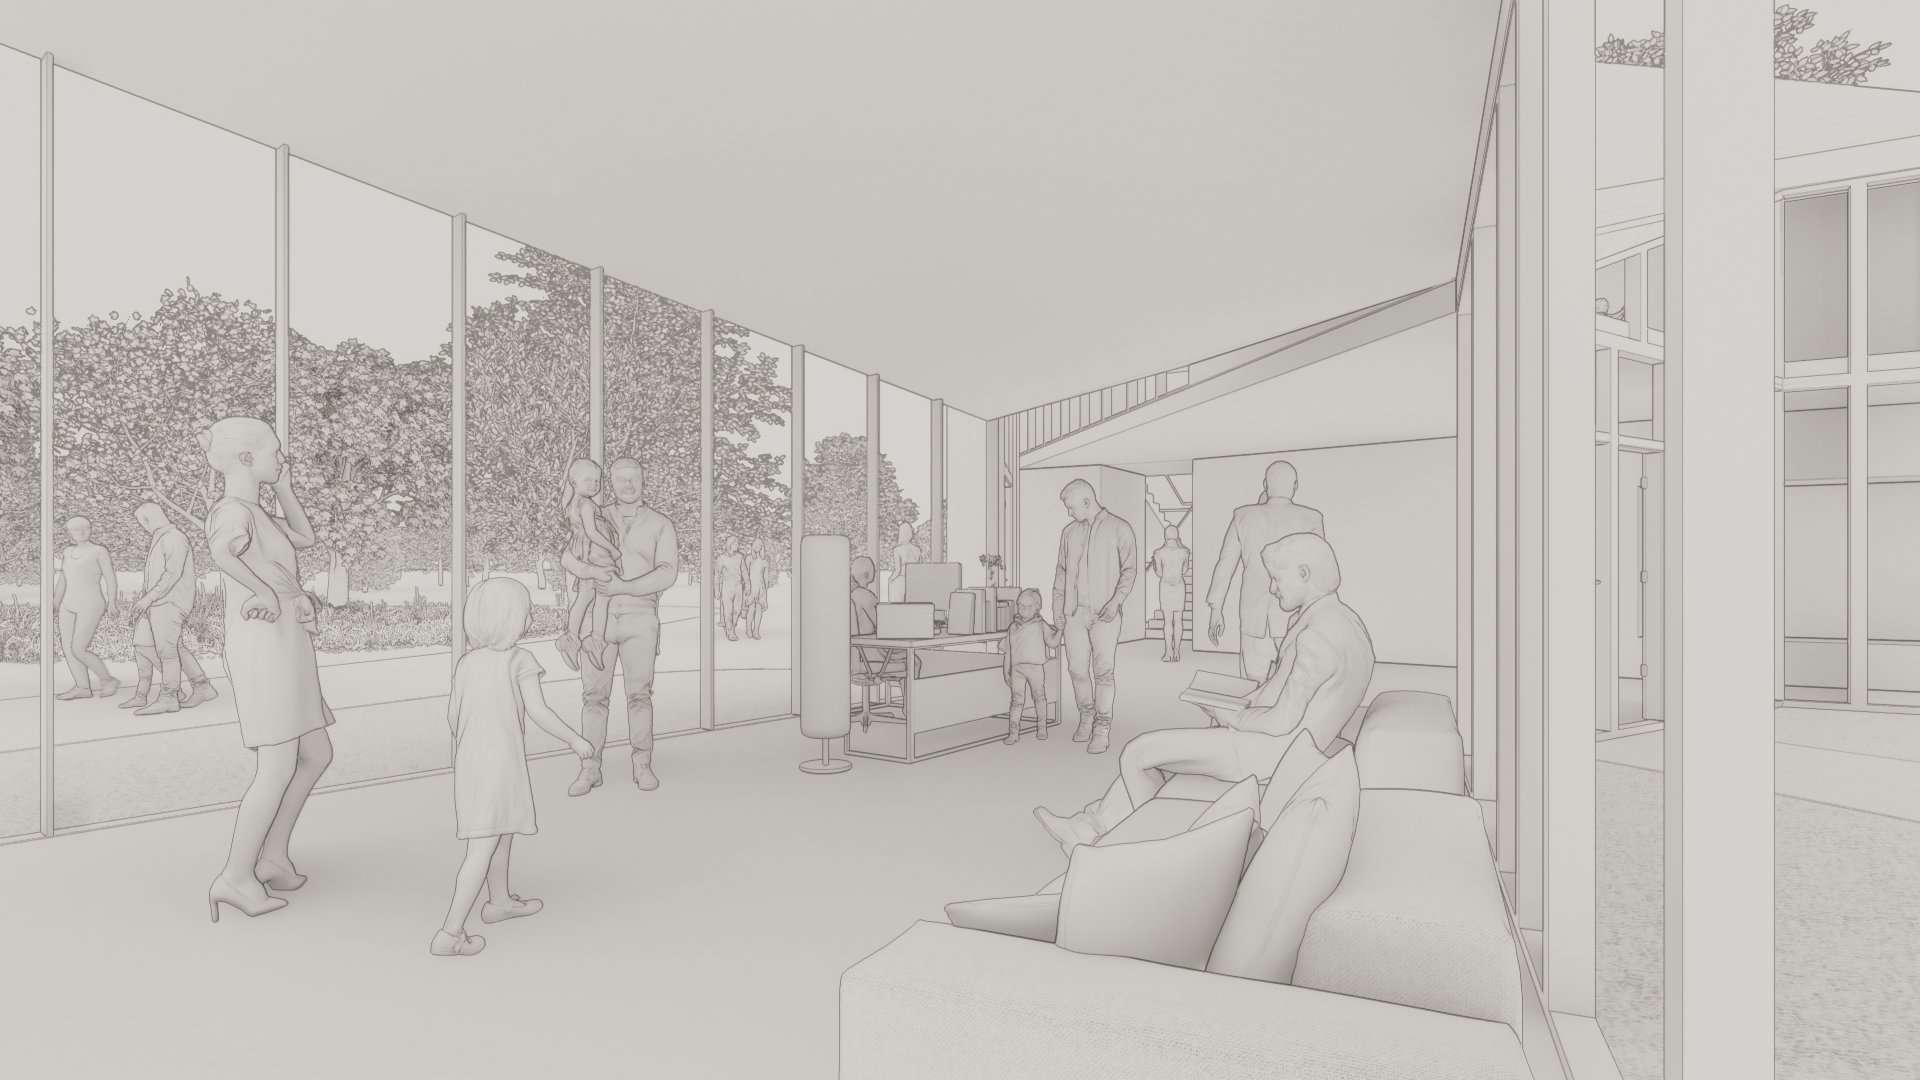
Biophilic Design ensures the connection of children to the landscape. Glazing is maximised to optimise delightful views of the surrounding parkland, creating a relationship between classrooms and the wider external landscape, enhancing the wellbeing of pupils and teachers. Swales are adjacent to classrooms, encouraging and maintaining the biodiversity of the setting, enhancing ecology and this wonderful learning environment where pupils, fauna and flora continue to flourish and cohabit.
Critically, Quattro’s School Architects have designed a scheme that not only maintains but enhances the historic setting by permitting the new building to enjoy its own character with a contemporary language, whilst responding to the adjacent listed building. A design which will deliver, if not exceed, stakeholders’ aspirations.
December 2025. Work on-site has been gathering pace. You can view the latest update on the project on the Westonbirt Prep School Muddy Boots tour page.
As a specialised educational architecture practice, Quattro’s eco friendly architects are experts at creating beautiful and sustainable places for future generations to be inspired and to learn.
Quattro Design Architects offers a wide range of specialised architectural services – for more information click here to view a comprehensive list of our services.