
Quattro Design Architects was appointed to design a one-bedroom ancillary dwelling on a small piece of land linked by a footpath to their client’s dwelling.

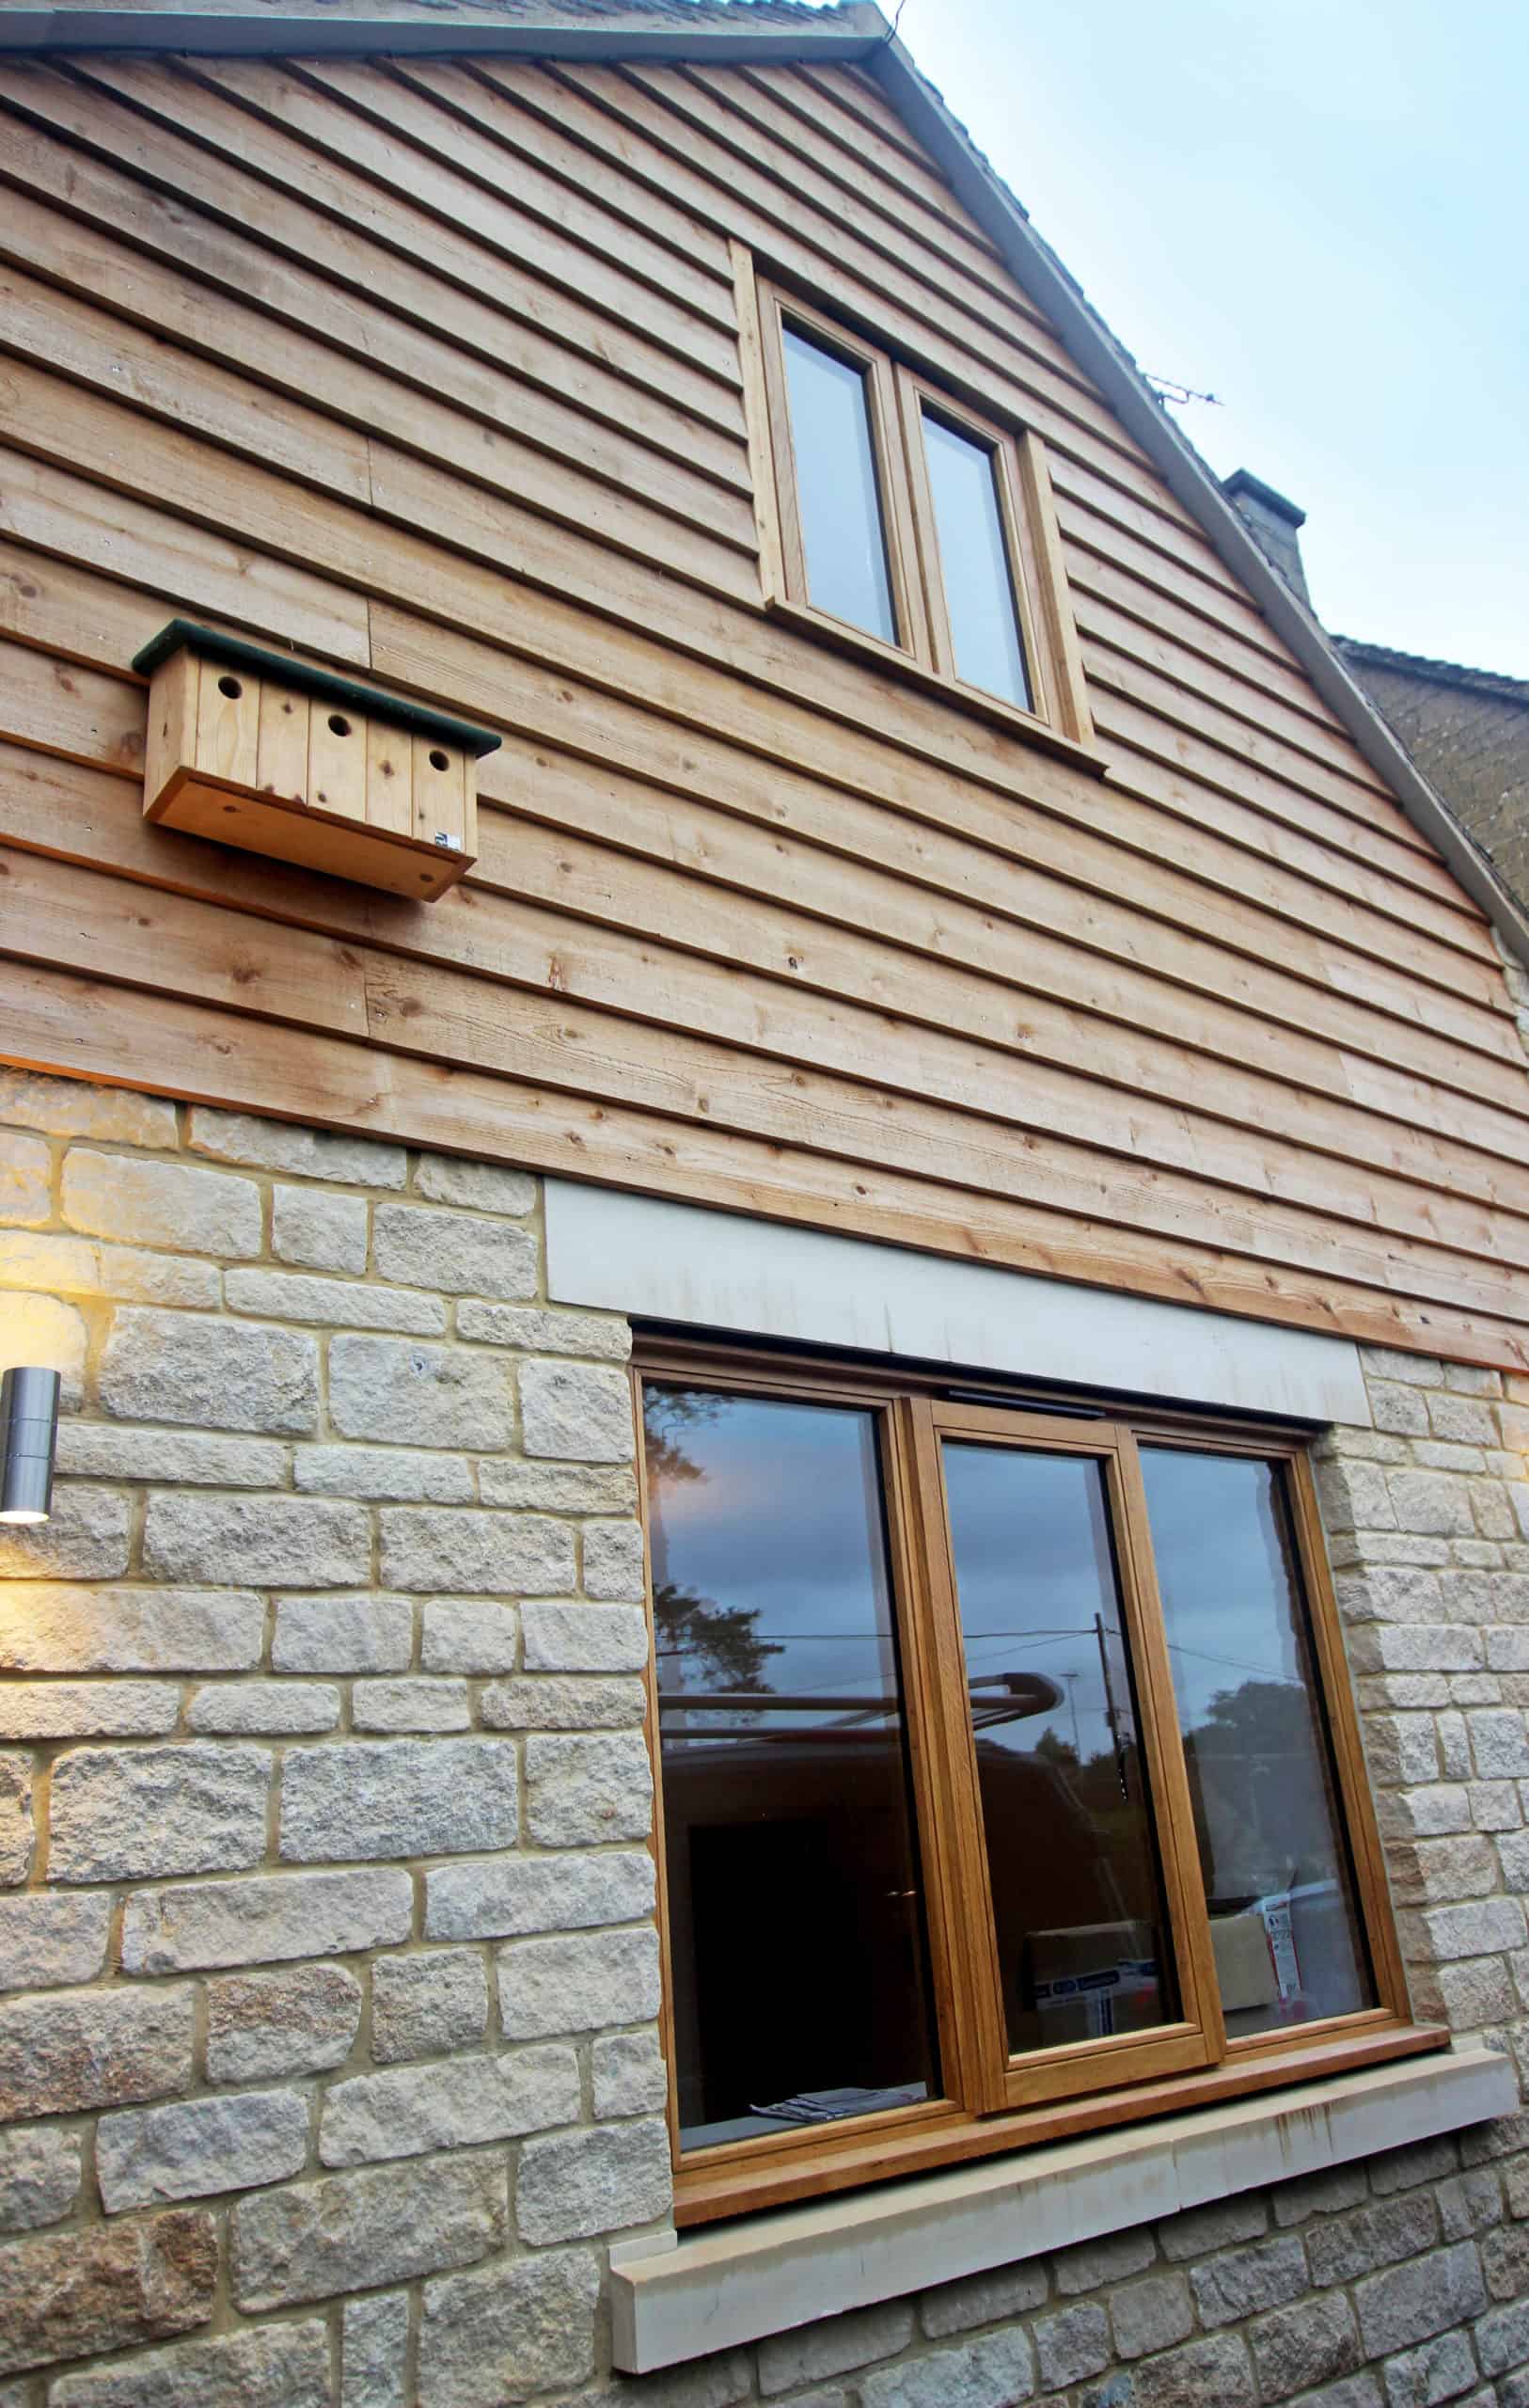
As this part of Bath Road has a mix of traditional buildings and more modern dwellings, there was potential for the introduction of a modern dwelling without harming the character and appearance of this part of the Conservation Area.
The Challenge
Quattro Design Architects, as specialists in luxury architecture, was appointed to design a one-bedroom ancillary dwelling on a small piece of land linked by a footpath to their client’s dwelling.
The brief was:
- Construct a one-bedroom ancillary dwelling for an elderly couple to inhabit.
- Build the dwelling in a mix of contemporary and traditional, high quality materials in keeping with the area.
- Ensure the form and scale of the new dwelling reflects that of the surrounding buildings site.
The site is:
- Located in the outskirts of Tetbury on the A433 Bath Road.
- Not Listed but lies in a Conservation Area.
- Split level with a parking area and vehicle access area on the lower level and a garden at the higher level.
Our Solution
As this part of Bath Road has a mix of traditional buildings and more modern dwellings, there was potential for the introduction of a modern dwelling without harming the character and appearance of this part of the Conservation Area.
The new ancillary dwelling is therefore simple in form and uses a mix of materials both traditional and contemporary.
Quattro Design Architects experience in luxury architecture saw us appointed to undertake RIBA Stages 1 – 7 and were Contract Administrators.
The aim to provide an attractive and appropriate scheme reflecting the scale of the surrounding built form has been achieved.
Pallet of Materials:
- Walls: A mix of Cotswold stone (re-used from the Cotswold stone retaining wall at the existing change in level on site), self-coloured render and cedar cladding.
- Windows: Timber painted.
- Roof: Reconstituted Cotswold stone tiles.
- Doors: Timber painted.
The design for the layout of the dwelling took the following points into consideration:
- The dwelling is designed for a couple to inhabit.
- The layout is simple.
- As the site is split level, a split-level layout was designed to make the dwelling feel spacious and to allow natural light to permeate.
- The stairs are not steep (and are easily accessible should the owners become less mobile).
- The bedroom is positioned on the ground floor: as this room overlooks the road it has a smaller (more traditional) window and therefore less natural light than the living spaces.
- An ensuite bathroom is accessed from the bedroom.
- The lounge is located up half a storey, this enables the lounge to open onto the rear northwest facing (private) garden. There are large windows opening onto the garden allowing views onto the garden and allowing natural light into the living areas.
- A WC is provided on the same level as the lounge (for the occupants and visitors).
- The ceiling in the lounge follows the slope of the pitched roof making this space light and airy.
- The kitchen is located up half a storey from the lounge and in order to keep the height of the new dwelling to a minimum, the kitchen is within the roof space.
- The house is set back from the road (in line with the neighbouring properties).
You can learn more about our luxury architecture experience by visiting our sister brand’s website, here.
Project Gallery


Do you have a project in mind?

Do you have an idea for a project you require help with? Contact us today to find out how our dedicated team can help.