
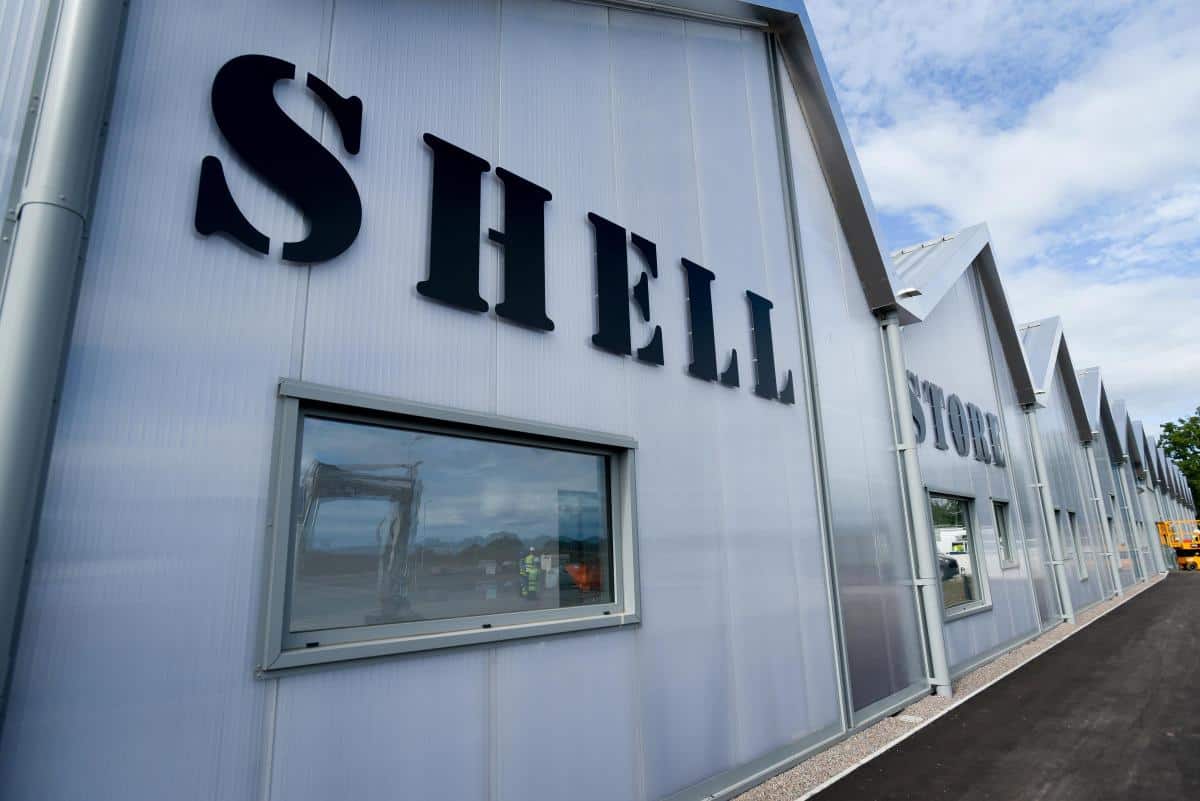
The ‘Shell Store’ building in Hereford’s Rotherwas Industrial Estate provided a unique development opportunity for Quattro’s Commercial and Education Architects.


Our solution was to develop unique steelwork details to seamlessly match the existing inherited structure, creating a unified mass of steel within the translucent roof and walls.
The Challenge
The Technology Innovation & Development Centre (‘Shell Store’ building) in Hereford’s Rotherwas Industrial Estate provided a unique development opportunity for Quattro’s Commercial Architects.
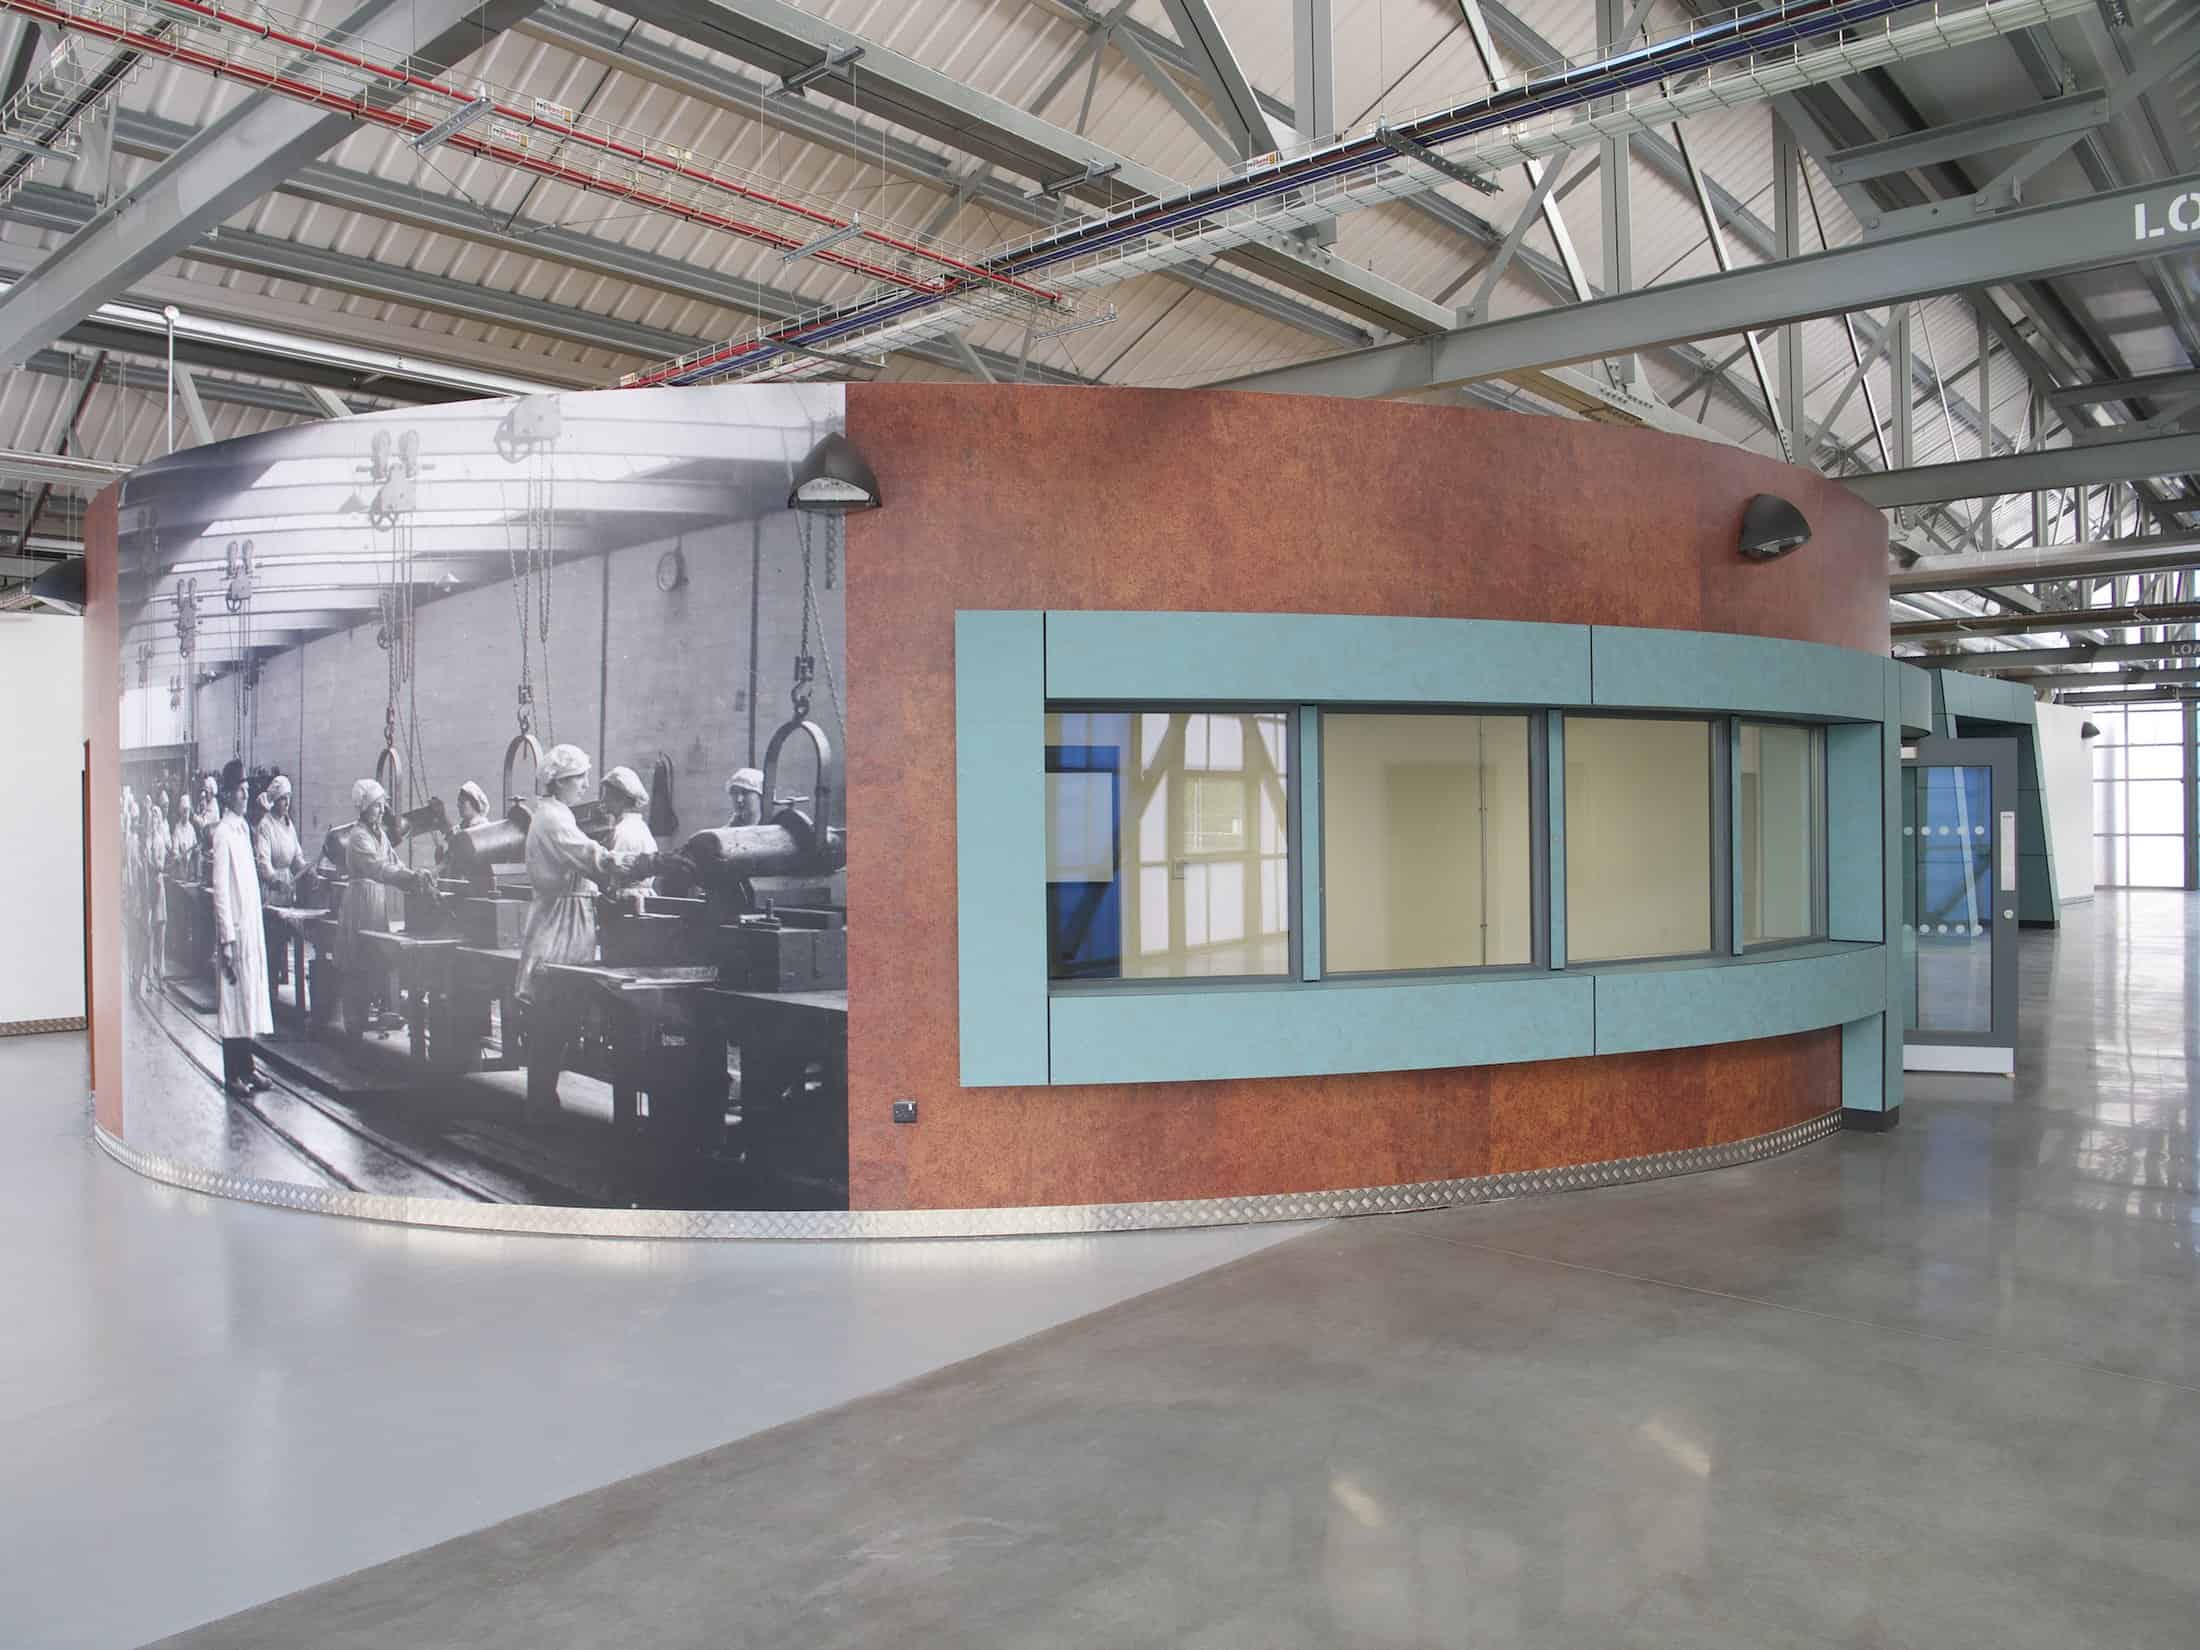
Our challenge was to design and execute this new facility whilst working around the inherited WWI/WWII steelwork frame of the old munitions store. With NMITE (University of Hereford) in mind as their first tenant, our client’s brief called for flexible sized, lettable office spaces to be arranged within bespoke insulated timber pods, placed inside the building frame to accommodate market changes. These also had to meet all fire, thermal, acoustic and BREEAM requirements whilst maintaining their design intent. Exposed M&E services were also a big part of this project, requiring a meticulous co-ordination process.
Our Solution
Our solution was to develop unique steelwork details to seamlessly match the existing inherited structure, creating a unified mass of steel within the translucent roof and walls. The bespoke pod design was further developed to work as heated and ventilated units inside the unheated Shell Store envelope. Internal partitions and services can be removed or adjusted to suit any flexible working space arrangements, whilst meeting Building Regs requirements and marrying up with M&E services routes.
Quattro’s Commercial Architects delivered RIBA Stages 3, 4, 5 and 6 for Herefordshire Enterprise Zone, in the delivery of this scheme.
The result being a truly innovative building showcasing how once old, redundant buildings can be repurposed and given a new lease of life for years to come. A project that defines the core values at Quattro Design Architects, being ‘Collaborative Culture’ for ‘Sustainable Buildings’.
To learn more about Quattro’s commercial architects, click here.
Project Gallery





Related Projects


Do you have a project in mind?

Do you have an idea for a project you require help with? Contact us today to find out how our dedicated team can help.