
Prior to development, the site had been vacant and unkept for a number of years, resulting in the establishment and flourishing of flora and fauna. Ecological features were consequently a constraint as well as arboricultural features, including a Cat A oak tree.


The site utilises a communal heating system for the apartments in the form of Kensa ground source district heat pumps, which along with an air-tightness value of less than 1.0 ac/h/sqm and high levels of insulation across the scheme, all ensure to achieve a highly sustainable product.
The Challenge
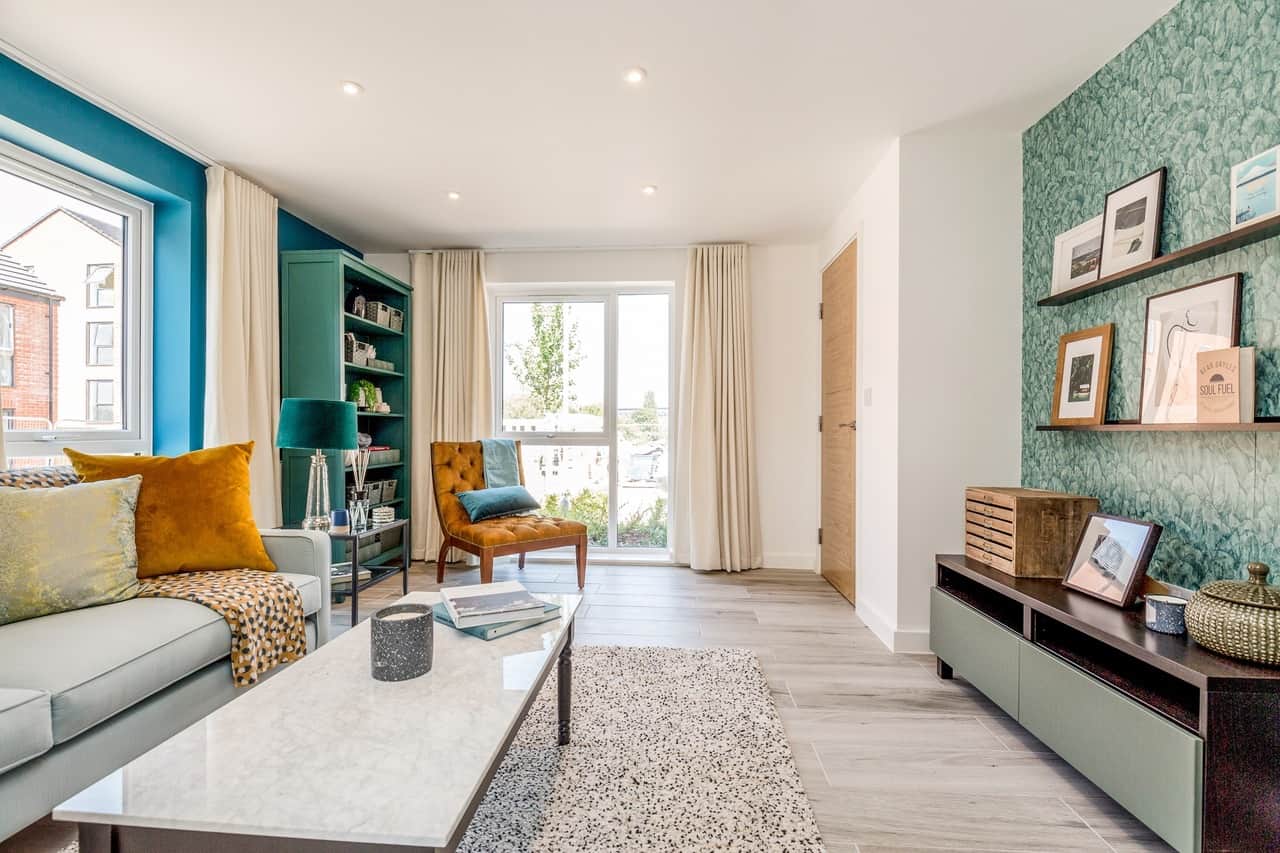
The proposed development provided Quattro with the opportunity to demonstrate their housing architecture prowess by designing an additional 133 new homes ranging from 1-bedroom apartments through to 4-bedroom family houses. These consisted of a mixture of market sale units and Bristol City Council owned housing.
Prior to development, the site had been vacant and unkept for a number of years, resulting in the establishment and flourishing of flora and fauna. Ecological features were consequently a constraint as well as arboricultural features, including a Cat A oak tree.
Our Solution
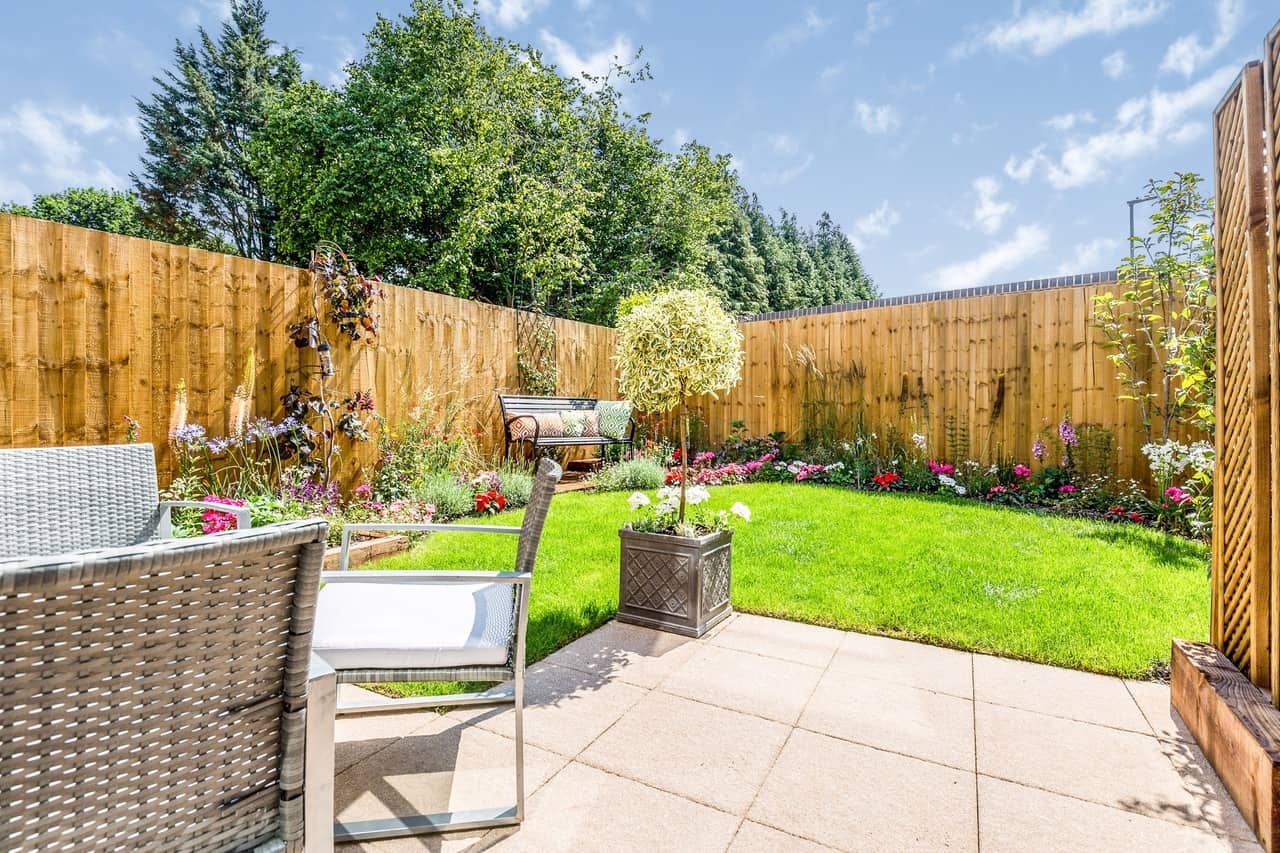
The protection of ecological and arboricultural features and their suitable mitigation, enhancement and integration into the new built environment was one of the main drivers of our scheme. Through close liaison, from the outset, with Bristol City Council Urban Design and Ecology, we were able to design a sensitive scheme that protected the ecological assets of the site. A cluster of trees towards the centre of the site, that included the Cat A oak tree, were retained and protected during construction and are now integrated within an area of public open space serving as a social hub and focal point within the scheme. Wildlife corridors were also established along certain boundaries, ensuring the flora and fauna continued to flourish.
Our residential housing architects designed the units to meet the Nationally Described Space Standards for area and internal space requirements, as well as all Bristol City Council affordable properties meeting Building Regulation Part M4(2).
Through the use of an established energy strategy hierarchy, the design for this project attained reduced carbon emission ratings that went well beyond that required to comply with current Building Regulations, Domestic Building Services Compliance and Bristol City Council targets, and generally achieving SAP ratings in line with Bristol City Council aspirations. Reducing carbon emissions is a key goal for our housing architecture team.
The site utilises a communal heating system for the apartments in the form of Kensa ground source district heat pumps, which along with an air-tightness value of less than 1.0 ac/h/sqm and high levels of insulation across the scheme, all ensure to achieve a highly sustainable product.
Sustainable urban drainage has also been successfully incorporated into the scheme through the extensive use of both underground attenuation storage capacity plus the introduction of an external attenuation basin/ swale, again incorporated into the extensive landscaping and public realm and open space.
Started in 2019, this high-profile sustainable scheme was temporarily delayed by Covid-19 before completing in September 2021.
To learn more about our housing architecture experience, click here.
Project Gallery



Related Projects




Do you have a project in mind?

Do you have an idea for a project you require help with? Contact us today to find out how our dedicated team can help.