
Walkshaw Court is an 81 home development providing a mix of affordable homes for rent and shared ownership creating a diverse community over five floors.
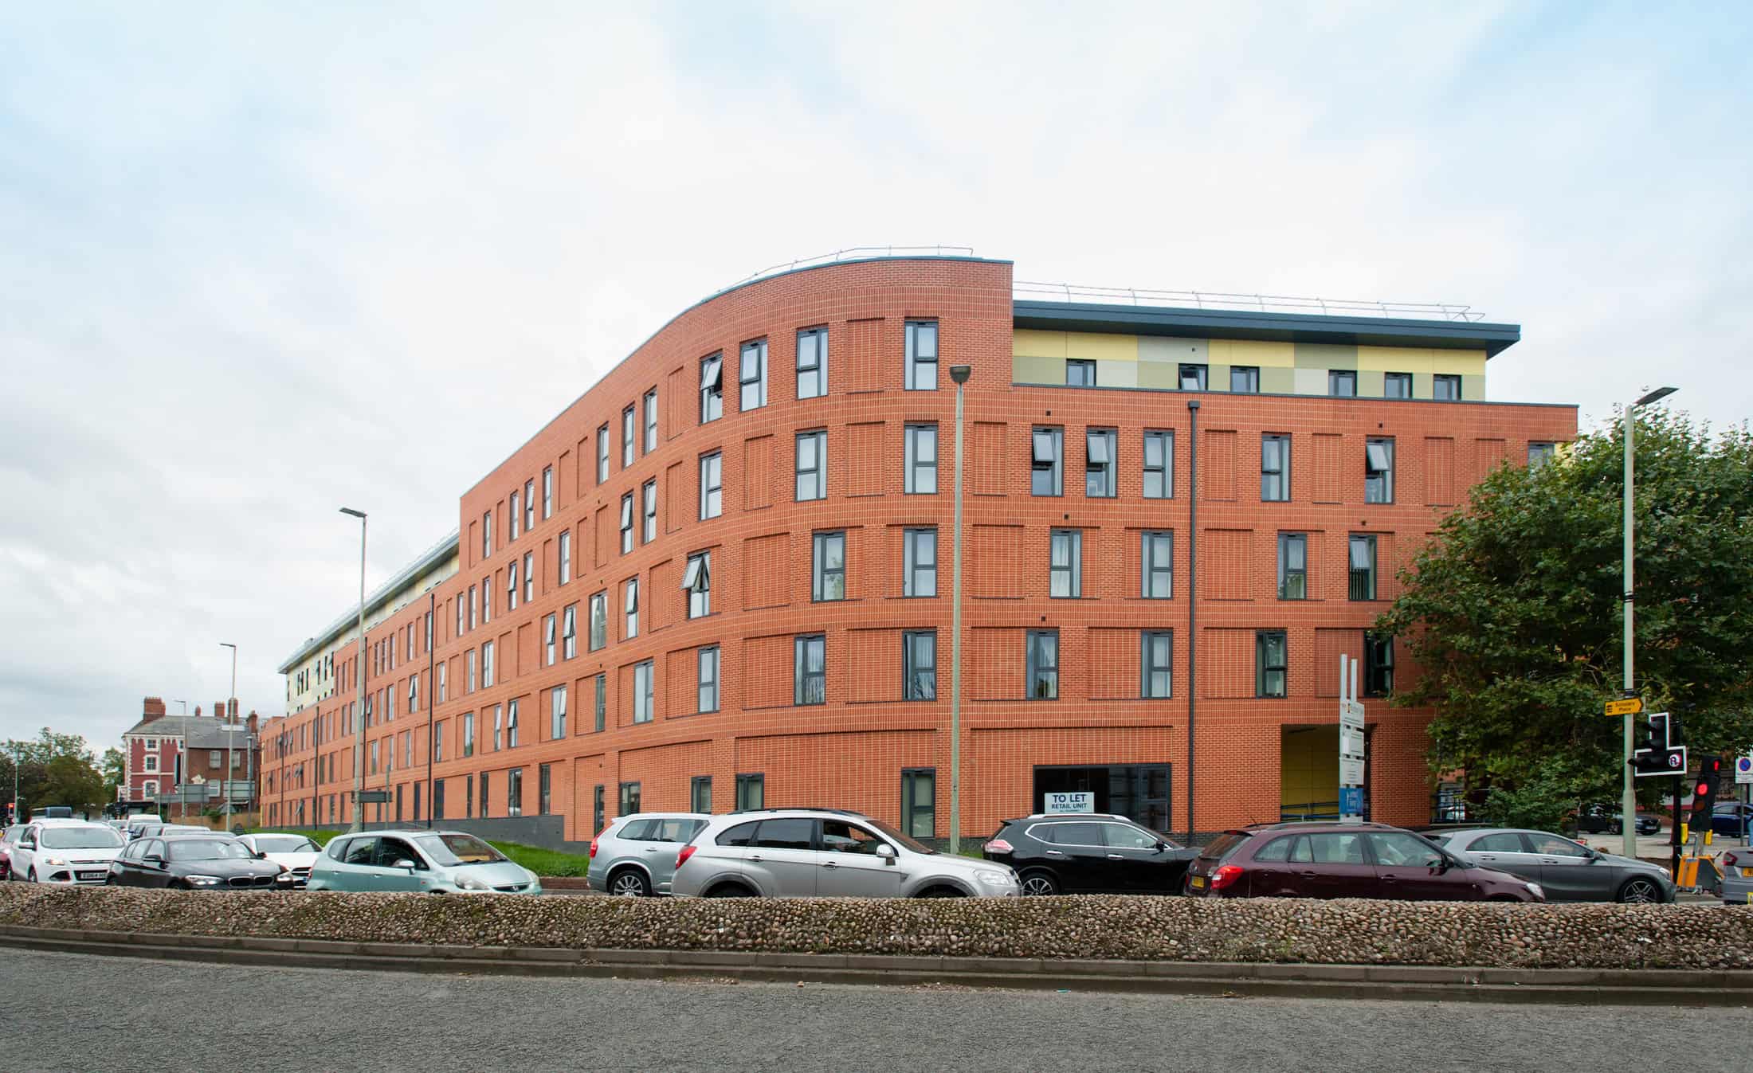
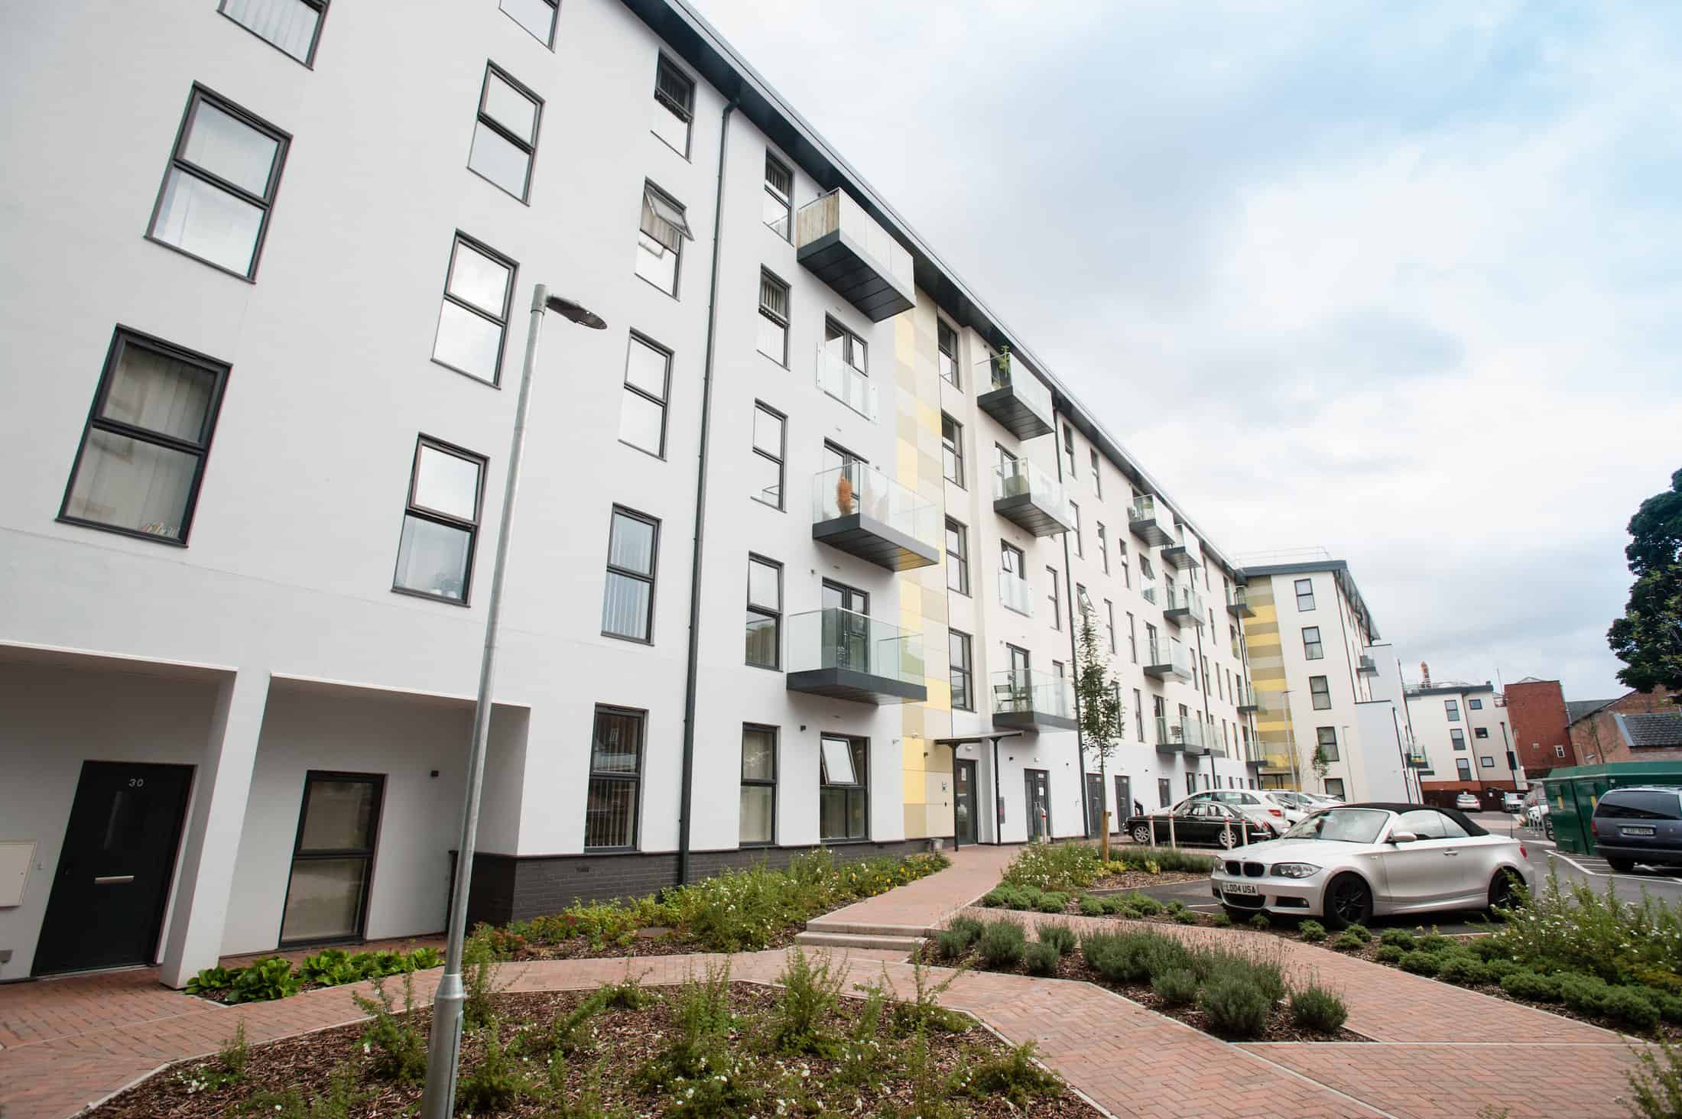
It was our aim to provide a contemporary, attractive and appropriate scheme reflecting the scale of the surrounding built form, whilst also adhering to the Conservation Area within which the site is located.
The Challenge
Walkshaw Court is an 81 home development providing a mix of affordable homes for rent and shared ownership creating a diverse community over five floors, designed by our residential and housing architects.
It is part of the Black Dog Way development which has transformed the Gloucester City Centre landscape after being built on a once derelict brownfield infill site.
The layout of the scheme was largely driven by the space restrictions on site, requiring the building to be set over four-storeys.
In addition, further site constraints such as the immediate proximity of a main arterial road (acoustic upgrade to walls, openings, vents etc required) and the existing River Twyer culvert running underground along the north-east boundary, all required an adaptable layout to take into account these constraints.
Our Solution
In terms of appearance, it was our aim to provide a contemporary, attractive and appropriate scheme reflecting the scale of the surrounding built form, whilst also adhering to the Conservation Area within which the site is located.
The main elevation is predominantly dressed in brick slip with different bonding styles and recessed panels to break up the massing and impact of the large building.
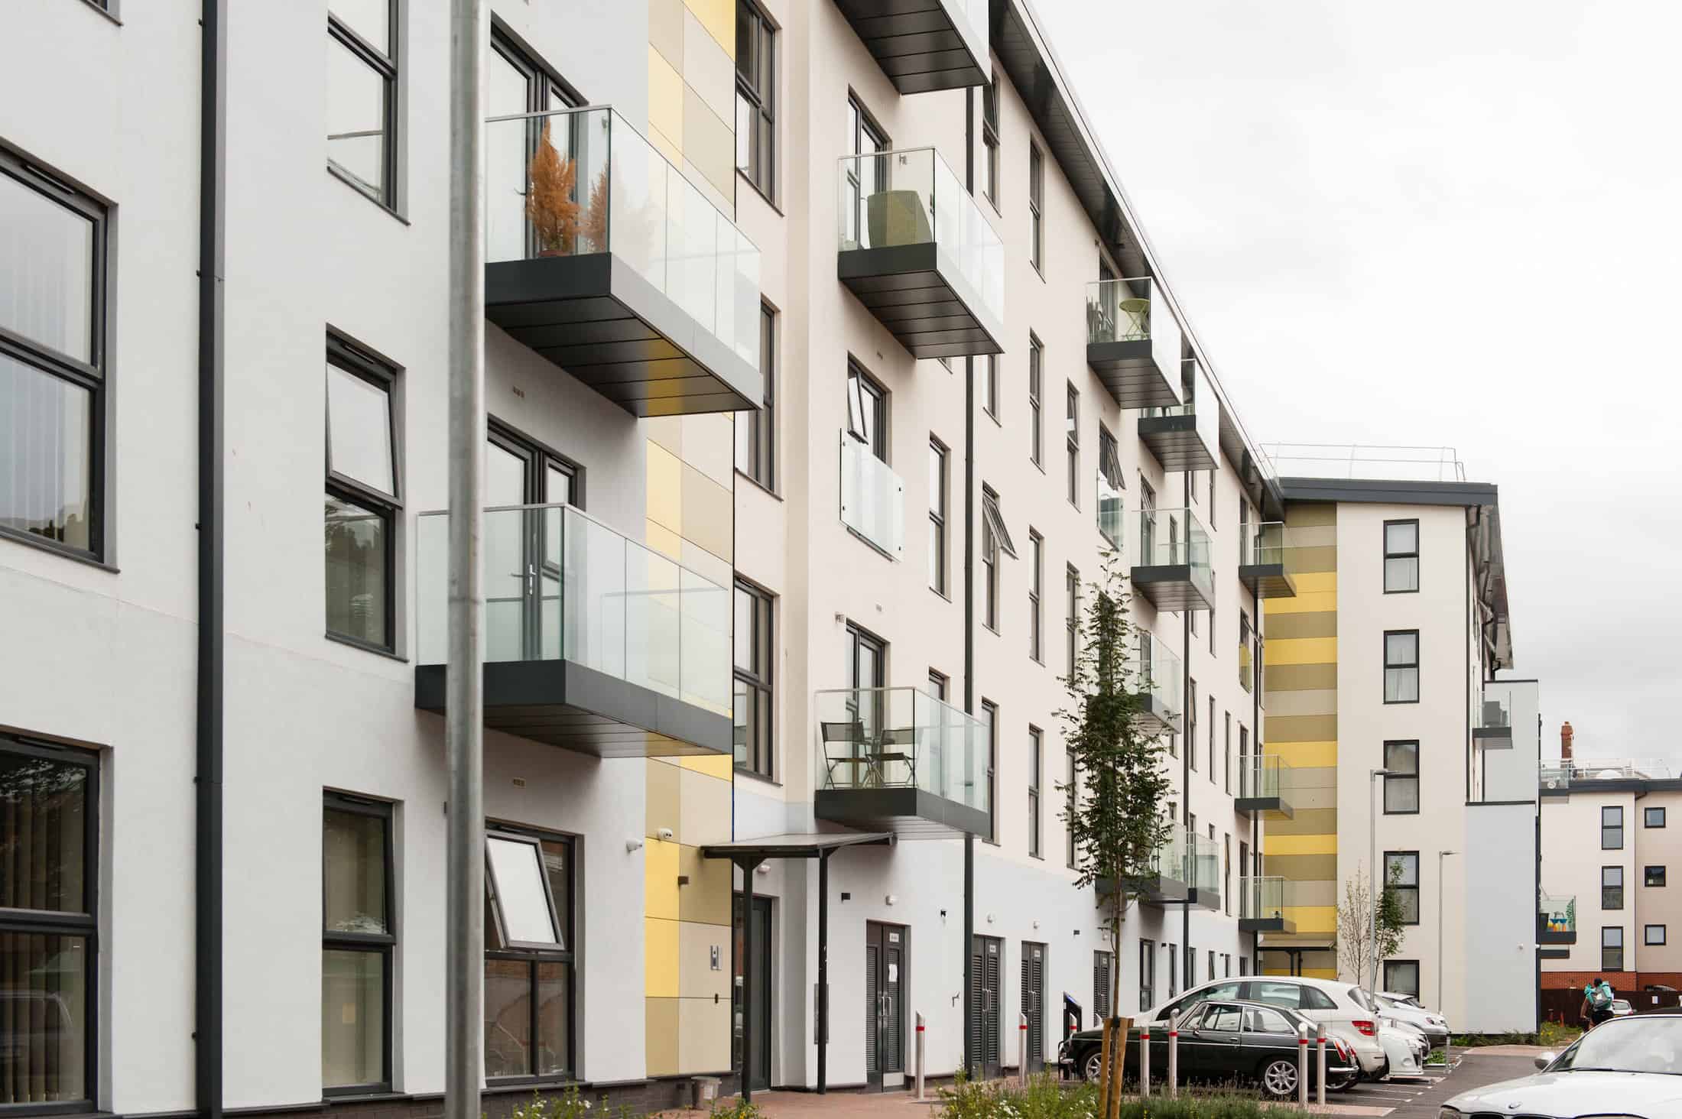
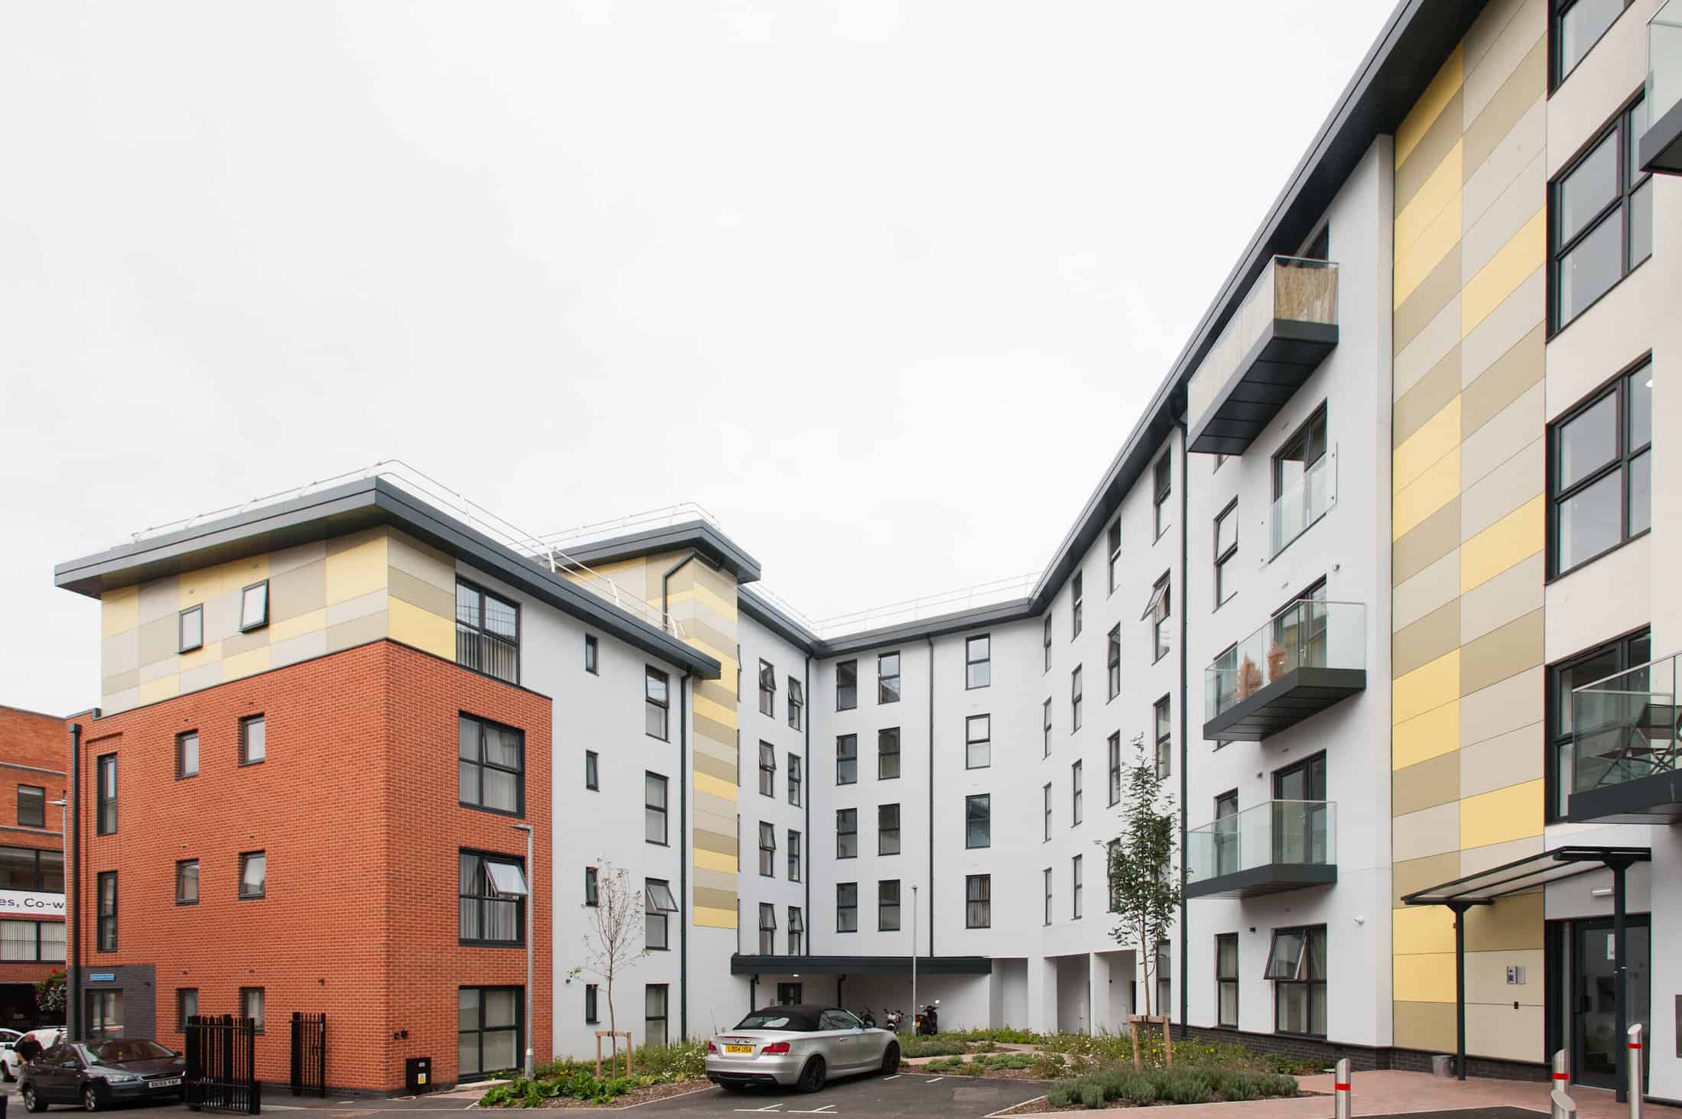
At a higher level, a step in the elevation is used to reduce the impact of the development and introduce a cladding panel material to lighten the form and add interest.
Learn more about our residential and housing architects here.
Project Gallery
Related Projects




Do you have a project in mind?

Do you have an idea for a project you require help with? Contact us today to find out how our dedicated team can help.