
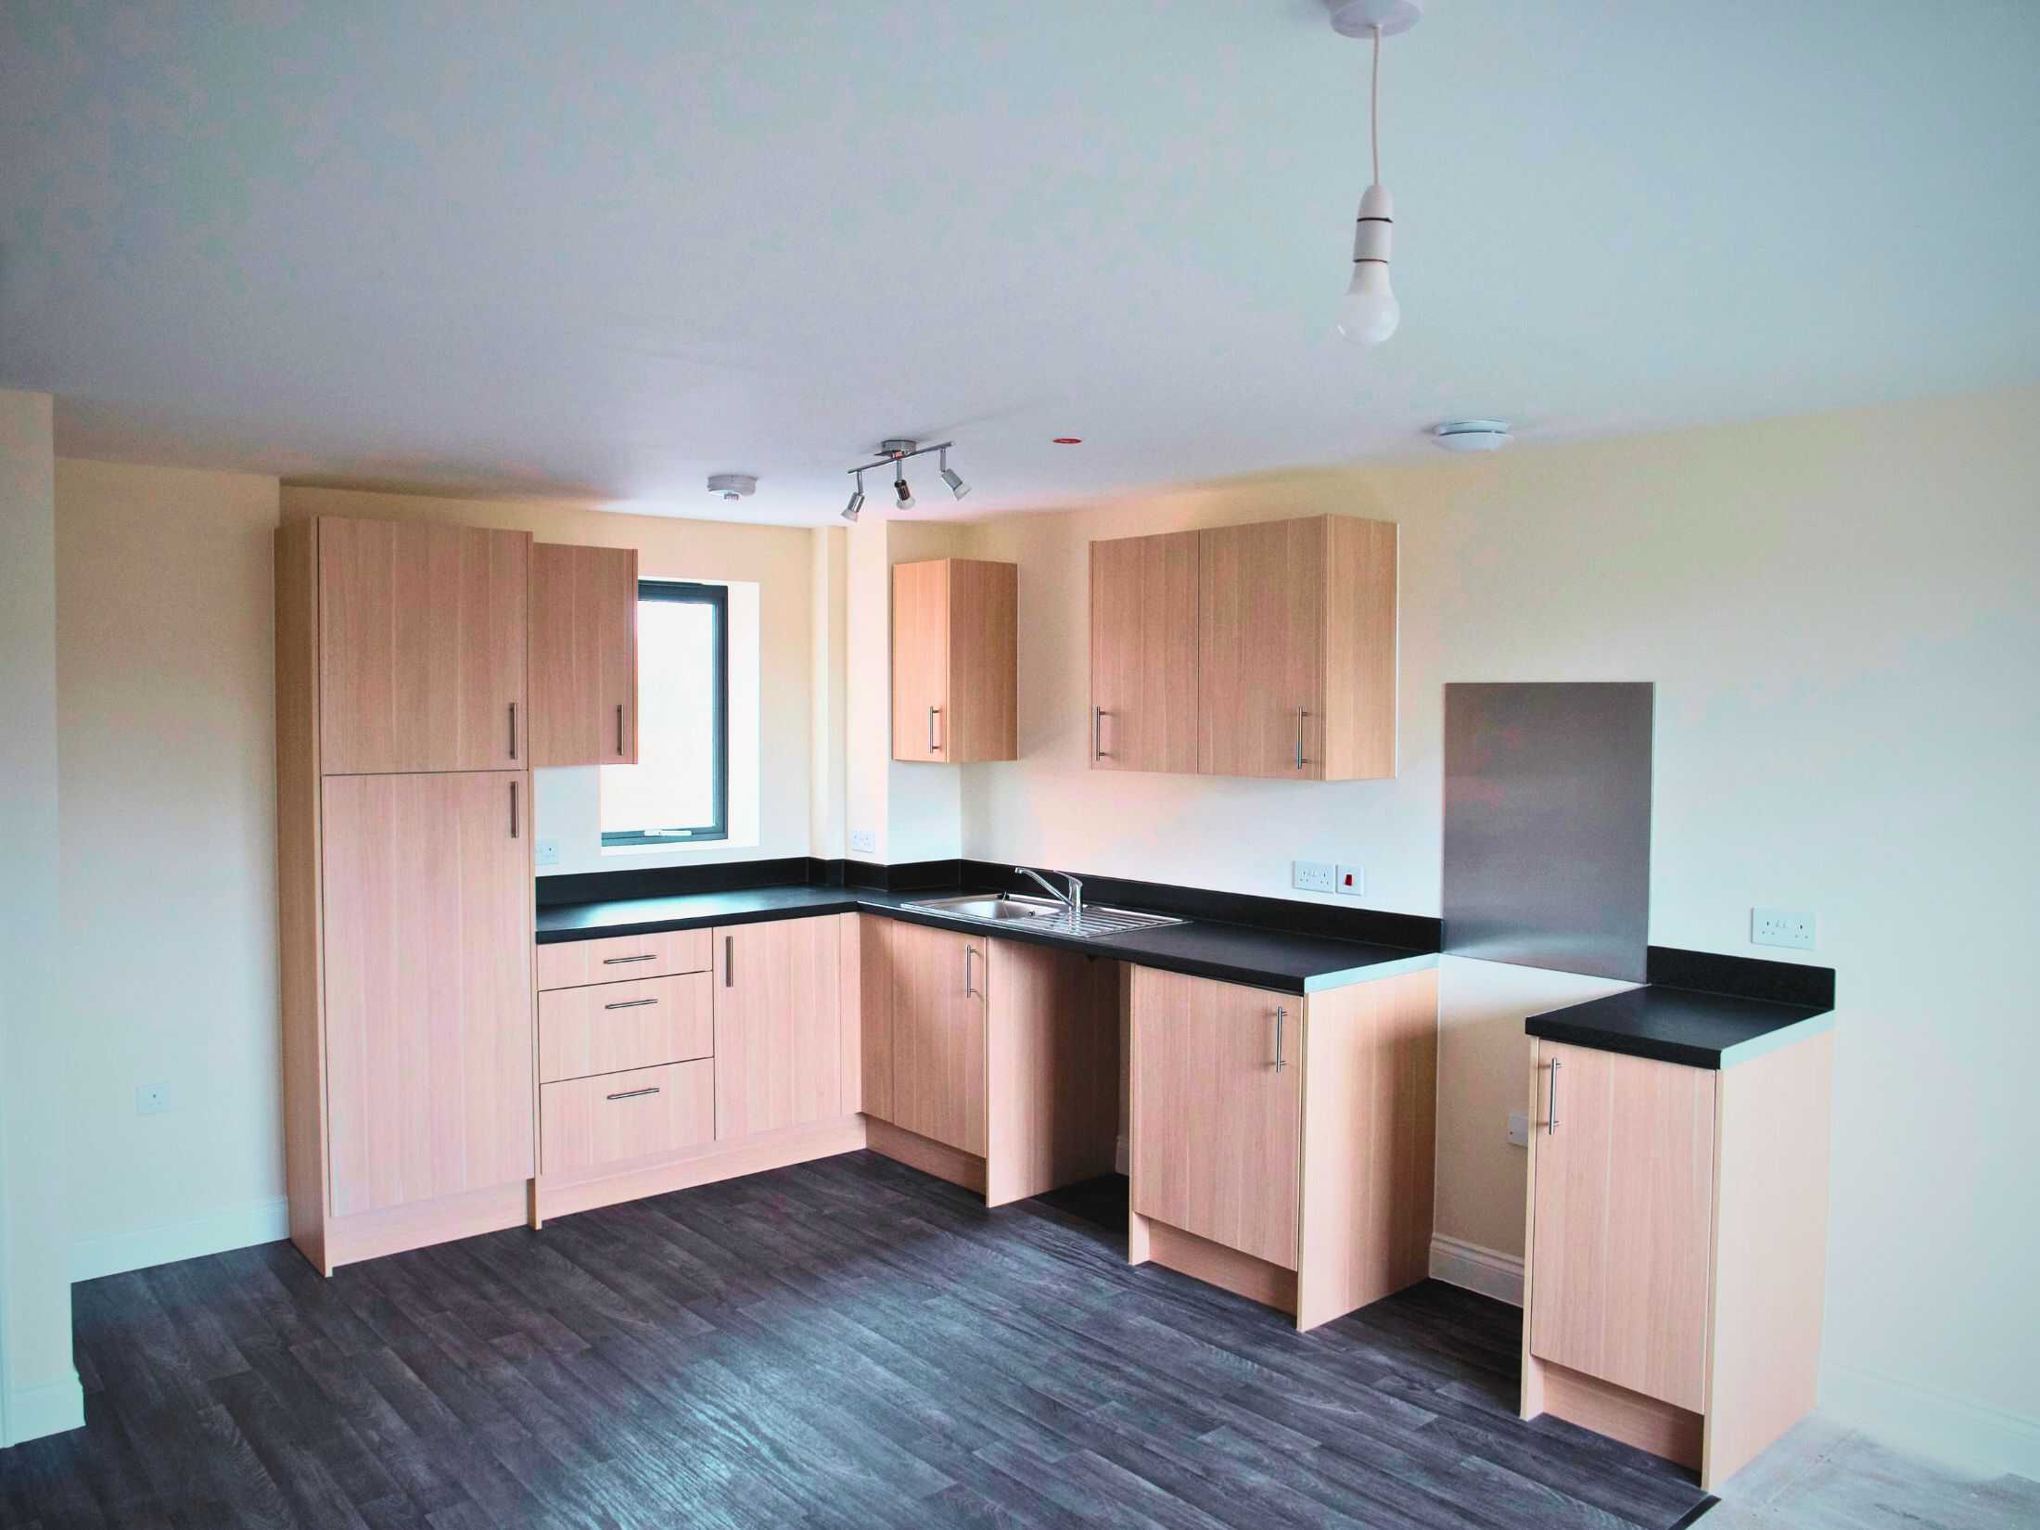
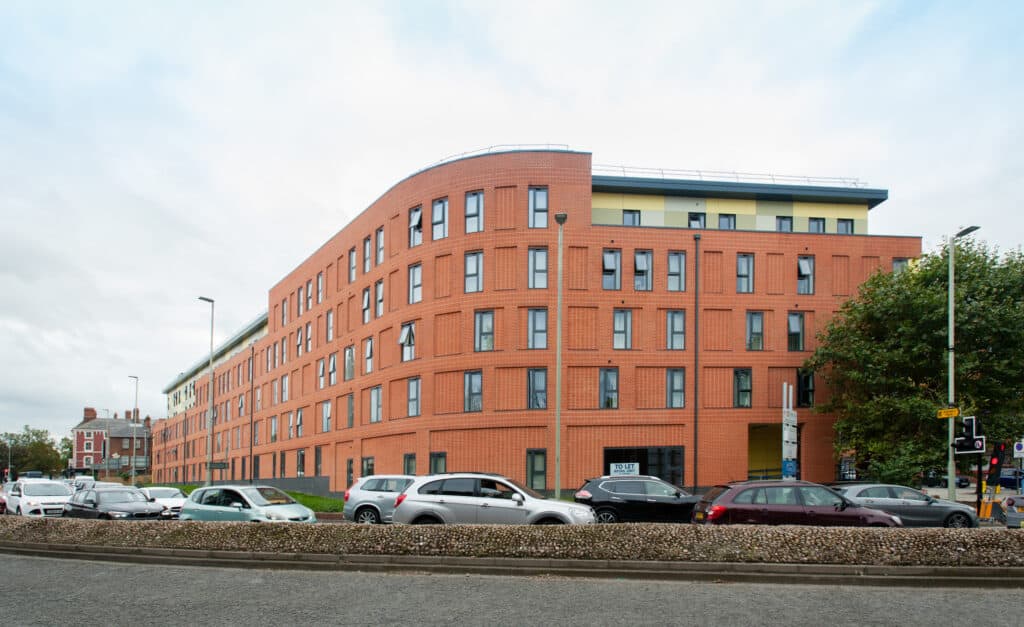
Northgate Mansions sits prominently in the centre of Gloucester’s city centre, and consists of 25 affordable apartments, forming an integral part of the King’s Quarter redevelopment. We were appointed due to our experience in affordable housing design.

The Challenge
The primary challenge for this project lay with the constraints of the overall site boundary. Our brief from Gloucester City Homes required us to achieve a specific number of bed spaces, to meet occupancy targets – and given our experience in affordable housing design, we were the ideal choice. Given the limited site area, there was significant pressure to design a building that maximised space efficiency whilst accommodating key functional elements such as a retail unit, bike store, bin store, and two stair cores in addition to a large plant room. Every square inch of the site had to be carefully planned to construct a building that was not only fit for purpose but also fully optimised for modern day living.
One of the most pressing constraints was the party wall on the adjacent plot, which was tight against the boundary. Losing even a small portion of space was not an option. As a result, all construction had to be meticulously planned, considering both the proximity to this boundary and the need to minimise noise disruption to the existing neighbouring properties. This complex site condition required a strategic approach to the storage and delivery of materials, ensuring construction remained both time-efficient and cost-effective.
In addition to these physical challenges, the building’s design needed to sensitively respond to its surrounding context. Situated on Northgate Street, the site is steeped in history and sits at the intersection of Gloucester’s historic character and the modern developments taking shape as part of the King’s Quarter redevelopment. The design had to harmonise with the historic façades of Northgate Street while also complementing the modern architectural language of the new Kings’ Quarter development. The existing structures along this street carry a rich historical legacy, and it was imperative that the new building respected and enhanced the aesthetic continuity of the area.
Balancing the historic and modern elements of the city was a crucial part of the design process. We paid careful attention to the selection of materials, ensuring they were not only appropriate to the design but also readily available to meet the project timeline. The goal was to deliver a building that would blend seamlessly into its surroundings while standing as a contemporary addition to Gloucester’s evolving cityscape.
Our Solution
To address the complex issue of the site boundary, we designed a party wall that directly abutted the adjacent property, ensuring that no space was wasted. This allowed us to maximise the available floor space within the apartments, optimising the use of every square metre. The wall was constructed with enhanced insulation, ensuring that the adjoining flats not only met but exceeded building regulations for thermal efficiency. Additionally, the design incorporated a cavity drainage system to ensure that any water ingress could be safely managed.
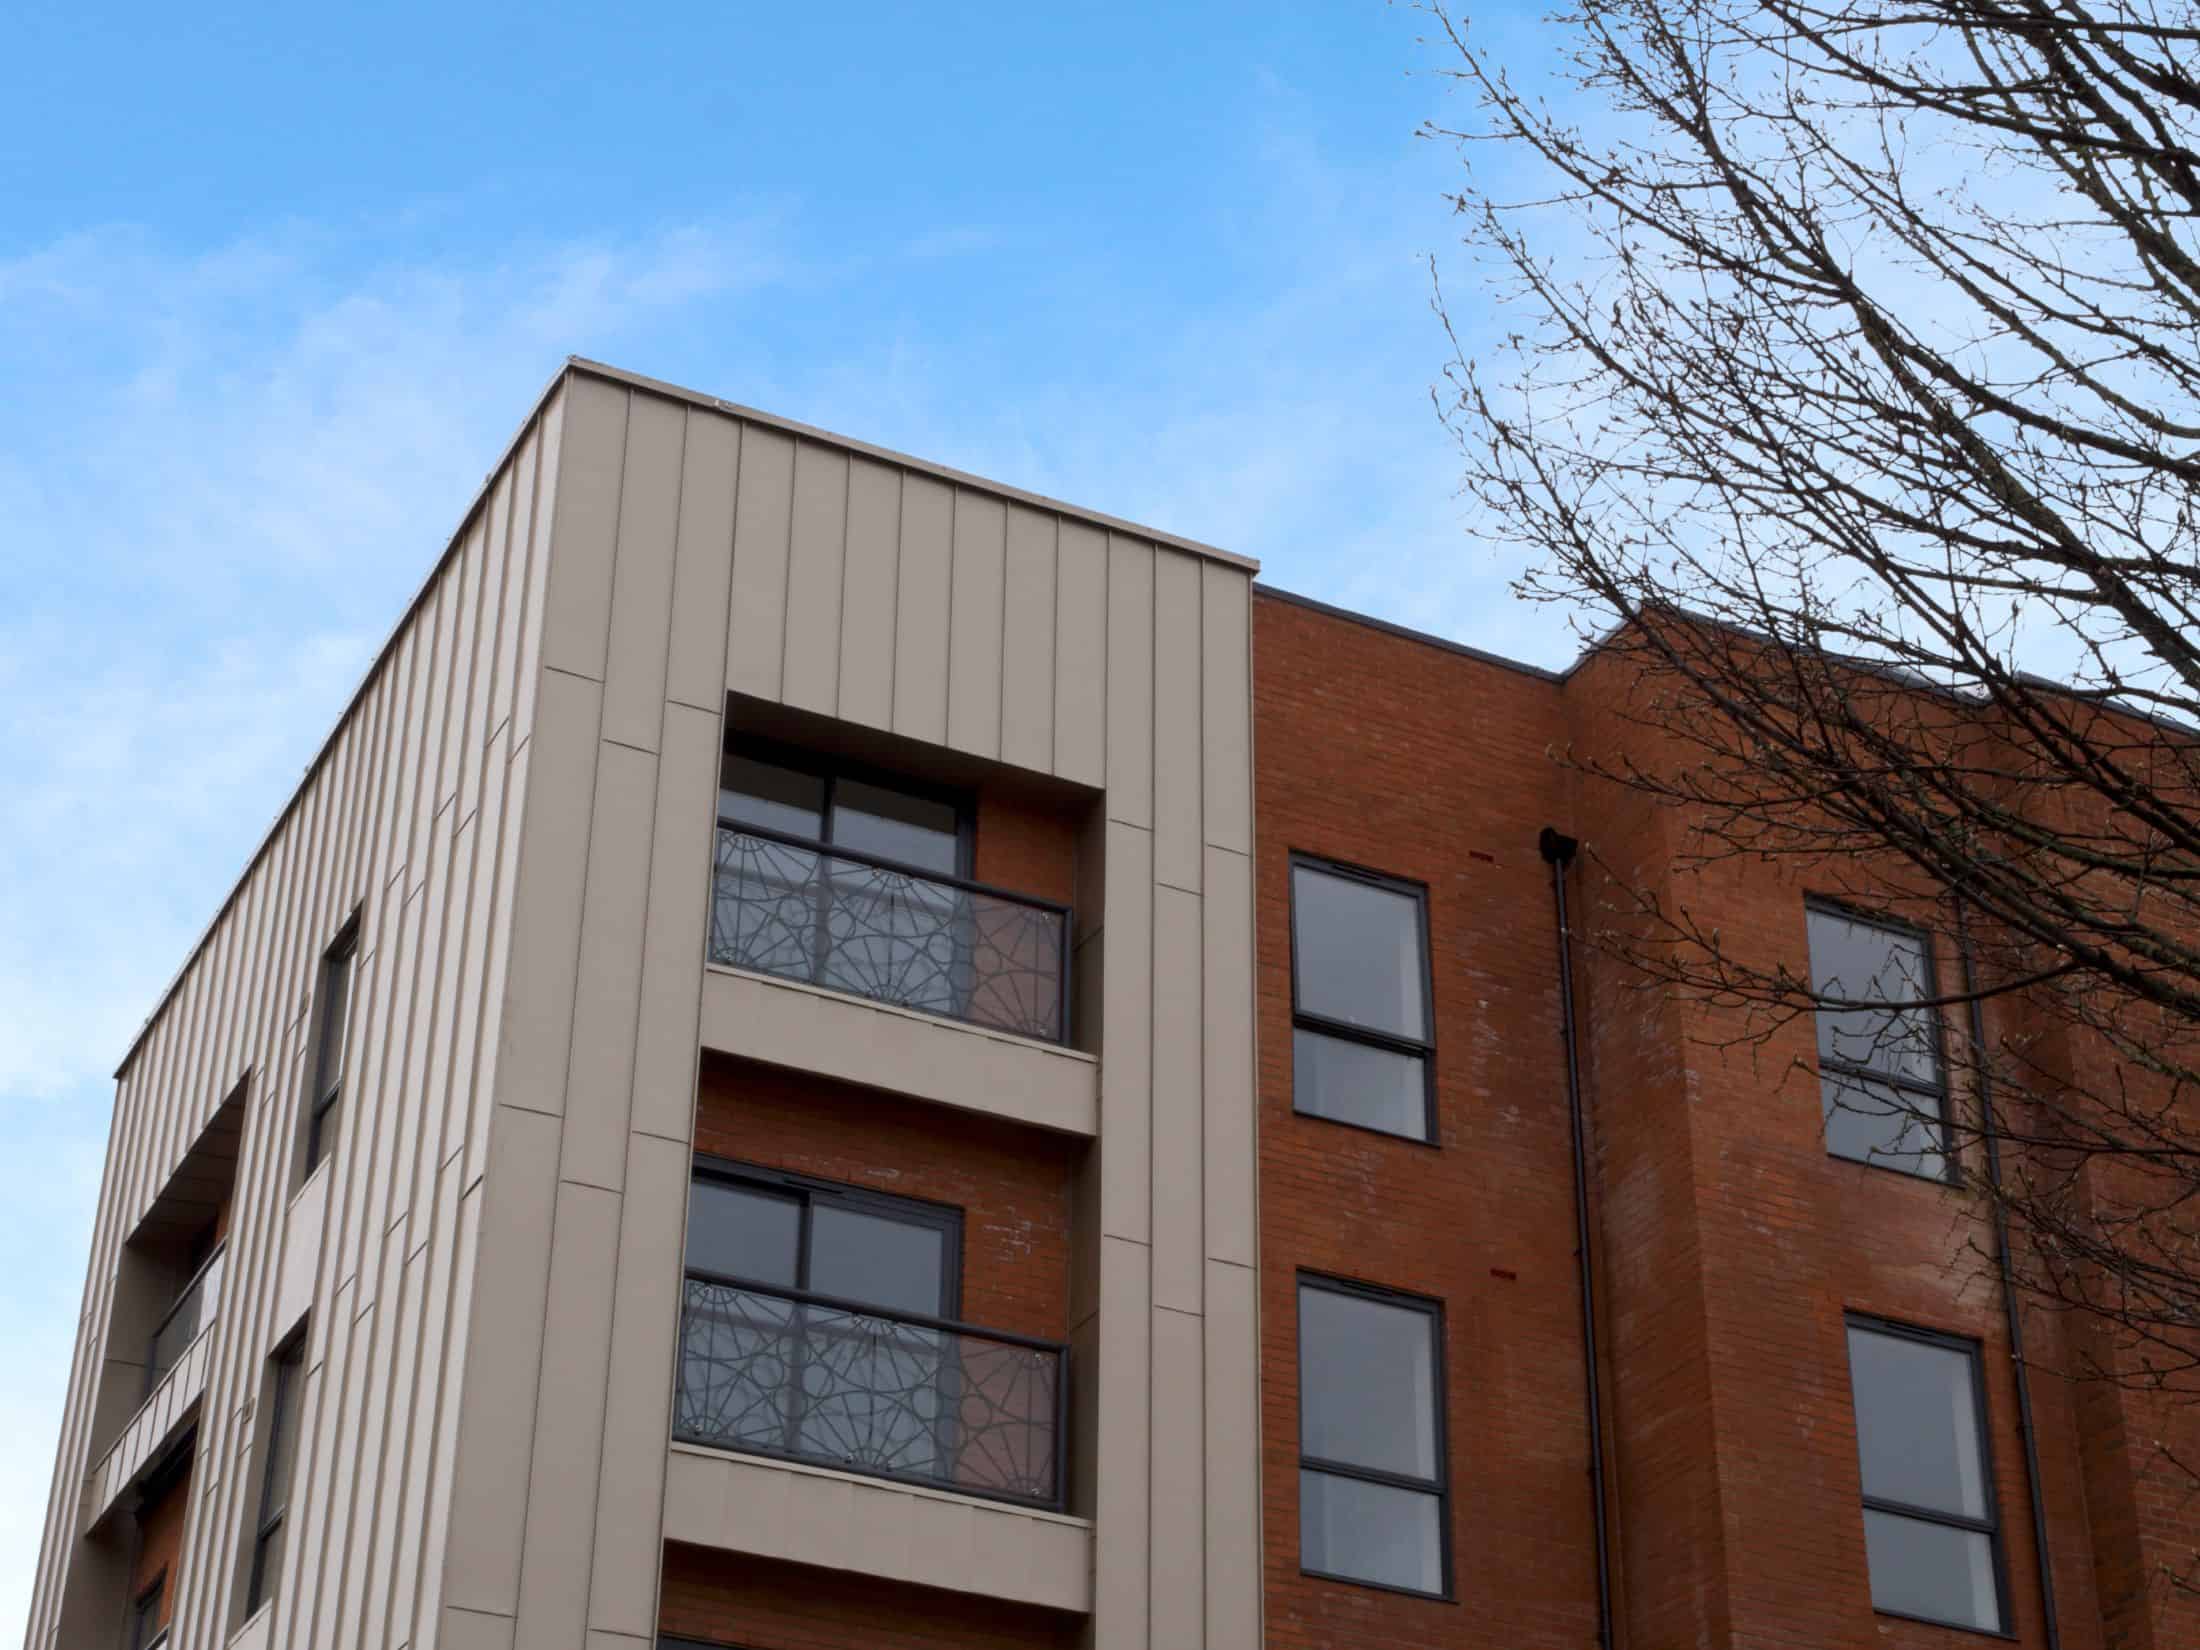
In terms of aesthetics, the design was carefully crafted to blend with the existing architecture of Northgate Street. Window frames that echo the traditional character of the surrounding buildings were selected and included coping stones on the corner of the front elevation, adding a rustic element that ties the building to its historical context. For the retail unit, a distinctive blue glazed brick was chosen, in keeping with the established shopfronts along the street, further integrating the design into the fabric of the area.
Even the balconies were given a heritage touch, with glass etched in a pattern inspired by the ornate ceiling of Gloucester Cathedral. This subtle nod to the city’s rich architectural history brings a unique character to the building while maintaining a contemporary feel. To bring the development firmly into the modern era, gold cladding was incorporated on the rear of the site, creating a bold, yet harmonious contrast with the historic elements on the front elevation.
Our approach to this development prioritised both efficiency and sustainability. By adopting a fabric-first methodology, we focused on designing the walls, floors, and roof to maximise energy efficiency. This ensured the building remained compact and highly efficient, contributing to lower energy consumption for residents over the long term.
Sustainability was central to the design. We incorporated a green roof, which not only aided on-site drainage but also brought additional greenery into Gloucester’s city centre, creating a more welcoming environment for birds and bees, enhancing biodiversity. A bike store with capacity for over 40 bikes, providing a valuable amenity for residents and further encouraging the use of sustainable travel.
To further improve the building’s efficiency, we implemented a communal heating system. This innovative system not only reduced the amount of space needed in communal areas but also offered cost savings by only heating water as and when it is required. This reduced overall energy consumption and provided an efficient and environmentally friendly solution for residents.
The inclusion of a substantial cycle storage area also played a key role in our sustainable strategy. Given the development’s city centre location, we wanted to encourage residents to choose cycling as a primary mode of transport.
Overall, our design ensured that sustainability, efficiency, and liveability were at the heart of the development, offering a forward-thinking solution for modern city-centre living.
To learn more about our experience in affordable housing design, click here.
Project Gallery


Related Projects




Do you have a project in mind?

Do you have an idea for a project you require help with? Contact us today to find out how our dedicated team can help.