
The scheme was to offer 45 one- and two-bedroom apartments for older people with a care need and designed to support those with dementia.
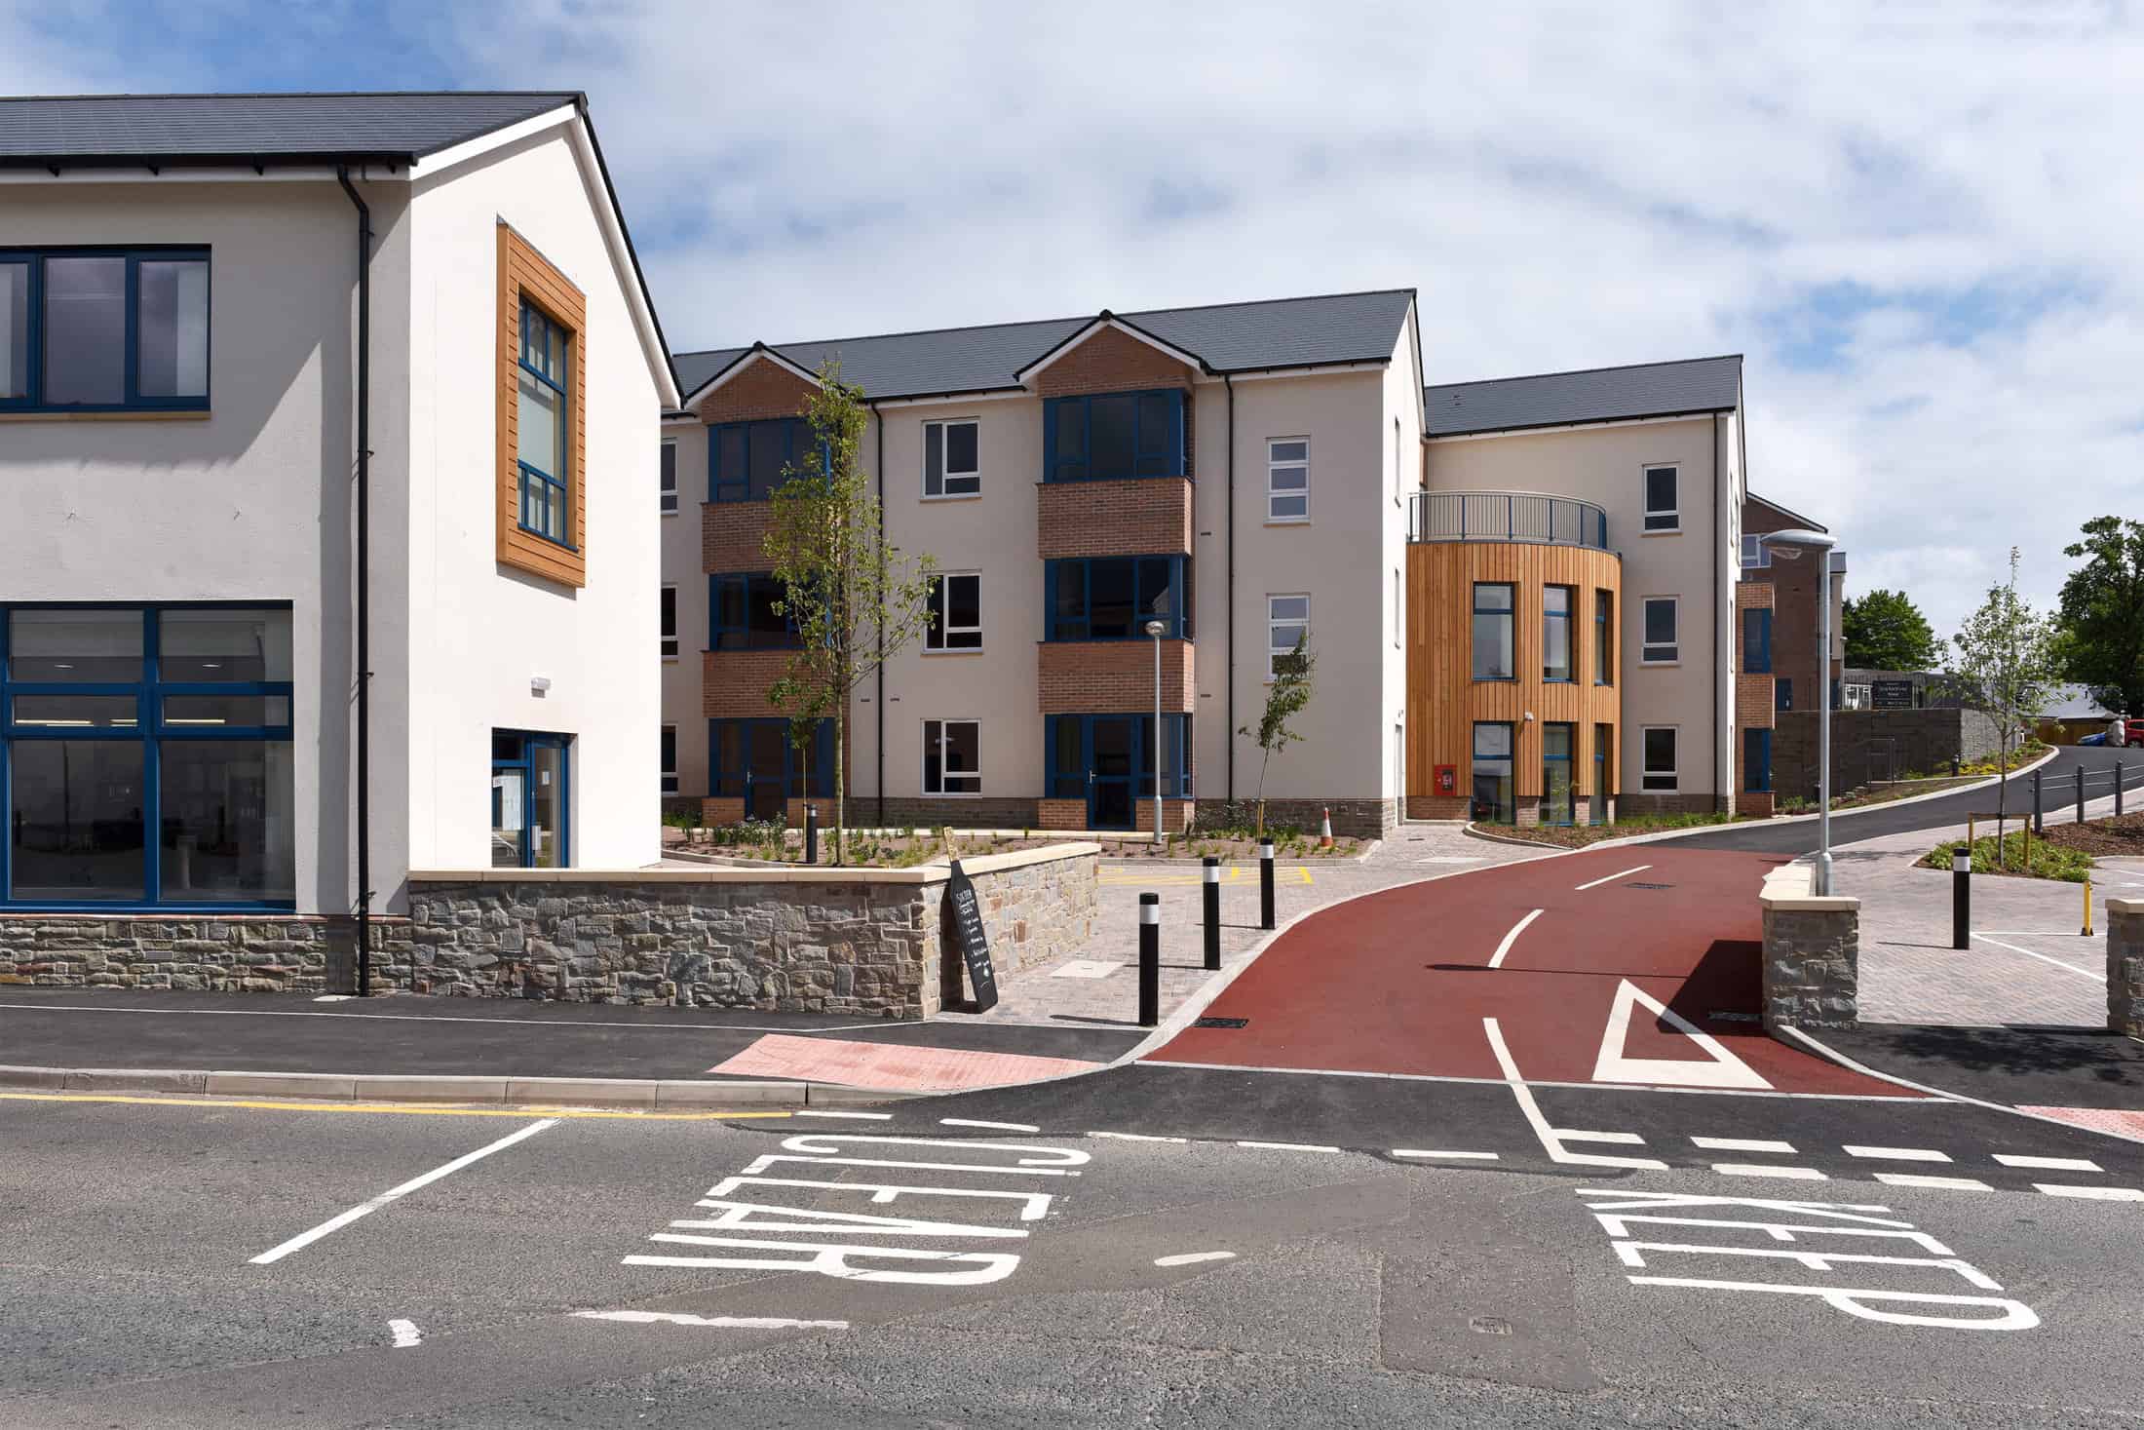
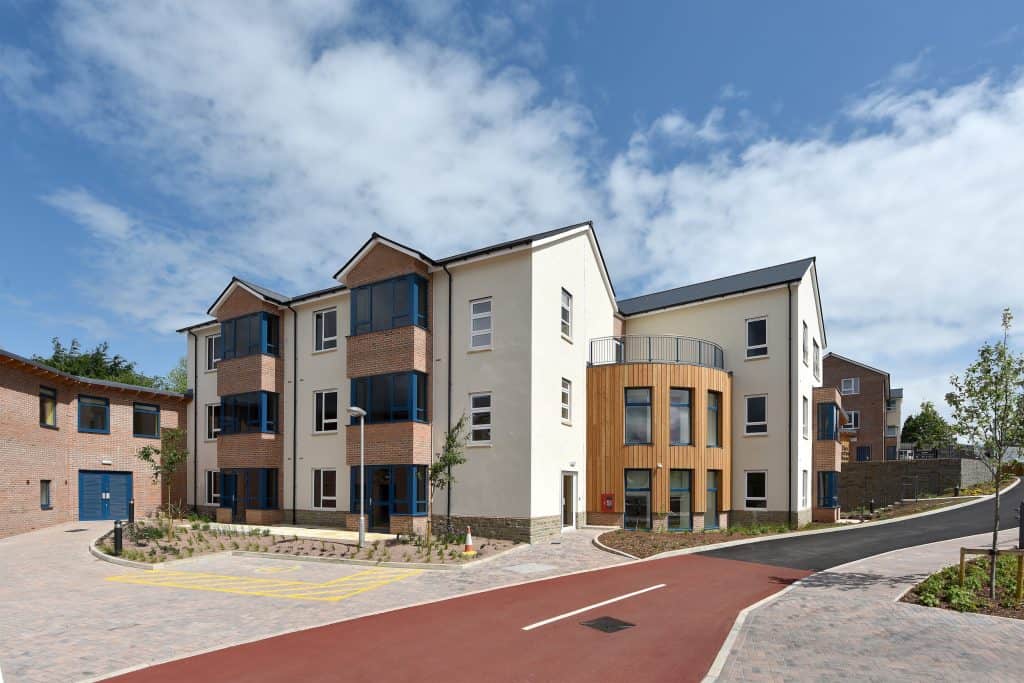
The street facing café and activity room adjacent, are strategic in the design, providing a common link between the residents and the local community.
The Challenge
An innovative joint project between Rooftop Housing Group, Heritage Care and Forest of Dean District Council.
At the rear of the site 5 two bed chalet bungalows for Adults with Learning Disabilities would complement the main use and serves as security to enable ADL residents to maintain employment within the community.
This is the largest development in Coleford for several years and planning was regarded as particularly sensitive. It is adjacent to listed buildings, has some archaeological interest dating back to the industrial age and there are several mature trees which needed to be retained.
Our design would need to respond to the local aesthetic; it would need to facilitate communication, as well as a sense of community, so essential and beneficial to otherwise isolated elderly individuals.
Our Solution
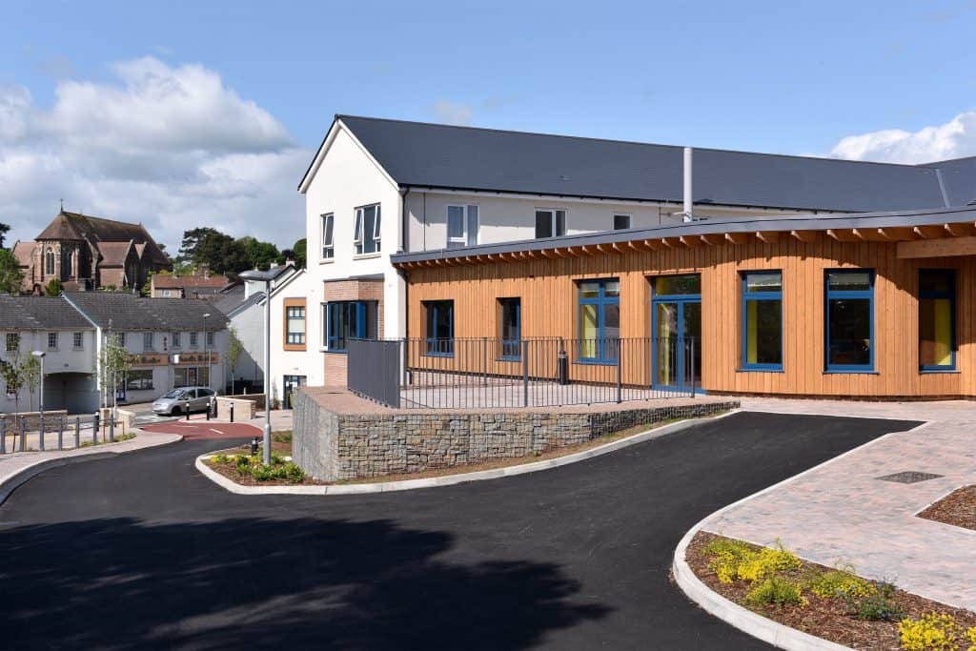
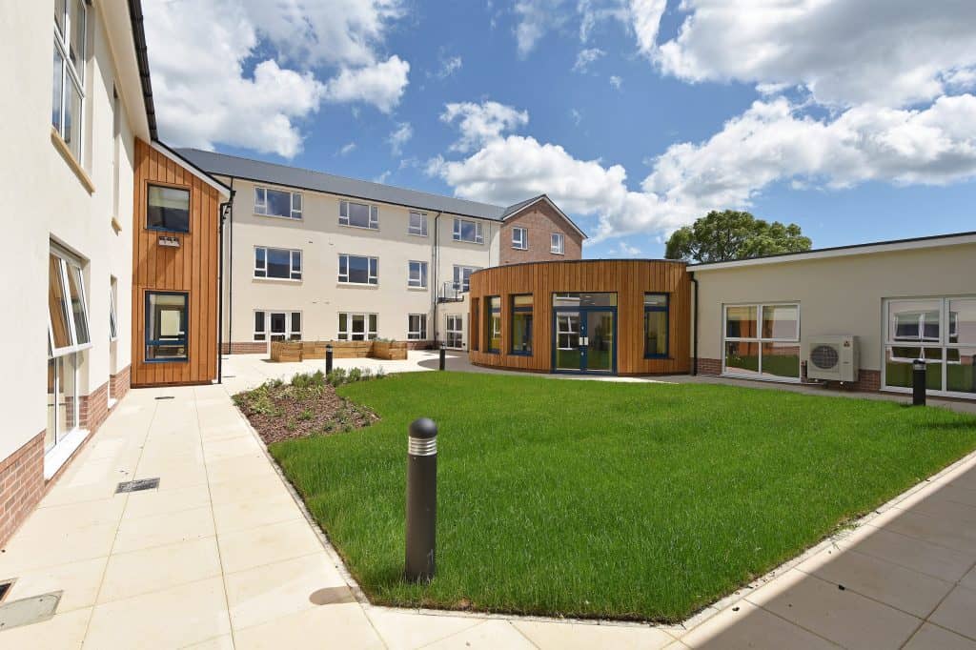
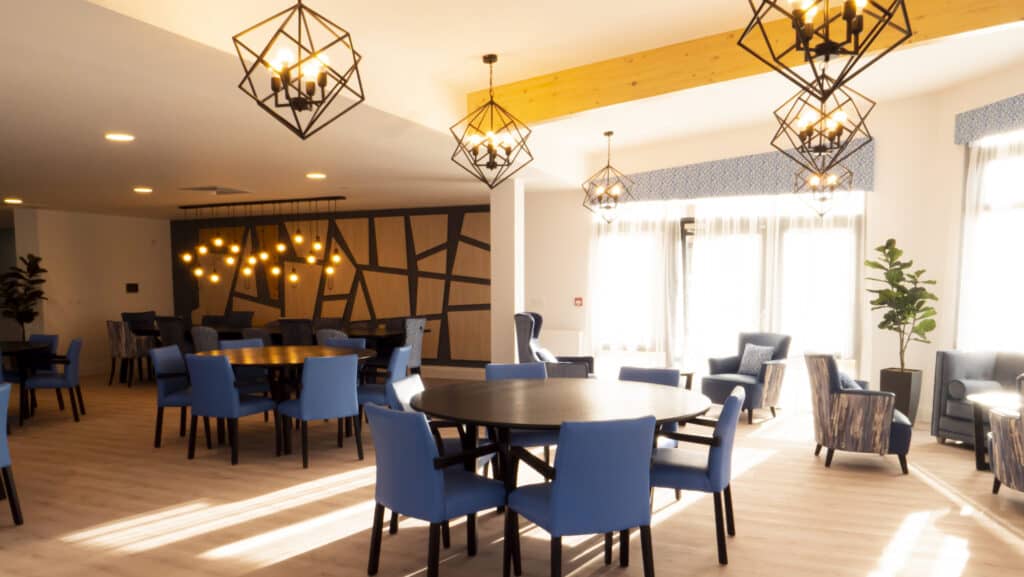
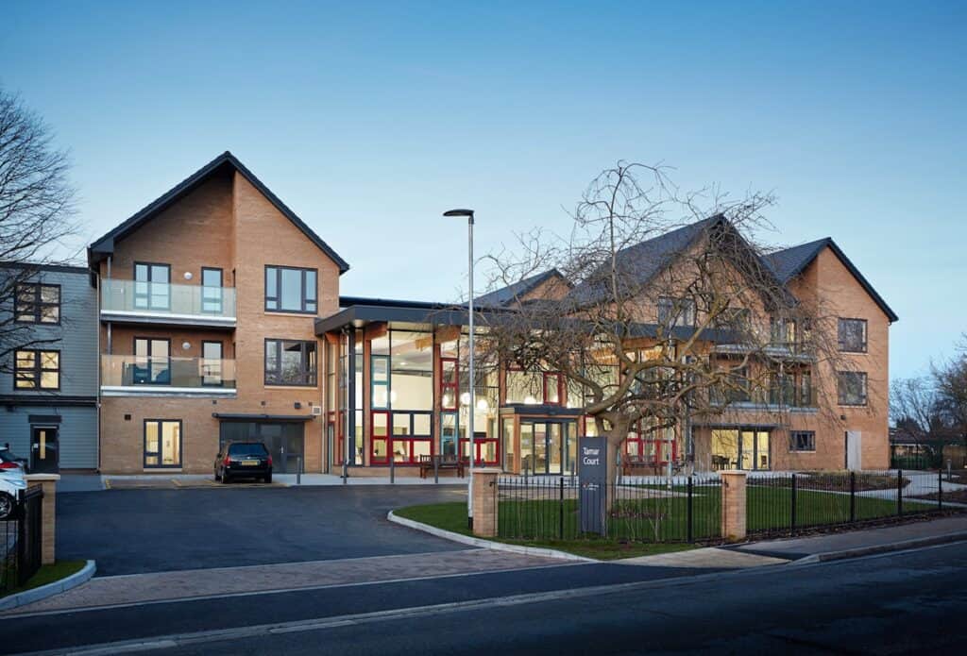
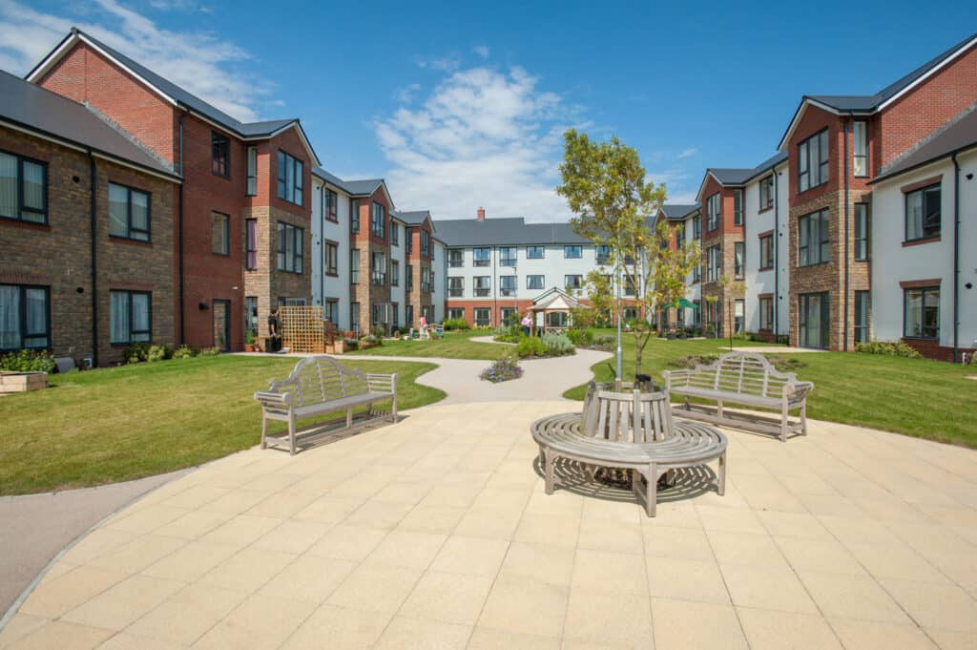
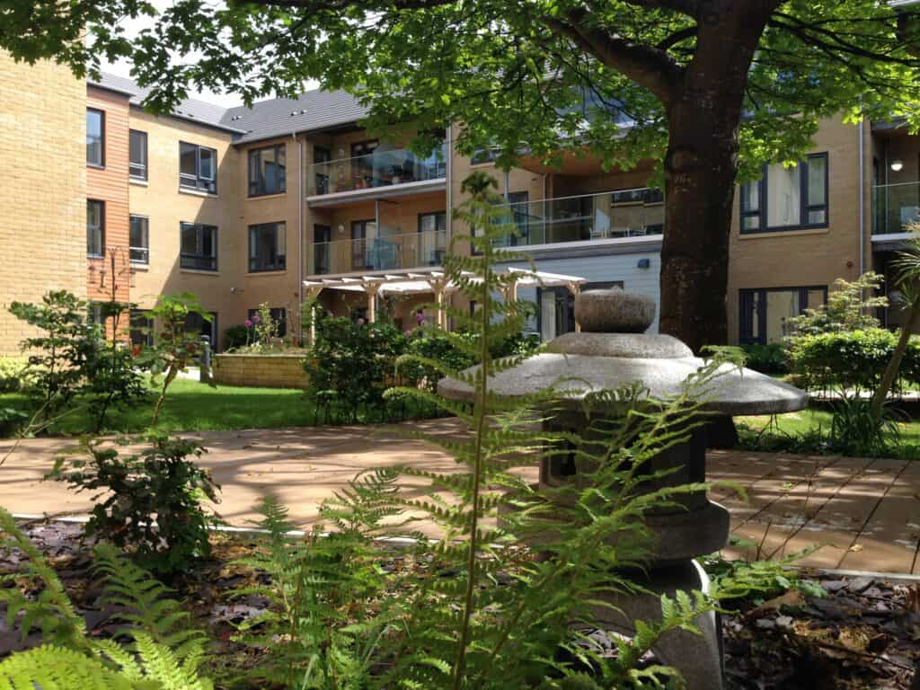
The site is steeply sloping in a prominent location in the town. With gabled intersecting blocks under pitched roofs, to respond to the local aesthetic, the main building is arranged over three-storeys around a private courtyard. The flats share communal facilities, lounge, garden room, hobby room, cinema room and the laundry. The Wellness Centre, linked by an enclosed bridge, shelters a public courtyard with outdoor seating for the franchised café.
The street facing café and activity room adjacent, are strategic in the design, providing a common link between the residents and the local community. Communication is essential for the elderly, this is also the case for some with dementia and therefore the community café and the events in the activity room, serve to bring people together, to create that community atmosphere, so often missed by the elderly.
The activity room also serves as an advice centre for the community which is resourced and serviced from the office suites on the first floor.
The landscape design retained trees and some of the hedgerows around the boundaries which has maintained a significant level of ecology. The planting palette included native and wildlife attracting plants to enhance ecology and retain a sense of rural life, which is endemic to residents from this very local and proud community.
Project Gallery

Related Projects



Do you have a project in mind?

Do you have an idea for a project you require help with? Contact us today to find out how our dedicated team can help.