
Our expert Retirement Living Architects’ challenge was to deliver the brief in a scheme that would have minimal impact on this sensitive location whilst overcoming the challenge of a steeply sloping site.


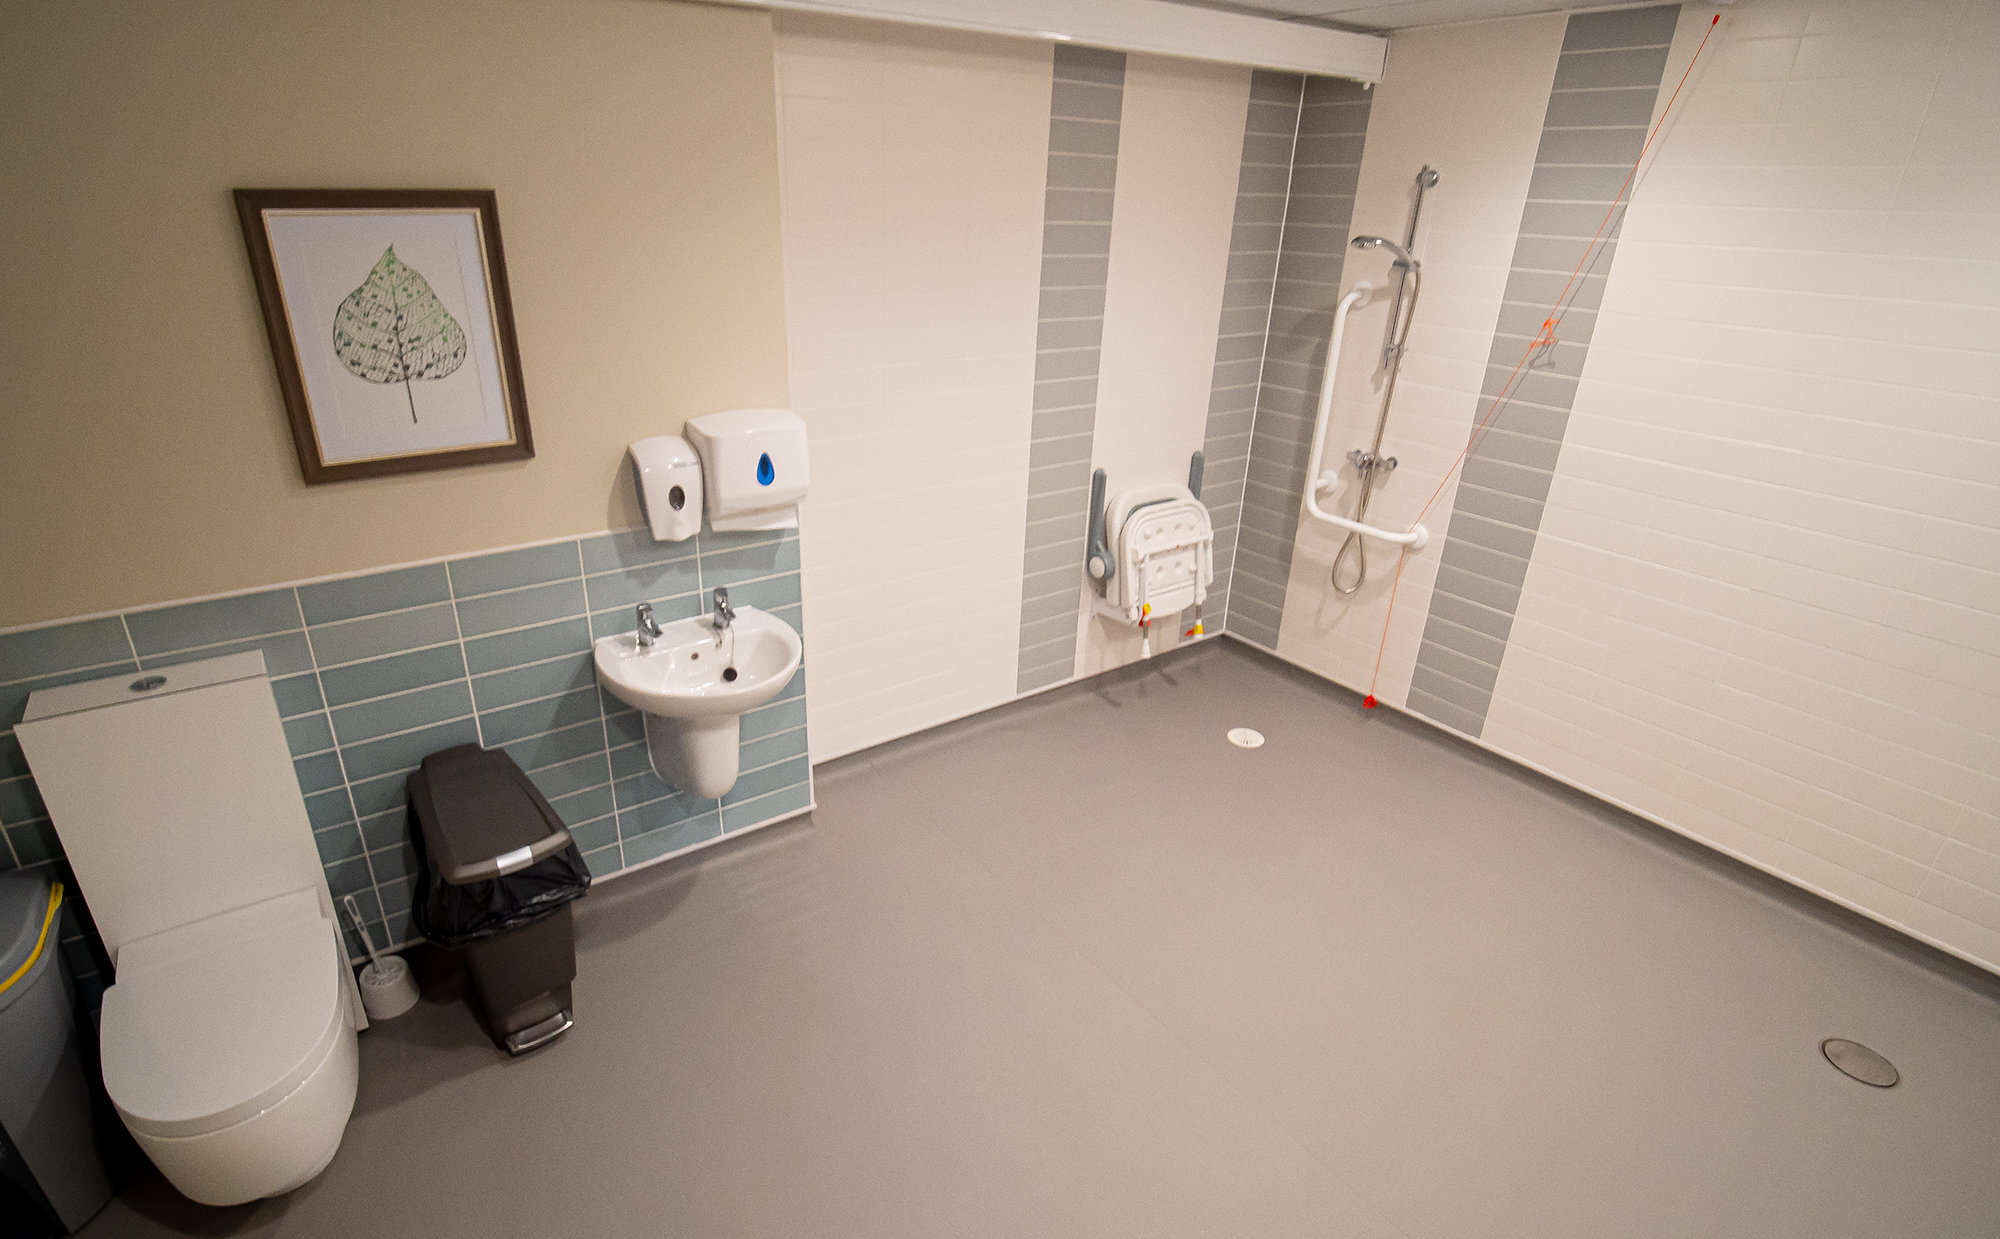
Each apartment meets the minimum standards as set out within the Welsh Government as well as Welsh Housing Quality Standards. Our Sustainable Design for this Extra Care scheme has been rated BREEAM ‘Excellent’.
The Challenge
Done so to meet the Affordable Housing need in the area after receipt of significant funding from the Welsh Government’s Integrated Care Fund; this Later Living, Extra Care scheme consisted of 56 one-bedroom, and 4 x 2-bedroom apartments offering independent living within a secure environment with Extra Care services available to suit each individual’s needs. Our vast experience with extra care architecture made us the perfect choice for the project.
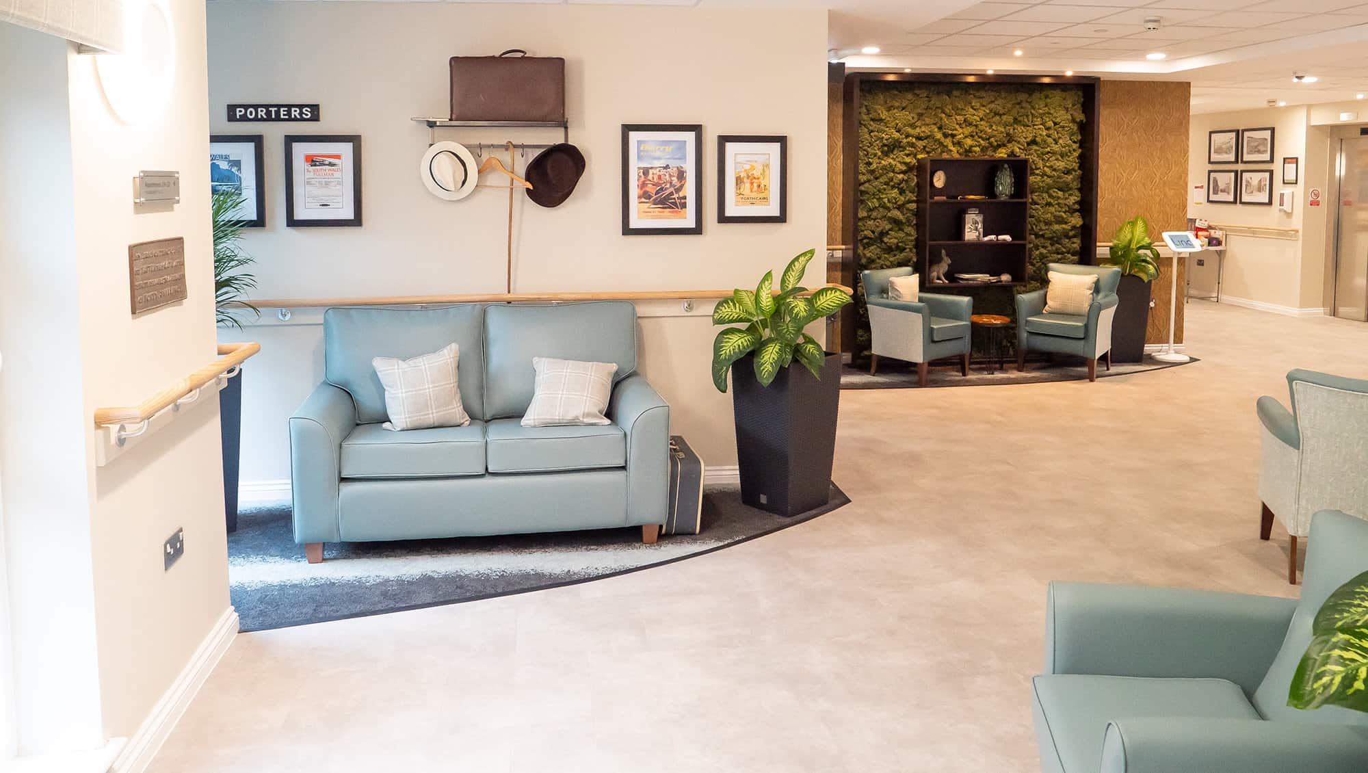
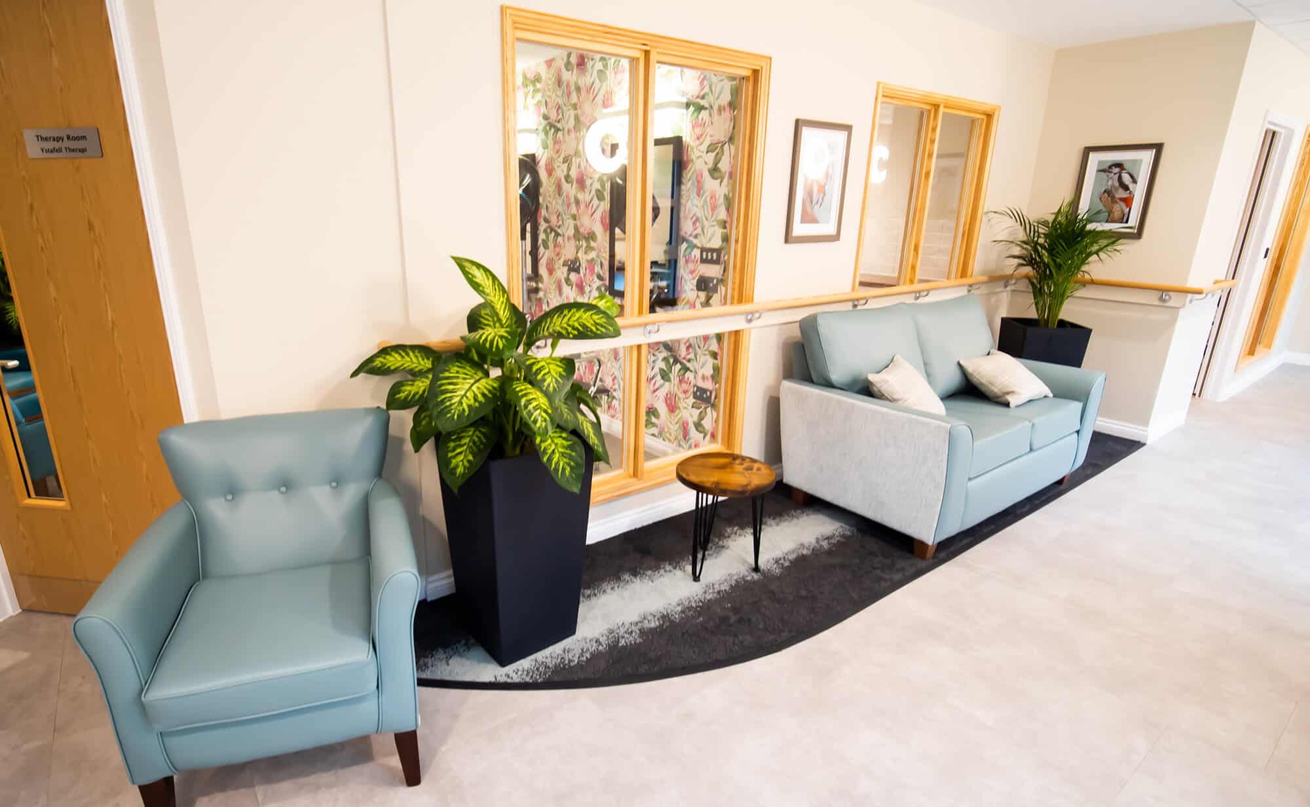
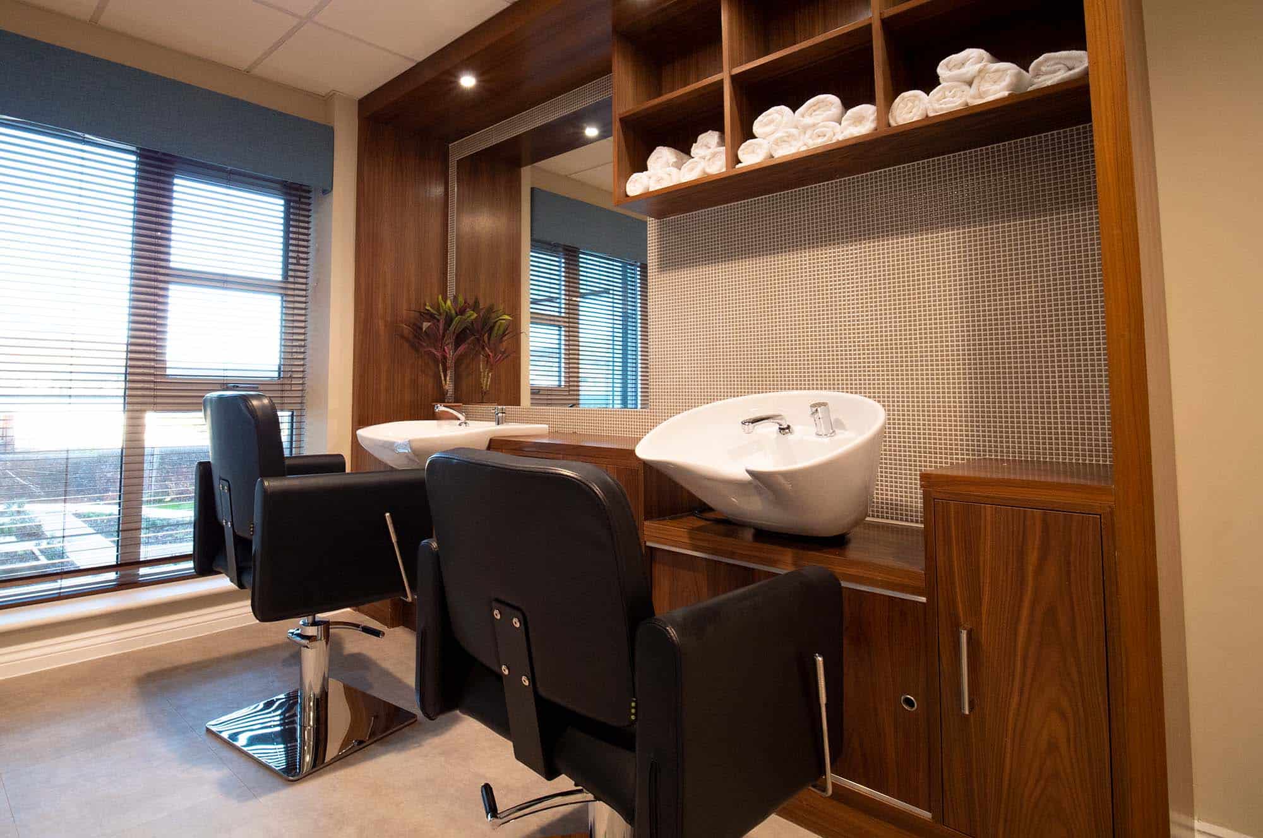
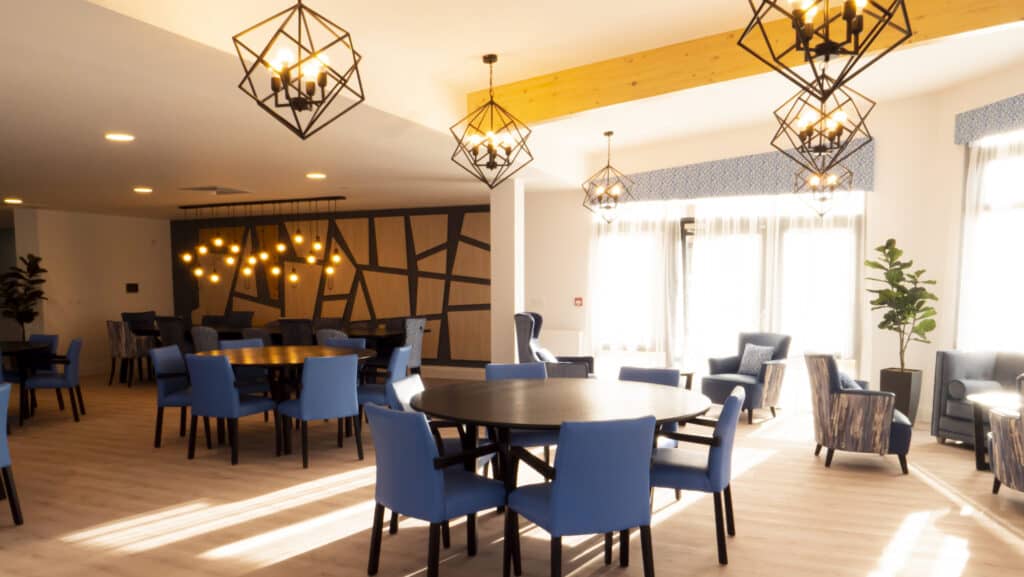
The brief for our later living & care architects included the design of communal facilities for residents, ranging from laundry facilities, cinema, hair salon and dining areas, to a ‘day care centre’ with lounge as well as dining facilities open to the wider community.
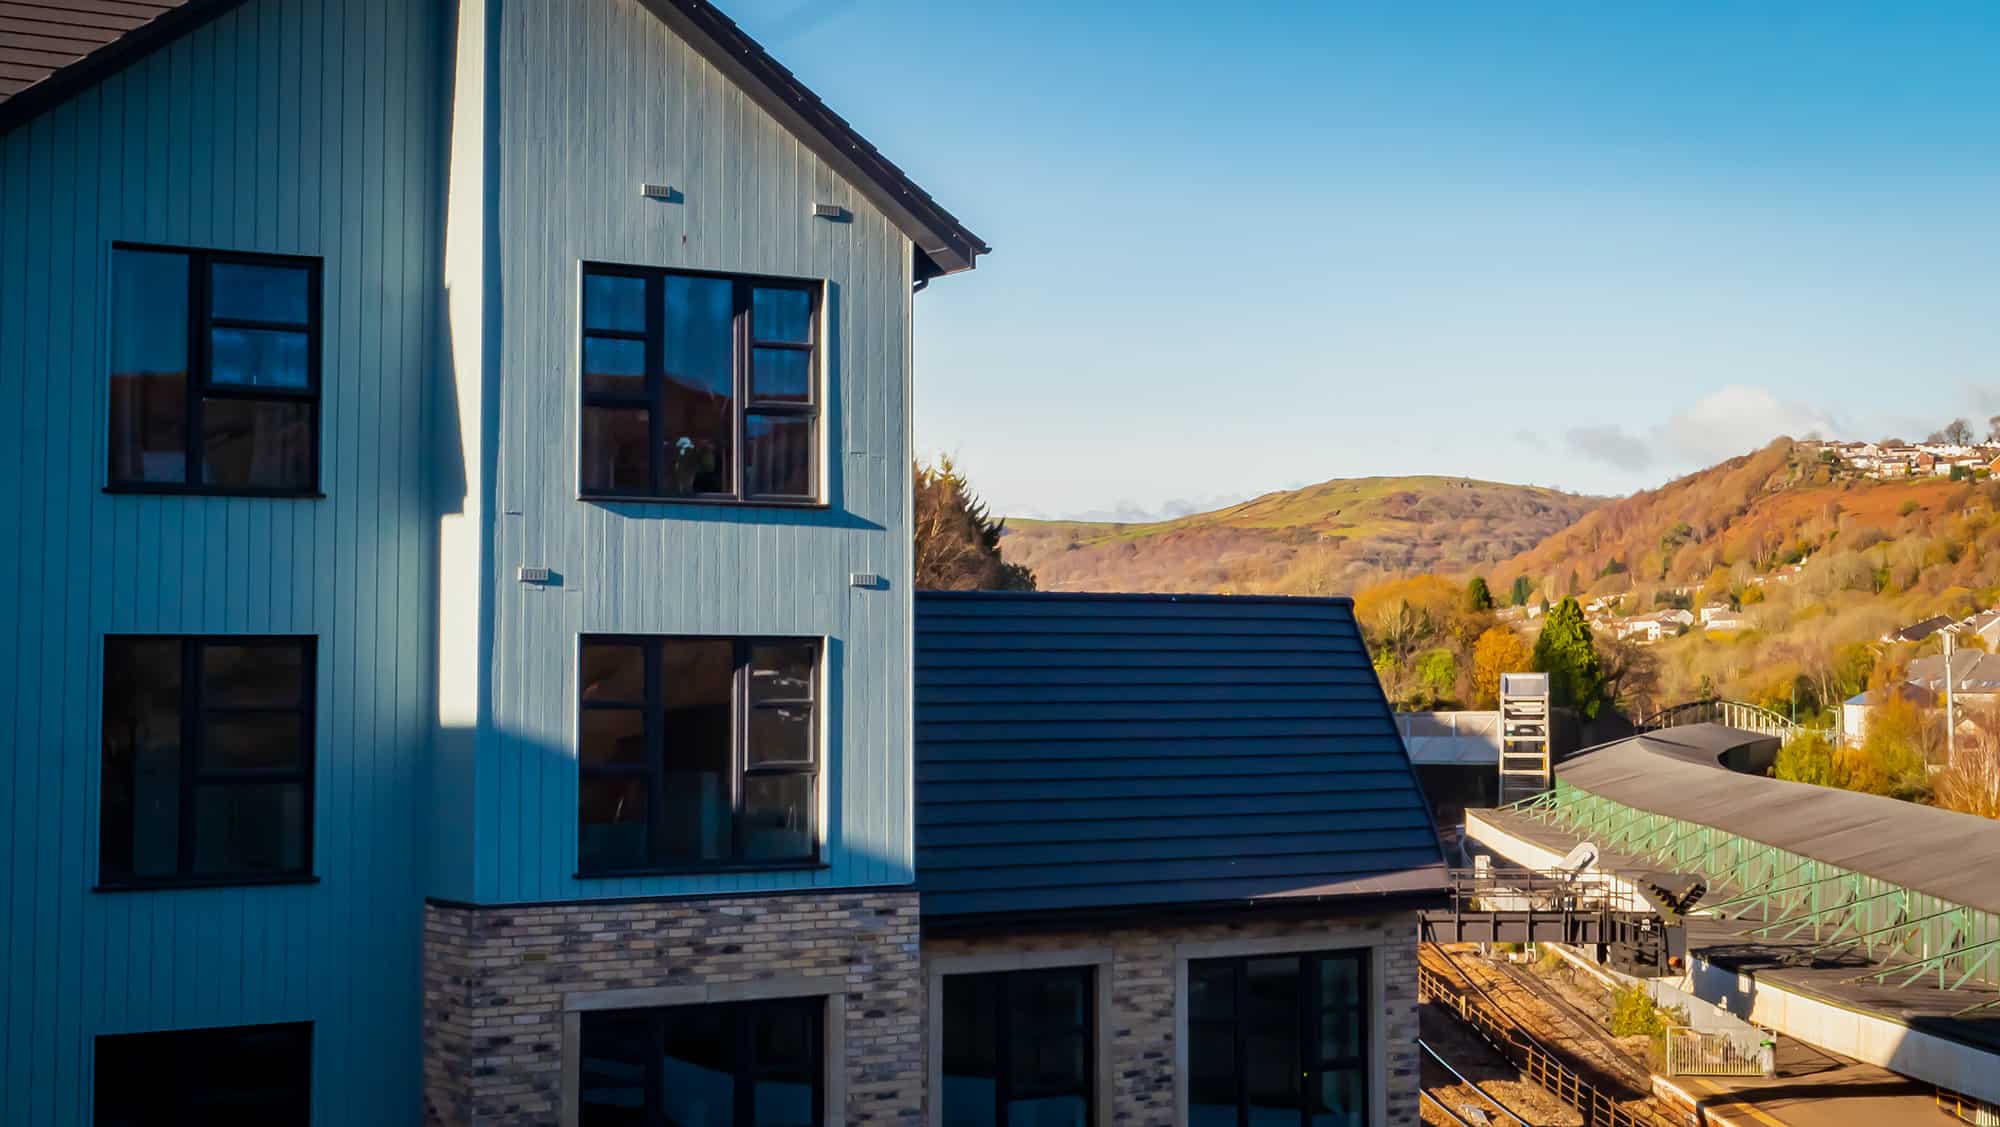
The location of the development is on the site of the former, and demolished, 1960’s Magistrates’ Court on Union Street. The site lies near a conservation area, is adjacent a grade I listed train station and railway line to the north, and surrounded by residential flats to the west.
Our expert Retirement Living Architects’ challenge was to deliver the brief in a scheme that would have minimal impact on this sensitive location whilst overcoming the challenge of a steeply sloping site.
Our Solution
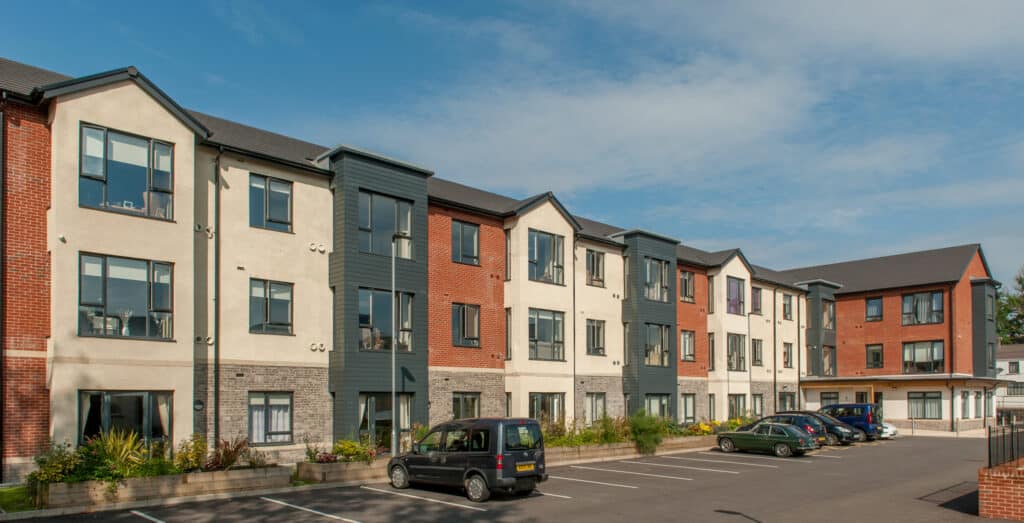
We overcame our challenge of the steeply slopping site by splitting the building across varying levels. Split across 2 to 5 storeys (fronting onto Union Street towards the listed station and nearby residential flats), and 4 to 5 storeys (located in the middle and to the east of the site); the scale and massing of the new development does not become overbearing to the surrounding character and site context. Attention has been made to ensure a sympathetic street scene, with the street facing ‘day care centre’ having outside seating, both for residents, staff and visitors, to add visual interest along Union Street.
The palette of materials also ensures a sympathetic street facing development. The materials used are low maintenance but provide visual interest and break up each façade through the use of brickwork, weatherboarding and cladding. The varying number of storeys also helps to achieve this.
Each apartment meets the minimum standards as set out within the Welsh Government as well as Welsh Housing Quality Standards. Our Sustainable Design for this Extra Care scheme has been rated BREEAM ‘Excellent’.
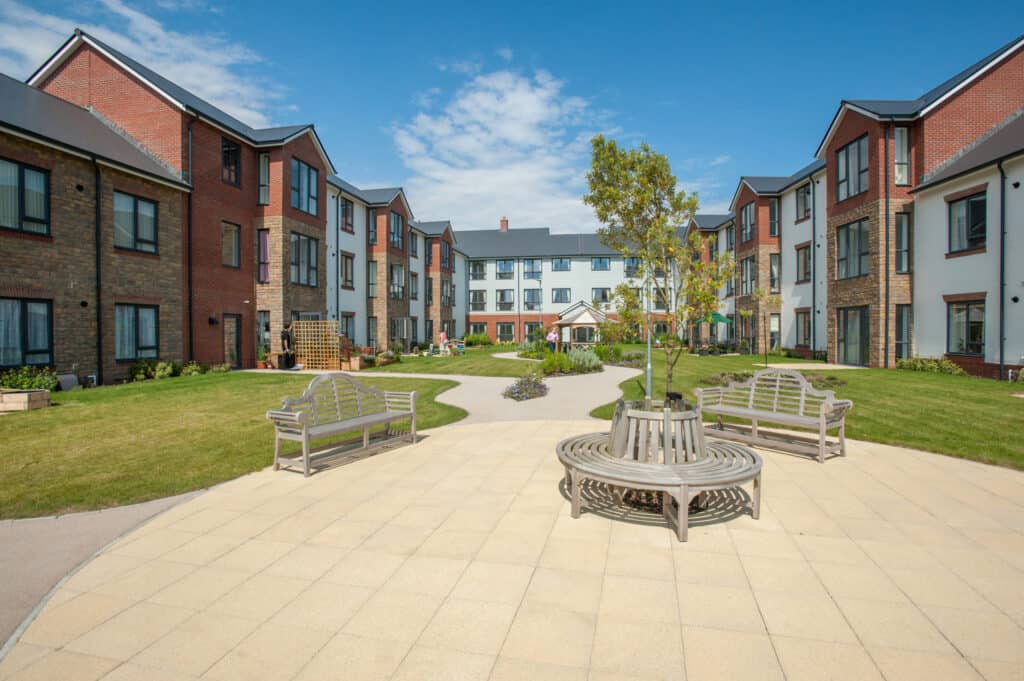
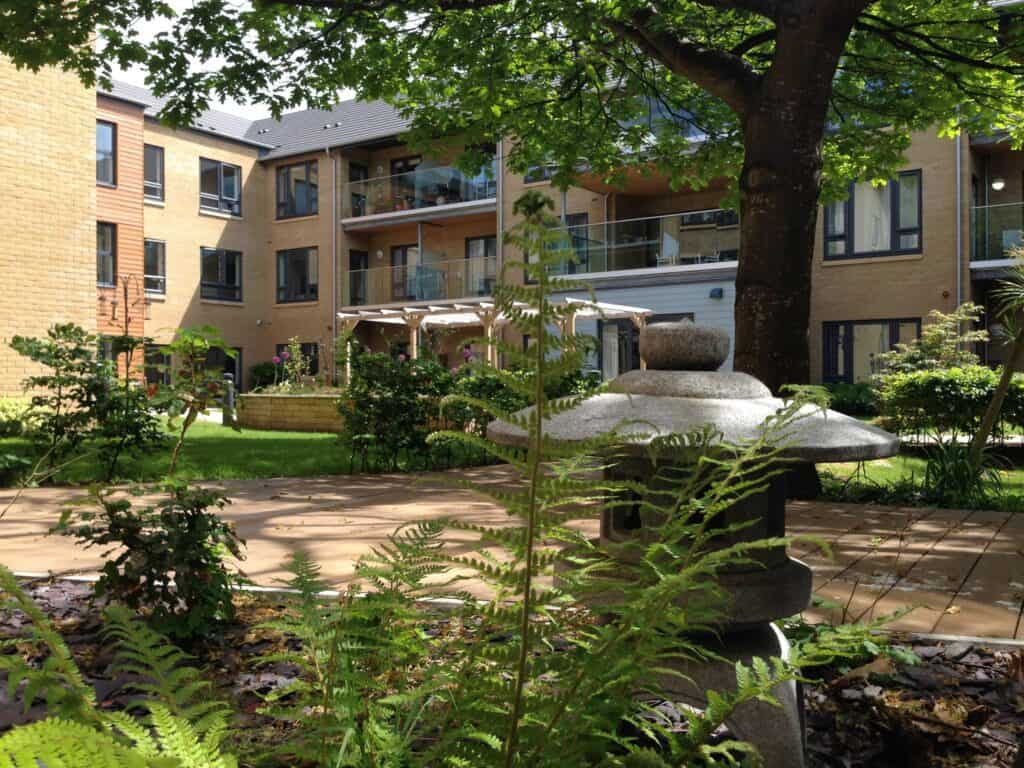
The landscaped communal gardens are to the north of the site and the Landscape Architect’s Design includes outdoor amenity/ leisure facilities.
You can learn more about Cwrt yr Orsaf by clicking here or more about our extra care architecture by clicking here.
Project Gallery





Related Projects



Do you have a project in mind?

Do you have an idea for a project you require help with? Contact us today to find out how our dedicated team can help.