
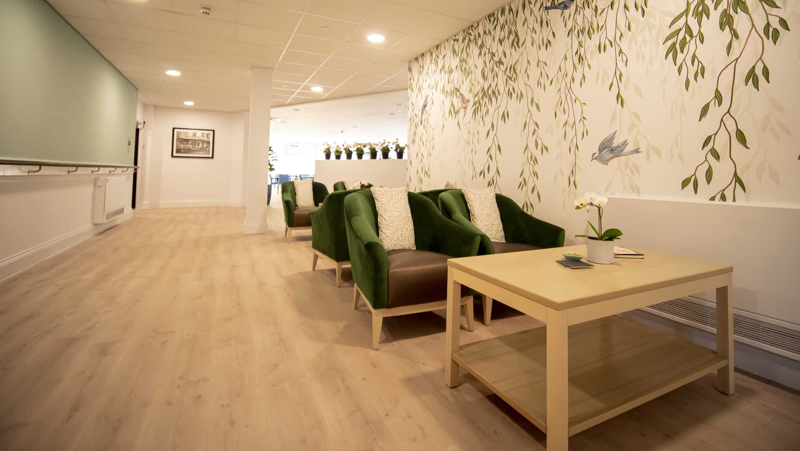
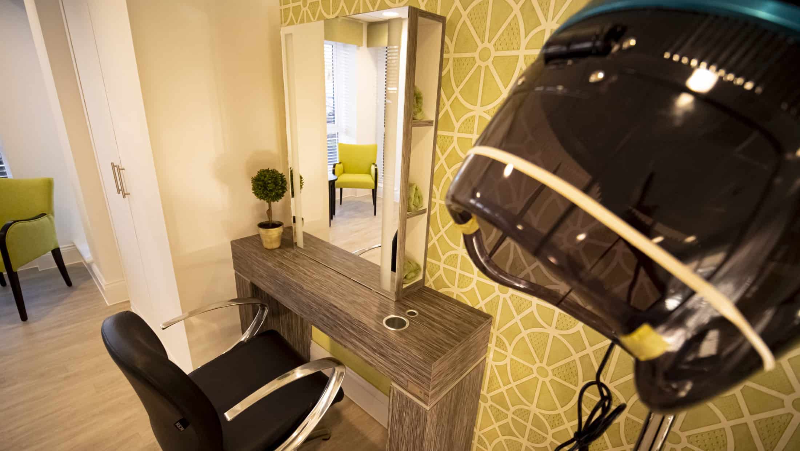
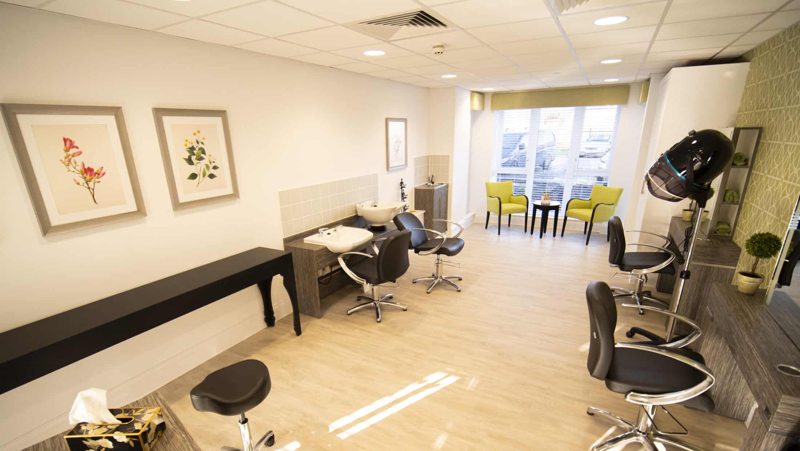
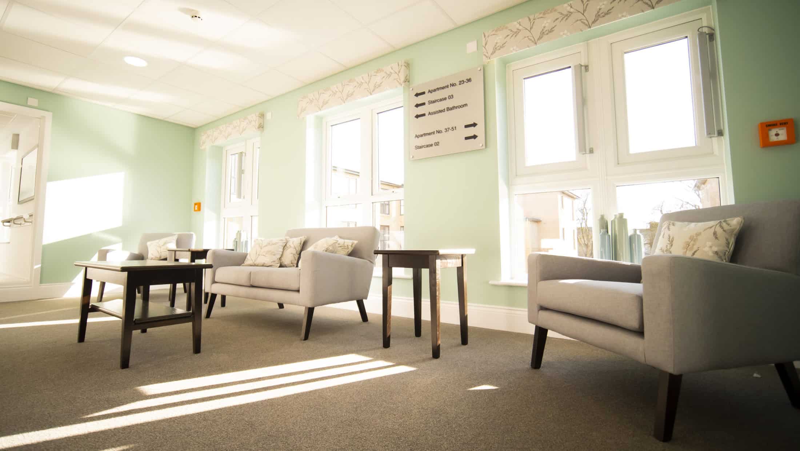
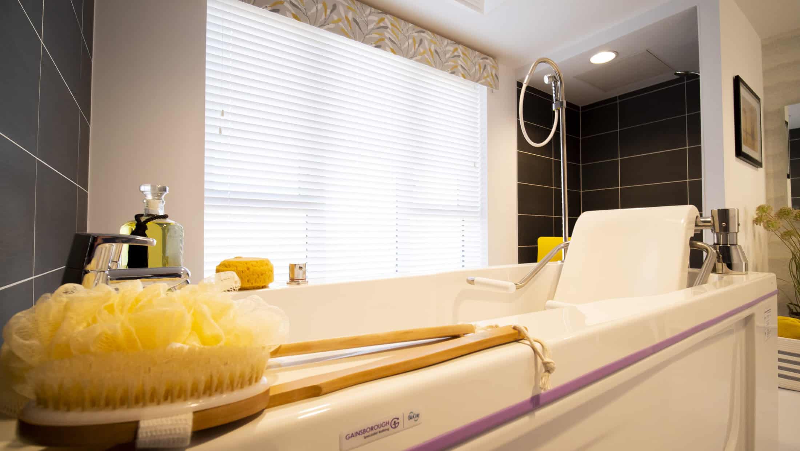
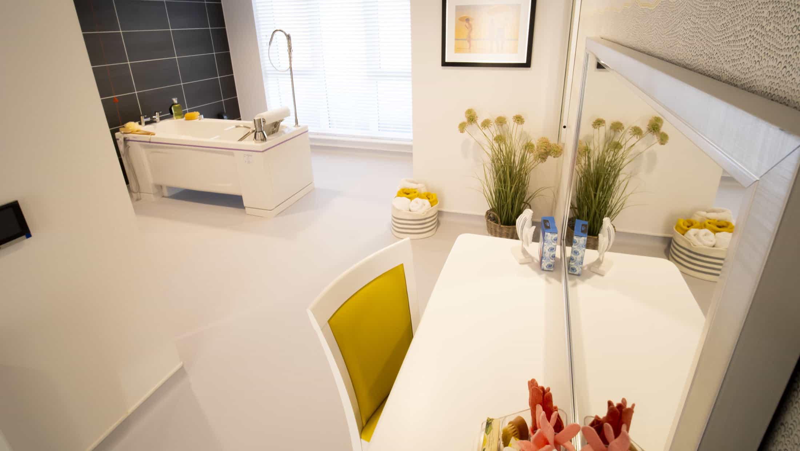
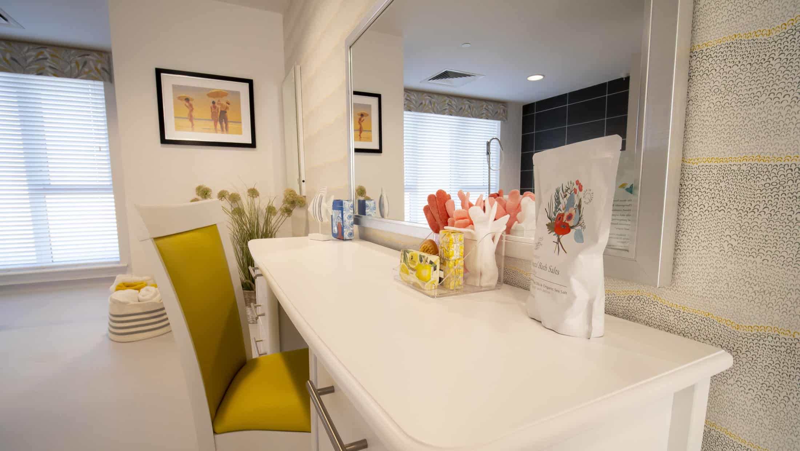
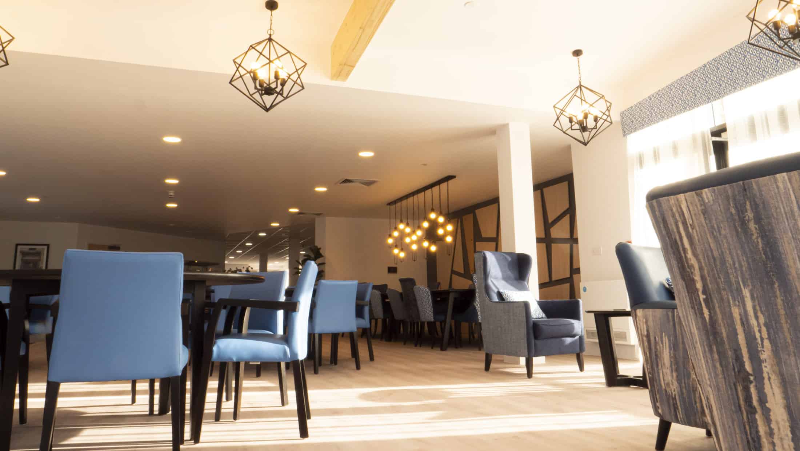
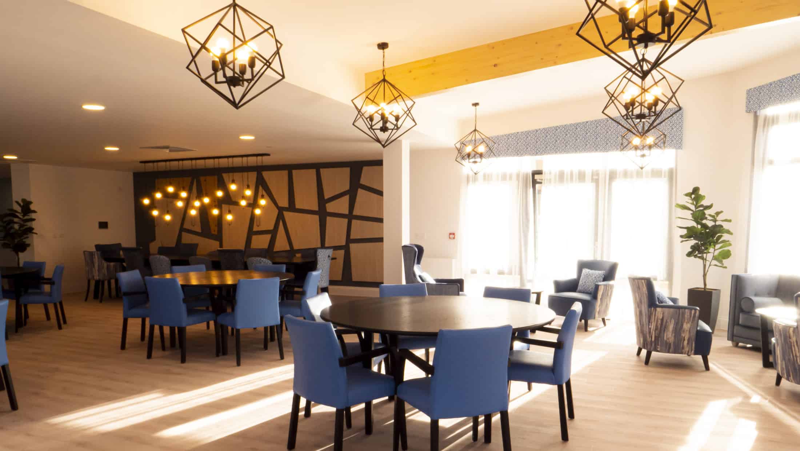
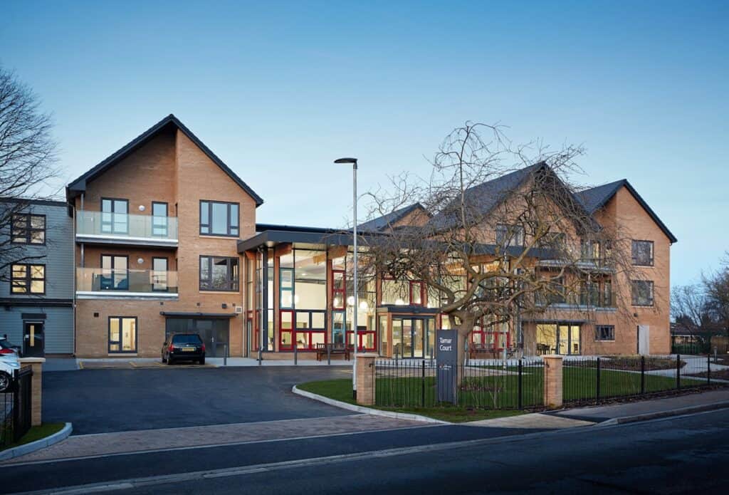
Designed to be fully accessible, our challenge was to incorporate a range of on-site facilities to include a cafe/ bistro, hair salon and communal areas to promote independent living within a community setting.
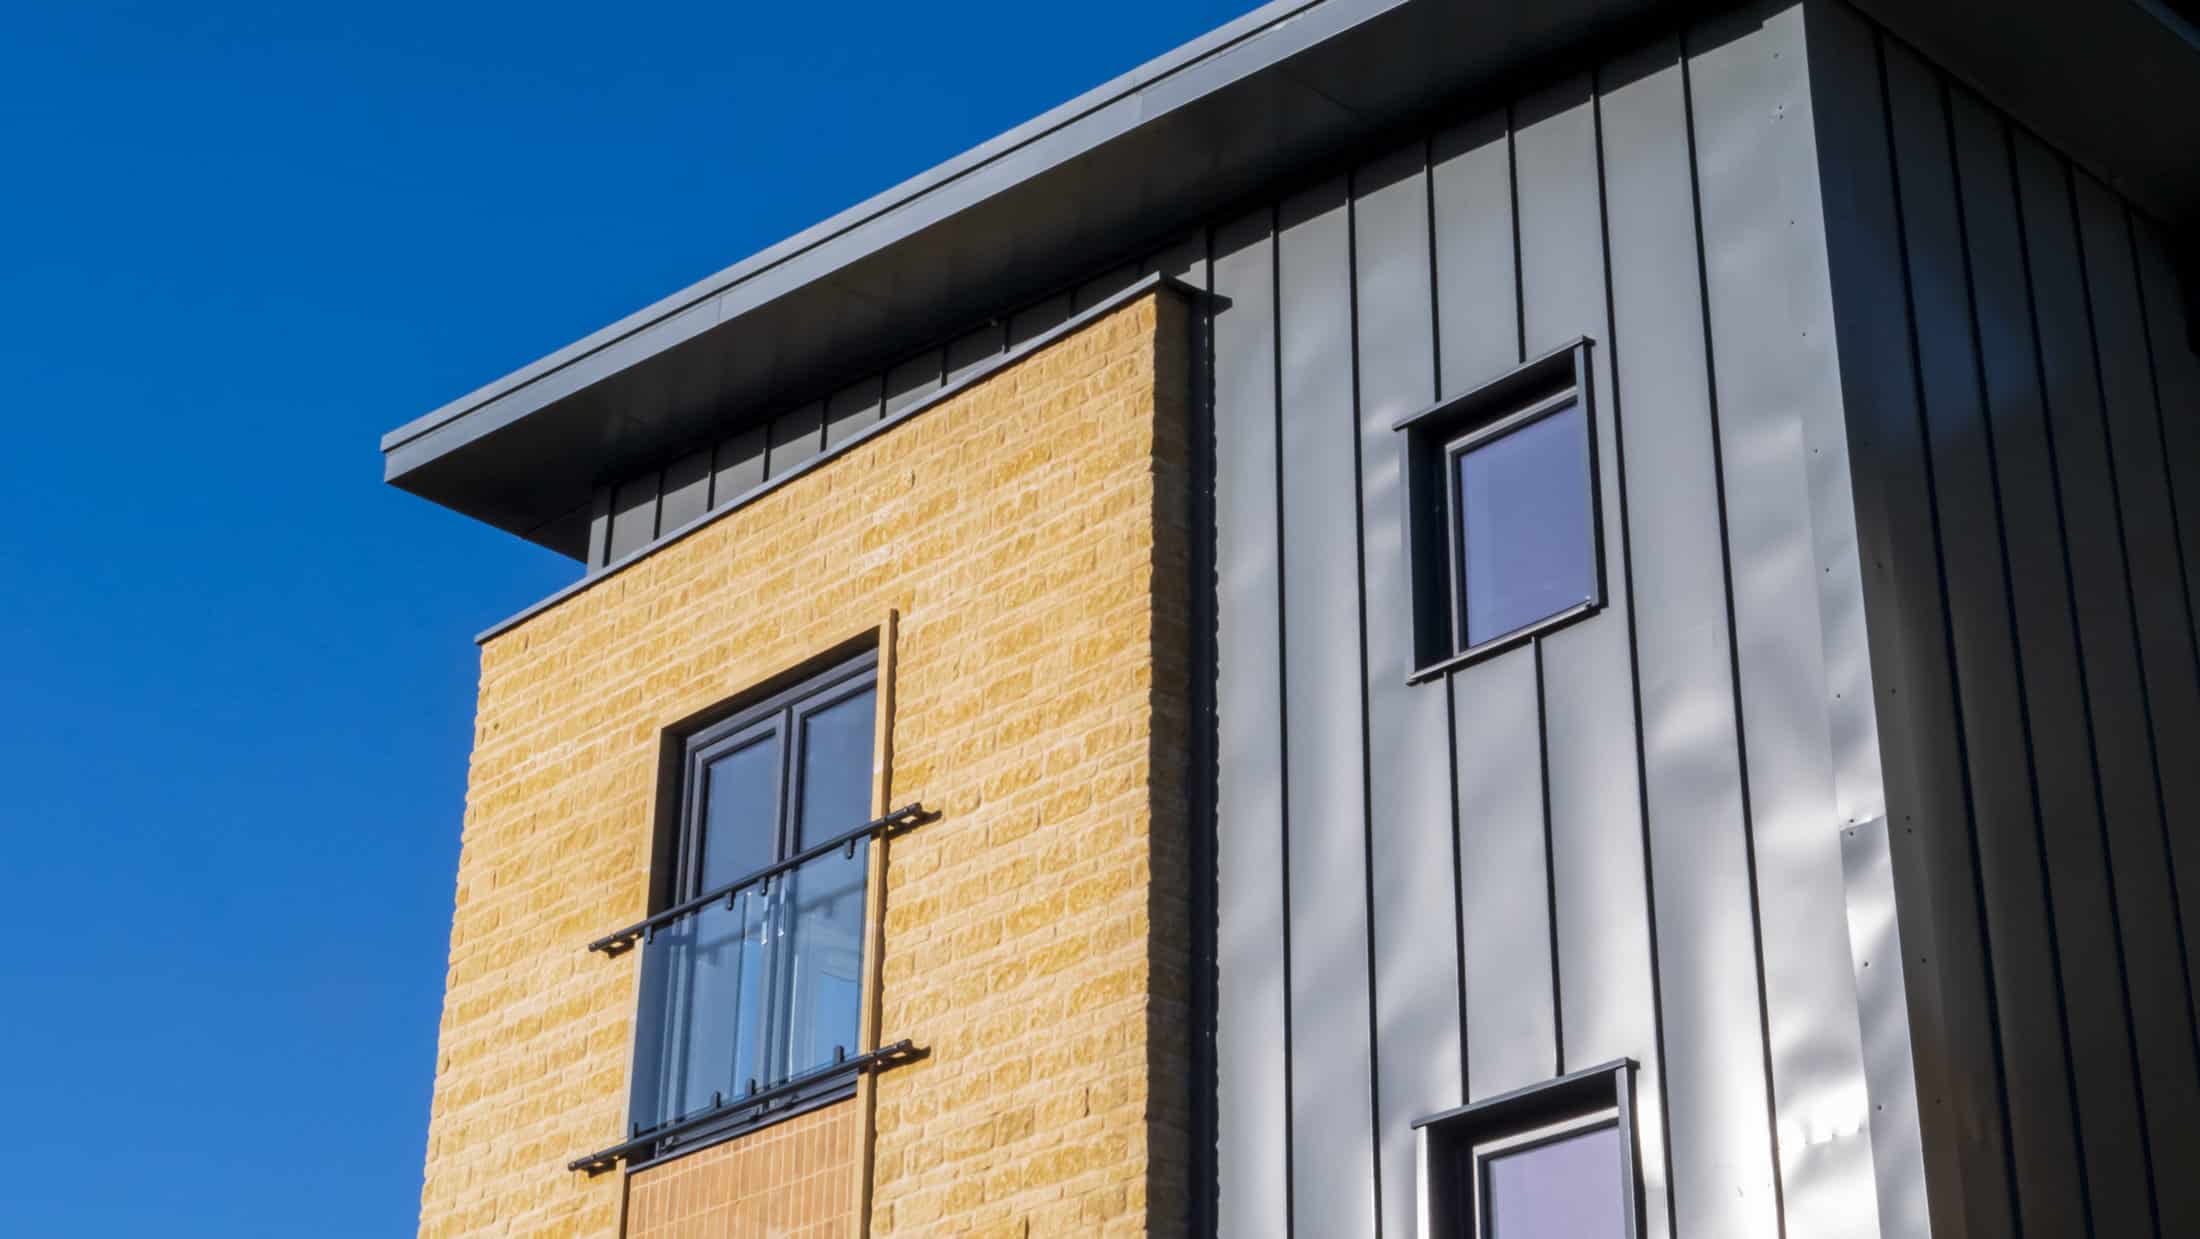

The palette of materials has been carefully chosen by our Later Living Architects to be sympathetic to the local context. The contemporary design incorporates traditional materials such as, artificial Cotswold stone to break up the overall massing and scale of the proposal.
The Challenge
The 3-storey development should provide 80 apartments with a 24-hour care service if needed. Designed to be fully accessible, our challenge was to incorporate a range of on-site facilities to include a cafe/ bistro, hair salon and communal areas to promote independent living within a community setting. Our client approached us due to our extensive experience in care home architecture.
The aim of the new development is to appeal to people who may be downsizing, offering a self-contained apartment to promote independence and provide adaptable Extra Care from a specialist care team to suit individual’s’ changing needs if and when required.
Our Solution
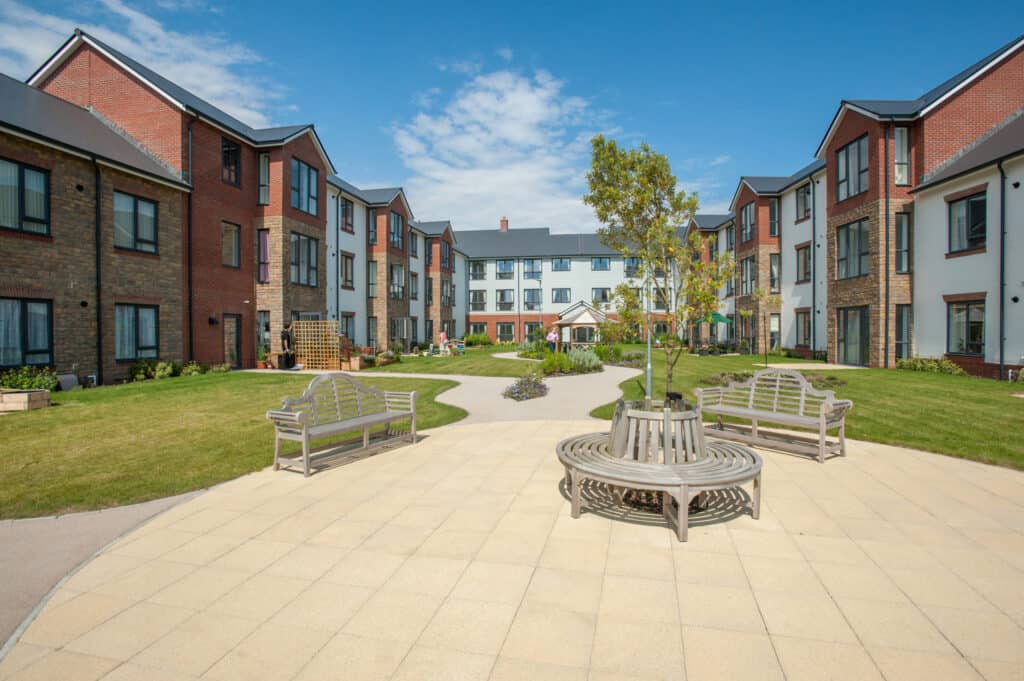
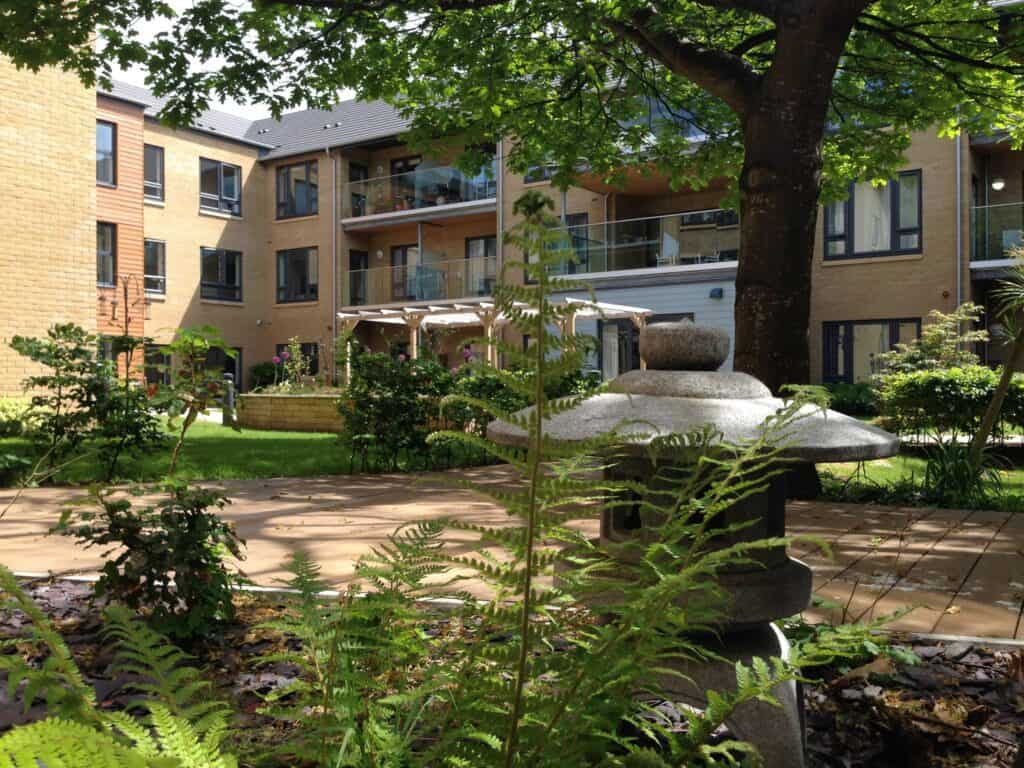
The building is organised around a central courtyard to provide a sheltered and secure garden for the residents. The communal areas are clustered around the main entrance creating a vibrant social area providing opportunities for residents and visitors to meet spontaneously as they come and go from the building. The apartments are arranged so that the majority have East, West or South facing frontages.
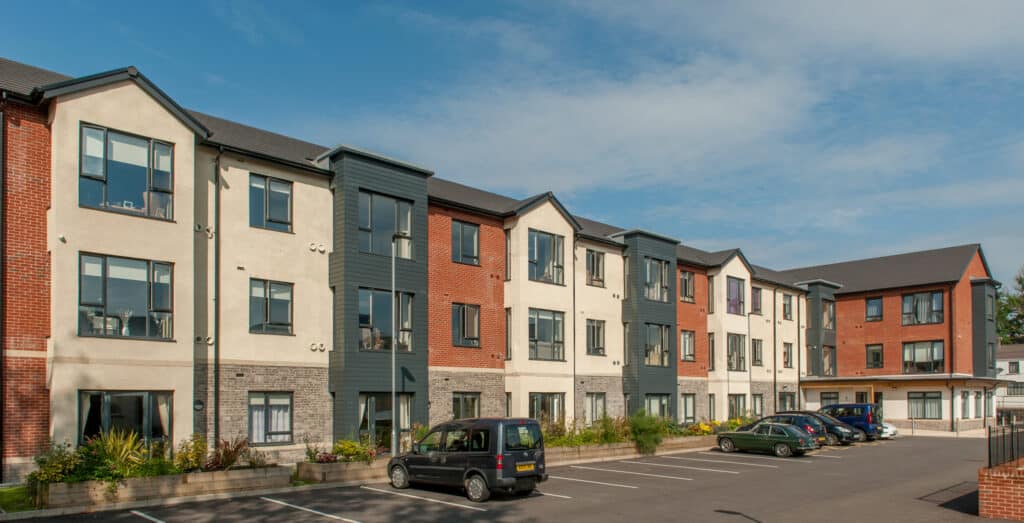
The palette of materials has been carefully chosen by our Later Living Architects to be sympathetic to the local context. The contemporary design incorporates traditional materials such as, artificial Cotswold stone to break up the overall massing and scale of the proposal. Timber cladding to the entrance area and a roof canopy brings a lightweight and warm aesthetic in conjunction with the Cotswold stone. Bay windows to the main elevations further break up the overall massing and create visual interest. They also provide the appearance of a smaller scale and domestic sized buildings in front of the larger main building mass.
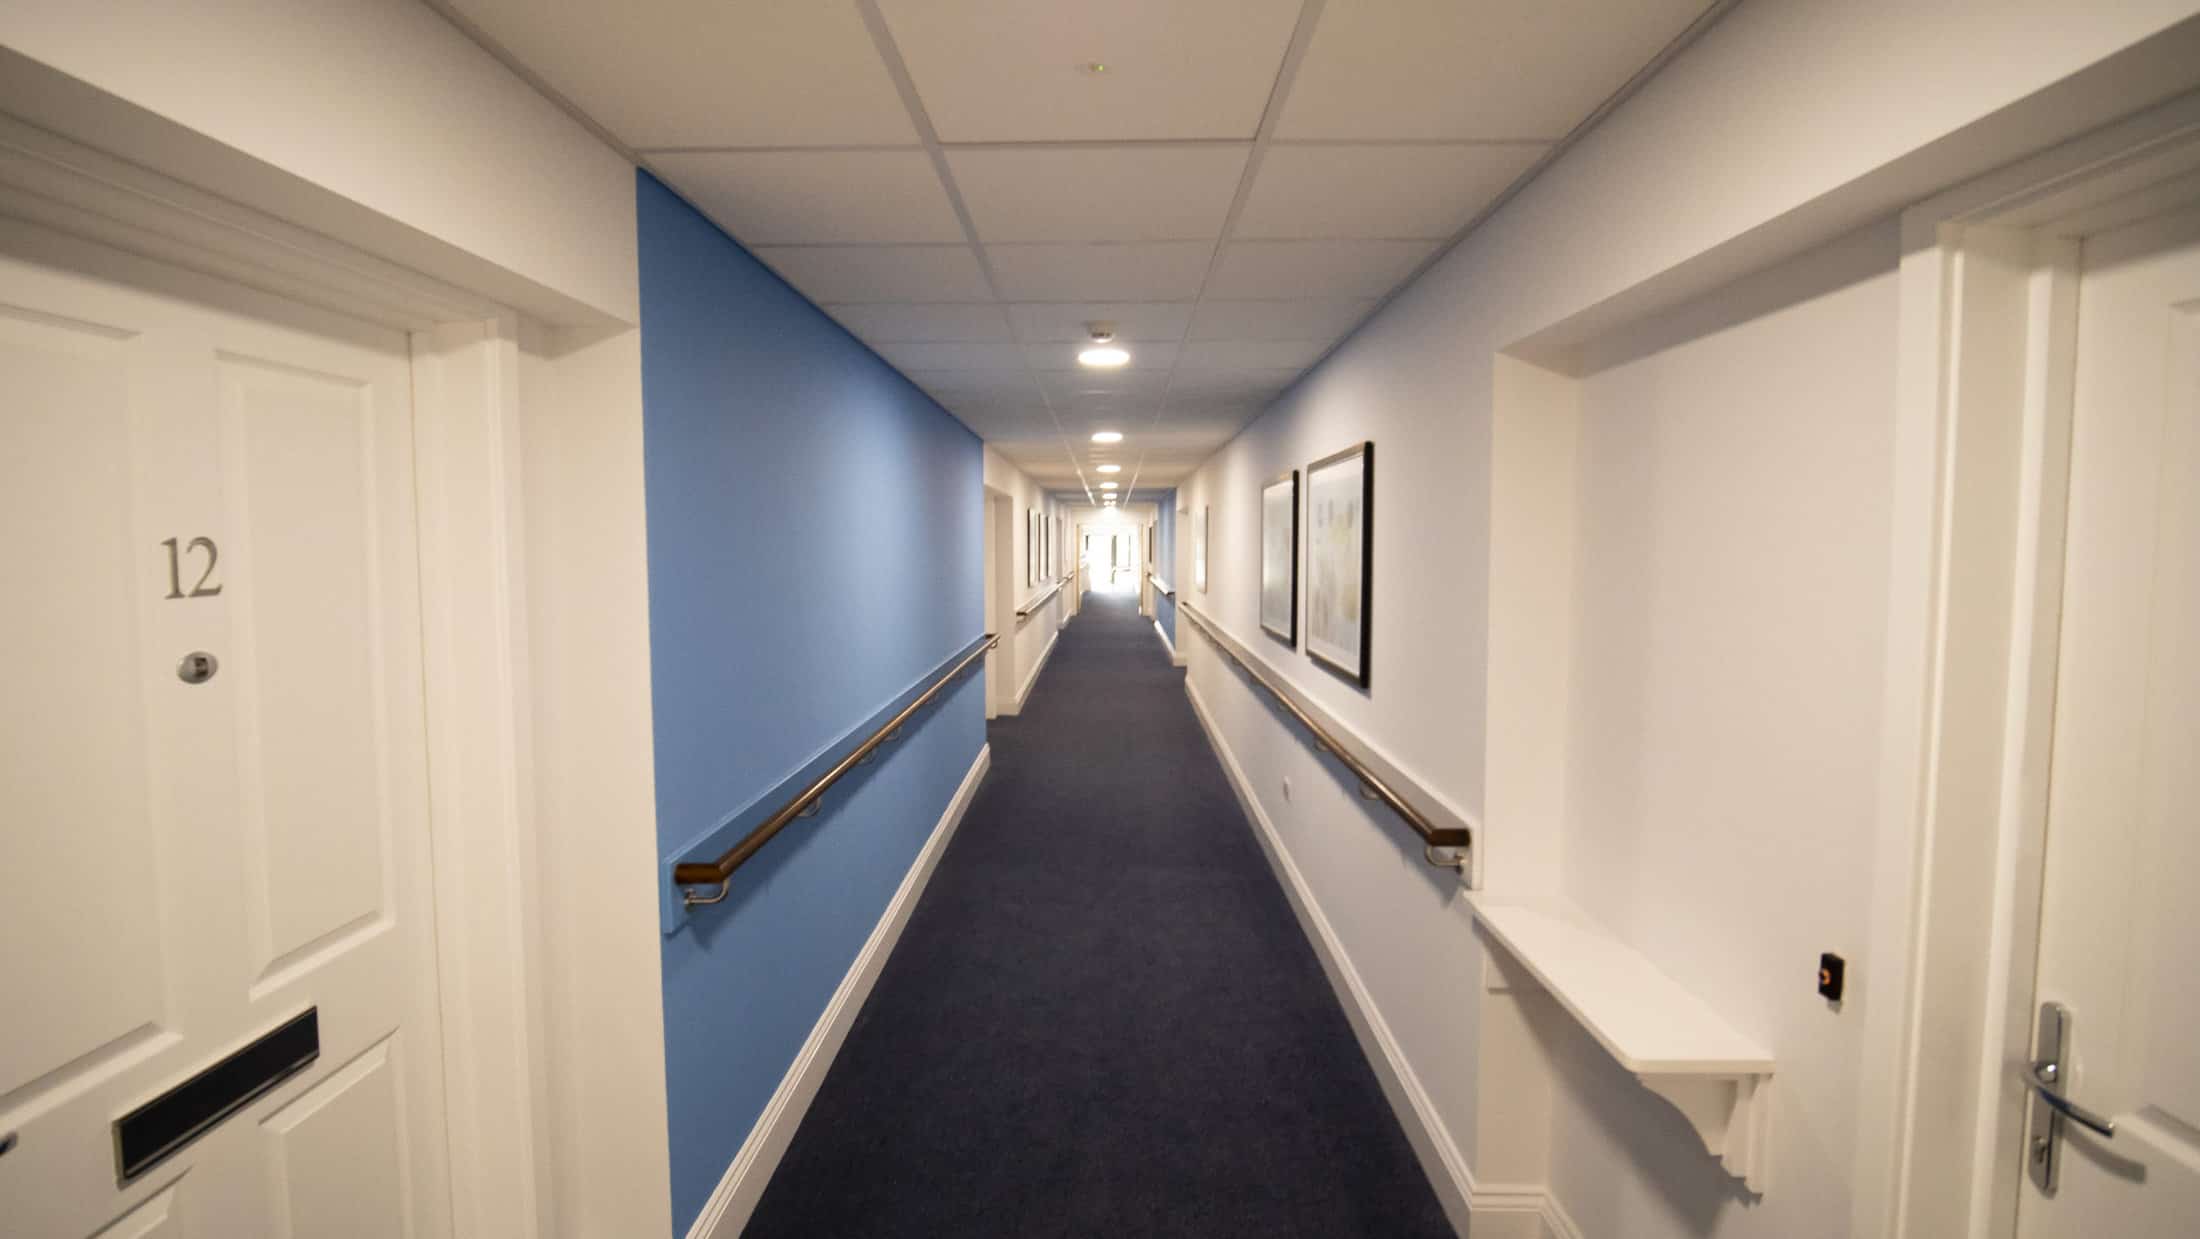
Stylish and modern interior design with high quality fixtures and fittings, as well as, high energy efficiency ratings (being BREEAM ‘Very Good’) form part of the appeal for downsizers.
The diverse Landscape Design with planting and features providing a year-round multi-sensory interest to residents and visitors, as well as, privacy to ground floor apartment windows, also contribute to the appeal of Willow Gardens.
Learn more about our experience in care home architecture by clicking here.
Project Gallery


Related Projects




Do you have a project in mind?

Do you have an idea for a project you require help with? Contact us today to find out how our dedicated team can help.