
Quattro Design Architects was retained by Wiltshire council to develop their Amesbury Extra Care as one of three schemes for their Elderly Care programme.


The HAPPI standards were foremost in our design process, with the fundamental design elements introduced from the outset, in particular generous oak constructed balconies, large elements of fenestration allow high levels of natural light to communal and apartment spaces.
The Challenge
Wiltshire Council identified an attractive site with a school and public sports field adjacent, as well as a shop, pub, restaurant, community centre and convenience foods nearby.
Although generous in area, it became clear the site could only be developed on two-storeys, due to the proximity and elevation of Amesbury being in the sight line of the Stonehenge, World Heritage site.
Our Solution
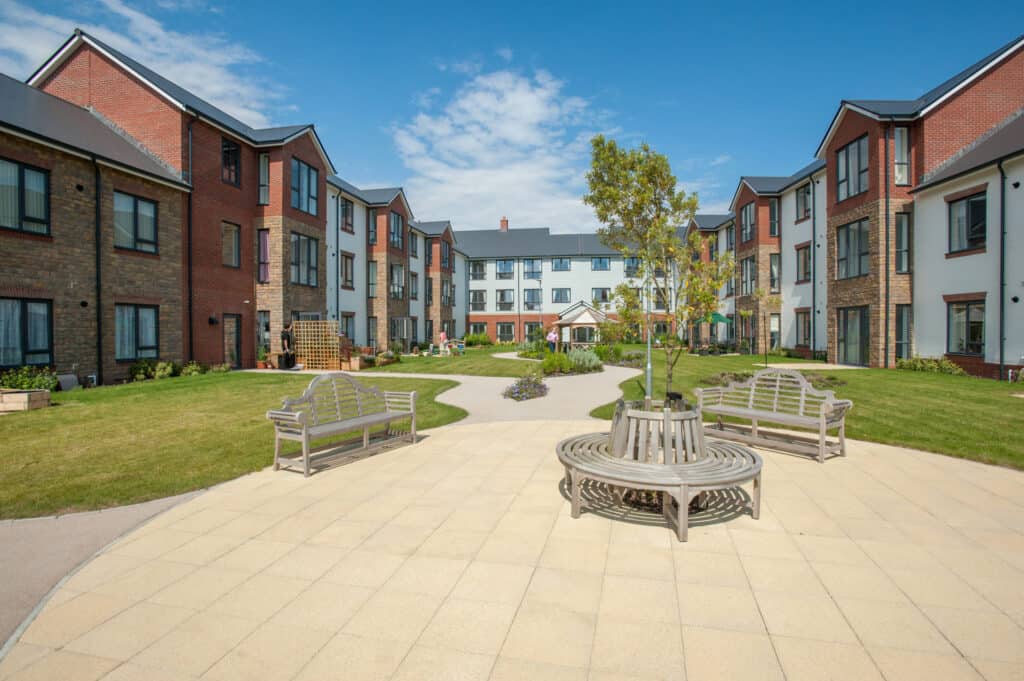
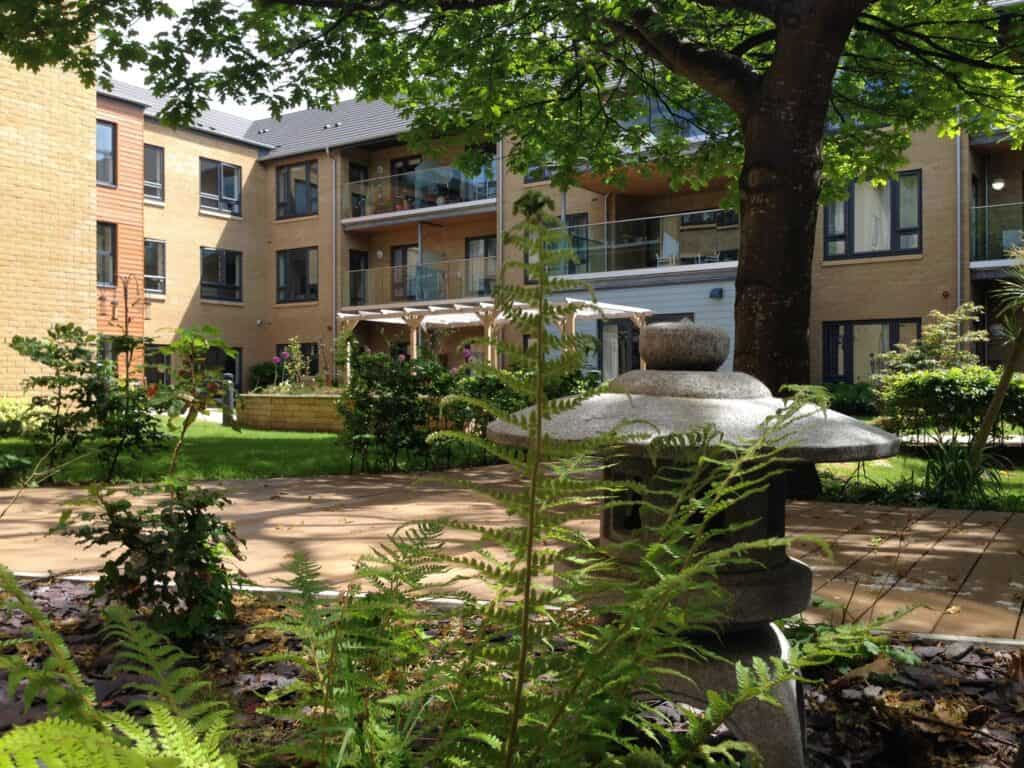
The design restriction of two-storeys resulted in the need to provide extended corridors; to compensate for this, Quattro developed a scheme with two courtyards, split by a central link allowing each area to take on a different landscape character and levels of privacy.
The planning design guide for the Archers development area strongly influenced the architectural style, resulting in the use of red brick and red brick detailing, with traditional flint stone infill bands and steep pitched roofs.
The HAPPI standards were foremost in our design process, with the fundamental design elements introduced from the outset, in particular generous oak constructed balconies, large elements of fenestration allow high levels of natural light to communal and apartment spaces. Corridors are generous and there are numerous informal destination spaces and within the courtyard and to the development periphery, extensive landscaped gardens enhance the sense of wellbeing.
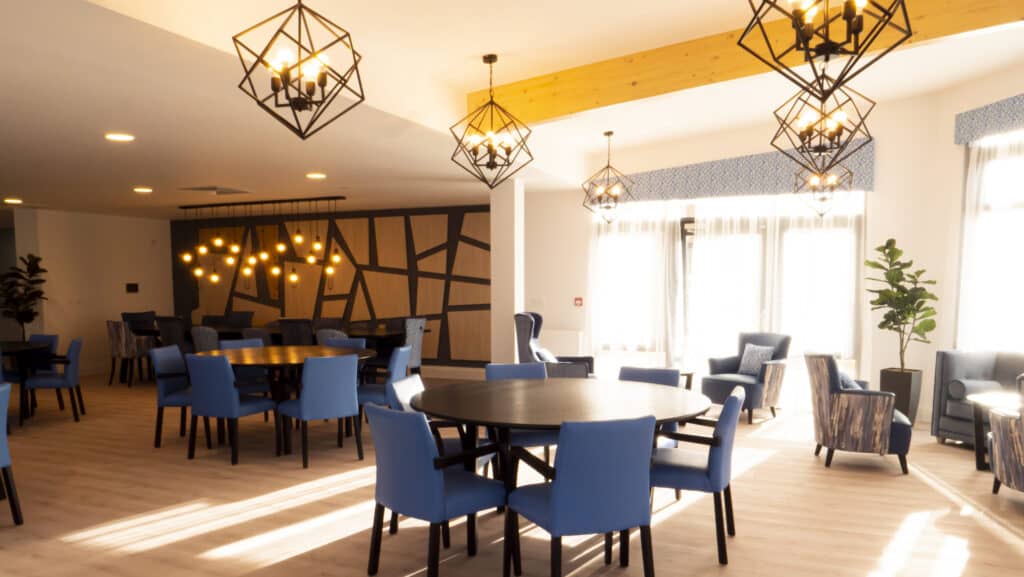
The development offers 60 one and two bed apartments, traditionally constructed by Mi-Space contractors and are offered either for affordable rent or shared ownership. The communal facilities include residents lounge, laundry, hairdresser service, activity and meeting rooms, guest sleepover, mobility scooter store and extensive gardens. There is a well-run community café, serving a wide-ranging menu of food and open to residents and members of the wider community.
Due to a change of plan with Wiltshire Council, Quattro’s versatile design was able to show off its flexibility as the building now serves as independent living for the over-55s. Despite the change in use, Quattro’s design still serves its original purpose of providing security and confidence to each and every resident.
Learn more about our later living & care architects here.
Project Gallery

Related Projects



Do you have a project in mind?

Do you have an idea for a project you require help with? Contact us today to find out how our dedicated team can help.