
Quattro Design Architects was appointed to design a scheme for this innovative joint project between Housing & Care 21 and Portsmouth City Council.


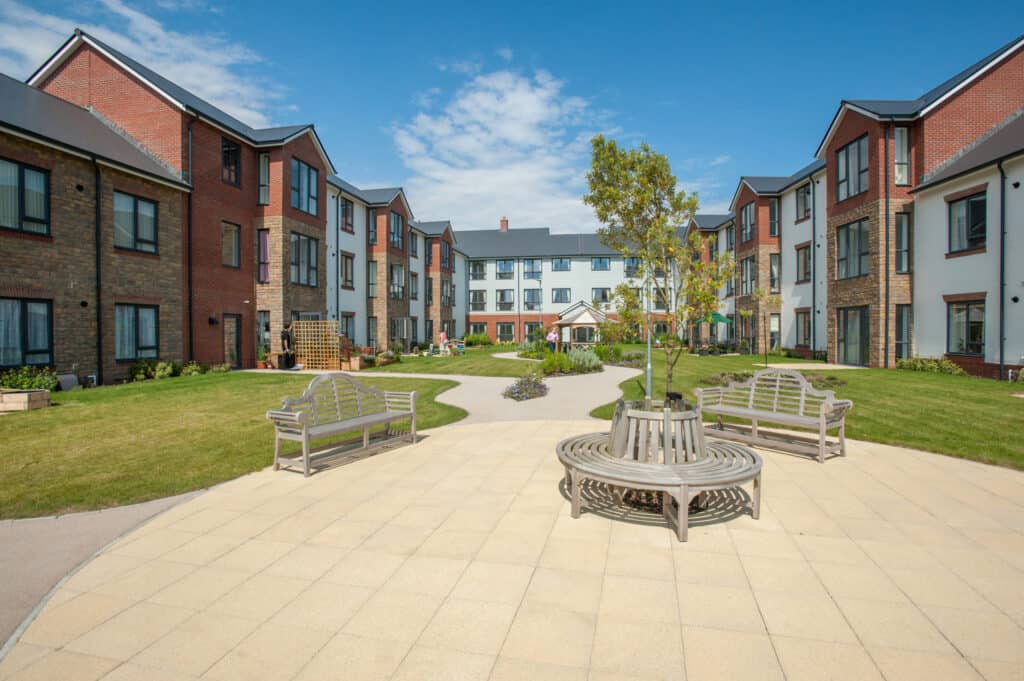
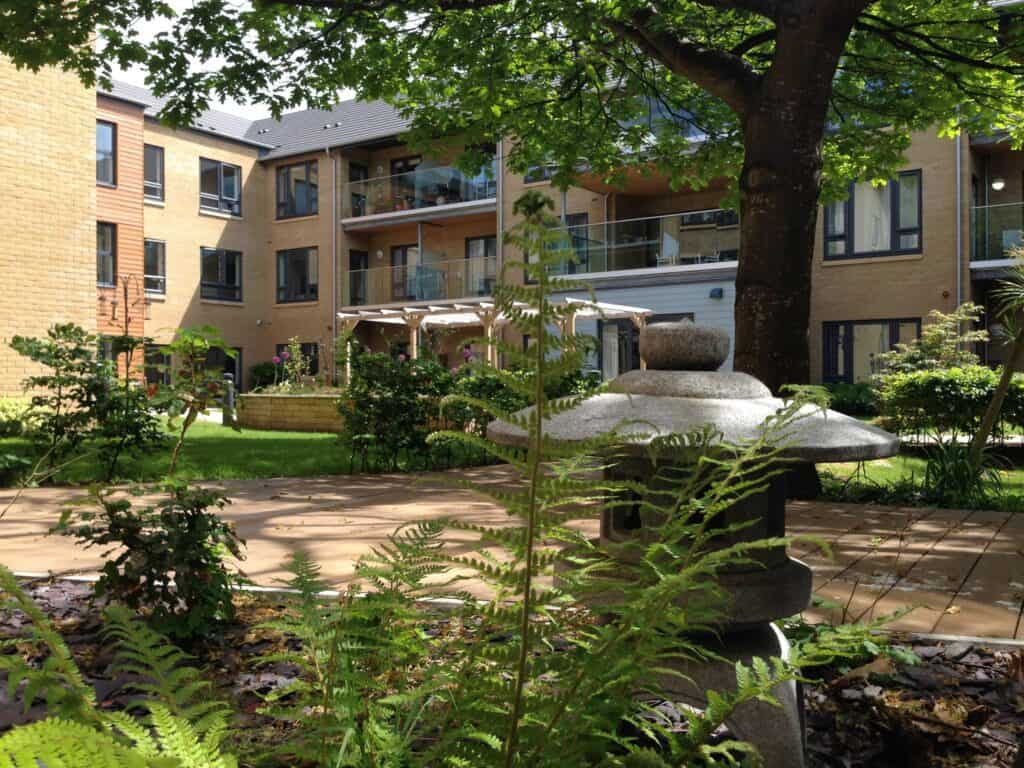
The building is arranged to form a series of open and closed courtyards that create public, semi-public, semi-private and private external spaces.
The Challenge
Our assisted living architects were appointed to design a scheme for this innovative joint project between Housing & Care 21 and Portsmouth City Council. The Extra Care scheme proposed 80 one- and two-bedroom apartments for older people with a care need, with 10 apartments specifically enlarged and designed to be fully accessible for wheelchair users.
The associated Victory Unit would offer 18 ensuite rooms and 2 flatlets in a dedicated assessment and re-ablement facility.
Our Solution
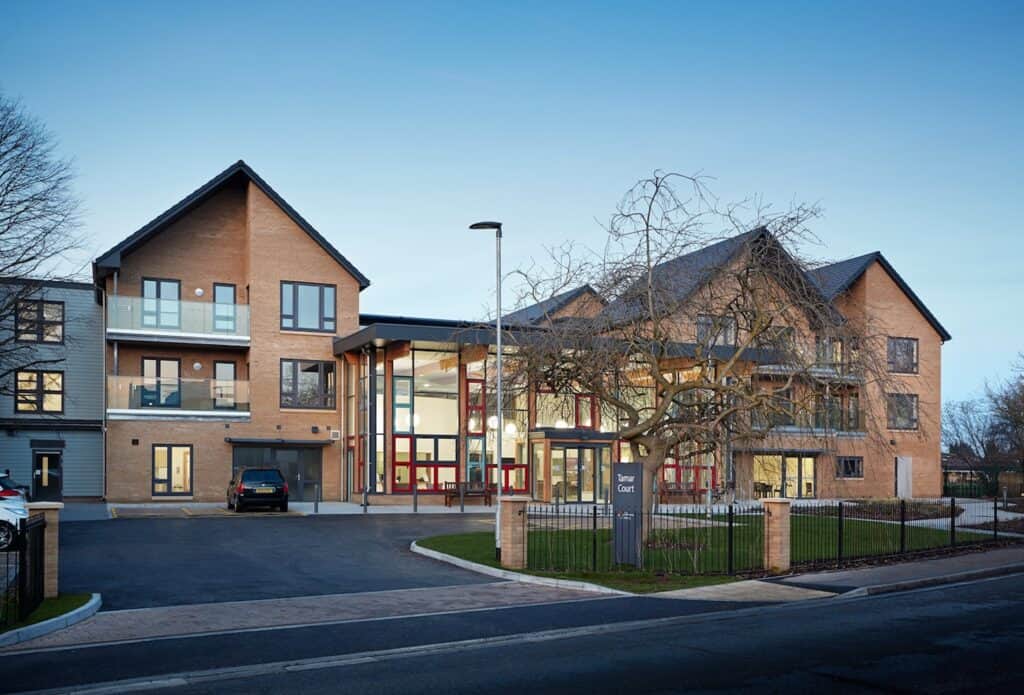
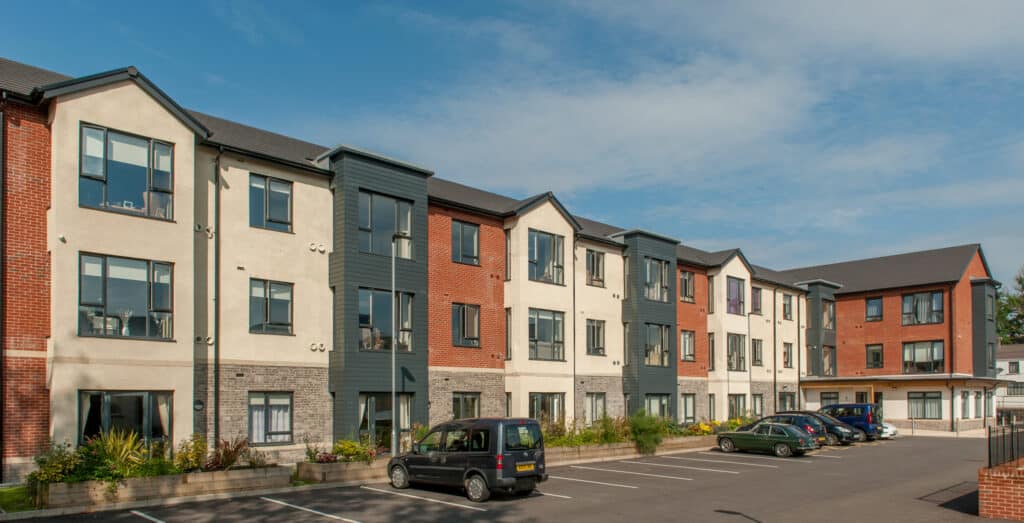
The building is arranged to form a series of open and closed courtyards that create public, semi-public, semi-private and private external spaces. A perimeter form of development reinforces the privacy of the street, whilst allowing larger breaks in the frontages and South facing garden courts to provide private amenity spaces for both user groups. The elevational treatment of the building uses bright, contrasting colours and textures for the main entrances and communal areas to enable clear way-finding.
A café/lounge, adjacent to the main apartments’ entrance, welcomes visitors into the foyer which is overseen by Reception, the Care Office and hairdressing salon. A top lit gallery provides a dramatic focus and daylighting as well as a visual connection between floors.
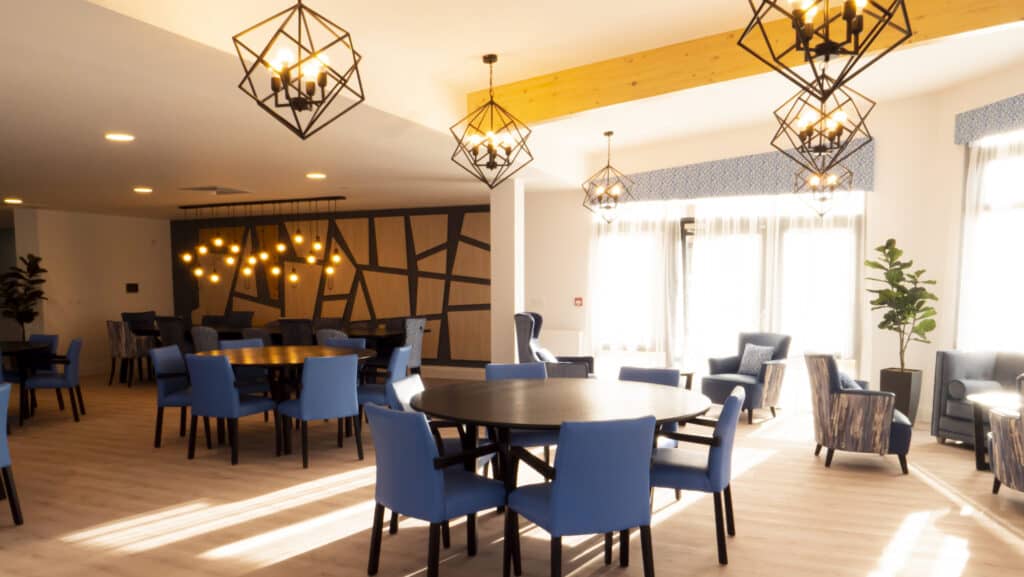
The Victory Unit has its own entrance to the north and opens into the heart of the communal area, which comprises an open plan lounge and dining room acting as a focal point for residents. An intimate, secure, south-facing garden is used for outdoor activities such as gardening, hobbies and exercise. The training kitchen adjacent to the dining area provides opportunities for residents to practice cooking, together with the assisted bathroom, staff are able to prepare residents for their return home. The unit has a large well-equipped therapy room, an essential facility to improve and assess the residents ability to make a recovery and gain full independence.
Integration between Extra Care and re-ablement residents is readily available, with all communal facilities within the Extra Care open for business; the café facility extends to welcome in the general public.
Click here to learn more about our assisted living architects.
Project Gallery


Related Projects



Do you have a project in mind?

Do you have an idea for a project you require help with? Contact us today to find out how our dedicated team can help.