
The scheme brief for Amber Wood required 45 units with a luxury home-like environment.
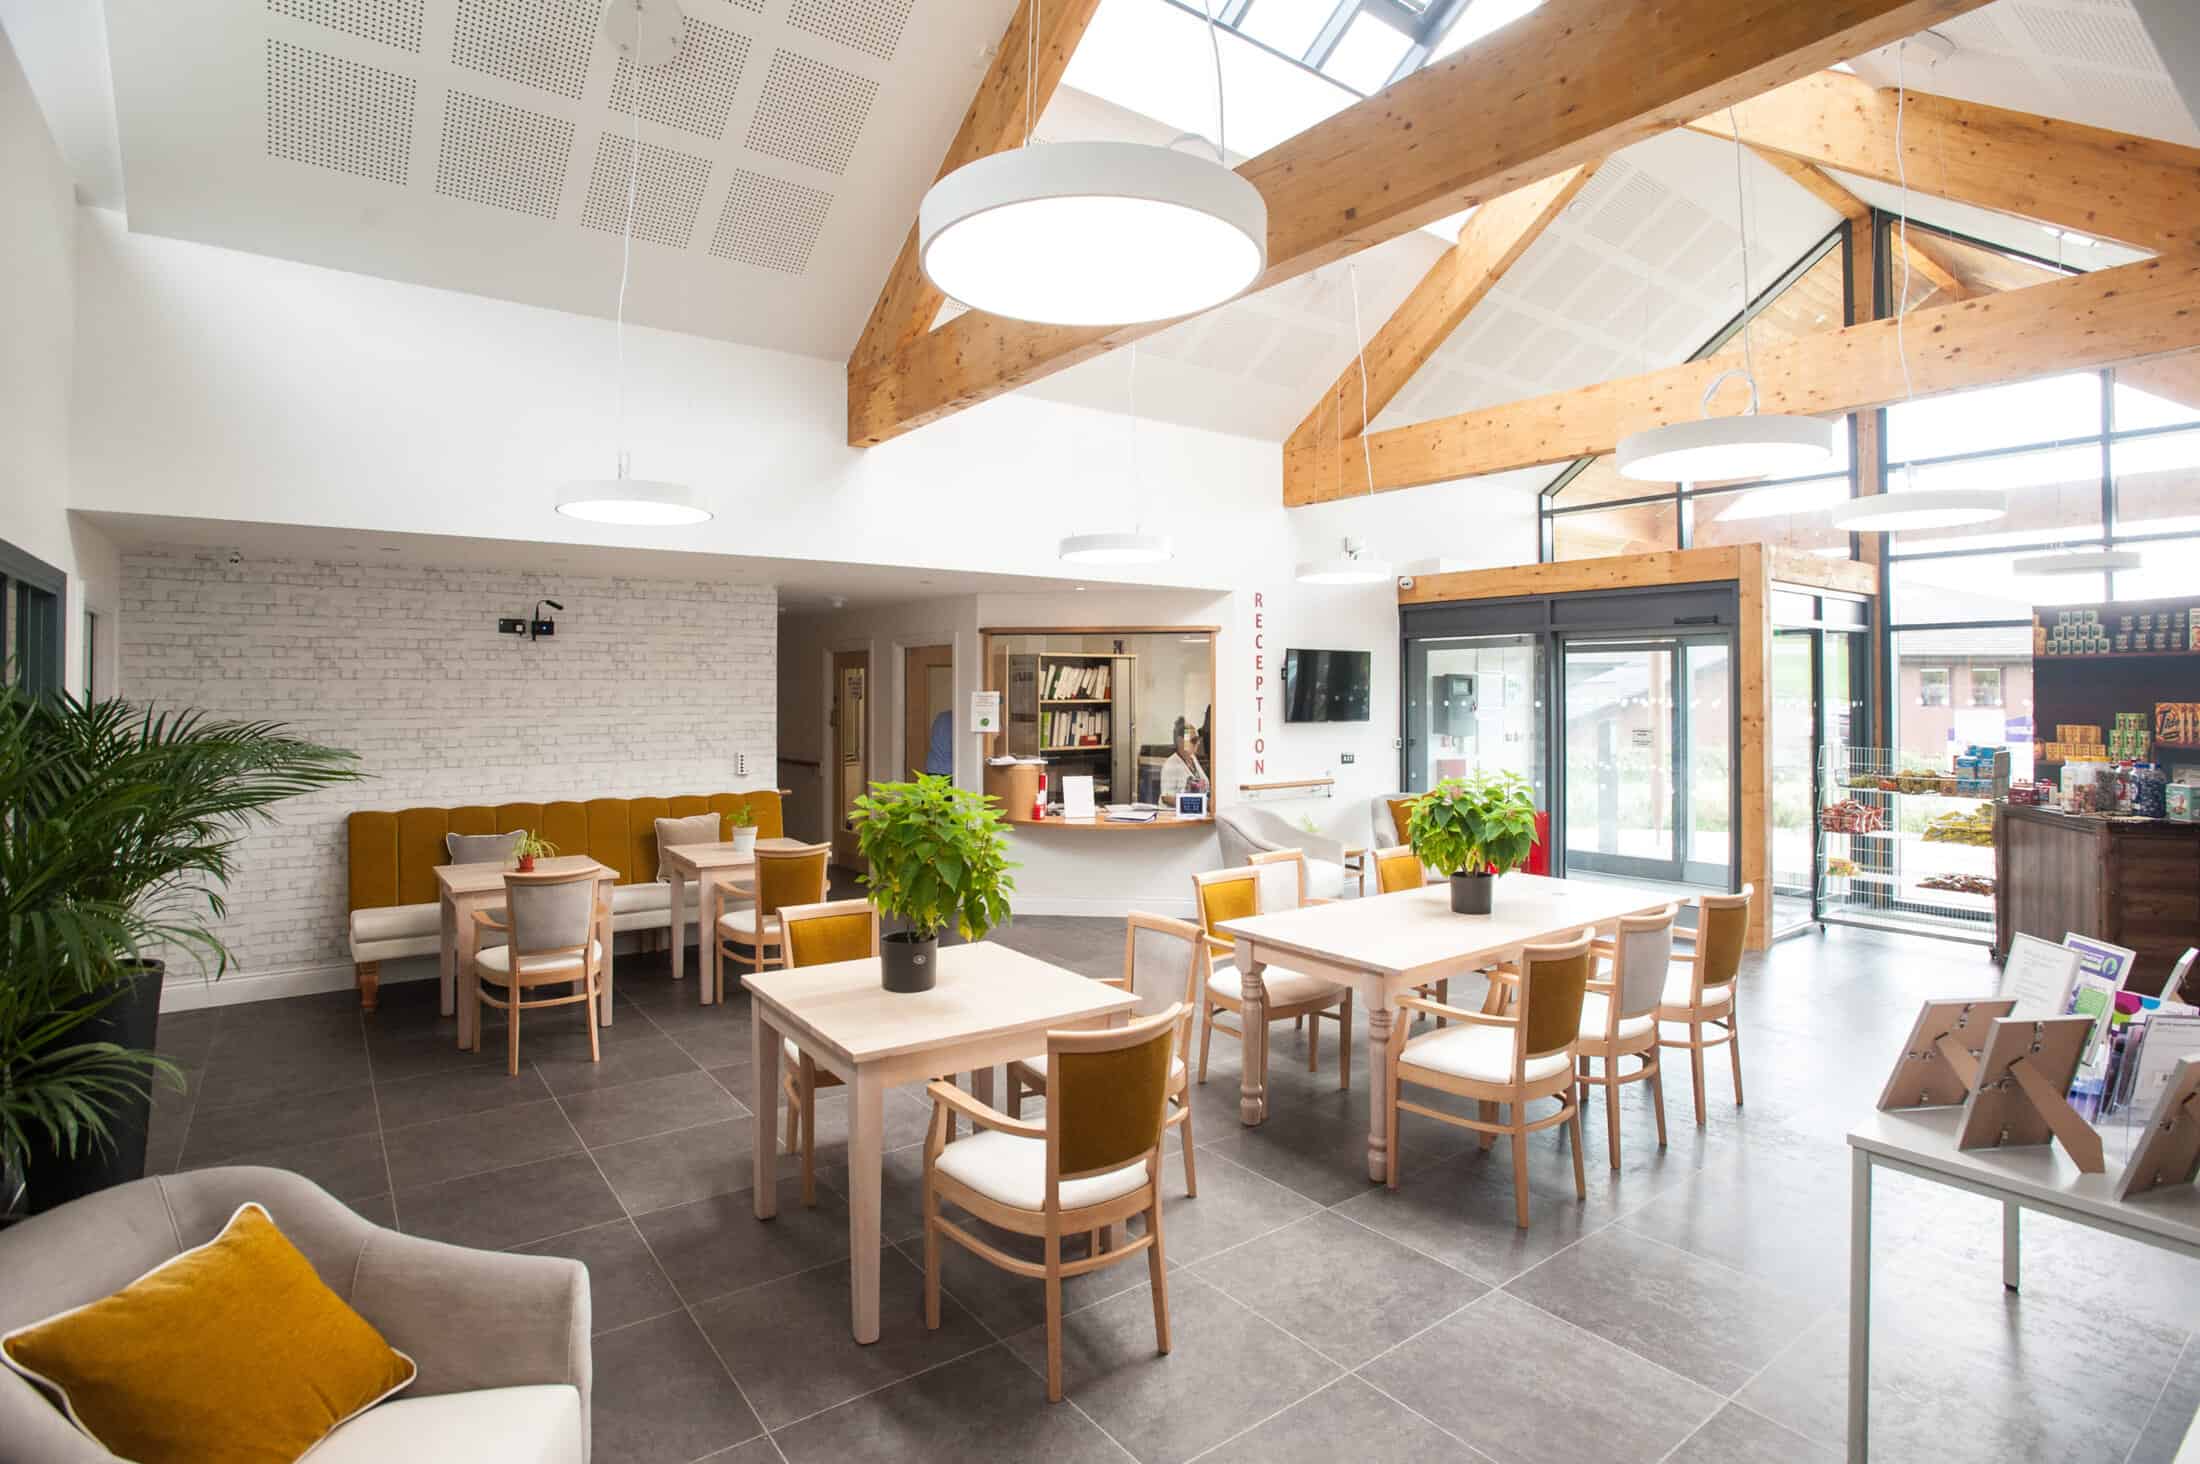

Residents are part of households that have been individually decorated to aid orientation and way-finding, with sound and acoustics sympathetically designed, and lighting selected to give a modern, yet homely, feel.
The Challenge
The challenge for our architects, specialising in senior living architecture, was to design a care home development specifically for residents with differing levels of Dementia, such that the design could be repeated around a main central ‘Hub’. The final design should allow for flexibility and provide 90 units around the central hub.
The scheme brief for Amber Wood required 45 units with a luxury home-like environment. The building and care service support, required for up to 45 adults with dementia, would be across three exemplary households of 15 care bedrooms, each supported by a range of communal facilities offering a unique arrangement to assist residents in their day to day lives. We were also being challenged by the DSDC (The Dementia Centre) to achieve Gold Standard in our Stirling Dementia Design Audit of Amber Wood post completion.
Our Solution
Residents are part of households that have been individually decorated to aid orientation and way-finding, with sound and acoustics sympathetically designed, and lighting selected to give a modern, yet homely, feel.
The household itself has a domestic style layout, with an open plan kitchen where residents are encouraged to engage in meal preparation and cooking.
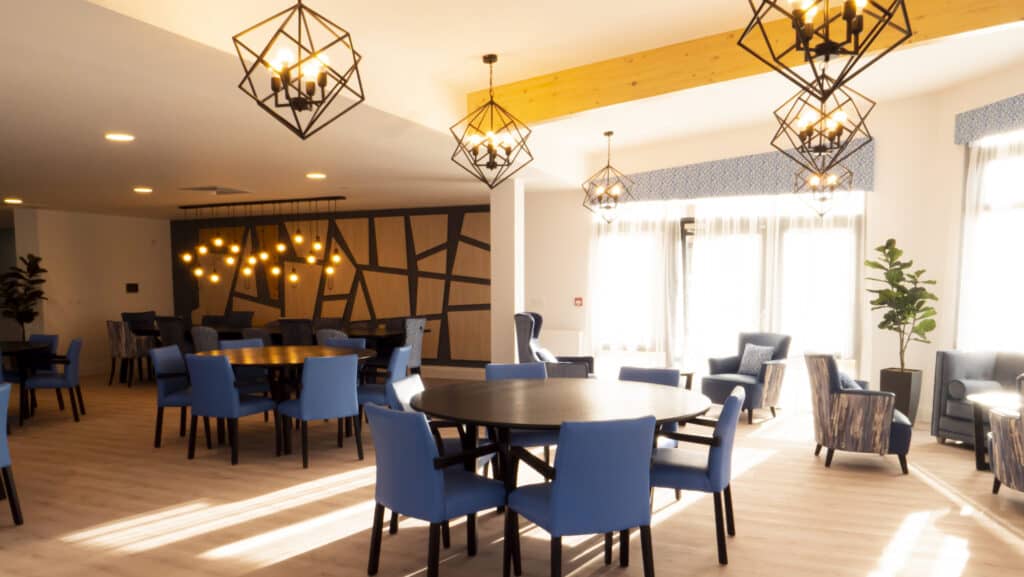
The dining area is split into both large and small spaces, giving the households flexibility to have mealtimes either together, as a group of 4-6 people, or as individuals, depending on the residents’ personality and confidence.
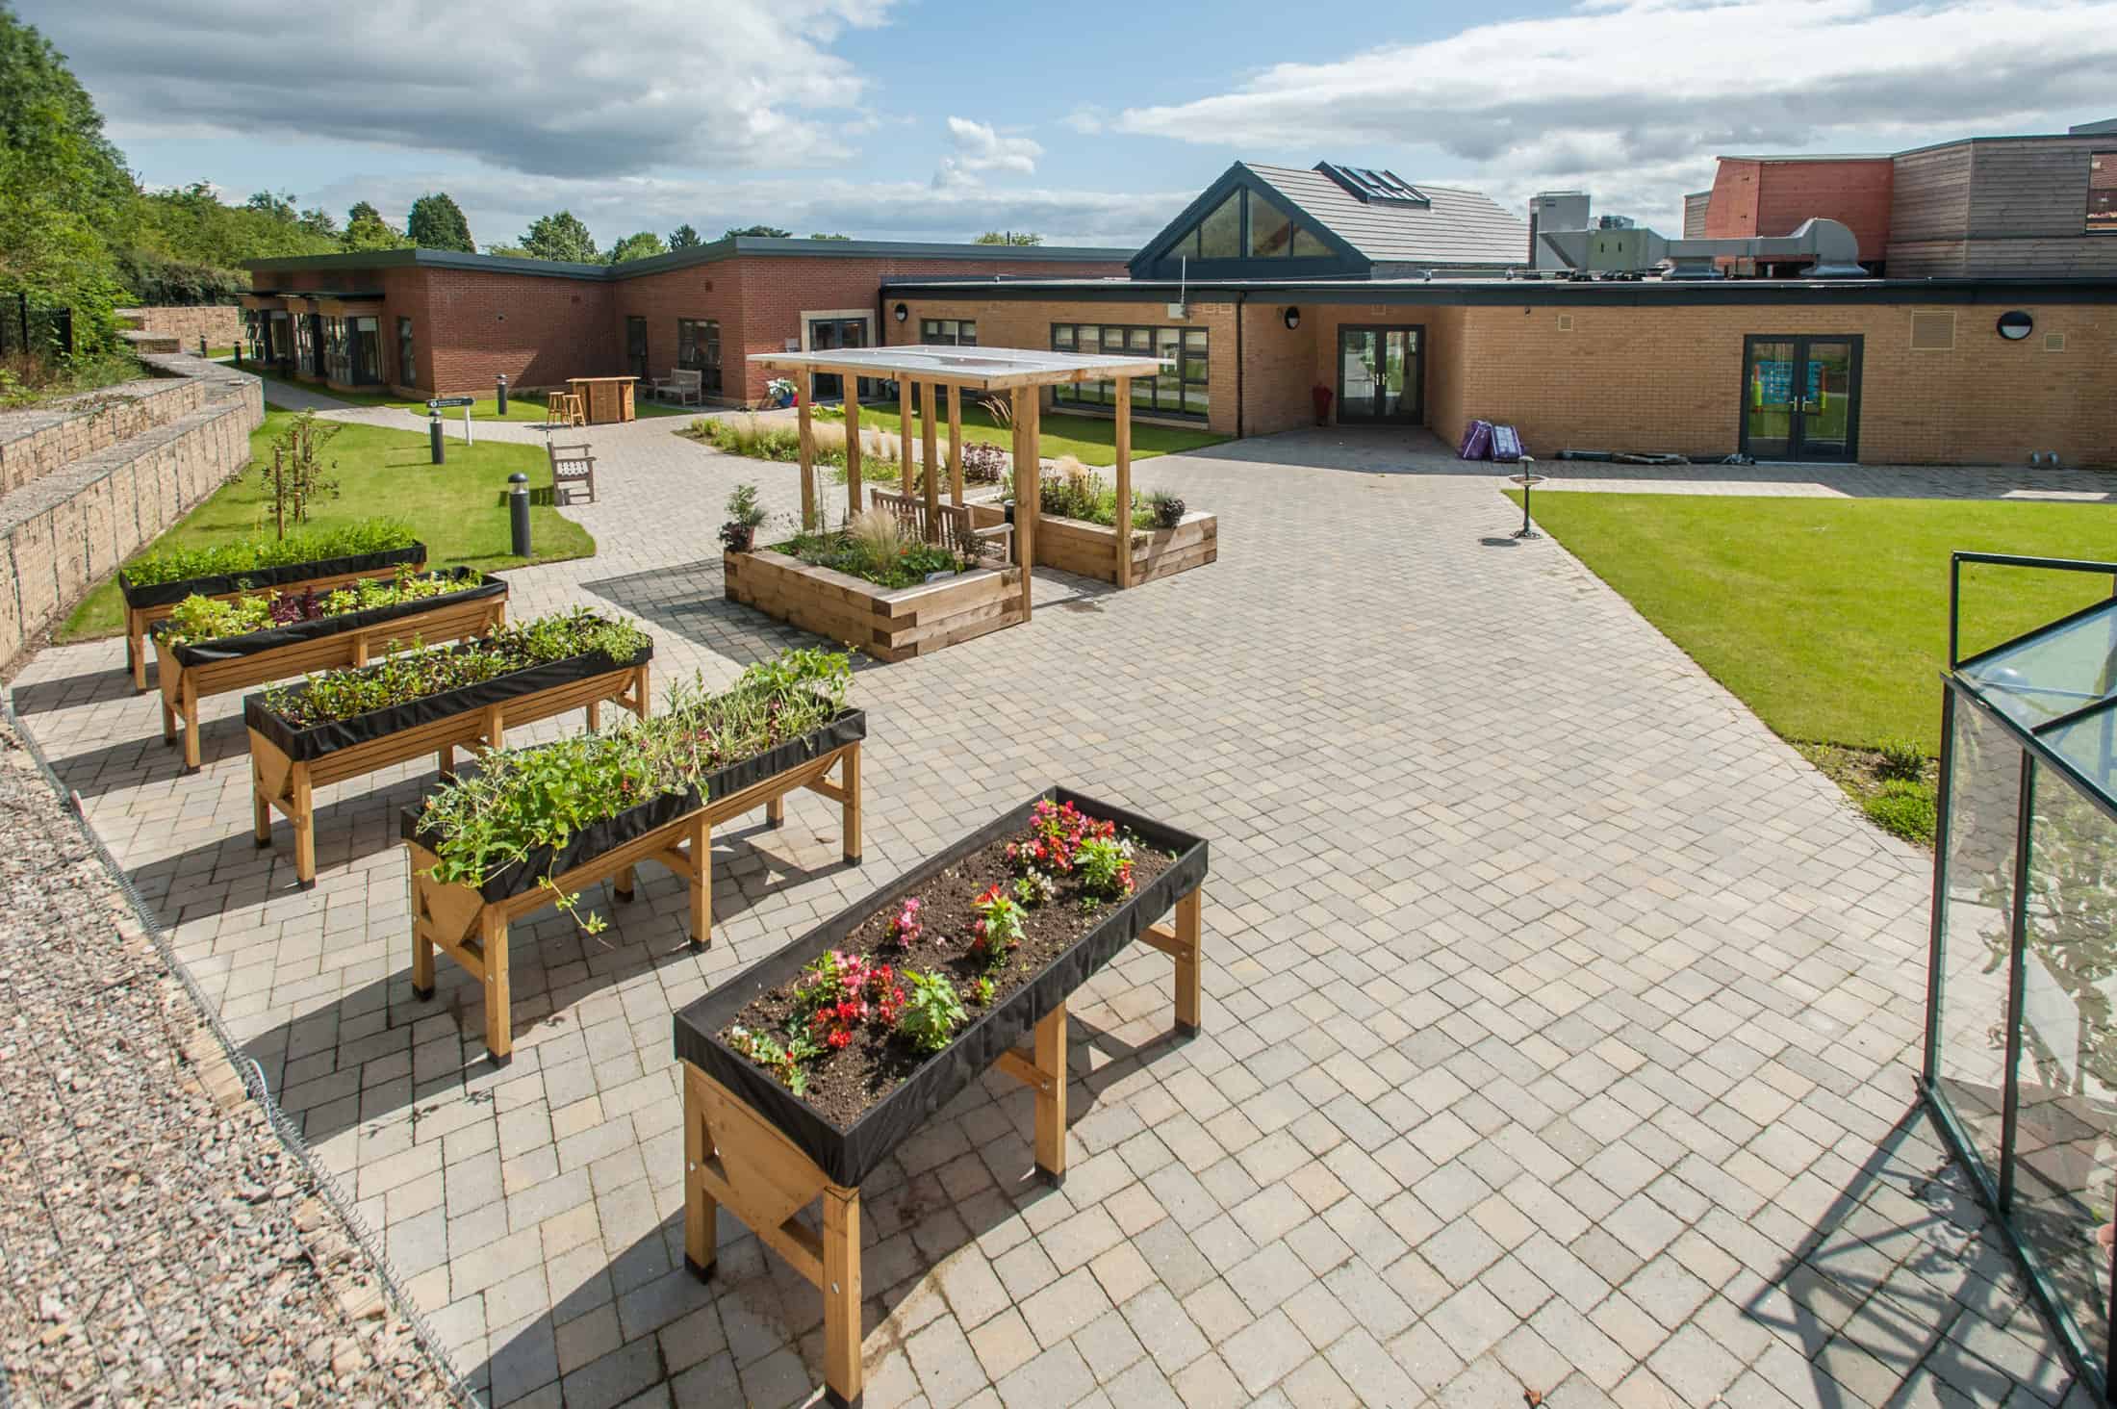
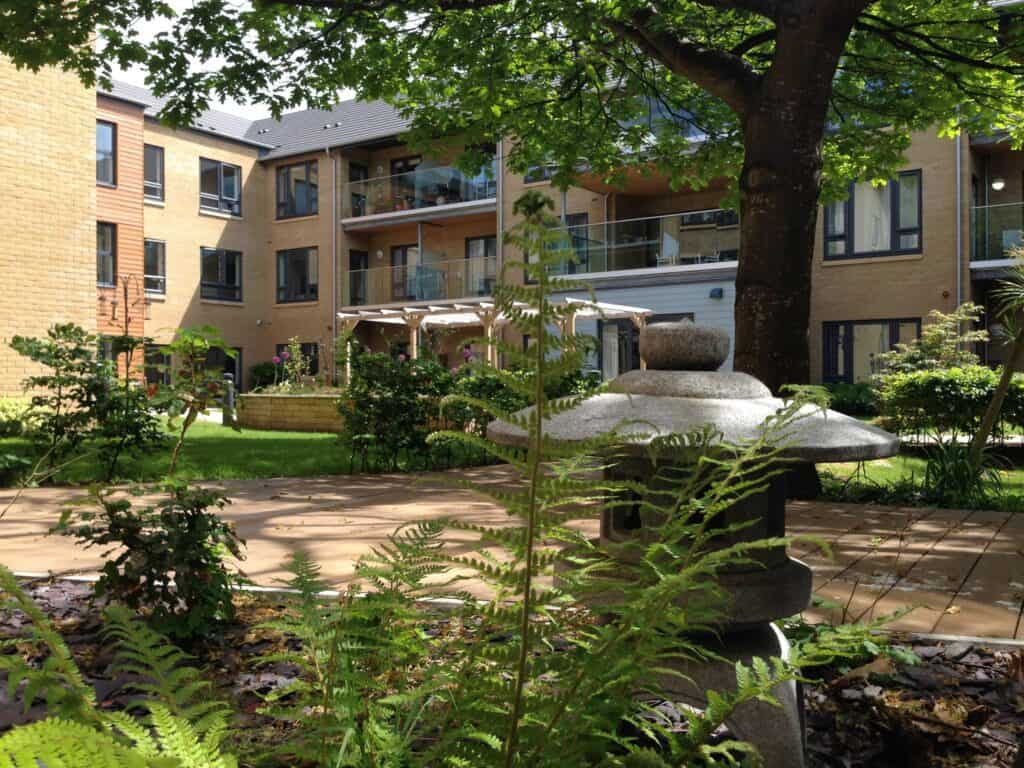
Each household is arranged around an internal courtyard with a peripheral corridor route, having the desired effect of subdividing the 15 care bedrooms with two means of access, providing natural destination points along the route. Two means of access to the courtyard from the corridor, allows for an intimate, secure and enclosed garden area and can be part of a resident’s circuitous routes.
The contemporary lounge provides generous space standards, with a separate cinema room enabling the lounge to be TV free, whilst the “snug” offers a quieter meditative ambiance.
There are activities available for residents to either engage in groups or pursue their own interests in smaller communal areas, or even in their own private rooms.
In addition, the ‘Hub’, which sits at the heart of the building, offers a range of facilities including a small shop with café, hairdressers and meeting room, adding to the enrichment of the scheme.
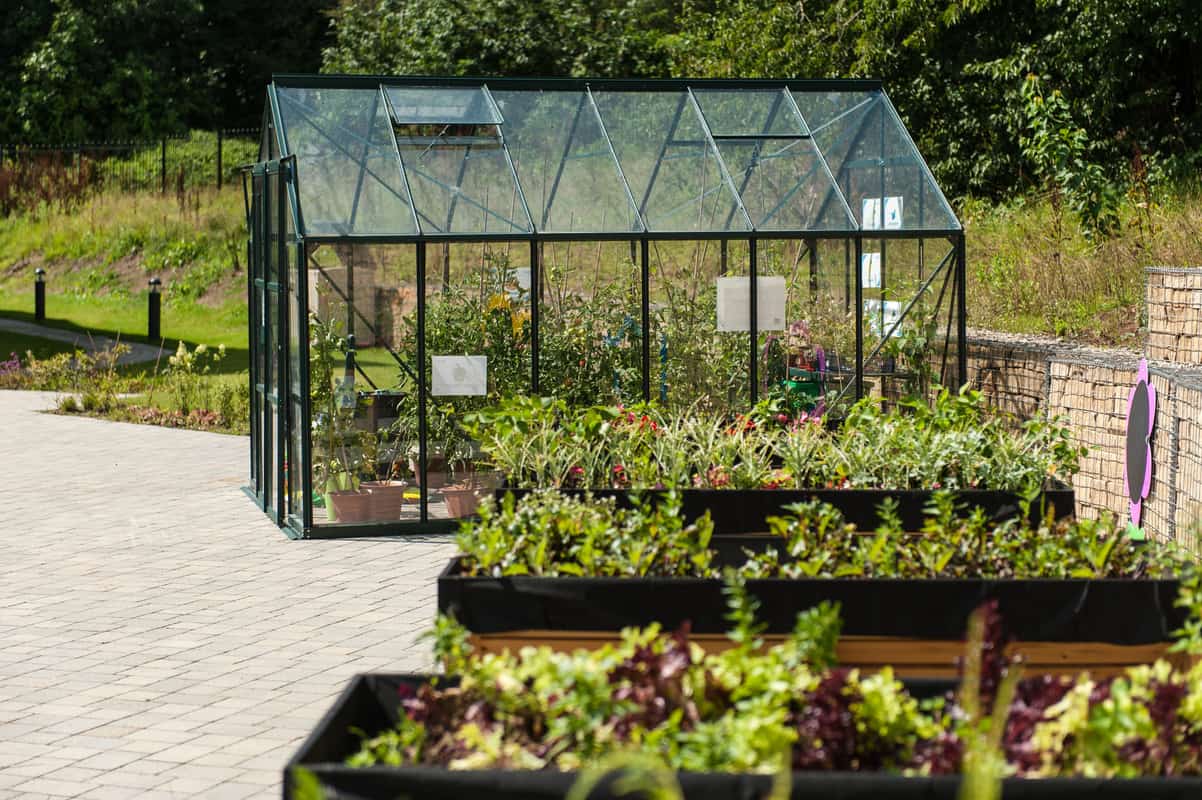
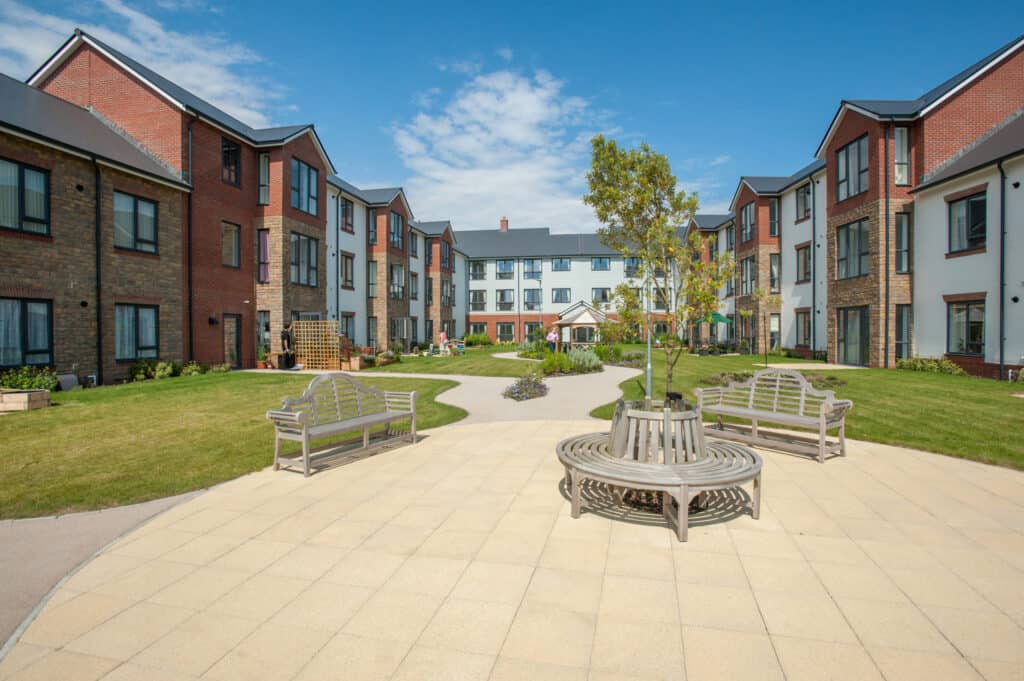
Equally important is the main garden area which is extensive and secure, designed to provide intimate spaces associated with each household, note the first-floor household have their own roof terrace garden. Residents have the freedom to wander throughout the garden area with seating areas strategically located along the route and at all destination points.
We are delighted to say that Quattro’s Dementia Care Home Design at Amber Wood was awarded the Stirling Gold Standard Certificate.
Find our more about our senior living architecture by clicking here.
Project Gallery


Related Projects



Do you have a project in mind?

Do you have an idea for a project you require help with? Contact us today to find out how our dedicated team can help.