
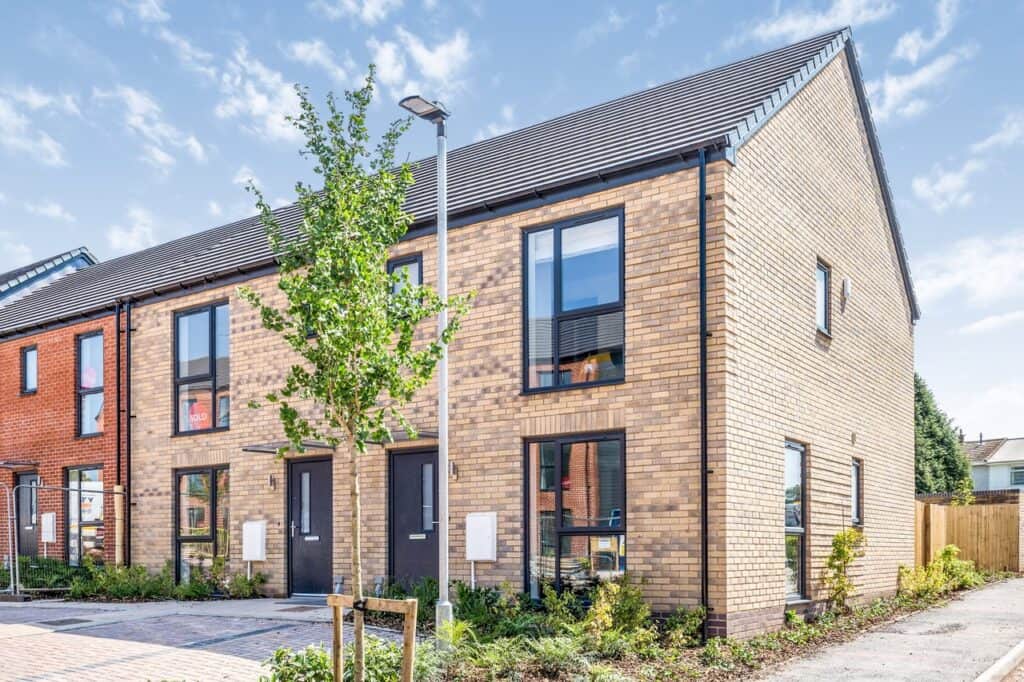
Following a long planning history on the site, Quattro secured permission for Platform Housing for a development consisting of 22 new dwellings with the opportunity to respond to the local housing needs, whilst respecting the existing site conditions.
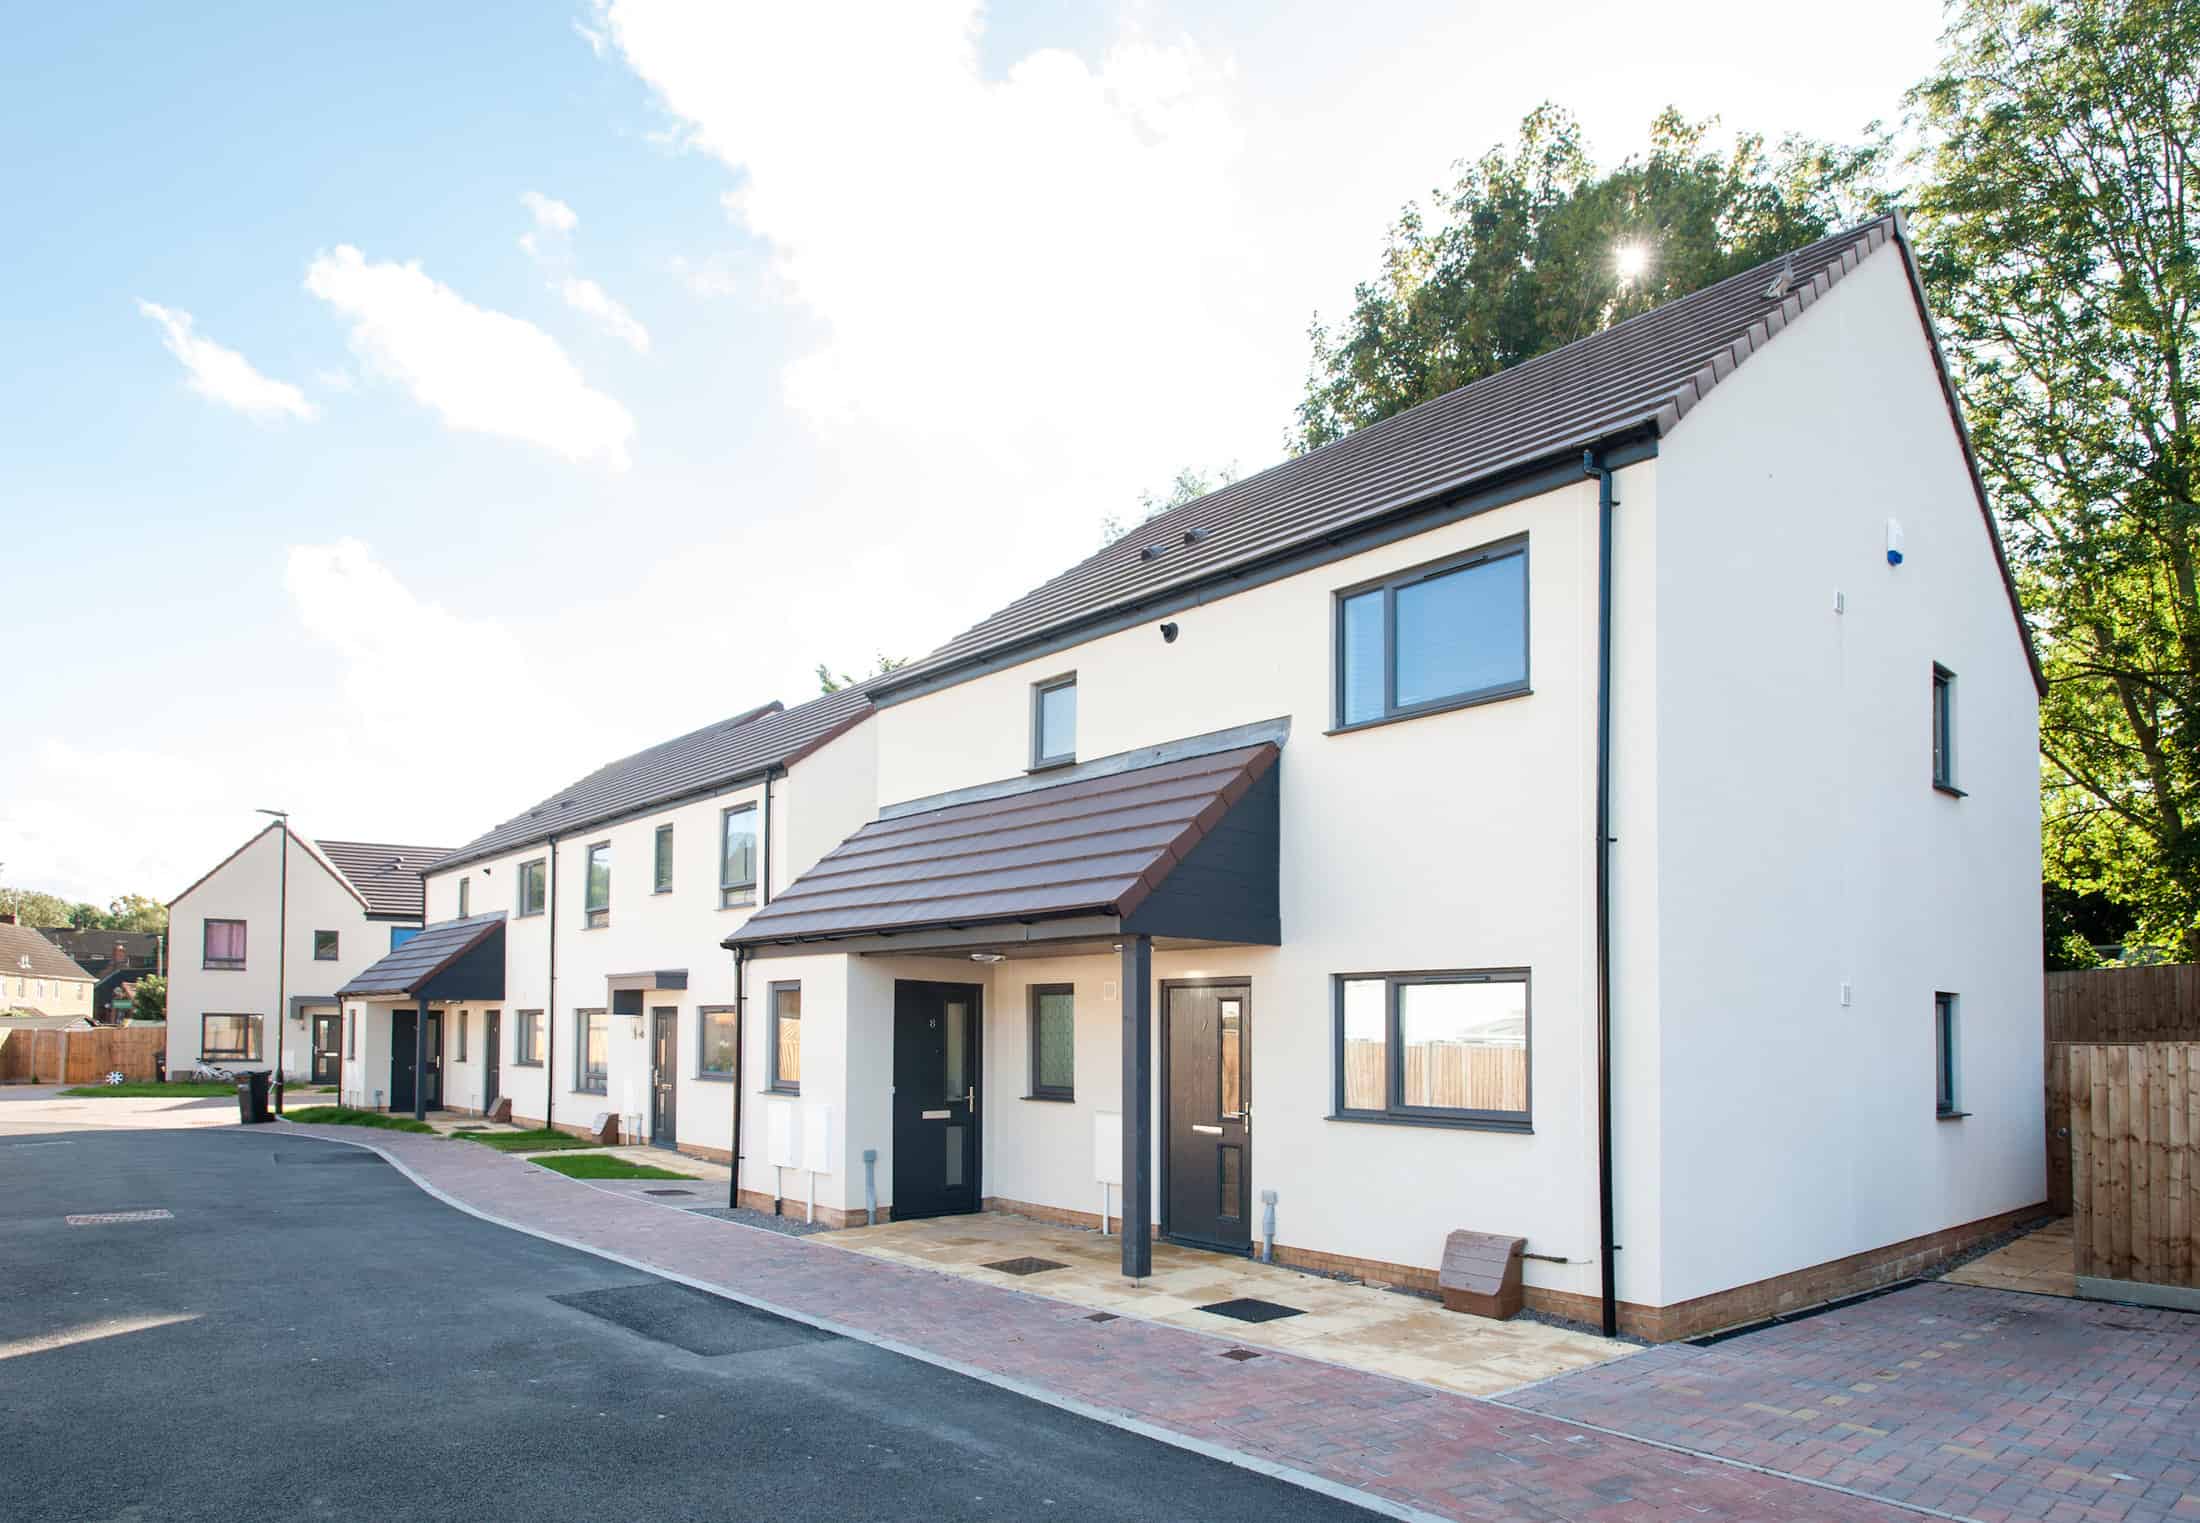

The layout of the proposal, is based around the idea of creating a development with a strong road frontage. Small Clusters have been generated creating a cul de sac, parking areas and landscaping along the boundary edges.
The Challenge
Wotton-under-Edge sits on a ledge below the Cotswold Escarpment and is crossed by the Cotswold Way national trail and the Monarchs Way long distance path. The centre of the town is a Conservation Area and sits within the Cotswold Area of Outstanding Natural beauty. Quattro’s vast experience as architects for residential developments made us the clear choice for our client.
The site, which previously lay vacant for a considerable amount of time, is located to the rear of houses in Fountain Crescent, Wortley Road and Mount Pleasant at Wotton-under-Edge and is of an irregular shape. It is bounded by hedges and a variety of fencing marking the boundaries of the rear gardens and adjoining houses. A small drainage ditch runs along part of the eastern boundary and includes land fronting onto Fountain Crescent previously owned by Stroud District Council and occupied by a pair of semi-detached houses.
Following a long planning history on the site, Quattro secured permission for Platform Housing for a development consisting of 22 new dwellings with the opportunity to respond to the local housing needs, whilst respecting the existing site conditions. The site rises steadily towards the north east corner with a steep-banked drainage ditch/stream also included within the development. The proposed properties were also situated along the contours of the site and set against the western boundary, creating views towards the steadily rising landscape towards Wortley Road/Locombe Place.
Our aim was to provide an attractive and appropriate scheme reflecting the scale of the surrounding built form within the local vernacular. It was important to respond appropriately to the existing buildings within the area, being of a traditional shape, and to reflect traditional forms found in and around the locality, whilst avoiding the obvious reproduction of any particular style.
Our Solution
The layout of the proposal, is based around the idea of creating a development with a strong road frontage. Small Clusters have been generated creating a cul de sac, parking areas and landscaping along the boundary edges.
In addition, the orientation of the units will look out onto parking and green areas, increasing the level of security within the development. The scheme included dwellings ranging from 1 bed flatted units to 2 and 3 bed houses for both the Affordable Rent and Shared Ownership housing markets which was greatly welcomed by local councillors as a fantastic use of the empty land, whilst helping to provide an injection of desperately needed Affordable Housing for the town.
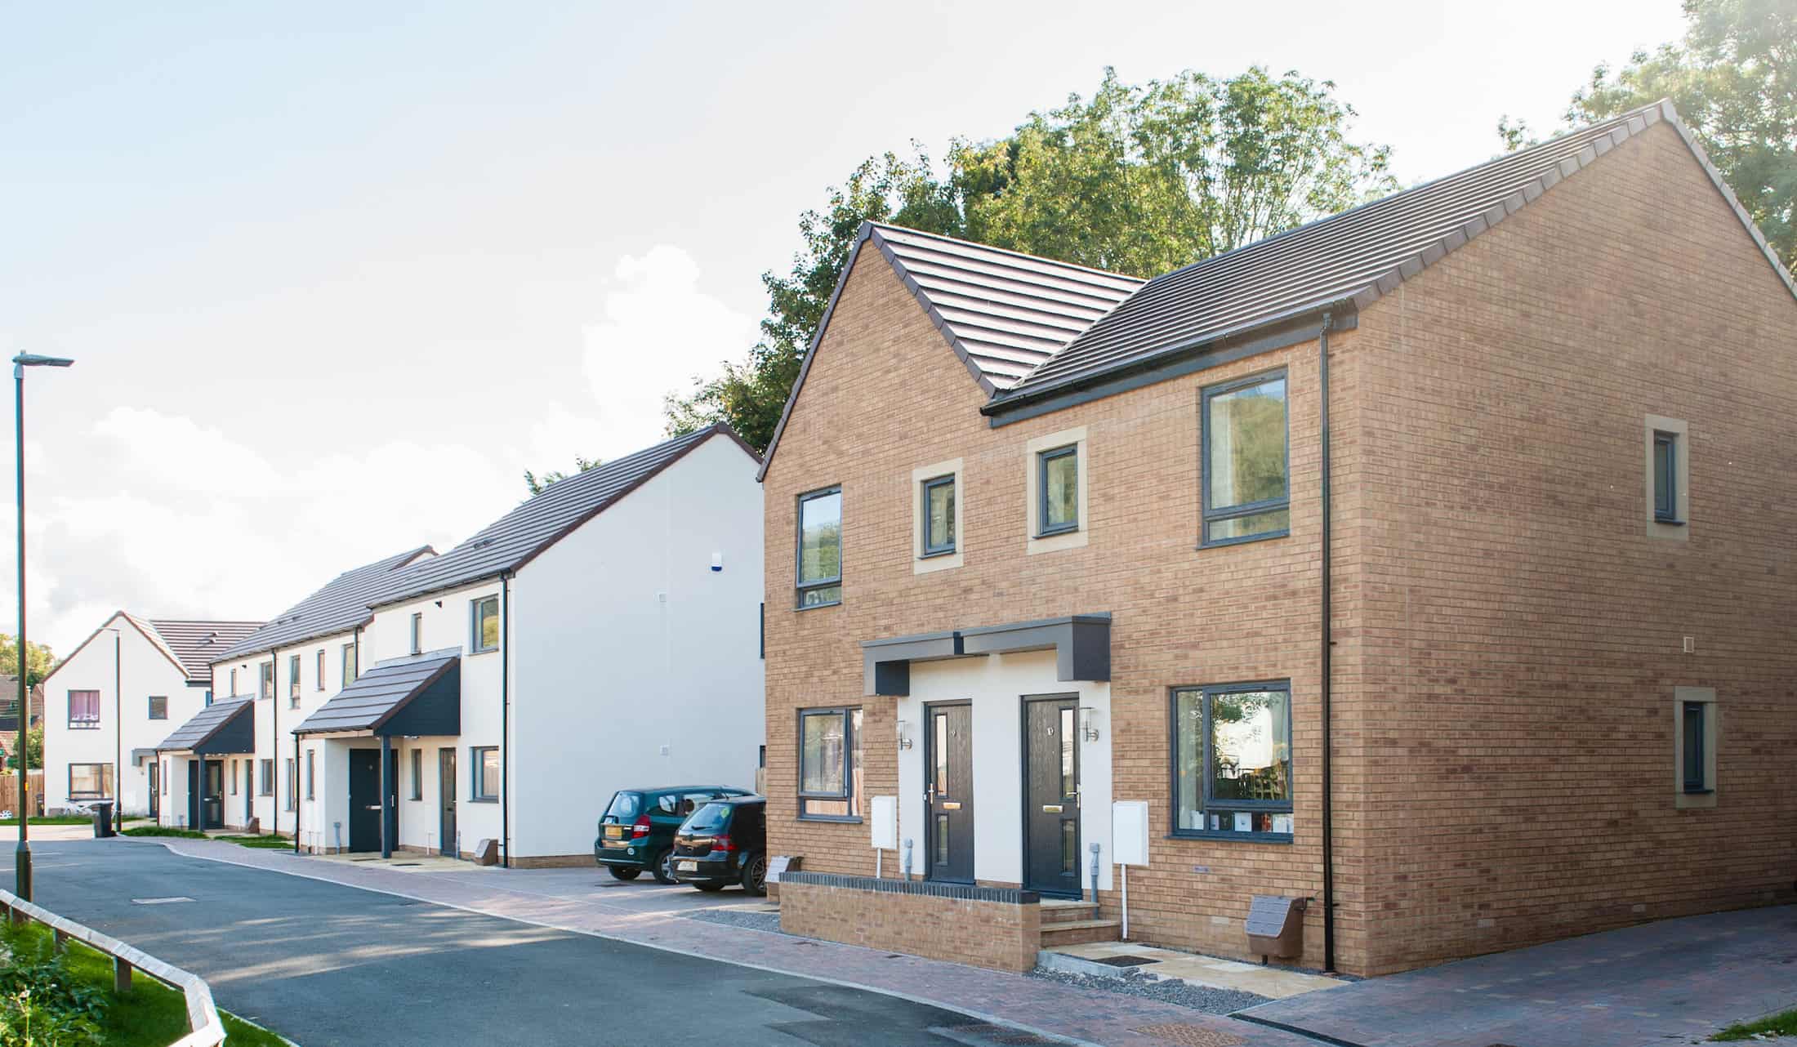
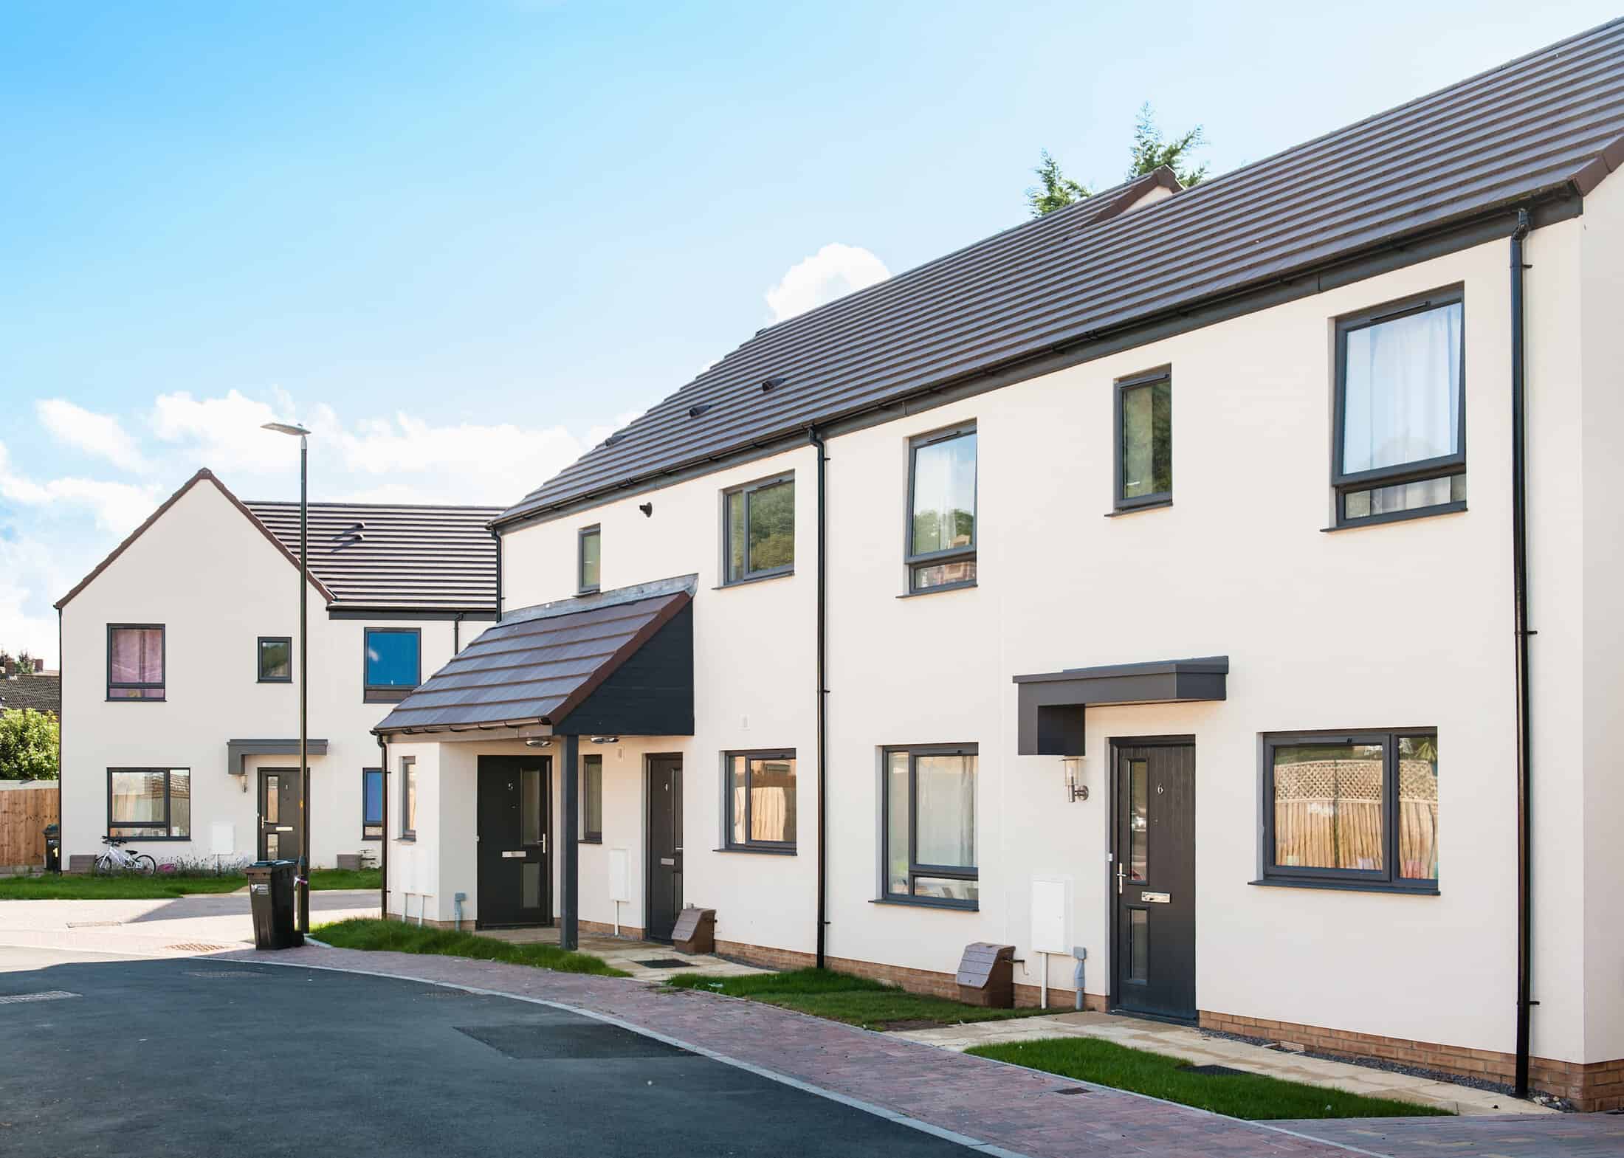
Our specialist architects for residential developments designed the new development to complement the surrounding buildings. The use of good quality materials and a fabric first approach, were key to ensure the properties not only fitted within the local area but also provided increased sustainability credentials. Our design also meant these new homes were affordable and viable to construct – even with their individual elevational distinctiveness. Landscaping areas were also designed and incorporated to generate an attractive outdoor living environment for the residents.
Did you know?
Wotton-under-Edge is famous for the number of pubs and taverns that existed in the town, thanks to its position on the old London-Cardiff trading route. Fountain Crescent is named after the Fountain Inn, which used to stand opposite the mouth of the road. Samuel Dauncey was the first landlord of the Earl Grey, another pub that used to back on to the development site. This proved inspiration for the name of the development’s new road – Dauncey Close – linking this new site to its heritage.
Click here to learn more about our team of architects for residential developments.
Project Gallery
Related Projects




Do you have a project in mind?

Do you have an idea for a project you require help with? Contact us today to find out how our dedicated team can help.