
Solon Housing Association, a Bristol-based charitable Housing Association, purchased the land from South Gloucestershire Council and obtained a grant from the Homes and Communities Agency to progress this development.

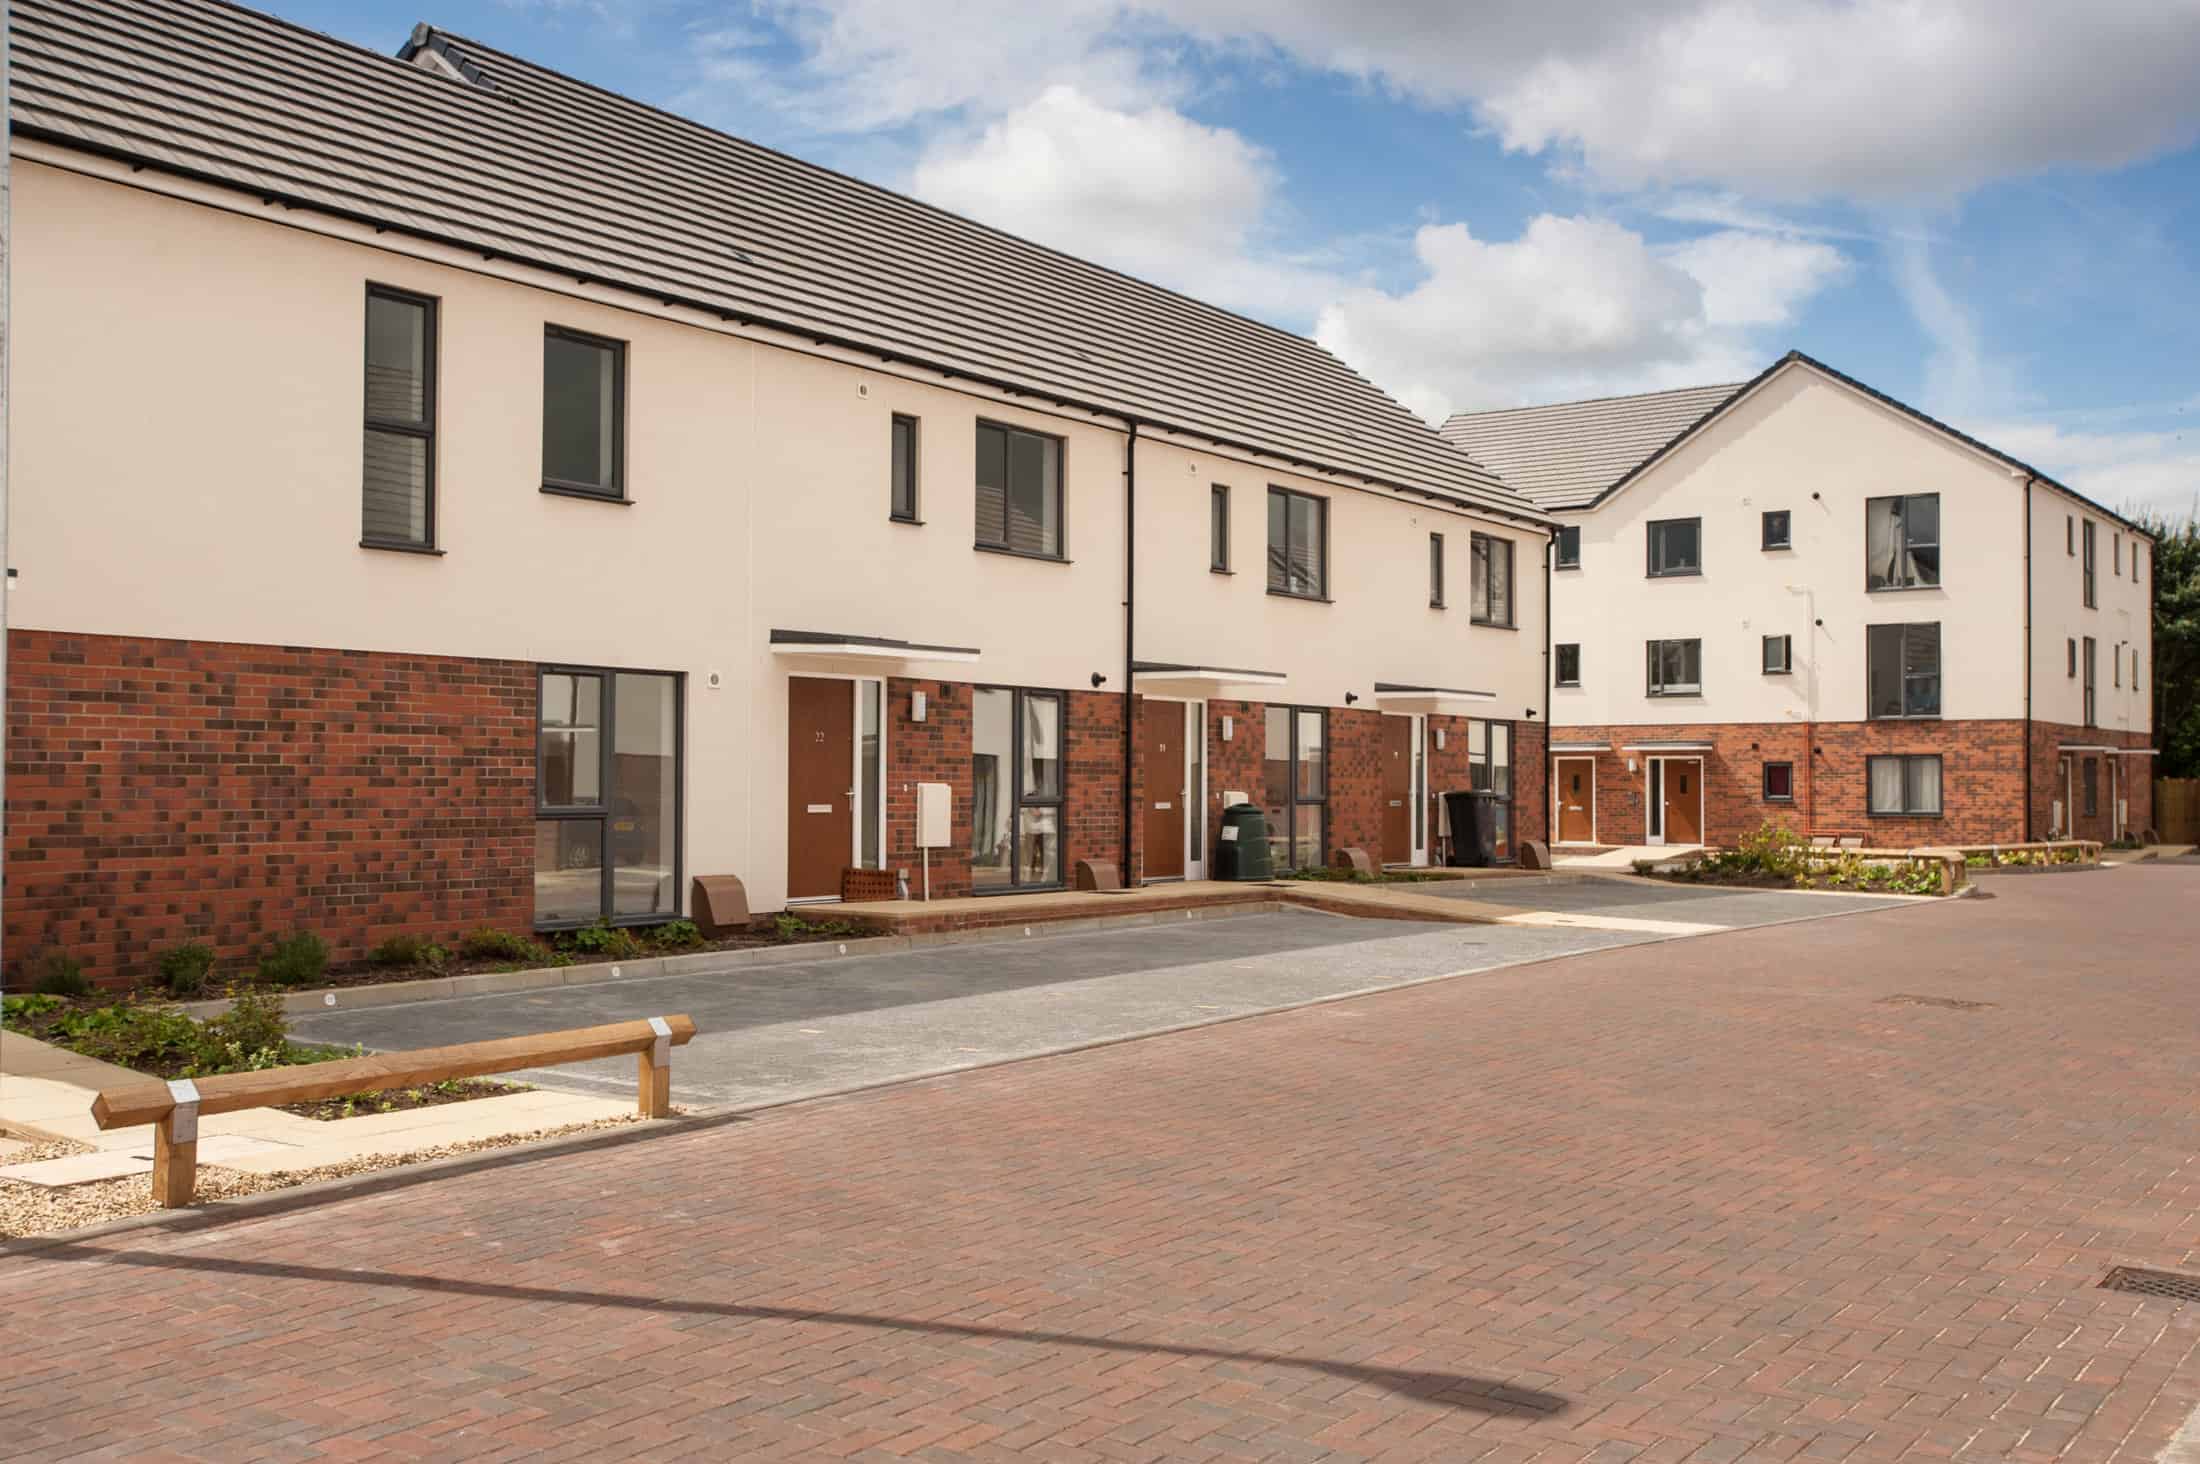
The principal objective of this scheme, was to create a pleasant, attractive and sustainable development for the local area and its residents, that responded to the local housing need.
The Challenge
The project involved a brownfield site requiring the demolition of the former and unoccupied elderly persons home at Wapley Court, Kelston Close, Yate to create 9 flats, including both 1 and 2 bed units with 15 houses being 2 or 3 bedroom dwellings for Solon Housing Association. The site is also bounded by 2 schools Abbotswood Primary School and Culverhill Special School, a Nursery and a Recreation Ground. Our design and build architects were approached due to our vast experience in contractor and client engagement.
Solon Housing Association, a Bristol-based charitable Housing Association, purchased the land from South Gloucestershire Council and obtained a grant from the Homes and Communities Agency to progress this development. At the time Kelston Close was Solon’s largest land led affordable housing development to date.
Our Solution
Thorough community consultation, our specialist residential housing architects ensured the local community had a voice during proposal discussions. We addressed any local issues prior to submission, this proved crucial to the project’s success, with all members of the client, designer and contractor teams actively involved and working together for a positive outcome.
The homes were therefore designed with local surroundings in mind and this, coupled with the team working closely with the Local Planning Authority to assist a reduced approval process, allowed for a dynamic and proactive site commencement.
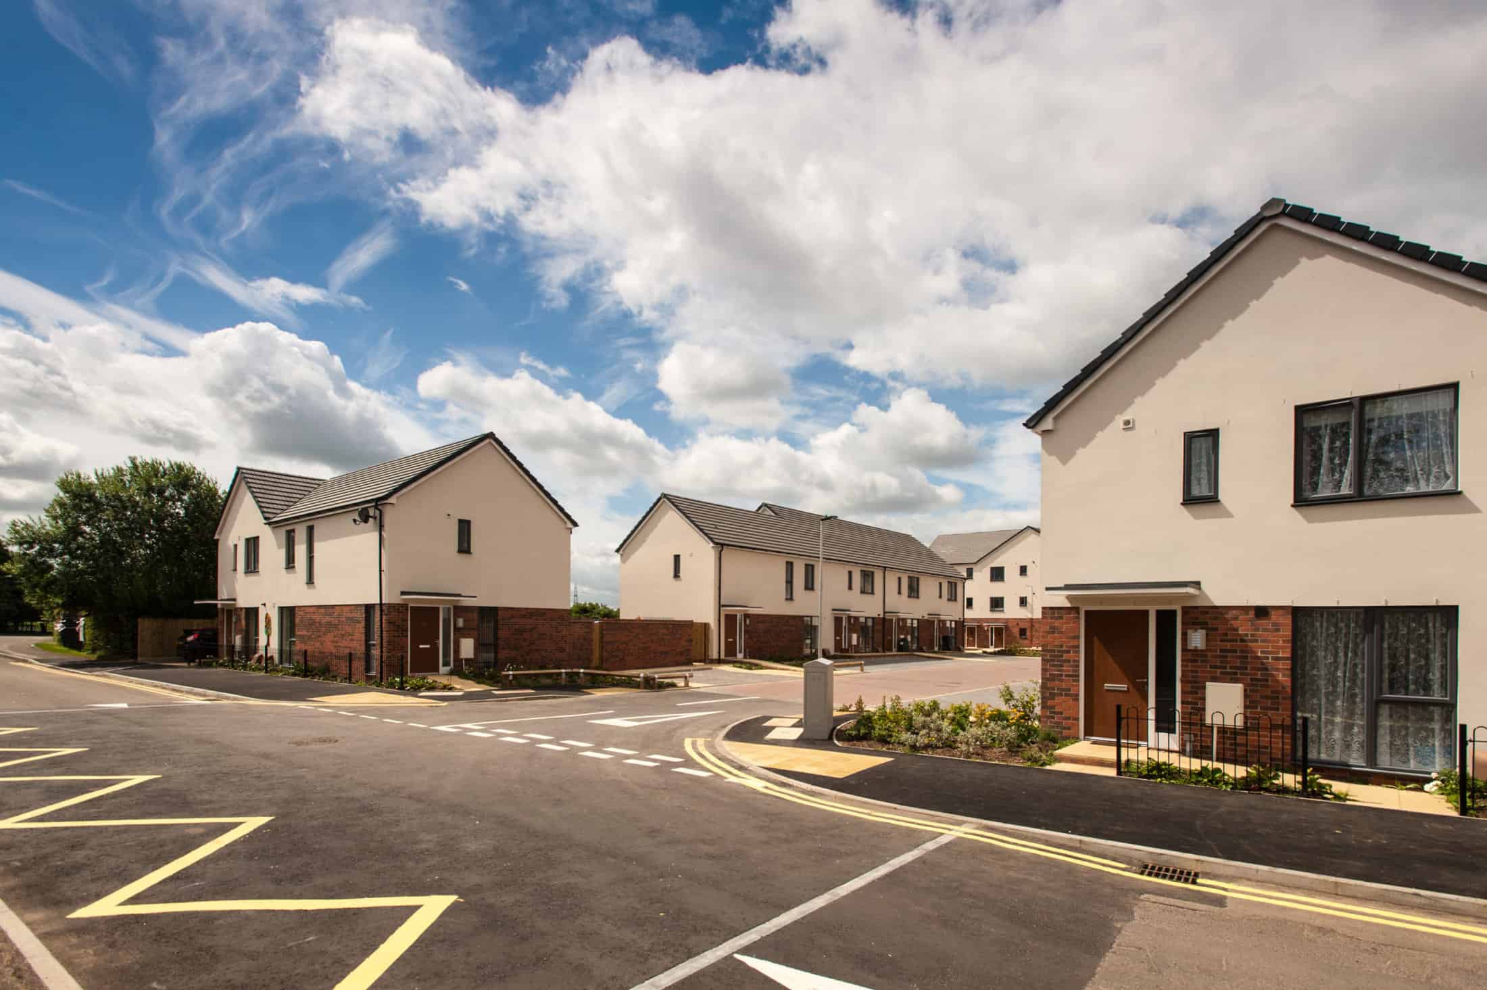
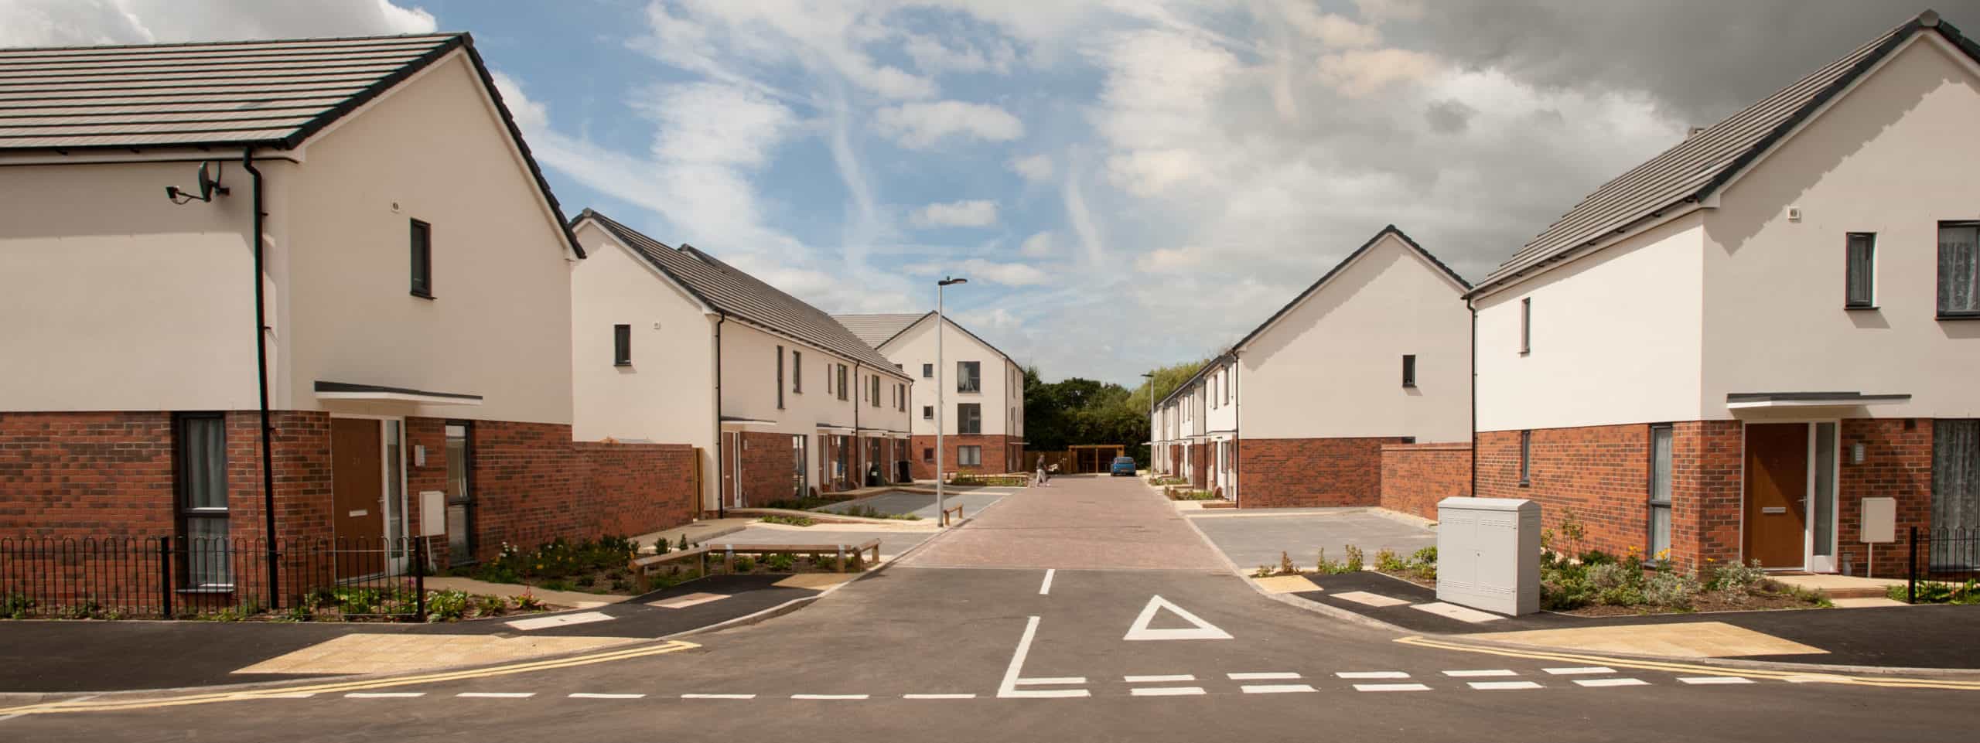
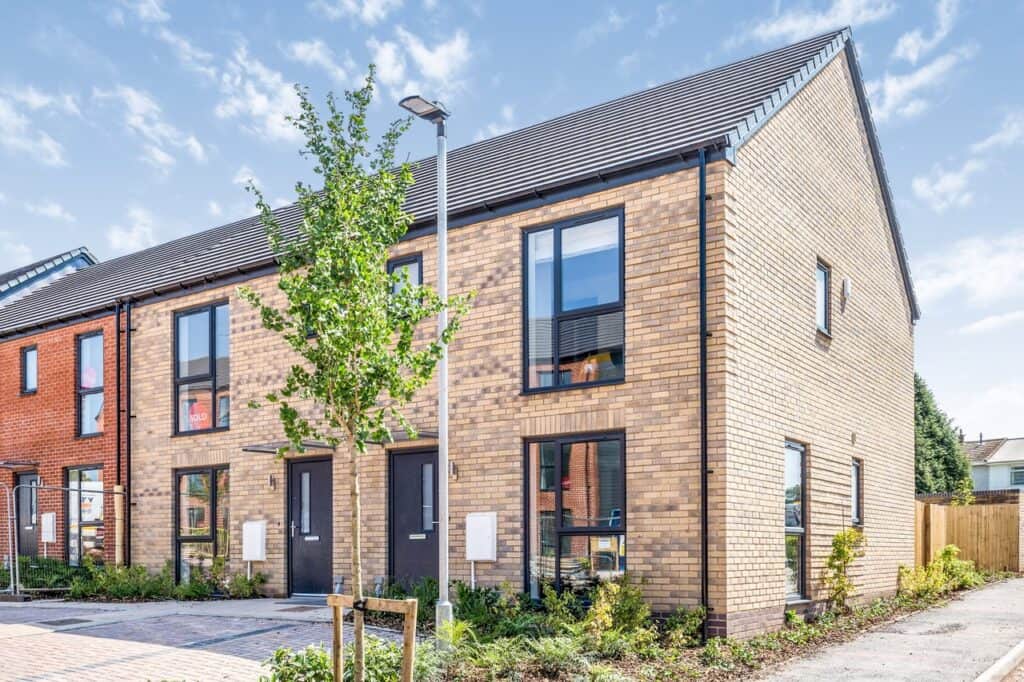
The principal objective of this scheme, was to create a pleasant, attractive and sustainable development for the local area and its residents, that responded to the local housing need. The layout purposely provides an informal residential setting combining the parking and landscaping areas to the front of the dwellings creating a green street at the heart of the development.
Quattro utilised materials seen in the local area to create a contemporary looking scheme, using clean lines across the elevations to provide an uncluttered appearance throughout the development.
The project team worked closely with Abbotswood Primary School during the construction phase assisting in the creation of a piece of art to feature within the cul-de-sac. The school used a colourful tree as the main subject of their design and each leaf symbolised the school’s values, a message for all the children and new residents to see each day.
The Contractor registered with the Considerate Constructor’s Scheme and they achieved excellent scores of 37 and 38 whilst ensuring the project was completed safely, on time, within budget and to the highest quality.
Learn more about our design and build architects by clicking here.
Project Gallery
Related Projects



Do you have a project in mind?

Do you have an idea for a project you require help with? Contact us today to find out how our dedicated team can help.