
Our initial challenge was to configure Sovereign’s design requirements within the approved constraints of the site access and extensive tree retention, as well as the established building parameters of location, footprint and ridge height.


Following extensive consultation with the Local Authority, a full design was produced enabling the relevant elements for a Section 73 application to be submitted, requesting minor variation to; building footprint, site access, parking arrangement and tree retention.
The Challenge
Quattro was approached by E G Carter, to assist in the design and development for an application to discharge The Reserved Matters pertaining to an Outline Approval on land formally occupied by North Avon Magistrates Court in the centre of Yate, South Gloucestershire. The outline approval had determined the access, layout and scale of the proposed development, with The Reserved Matters requiring approval of the details for landscaping and the appearance of the buildings. We were approached due to our vast experience in residential housing architecture.
The initial challenge for our residential housing architects was to configure Sovereign’s design requirements within the approved constraints of the site access and extensive tree retention, as well as the established building parameters of location, footprint and ridge height. It was quickly highlighted through liaison with the Project Planning Consultant at Savills that a Section 73 application would be required in order to vary the Outline Approval to ensure that any final scheme as submitted through Reserved Matters met Sovereigns design brief and specification.
Our Solution
Following extensive consultation with the Local Authority, a full design was produced enabling the relevant elements for a Section 73 application to be submitted, requesting minor variation to; building footprint, site access, parking arrangement and tree retention.
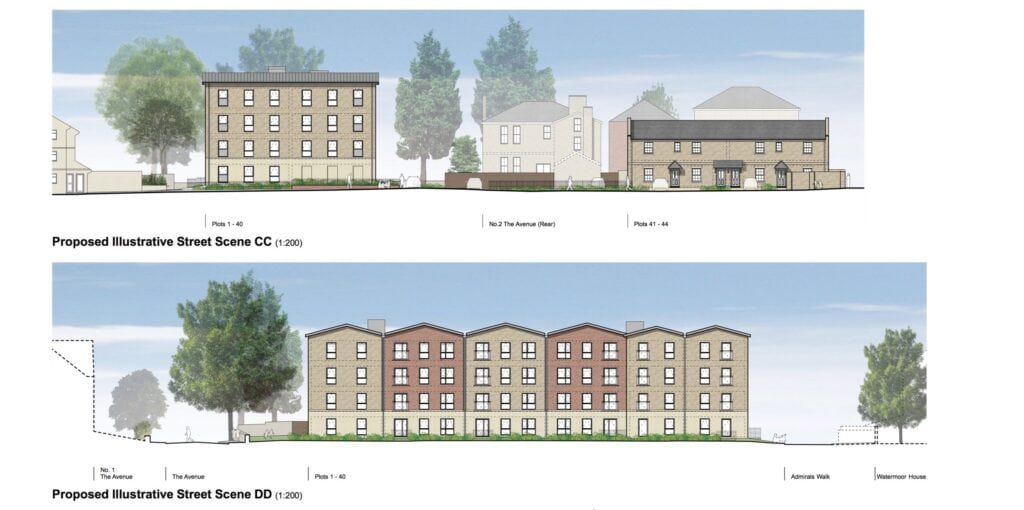
The Section 73 was shortly followed by the Reserved Matters application, providing details of unit type and layout configuration, fully designed road and drainage scheme, elevational style, and full details of proposed landscaping, boundary treatments and arboricultural mitigation/enhancement.
As a requirement of the Section 106, all units needed to meet the Technical Housing Standards – Nationally Described Space Standards, for both total units area and internal space arrangement. 16 units also needed to comply with Part M4(2) (accessible & adaptable dwellings) of the Building Regulations, with 1 unit also required to meet Part M4(3)2a for a wheelchair user dwelling.
The Section 73 was approved in March 2020, followed by the Reserved Matters in July. Working Drawings and proposals for a site start through the second half of 2020 are currently being progressed.
Find out more about our residential housing architecture experience by clicking here.
Project Gallery
Related Projects



Do you have a project in mind?

Do you have an idea for a project you require help with? Contact us today to find out how our dedicated team can help.