
Quattro Design Architects was invited by Engie contractors to be part of an Architectural competition to develop a Retirement Living scheme.
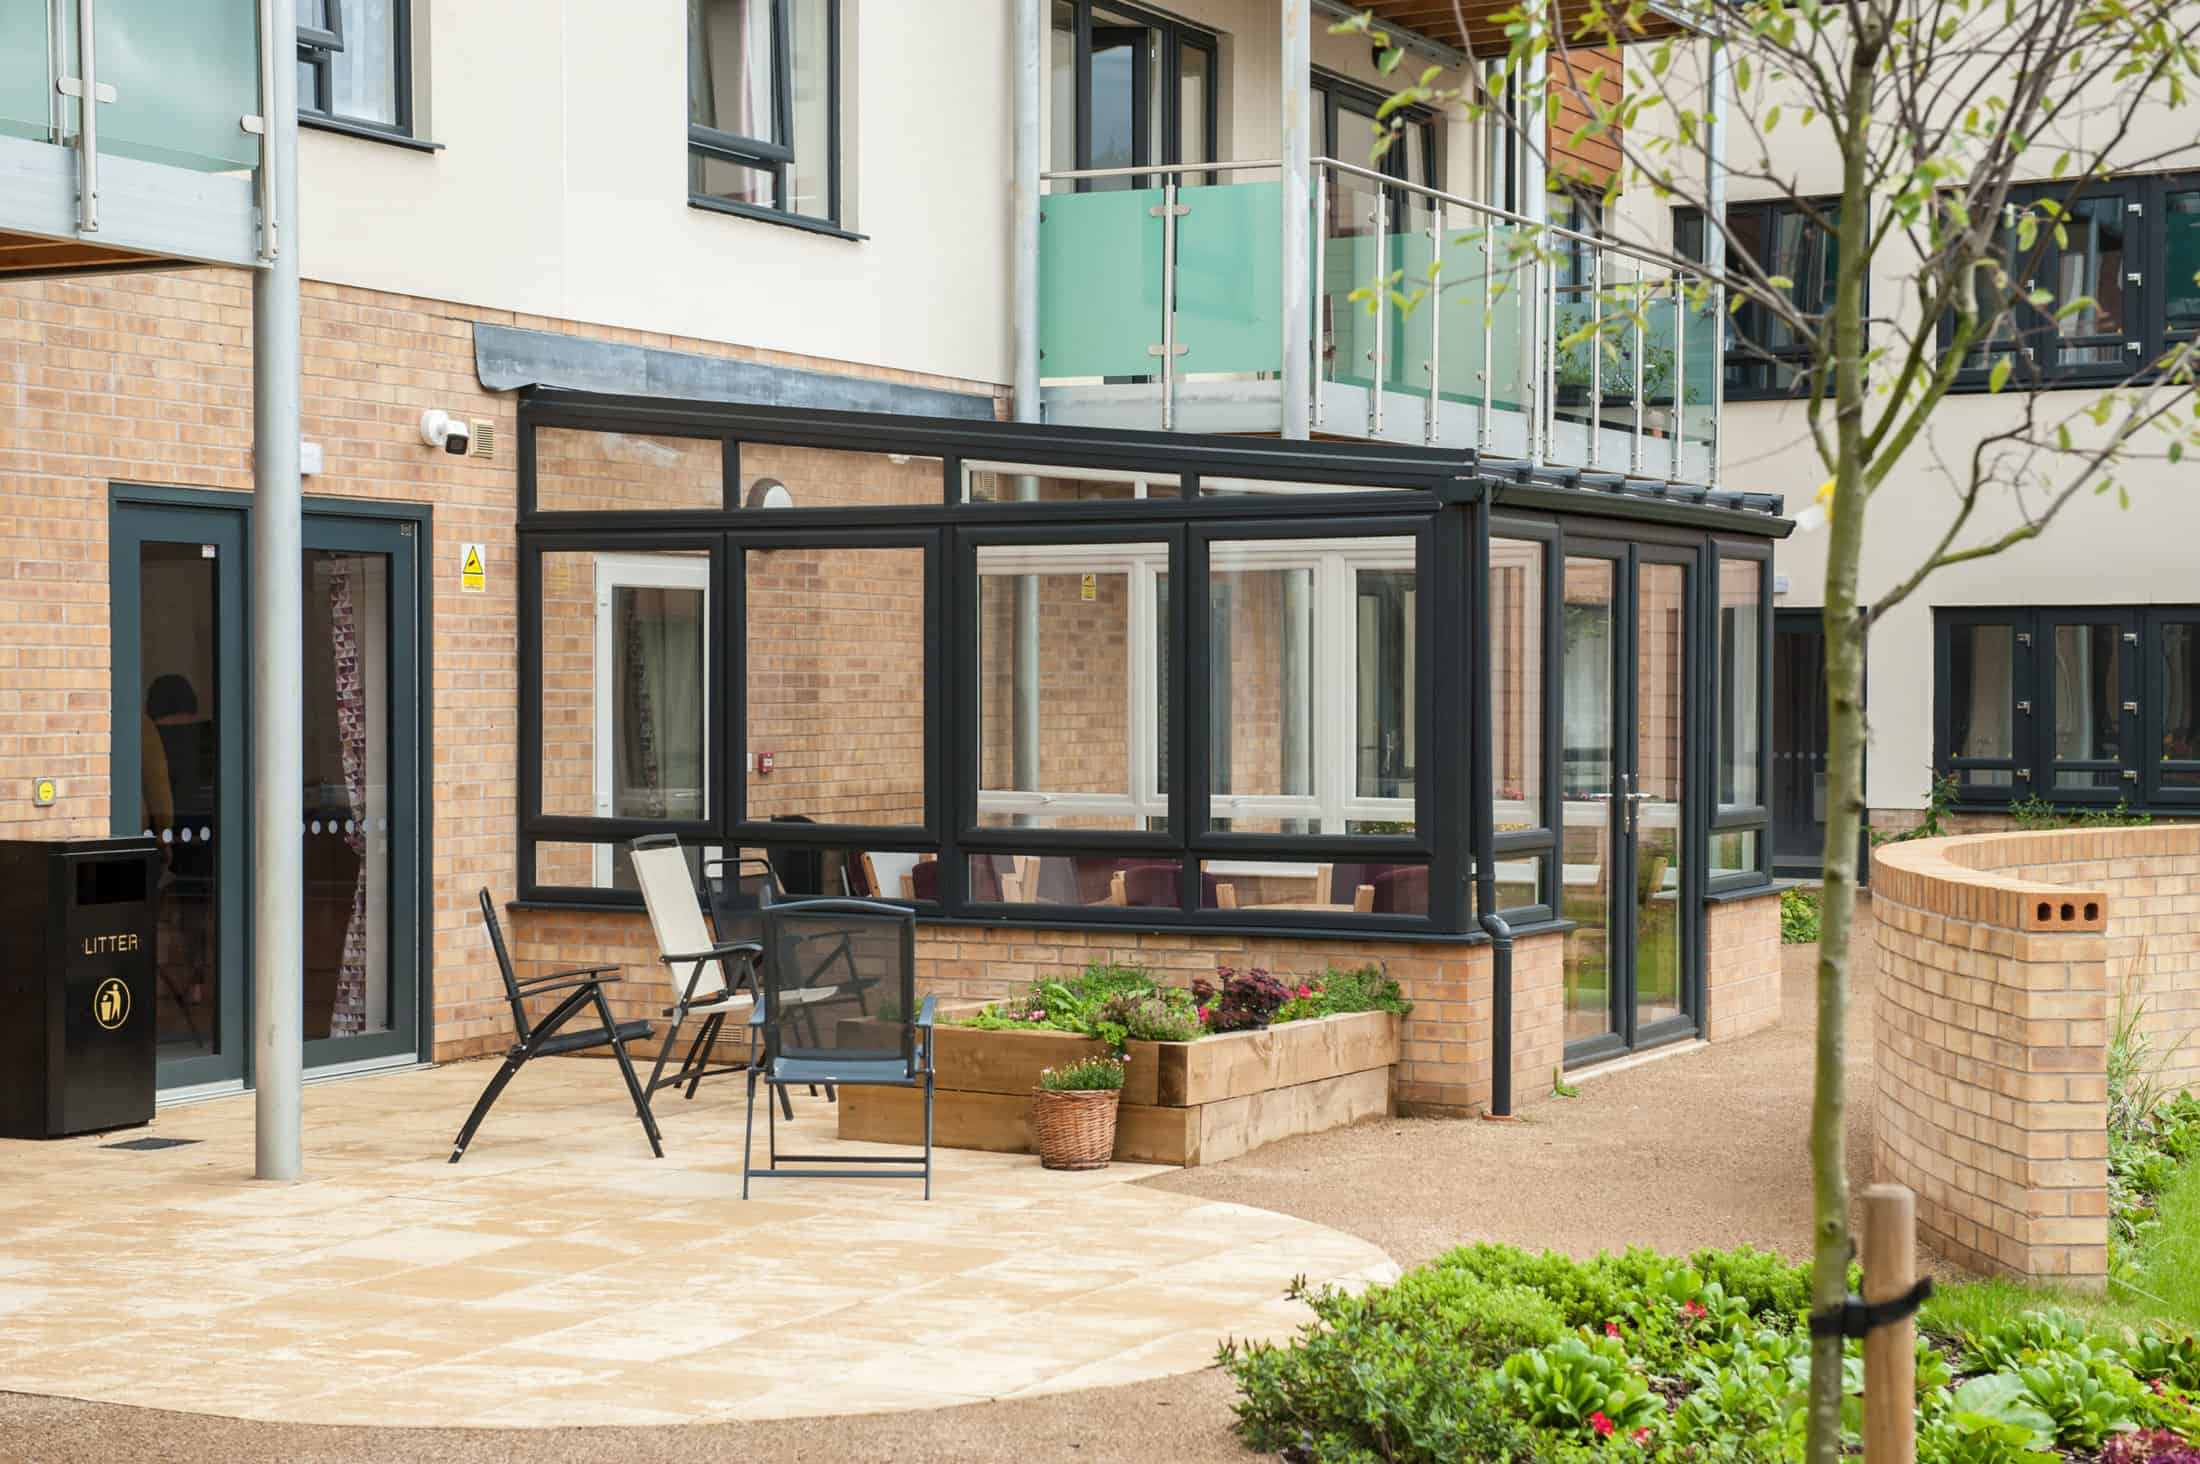

The site benefited from being elevated by just over a metre from the public car park to the South and therefore the views are quite extensive avoiding the overlook to the car park.
The Challenge
Our later living & care architects were invited by Engie contractors to be part of an Architectural competition to develop a Retirement Living scheme on the site of a redundant Care Home in the Boothville area of Northampton.
Quattro were delighted to be appointed as the successful Architect, principally due to our Later Living and Care sector experience and our ability to fully facilitate, understand and deliver local community groups wishes and requirements.
Our Solution
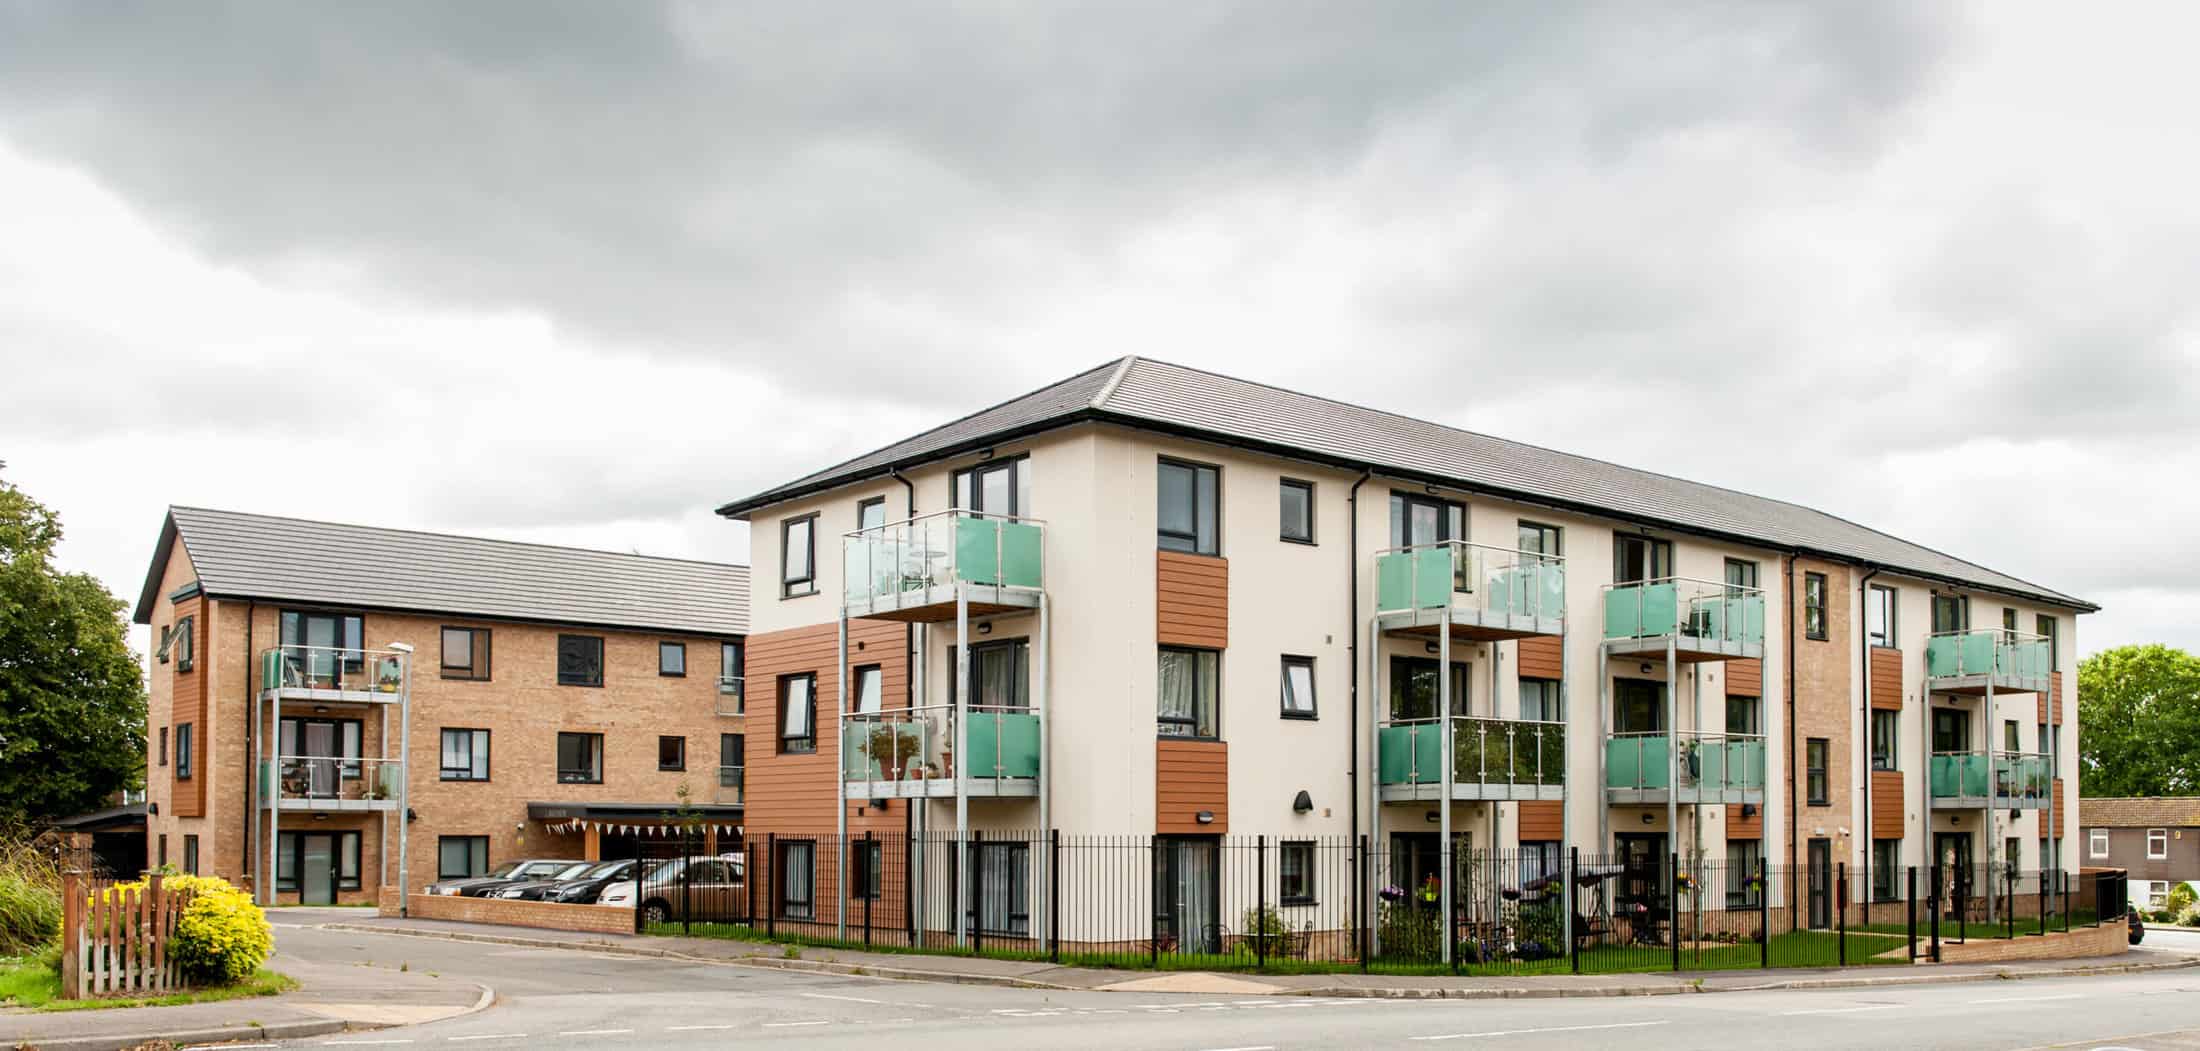
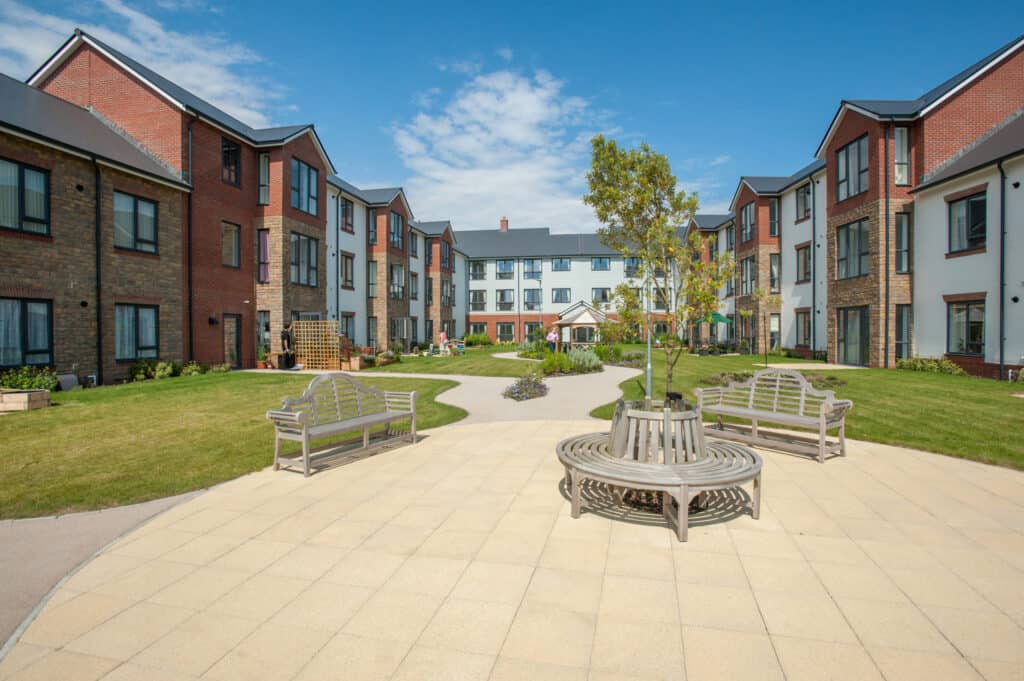
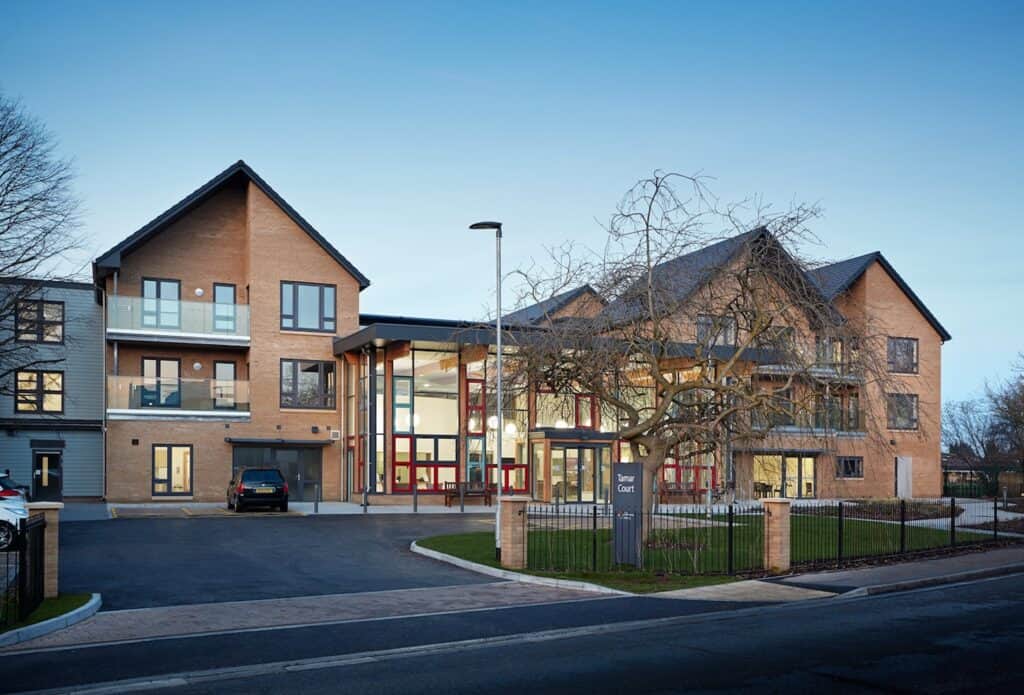
Our design was a classic “H’ shape with parking and entrance to the North and garden to the South. The site benefited from being elevated by just over a metre from the public car park to the South and therefore the views are quite extensive avoiding the overlook to the car park.
In addition to providing Homes for Life, equally important to our client, was the need to gently persuade older members of the community to downsize and release three/four bed properties for family use.
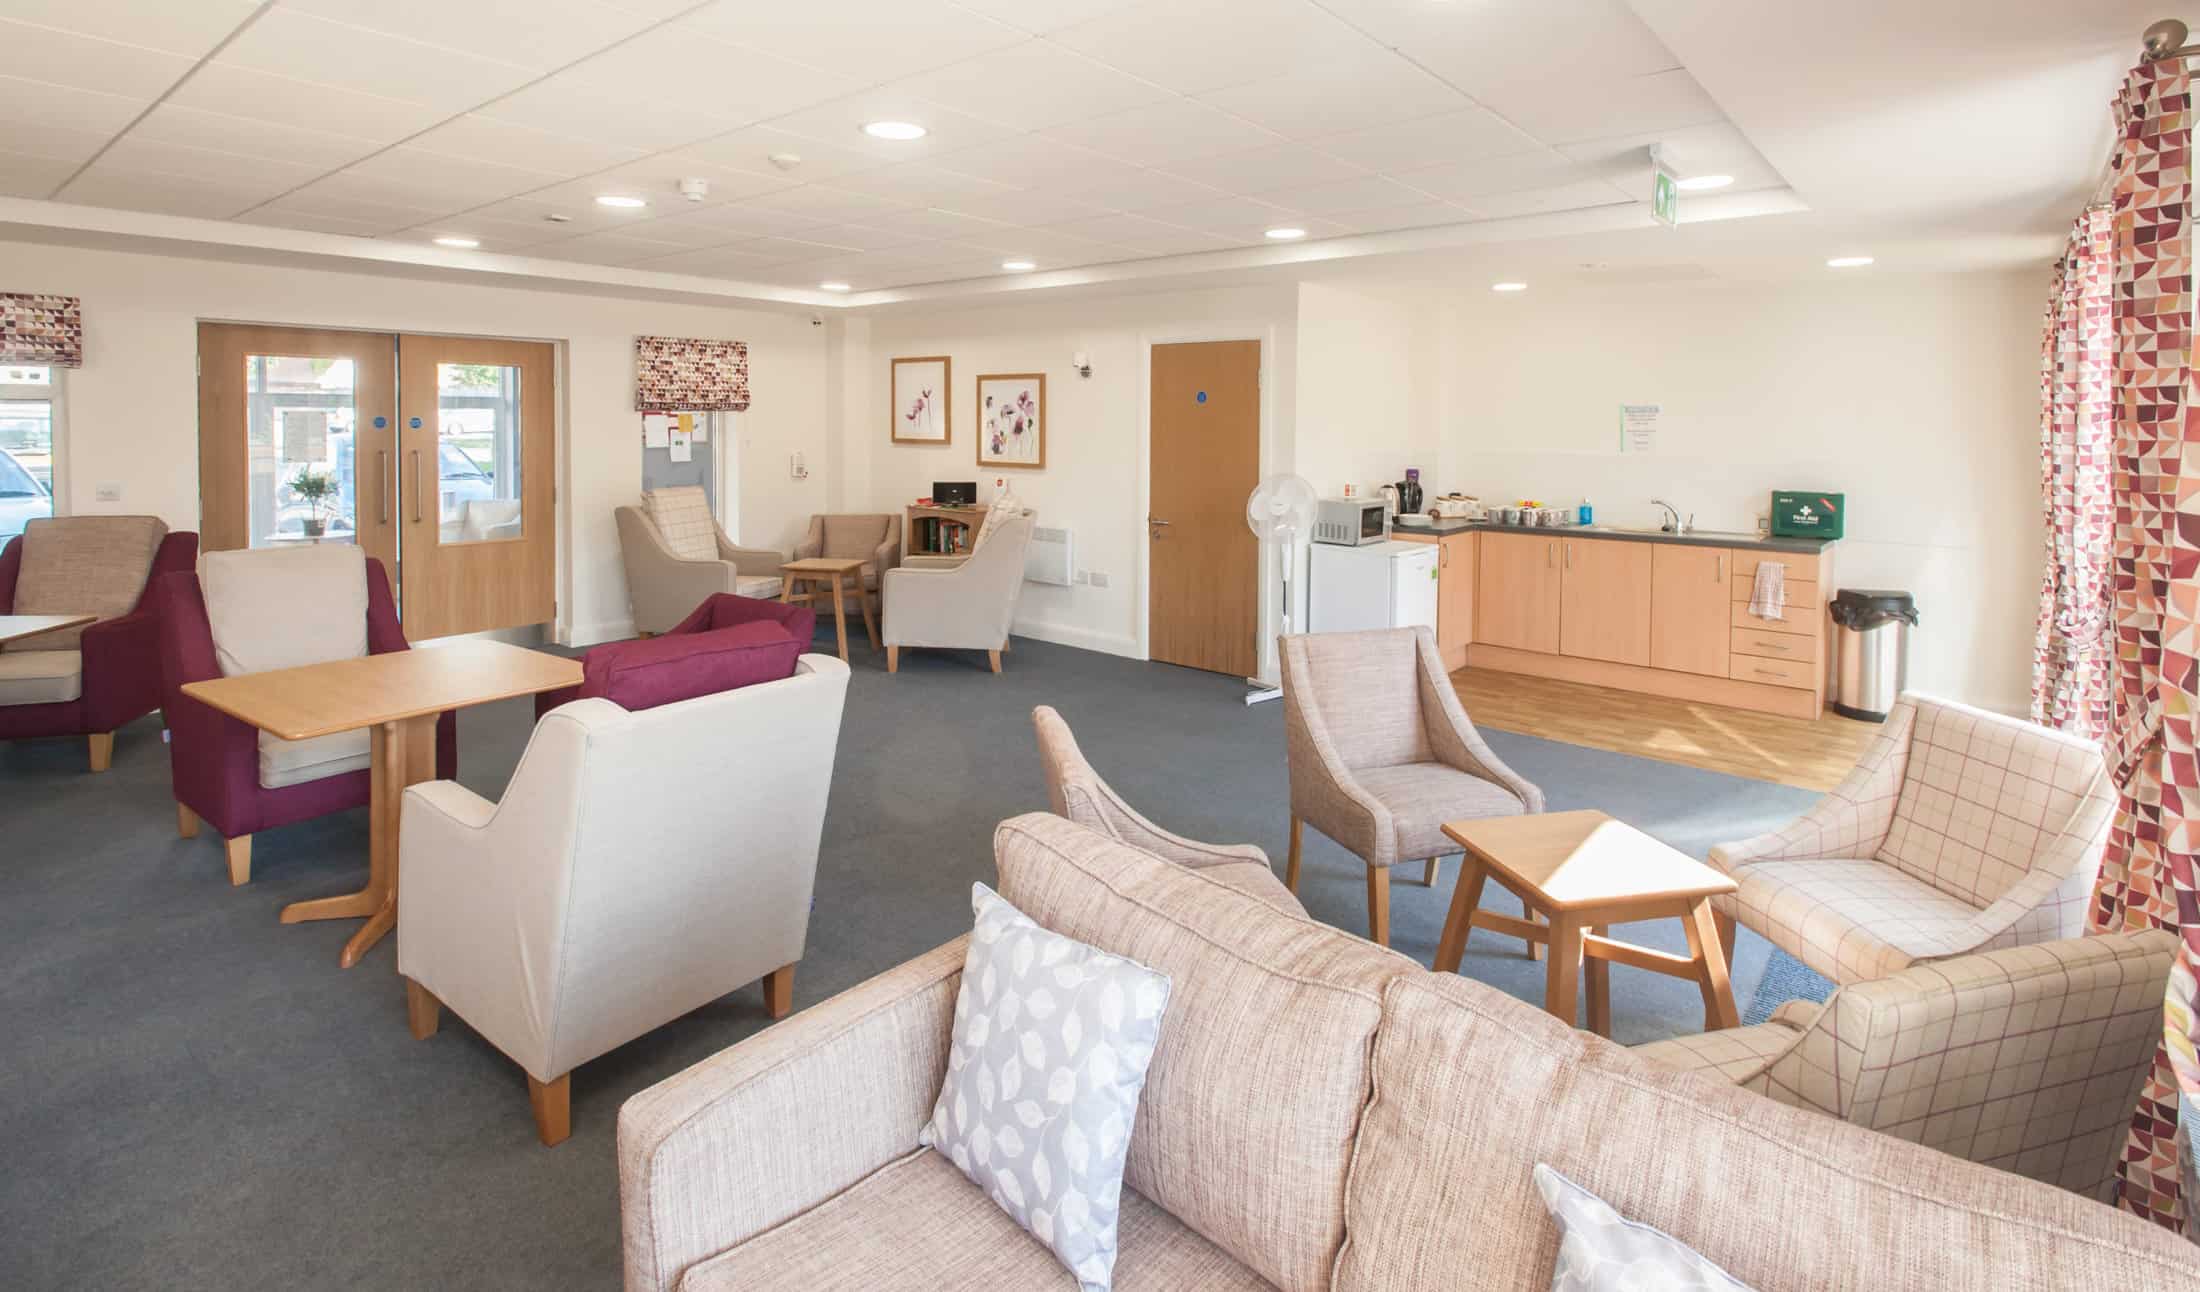
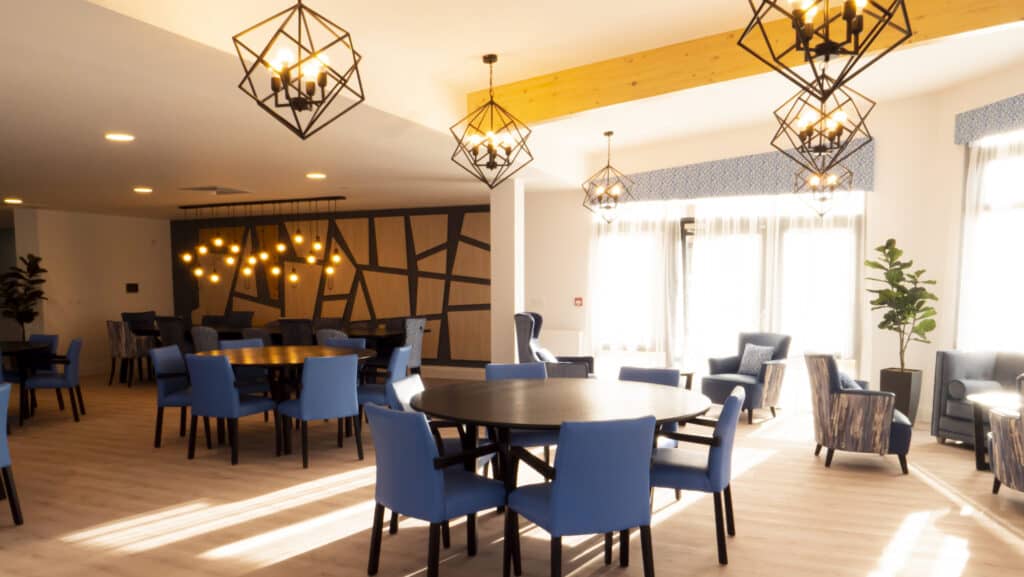
The 45 one bed apartments have proven to be immensely popular, although not offering the full Extra Care experience, such as commercial kitchen, dining, lounge, hair salon etc, the development does offer residents complete independence where they can reside in a fully accessible building, which is fully maintained, with a level of care commensurate to their needs and the opportunity to socialise in the generous communal lounge or in the South facing garden or conservatory.
Although a modest development in terms of Extra Care, the principle of the HAPPI standards have been taken into account and introduced where resources are available.
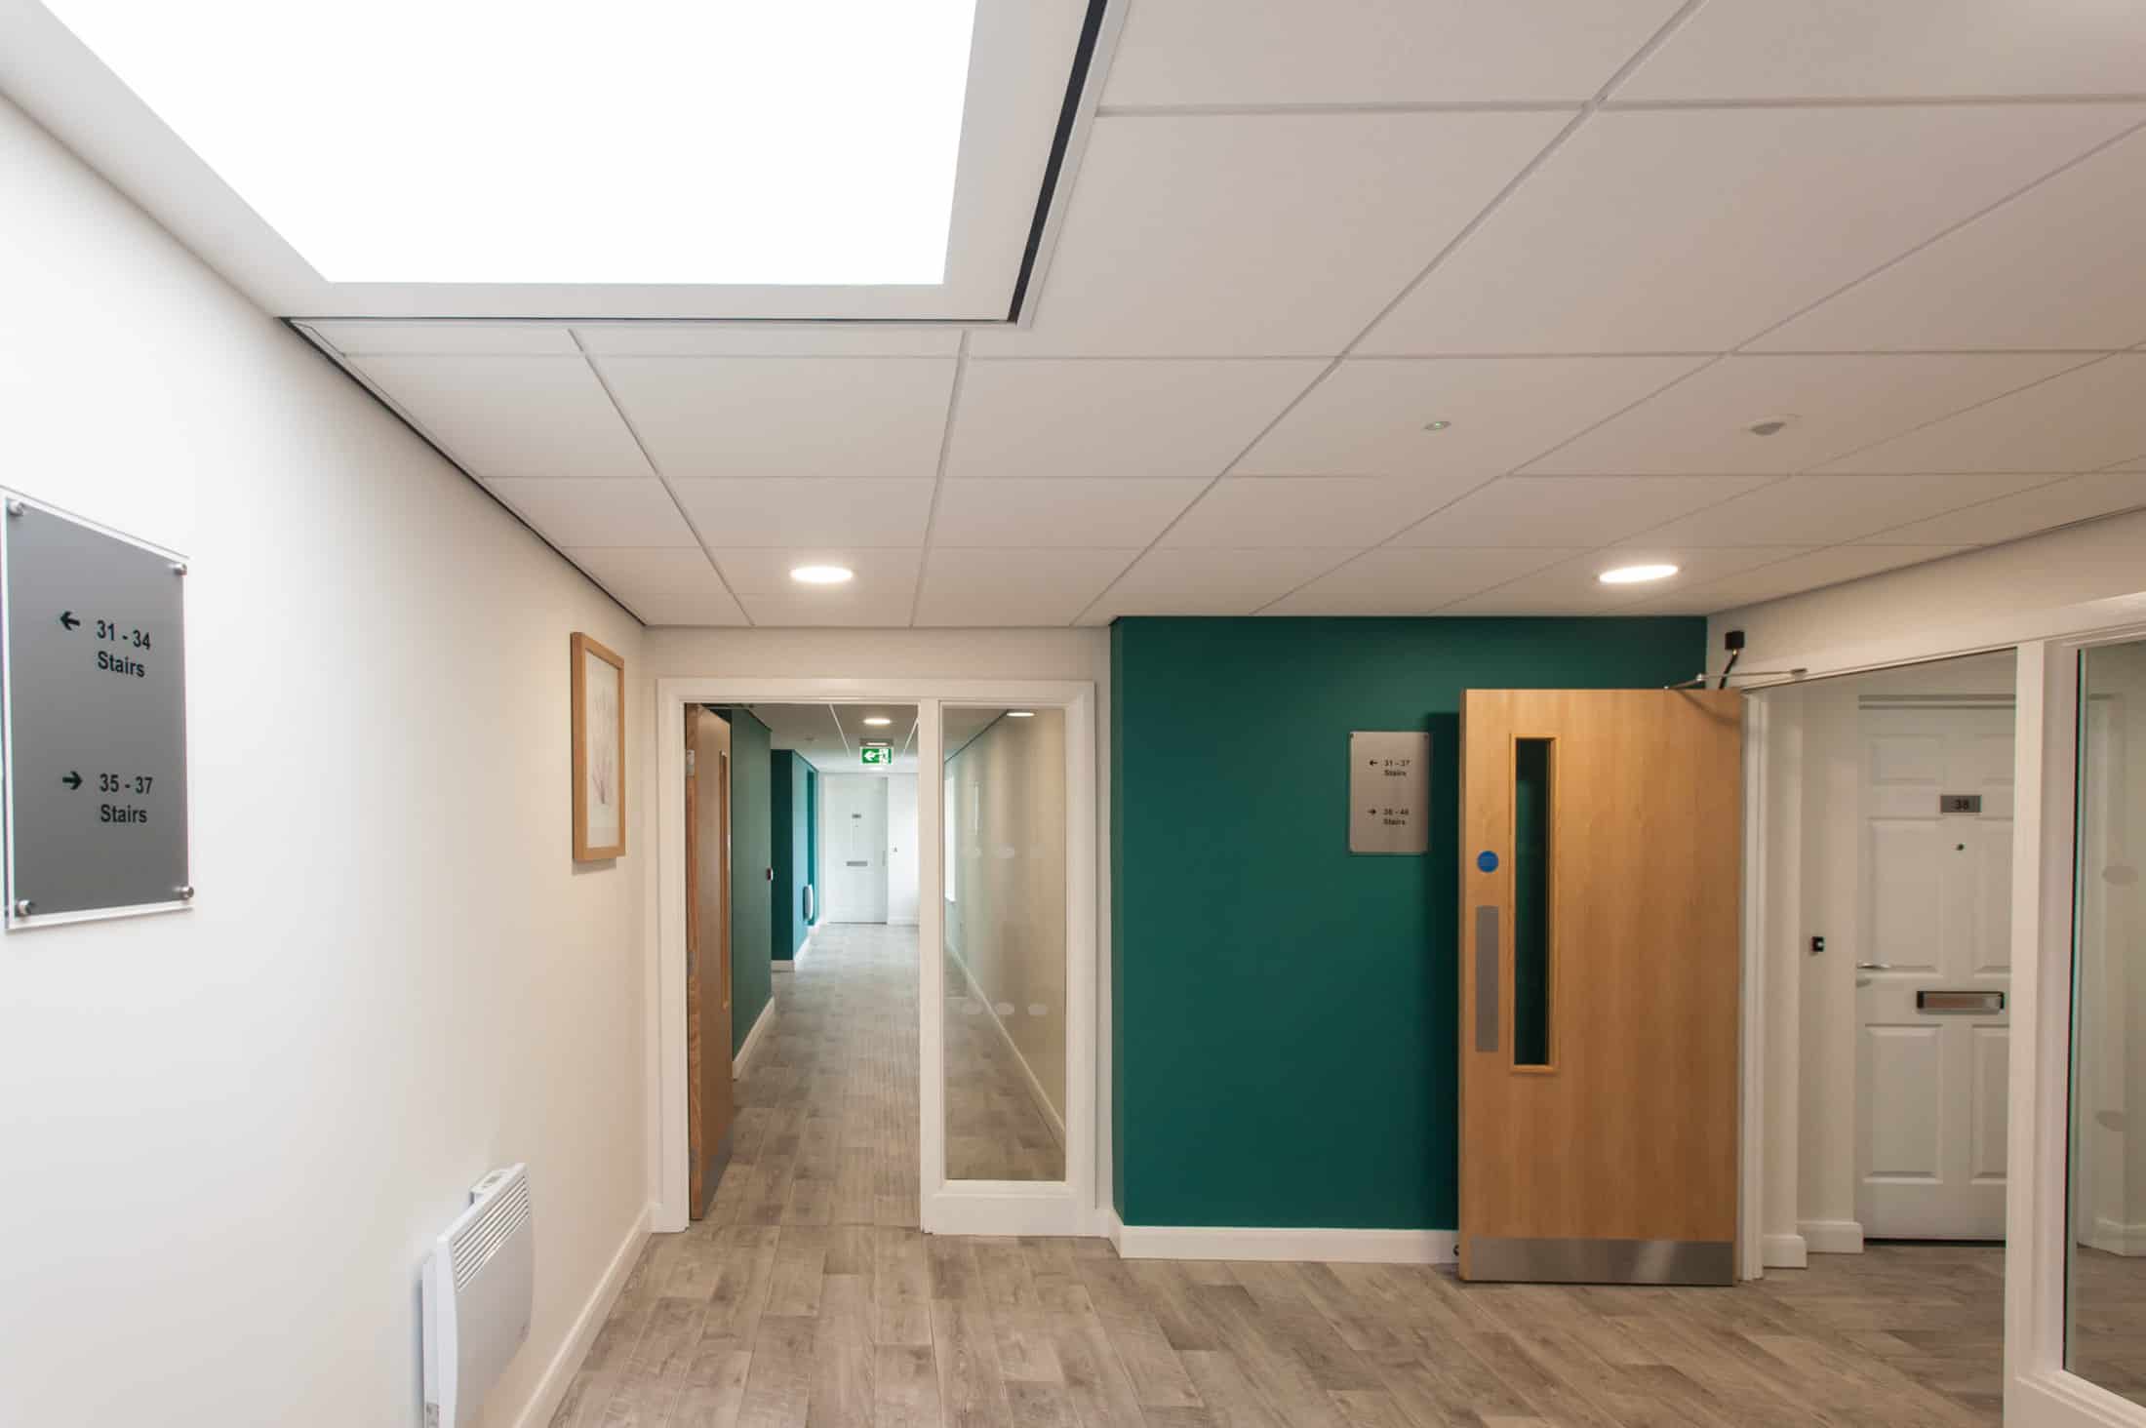
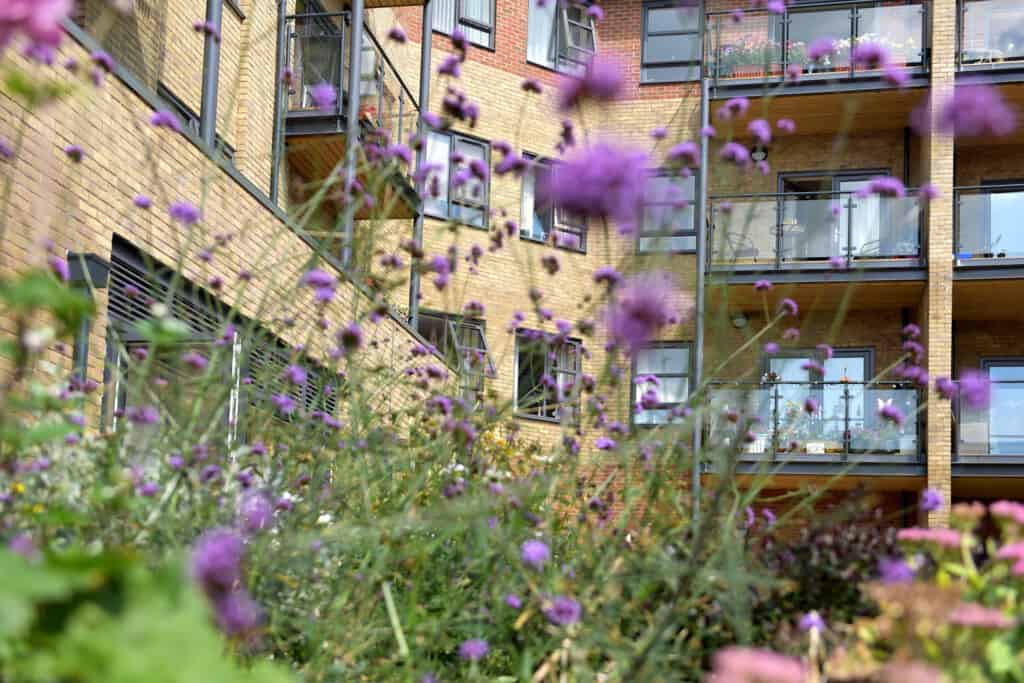
Most importantly, each resident has their own area of external space, provided with either a ground floor patio or balconies to floors above. Daylight is maximised to all living spaces within the apartments and the corridor arrangement allows in natural daylight, with the minimum double banking of apartments, therefore avoiding long dark corridors.
All units are ‘care ready’, fully accessible inside and outside of the apartments and are equipped with nurse/warden call system providing the added comfort of someone always on hand to contact.
The buggy store adjacent to the entrance is secure and available for all residents to use to either store electric scooters or bicycles.
The timber framed structure also ensures excellent insulation values, with heating and hot water served from a central source making the building energy efficient and sustainable.
Great care has been taken to develop interest within the limited garden space, with a wide variety of plants and spaces together with external seating and covered seating in the small pagoda or conservatory.
Lakeview is truly a development which integrates with its community, a development providing an invaluable resource to those requiring accessibility, support, friendship and security for life, which extends a sense of security to the families of the elderly.
Project Gallery
Related Projects




Do you have a project in mind?

Do you have an idea for a project you require help with? Contact us today to find out how our dedicated team can help.