
As Lead Designers and Master Planners on both schemes, Quattro play a key role in the liaison with other Design Consultants to ensure that no element of estate regeneration is left unconsidered.
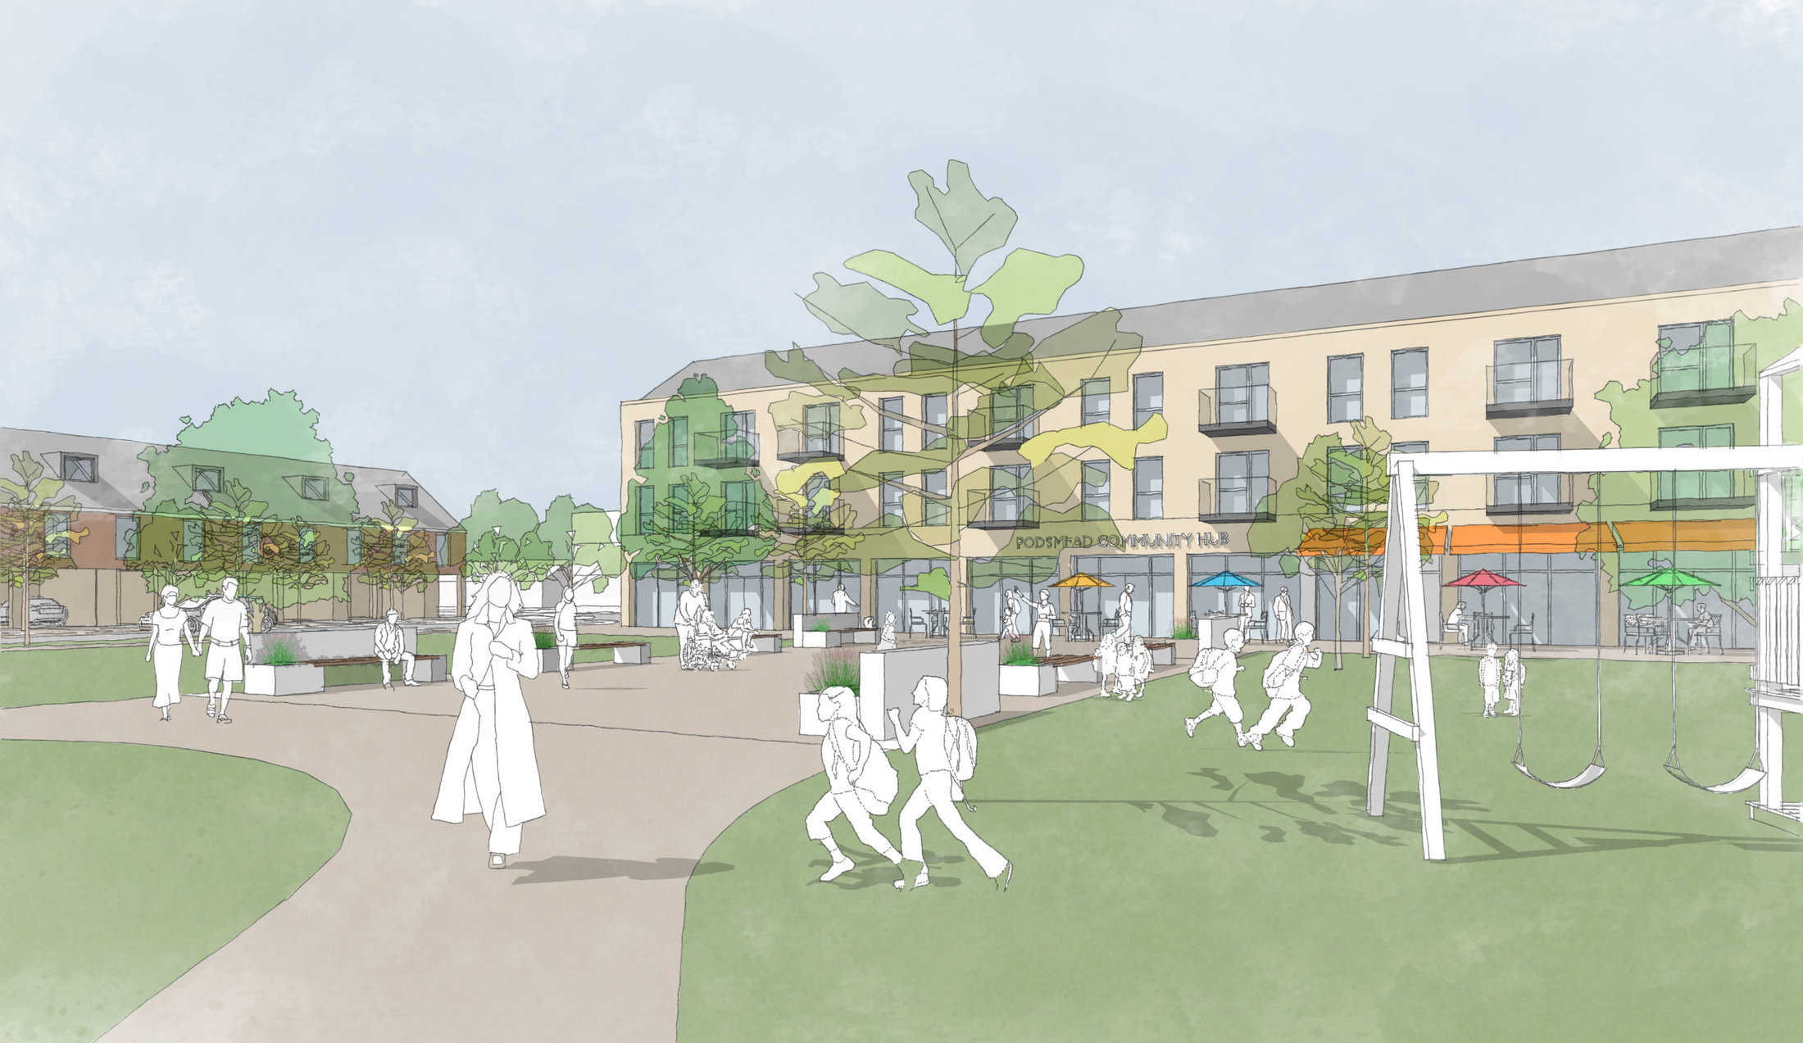
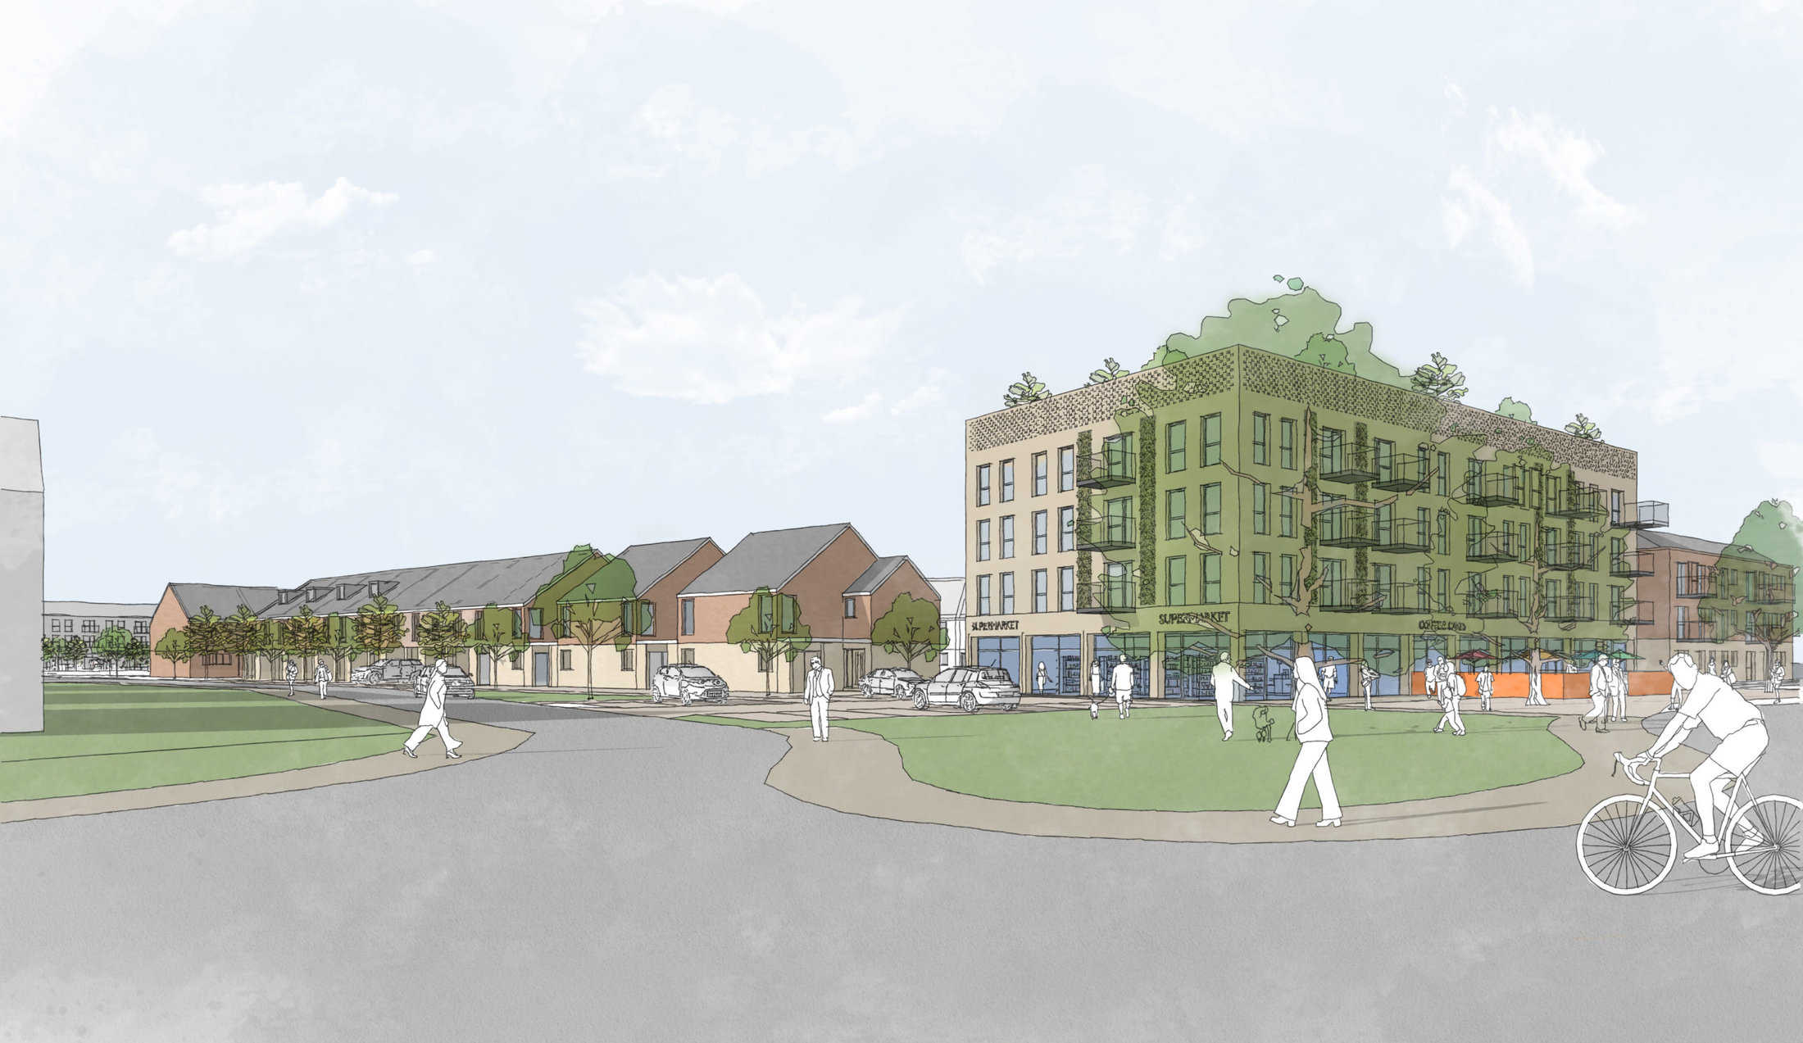
Regular consultation events were held with the Planning Authority and local residents throughout the development and design phase. These included broad range discussions and focused topic events.
The Challenge
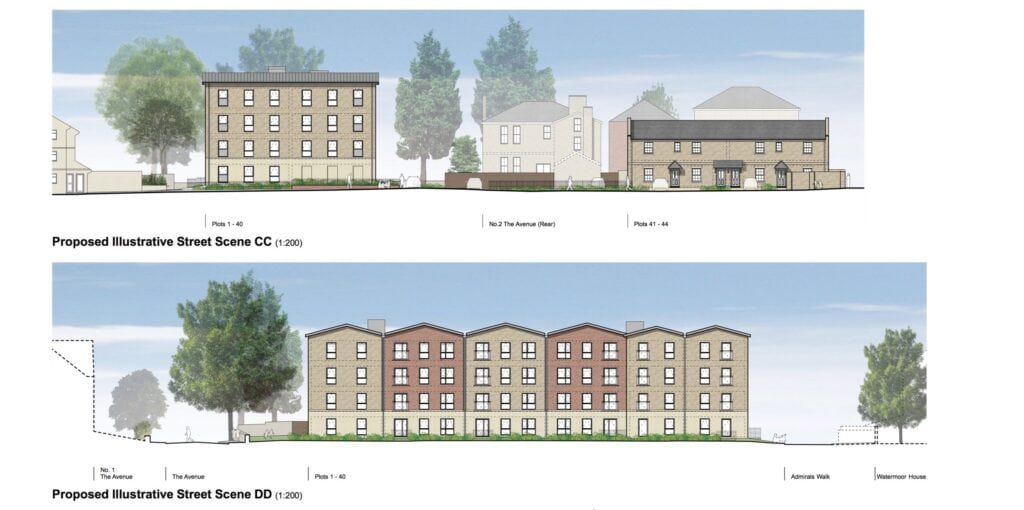
In 2019, Quattro’s regeneration architects were appointed by Gloucester City Homes as Lead Designers for the Matson & Podsmead Regeneration Project in Gloucester, providing (RIBA Stages 0 – 3).The proposed development sites encompass large areas of both neighbourhoods requiring the retention of existing affordable and private homes in some areas, as well as the decant, demolition and development of new homes in others.
There are up to 33 separate sites across both the Matson and Podsmead estates forming GCH’s regeneration programme and totalling approximately 25 hectares in area. In addition to site development, the regeneration proposals include the enhancement of existing green spaces, vehicular and pedestrian links throughout the estate, the provision of new local amenities and community facilities, sustainable above and below ground drainage solutions, and the enhancement of some existing roads and footways.
As Lead Designers and Master Planners on both schemes, Quattro play a key role in the liaison with other Design Consultants to ensure that no element of estate regeneration is left unconsidered.
Successful regeneration projects require, not only the ability to produce good Architectural Design on an urban scale, but also the consideration of many non-design related parameters, such as heritage impact, socio-economic parameters or local cultural context.
Our Solution
Within the estates there are many homes and flatted blocks that were built with inefficient land use and/or to the detriment of street scenes and local character. Removing some of these buildings will be for the benefit of the estates and allow for more effective and more appealing environments. Due to the amount of homes within the estates, a detailed phasing strategy is needed in order to limit the amount of disruption to residents.
Supplementary Planning Document’s, specific to Matson and Podsmead, were adopted in 2019. These prescribed policies and guidance relating to areas within the estates, and provided strong reasoning to the regeneration. These documents were adhered throughout development.
Regular consultation events were held with the Planning Authority and local residents throughout the development and design phase. These included broad range discussions and focused topic events.
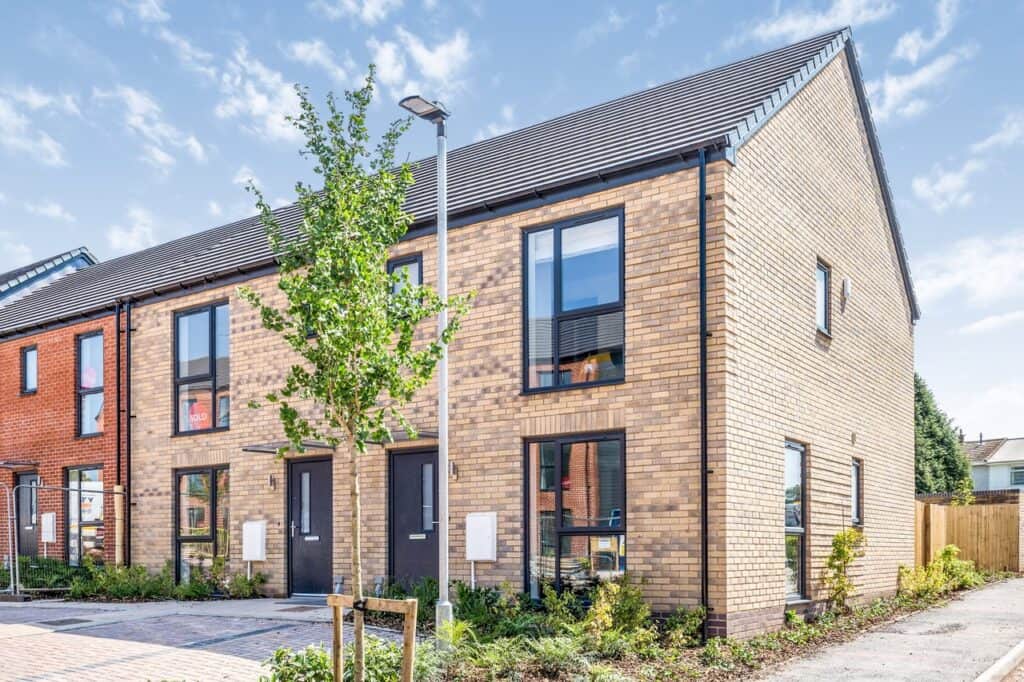
A set of house types were generated incorporating all the guidance and feedback given. These house types were used as the basis for Masterplanning the estates along with a set of principles crafted from discussions with all parties.
Click here to learn more about our regeneration architects.
This project has appeared on the BBC News website – click here to read the article.
Project Gallery
Related Projects




Do you have a project in mind?

Do you have an idea for a project you require help with? Contact us today to find out how our dedicated team can help.