
Quattro was selected to cleverly convert a four-storey office block, in order to create a new hub for the city’s community Mental Health and Learning Disability services.
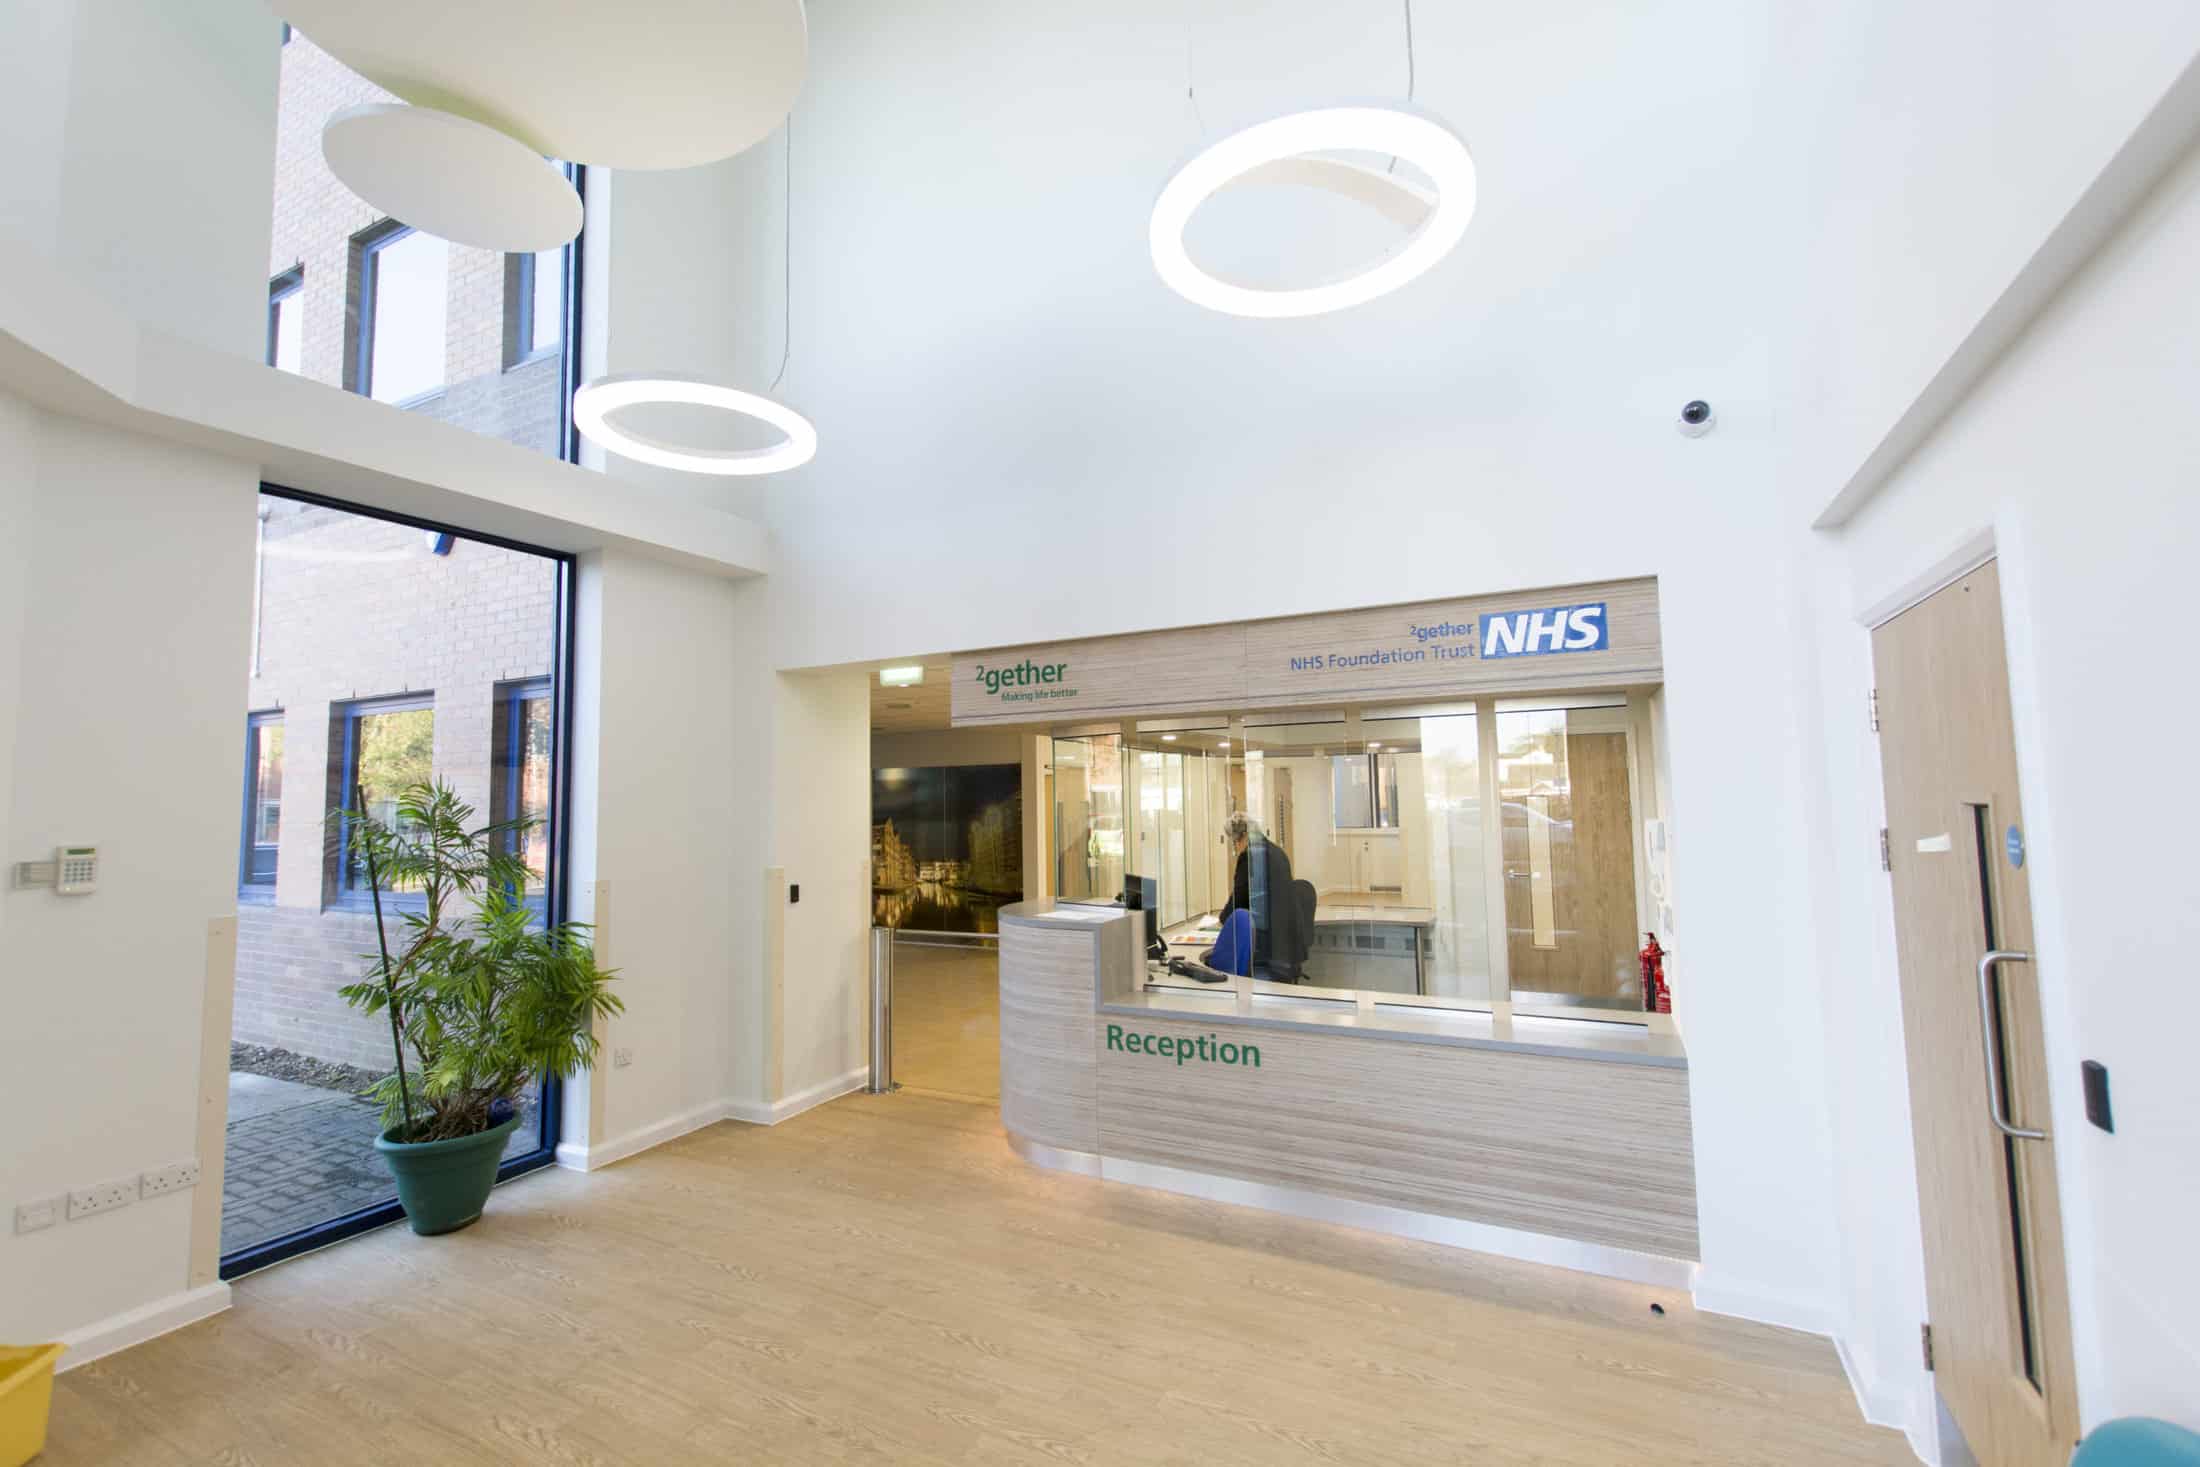
The transformation is an important development for the Trust and for healthcare provision within Gloucester enabling a more comfortable, accessible and welcoming environment for service users and staff.
The Challenge
Our specialist mental healthcare architects were tasked with designing a ground storey outpatient facility for a varied user group ranging from dementia to alcohol and drug addiction, whilst the other 3 storeys were to be office accommodation, housing some 300+ Trust staff. This project would become the Trust’s new headquarters.
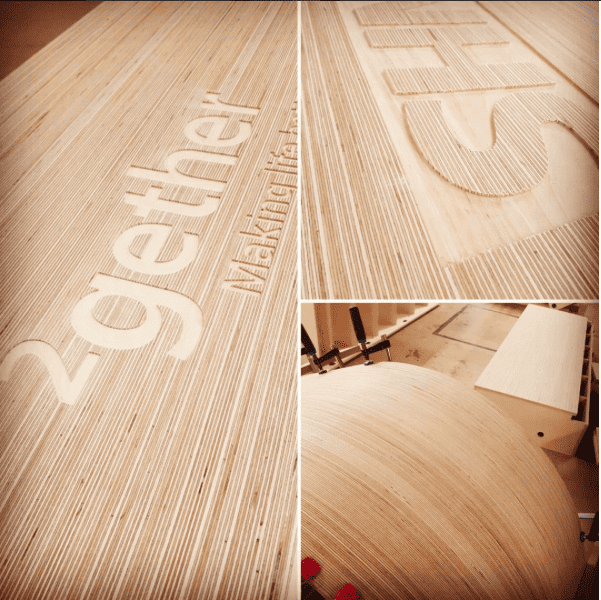
With varied user groups from dementia to alcohol and drug addiction, the project required a keen eye for detail. In particular, the reception desk had to be friendly and welcoming, as well as being robust and secure to protect both employees and those in the waiting area. Therefore, the team applied their extensive experience in Mental Health Design to commission and implement a bespoke reception desk that achieved these aims and allowed the project to stay within budget.
Our Solution
The dual aspect to this brief presented an exciting challenge for our Healthcare Designers. Our team applied their extensive experience in Mental Health Design to create a state-of-the-art conversion comprising:
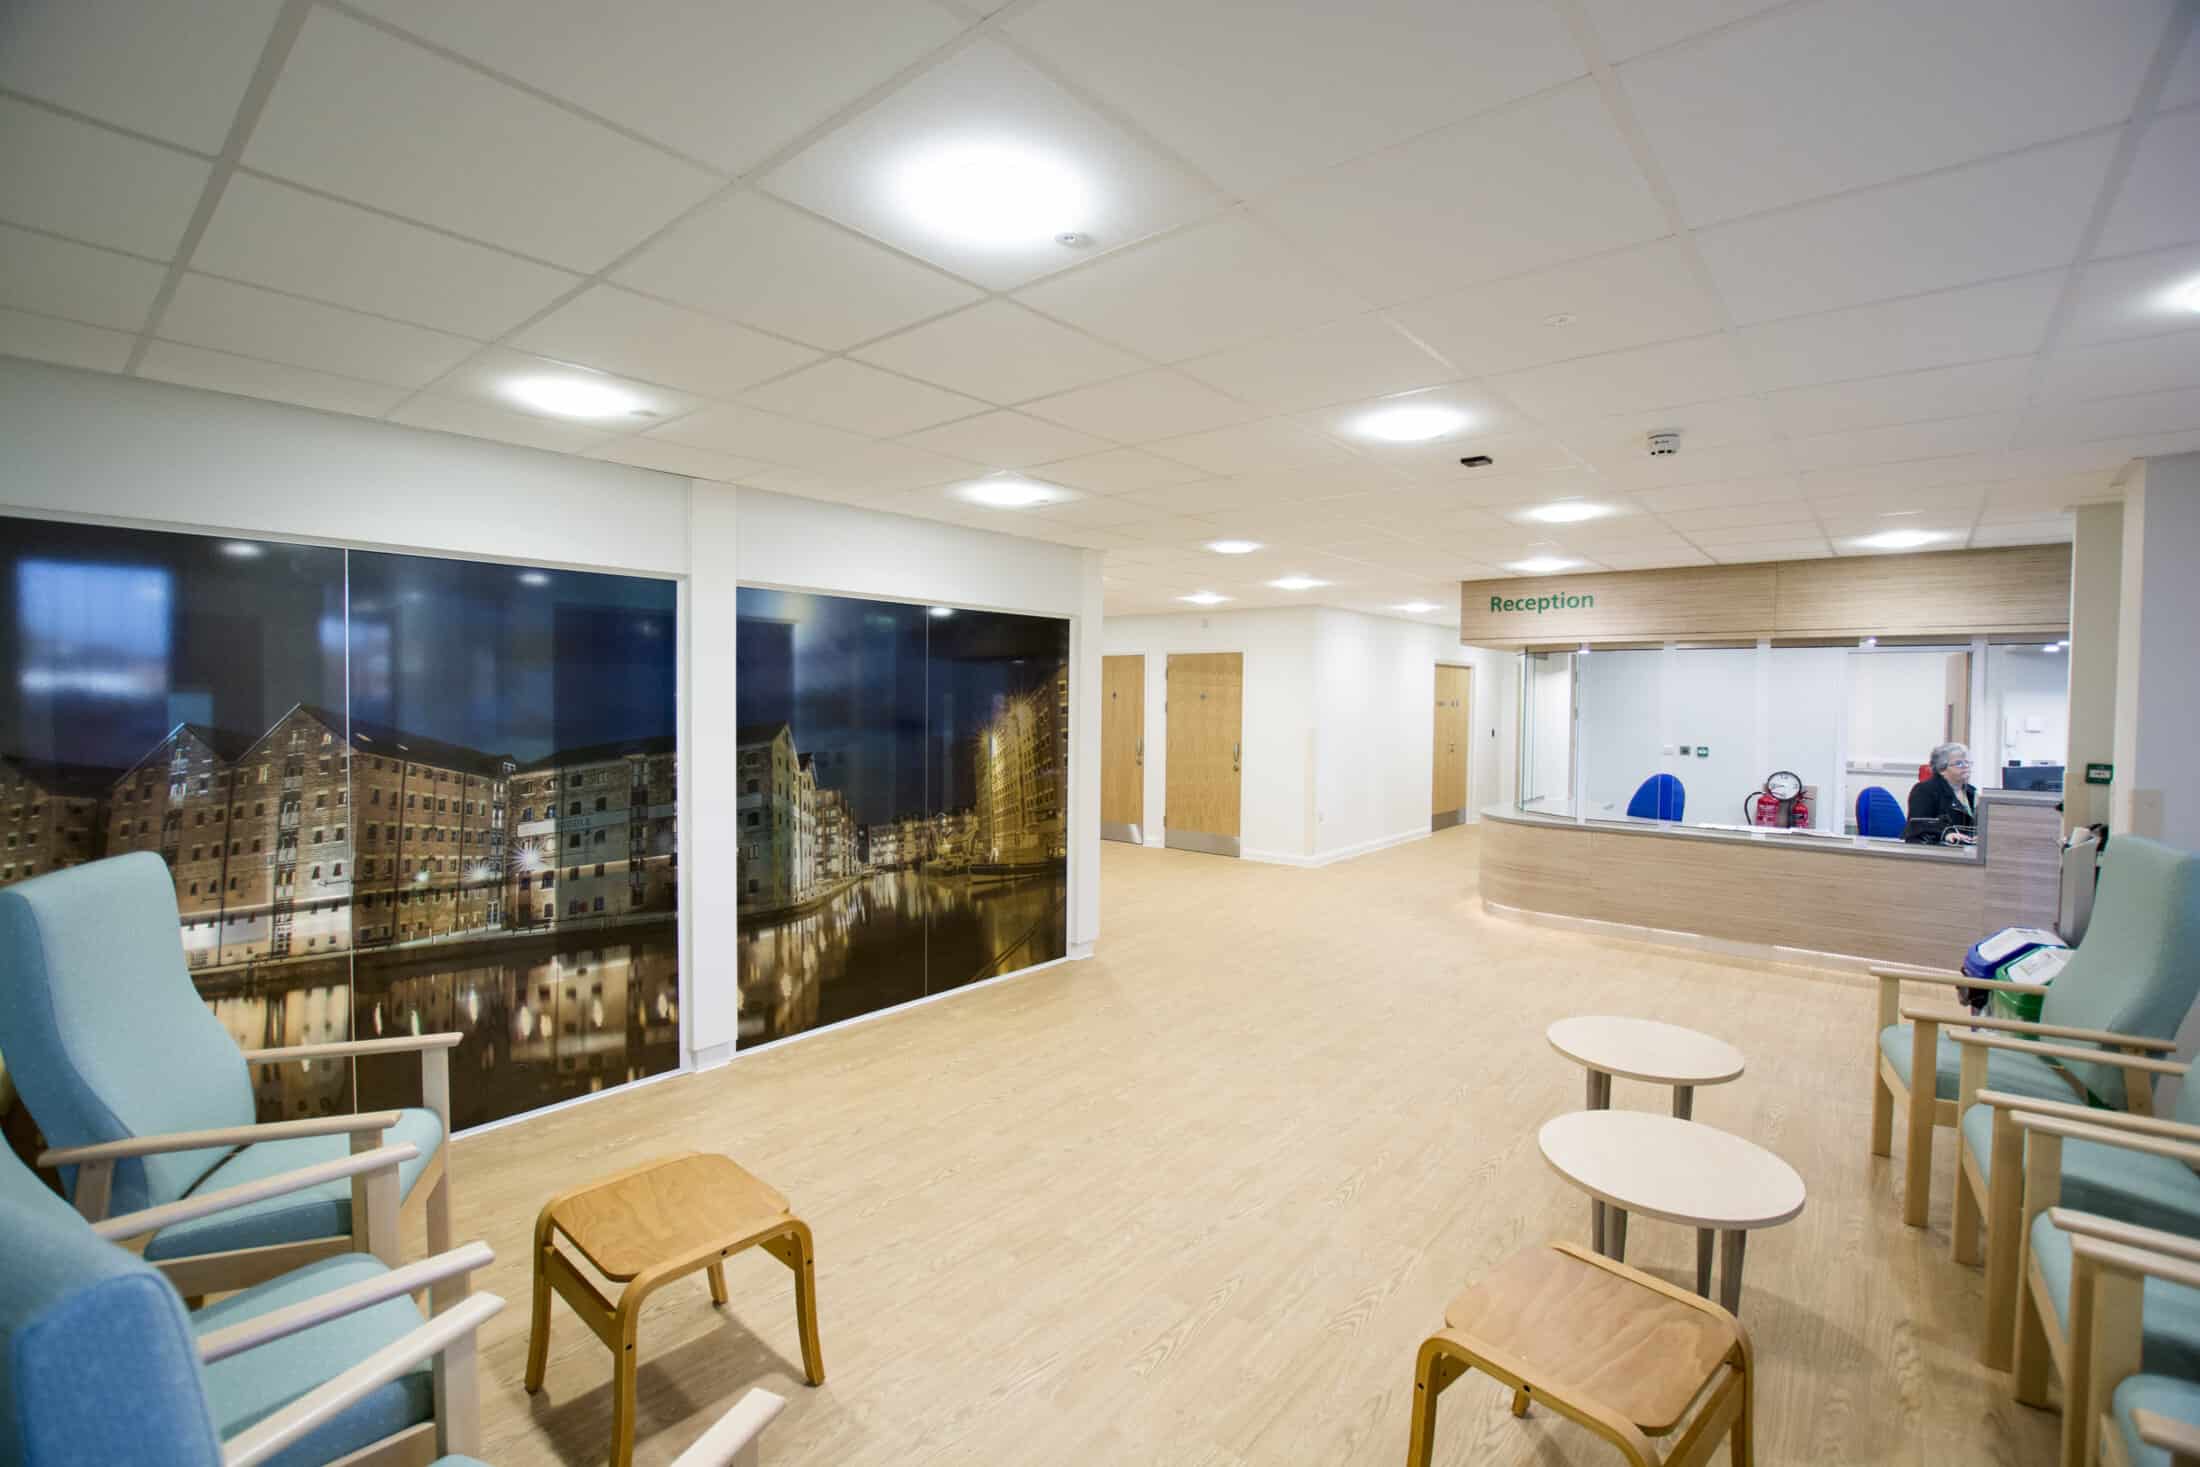
Ground Floor – outpatient facilities that emcompased a a combination of consultation rooms, group rooms for art-based therapy sessions, clinics, healthcare family clinics, as well as a bespoke reception area that is welcoming, but provides staff with security within a potentially high-risk environment.
Upper Floors – The office accommodation, housing 300+ staff, was transformed to cater for the Crisis/ Perinatal/ AOT/ Recovery/ Older Persons & CLDT/ LDISS/ IHOT/ ICT and other services, with an iterative design process to cater for each team’s needs.
Quattro’s Healthcare Architect’s ability to collaborate with multiple teams of consultees, engaging effectively and listening to their needs, has resulted in the enormous success of this design. The transformation is an important development for the Trust and for healthcare provision within Gloucester enabling a more comfortable, accessible and welcoming environment for service users and staff.
Learn more about our specialist mental healthcare architects by clicking here.
Project Gallery
Related Projects




Do you have a project in mind?

Do you have an idea for a project you require help with? Contact us today to find out how our dedicated team can help.