
Quattro’s healthcare architects worked to a tight programme to aid the quick delivery of the project, where we progressed from feasibility to completion and hand over in just 6-months.

An important consideration in the design of the clinic was to centre the pods on the floor plan. As well as helping with patient flow this allows the lighting in the pods to be controlled to suit the procedures being performed.
The Challenge
As specialists in healthcare architecture we were instructed, by NHS Somerset Foundation Trust, to create two diagnostic hubs away from acute hospital sites, one in Yeovil and the other in Taunton. Their brief highlighted the need for a specialist ophthalmology clinic which enabled patients to undergo various testing, imagery, and treatments in one appointment. Quattro’s design challenge was to provide a new high end healthcare environment with clear, defined user pathways, where the flow of patients aligned with the journey through their appointment and treatment.
The chosen site for the Taunton Hub is Harrison House, on Blackbrook Business Park. The Trust took over the ground floor of the office building, which was originally an open plan office.
Quattro’s healthcare architects worked to a tight programme to aid the quick delivery of the project, where we progressed from feasibility to completion and hand over in just 6-months.
Our Solution
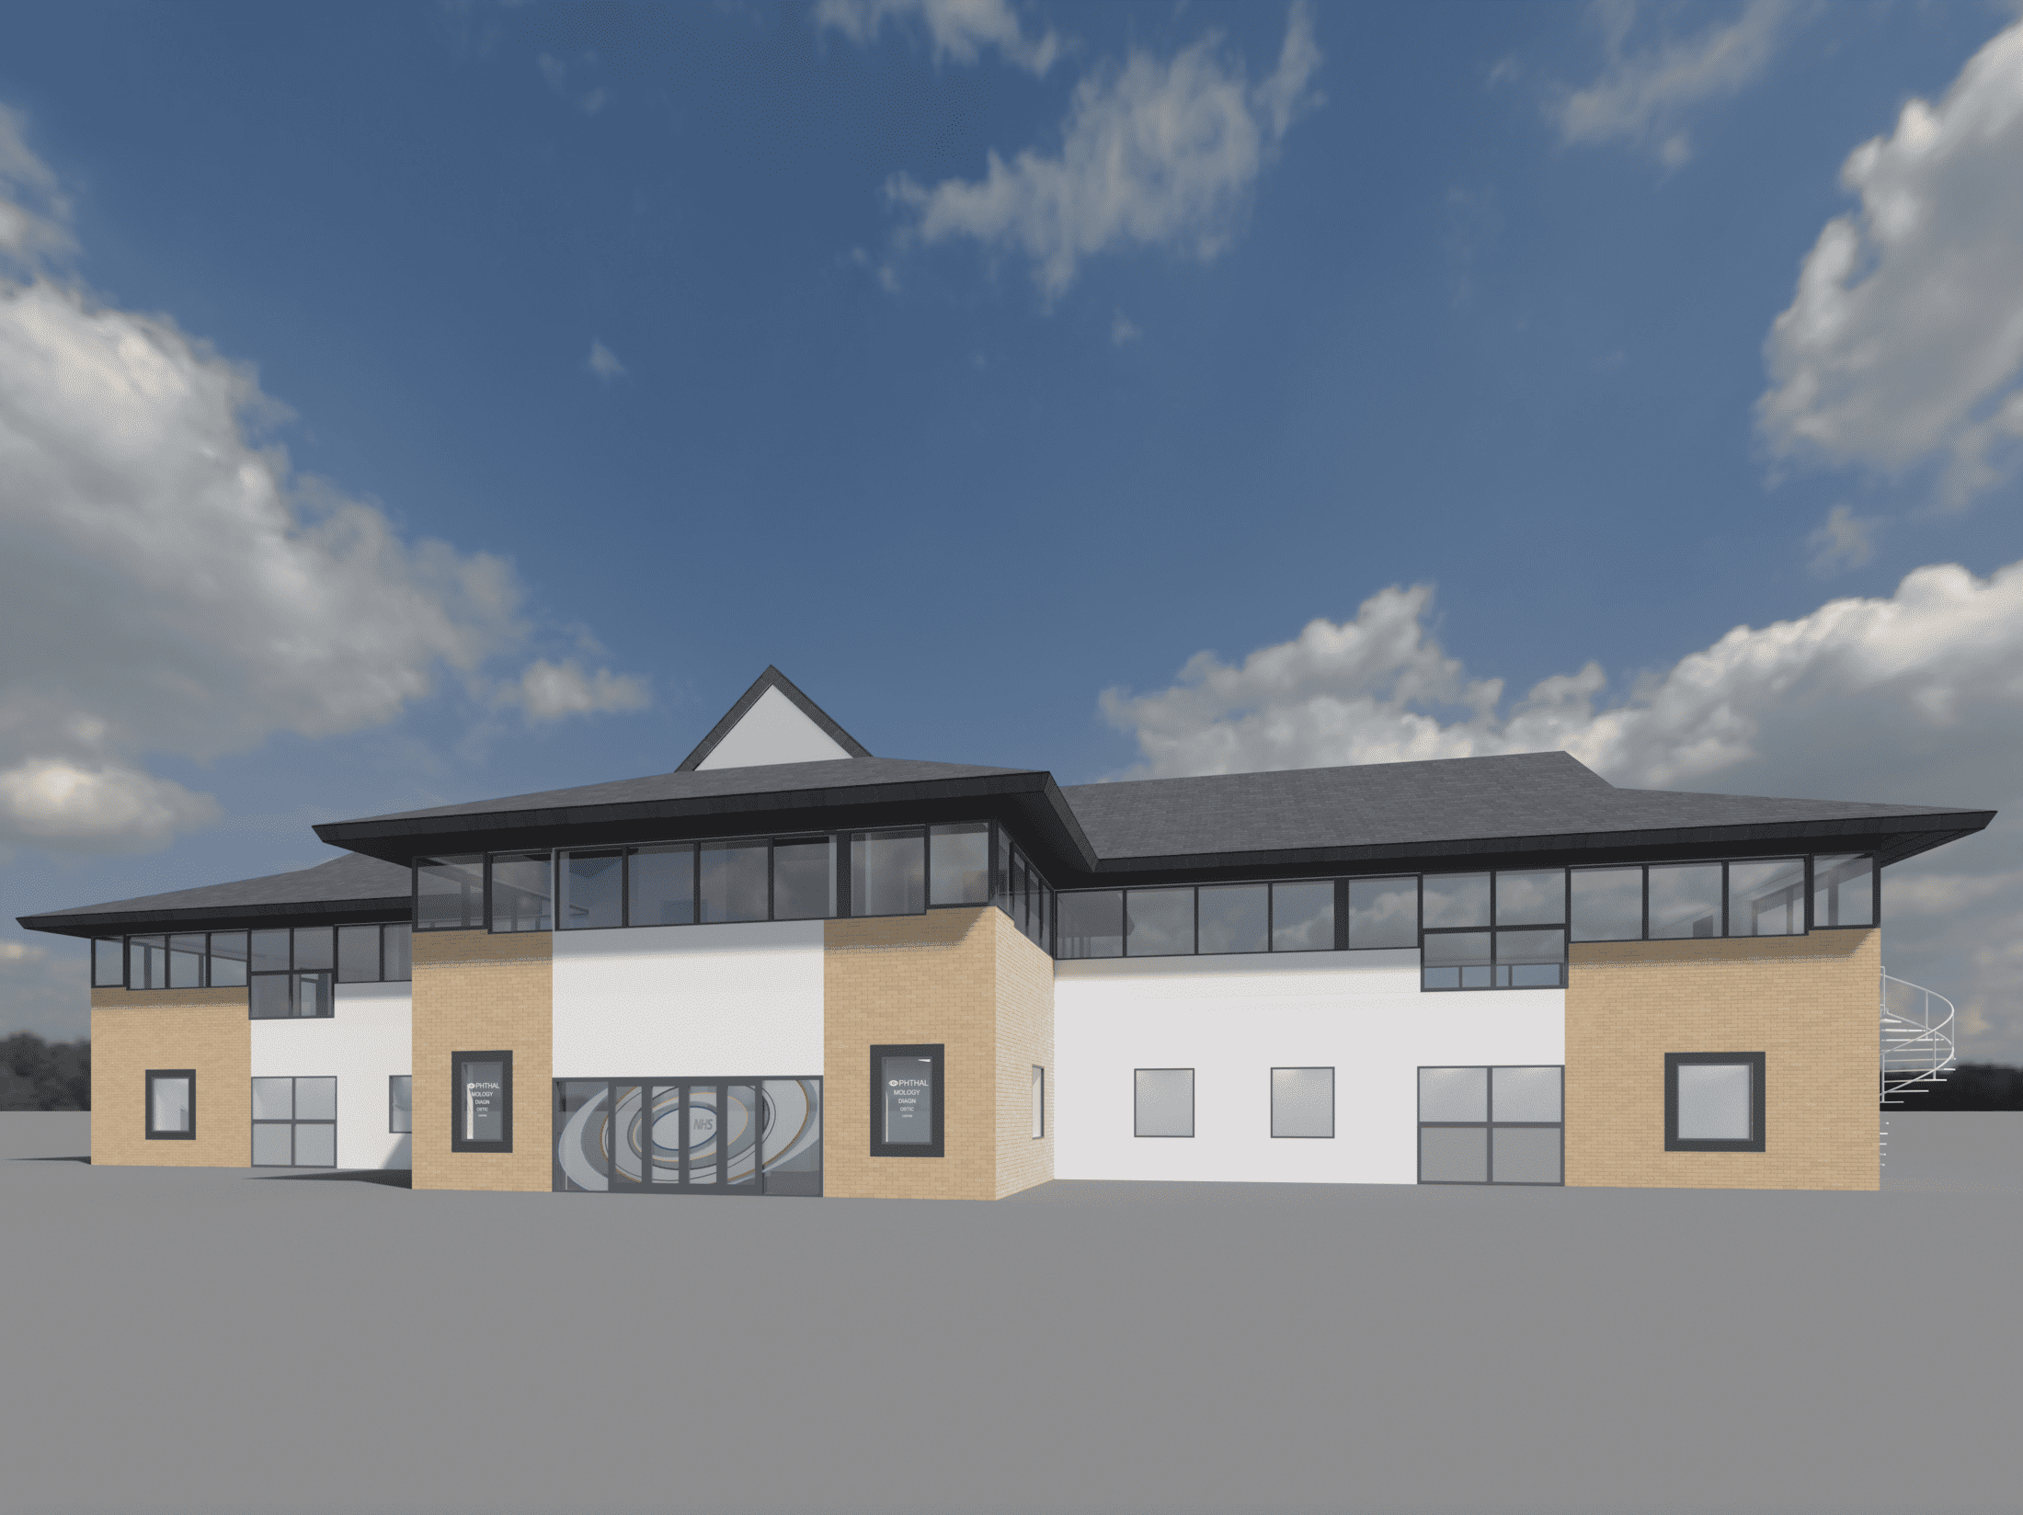
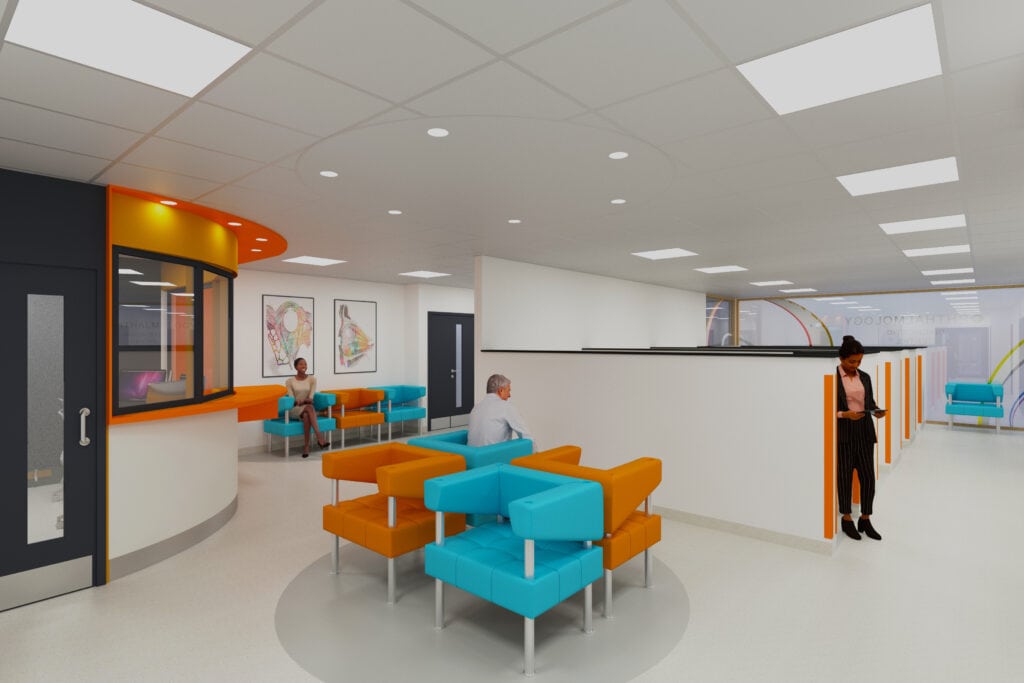
Quattro’s creative solution is based on a pod model with a one-way system with two lanes of treatment, one either side of the reception, one for the retinal and the other for glaucoma. This design enabled a better flow for patients, creating a smooth transitional journey, avoiding cross over and reduces patient wait times.
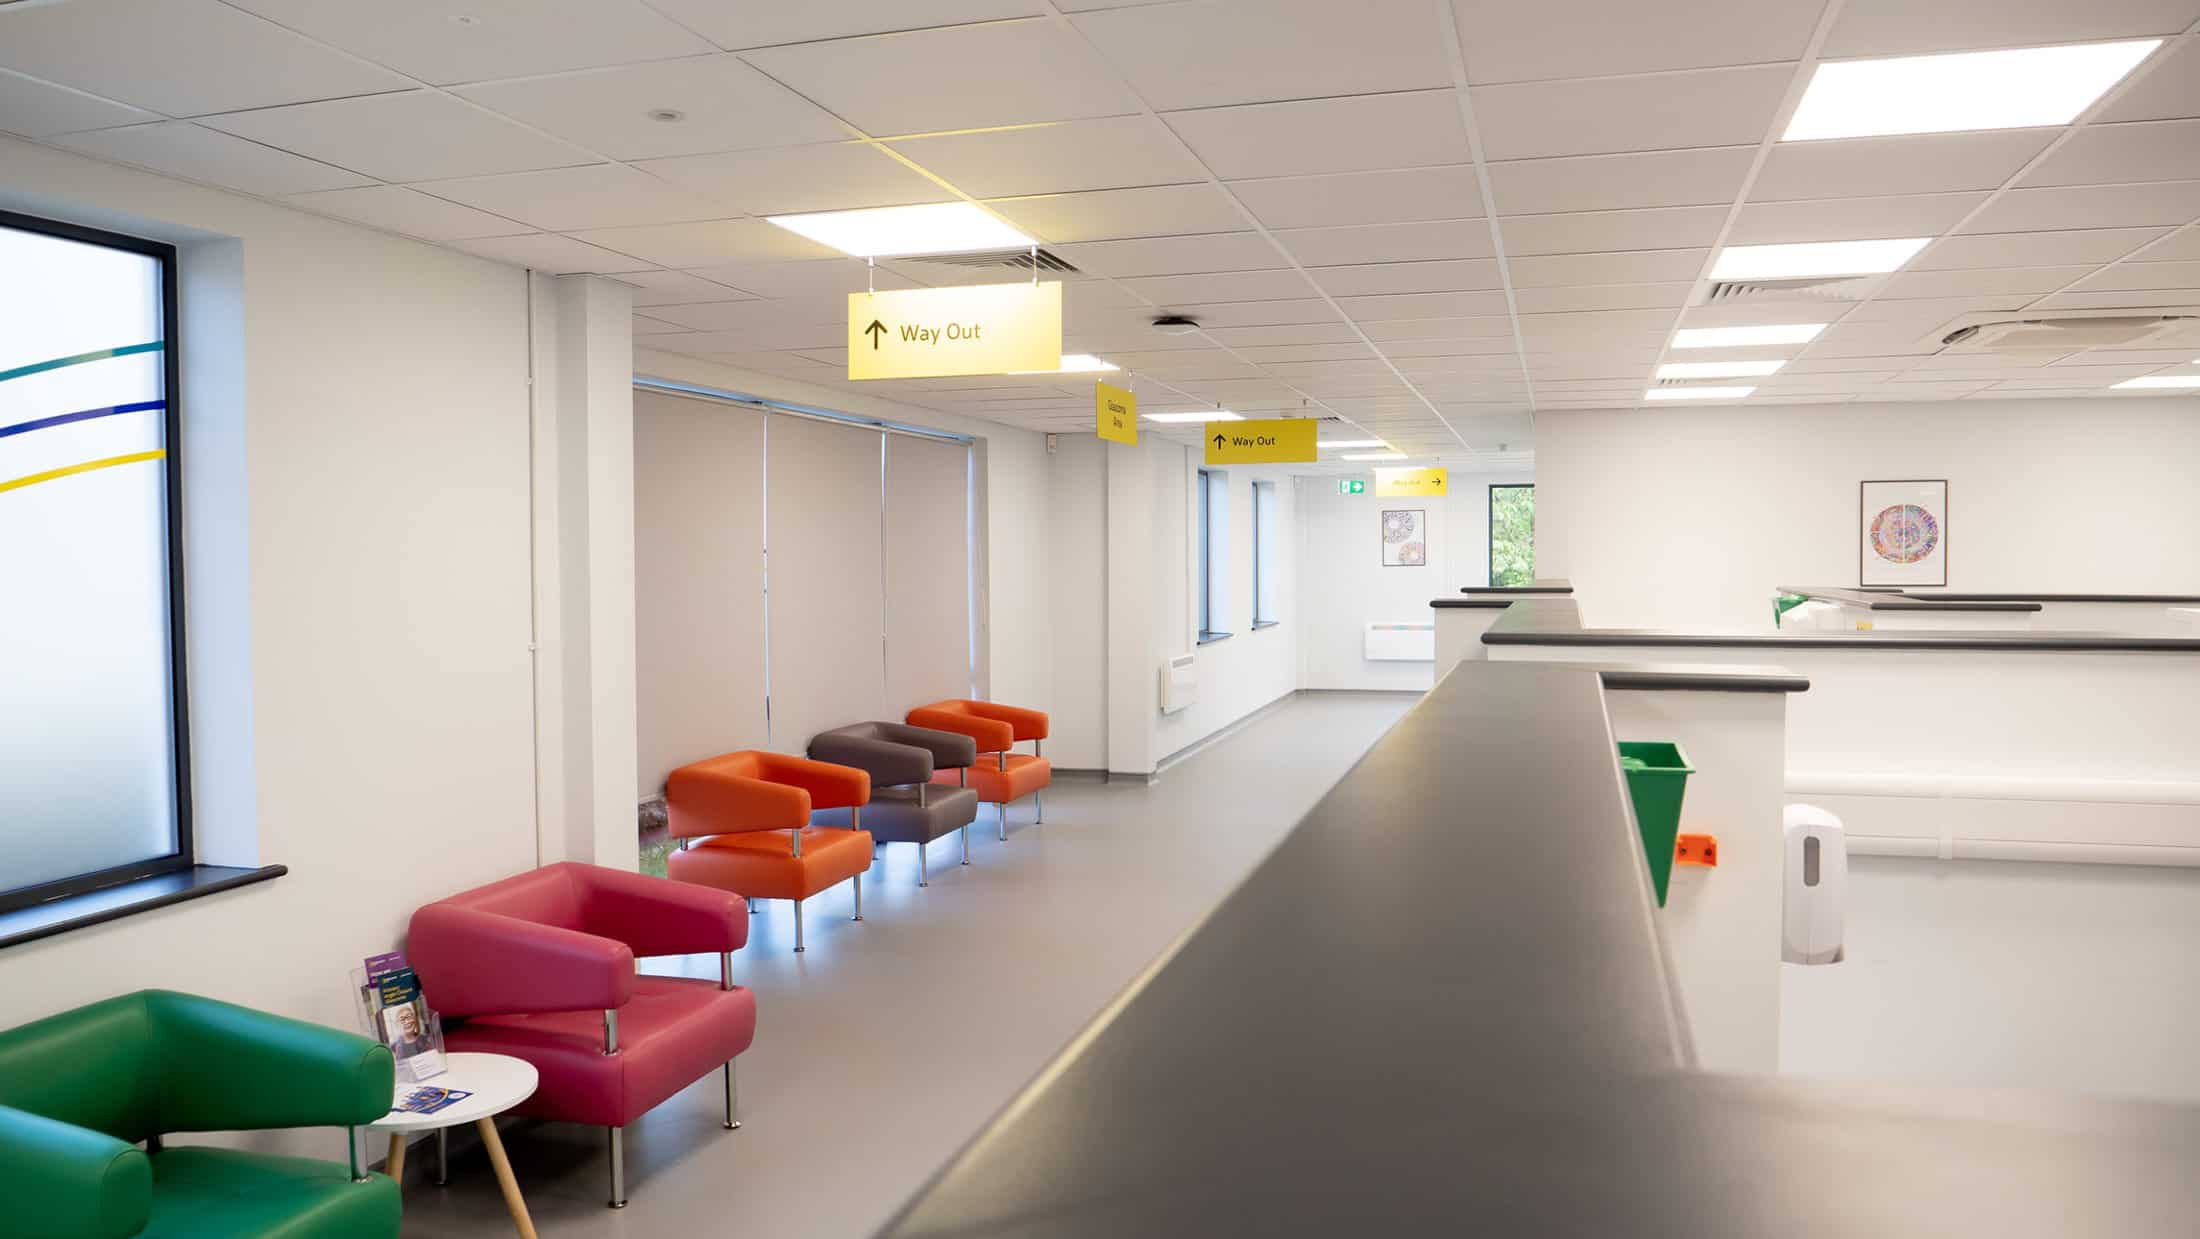
The pods were complete with half-height walls, specifically designed to provide excellent oversight by staff and to facilitate communication and positive team working. The waiting areas were mapped to sit alongside the treatment spaces where the windows are located to allow natural light to fill the clinic, providing a welcoming and friendly environment. Clear signage and a mindful choice of colour palates have created a visual impairment friendly space, which is not only visually appealing but also easily navigable for those with sight difficulties.
An important consideration in the design of the clinic was to centre the pods on the floor plan. As well as helping with patient flow this allows the lighting in the pods to be controlled to suit the procedures being performed. In addition, it also allows natural light to flood into the waiting and circulation spaces, providing both patients and staff access to natural light, an important consideration in healthcare architecture environments.
Quattro worked closely and collaboratively with the design and construction teams to deliver the project within an agreed and manageable timeframe. Quattro’s extensive experience in healthcare master planning means we’re well-placed to oversee the success of healthcare projects from conception to completion.
Click here to learn more about our healthcare architecture experience.
Project Gallery




Related Projects




Do you have a project in mind?

Do you have an idea for a project you require help with? Contact us today to find out how our dedicated team can help.