
Quarry House is a state of the art Care and Retirement Home located within the community of Fishponds, Bristol.
The individual rooms each have access to satellite lounges, dining area and fully fitted ensuite shower rooms. All living spaces are light, bright and beautifully decorated, with a warm, cosy ambience for a homely feel.
The Challenge
Quarry House is a state of the art Care and Retirement Home located within the community of Fishponds, Bristol. The home is tucked away in a quiet residential area, within easy reach of Fishponds Road and all its amenities.
Our later living & care architects were appointed as Architects for the previous Student Housing accommodation and were now asked by Bristol Care to develop Care and Retirement accommodation. The principal challenge was to design 65 units, each with a reasonable outlook, in this disused quarry, which had been used as a Victorian rubbish tip and latterly as a scrap metal yard.
Our Solution
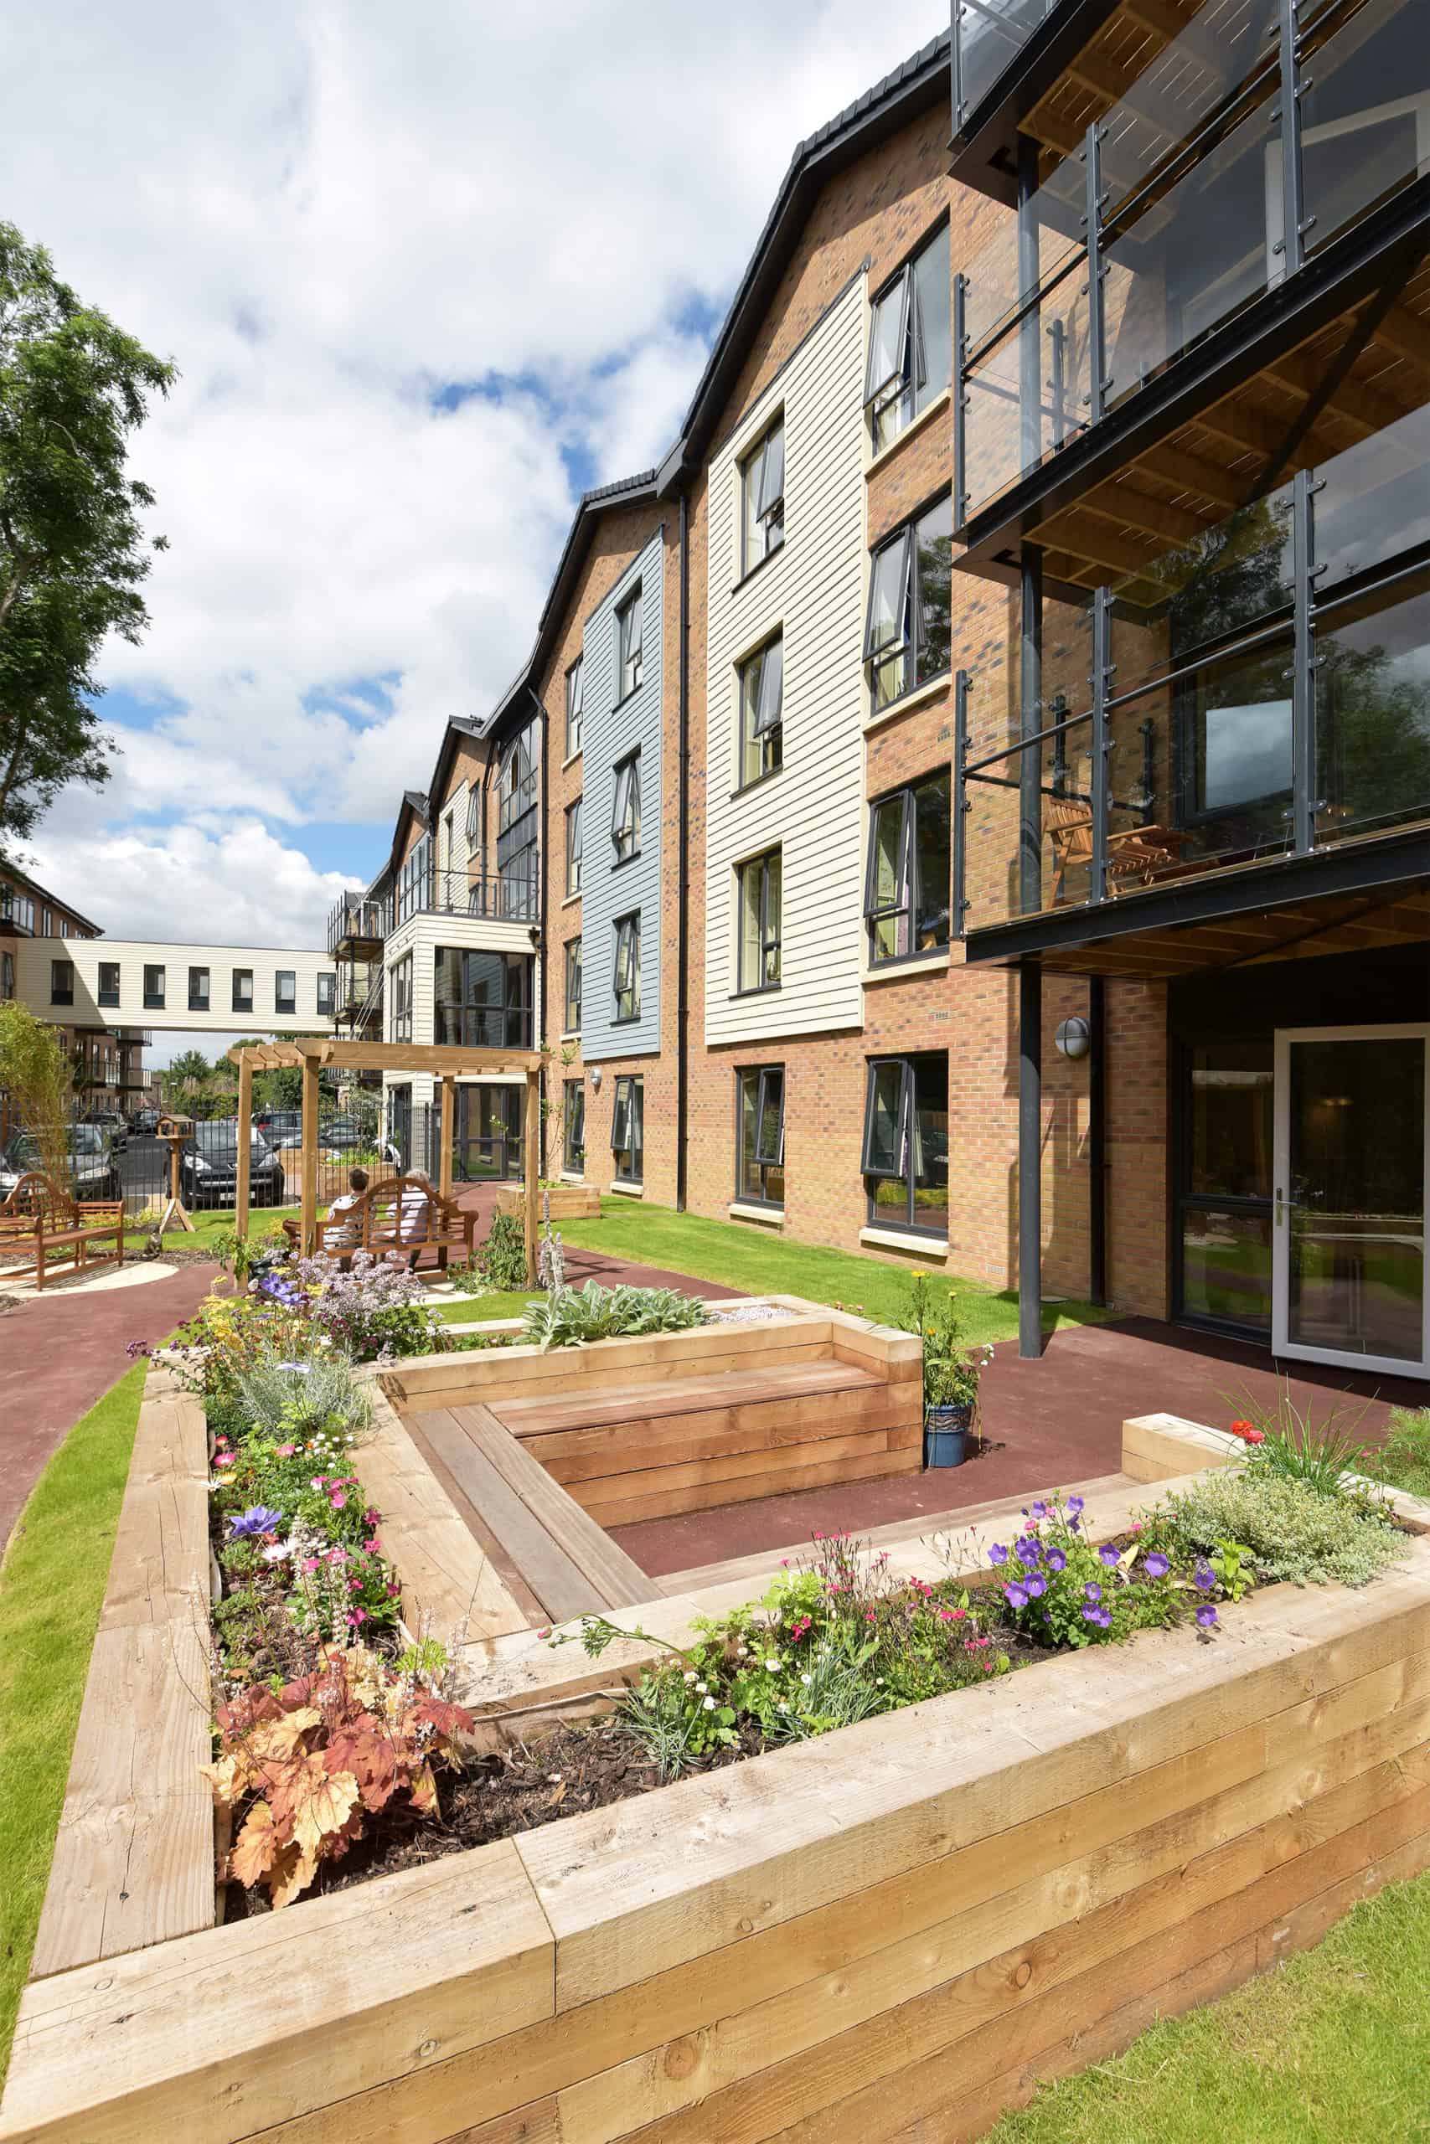
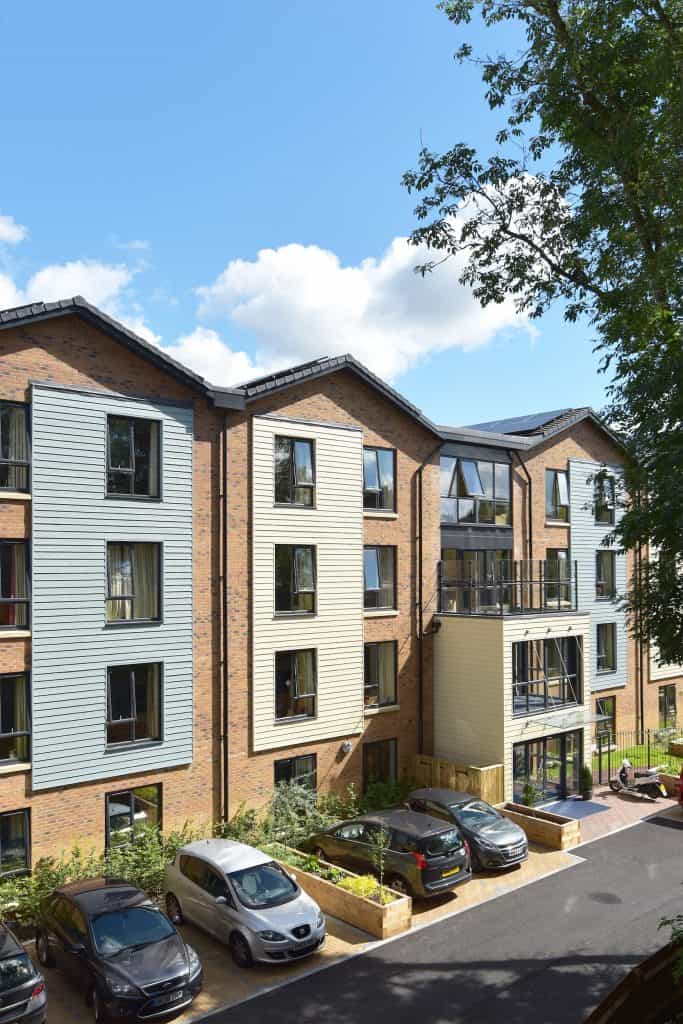
We met the challenge and more than satisfied the client’s brief with our four-storey block design. The majority of rooms face south and are joined by a dramatic second floor bridge link to the restaurant, hydrotherapy suite and 17 apartments housed in a separate building overlooking the gardens.
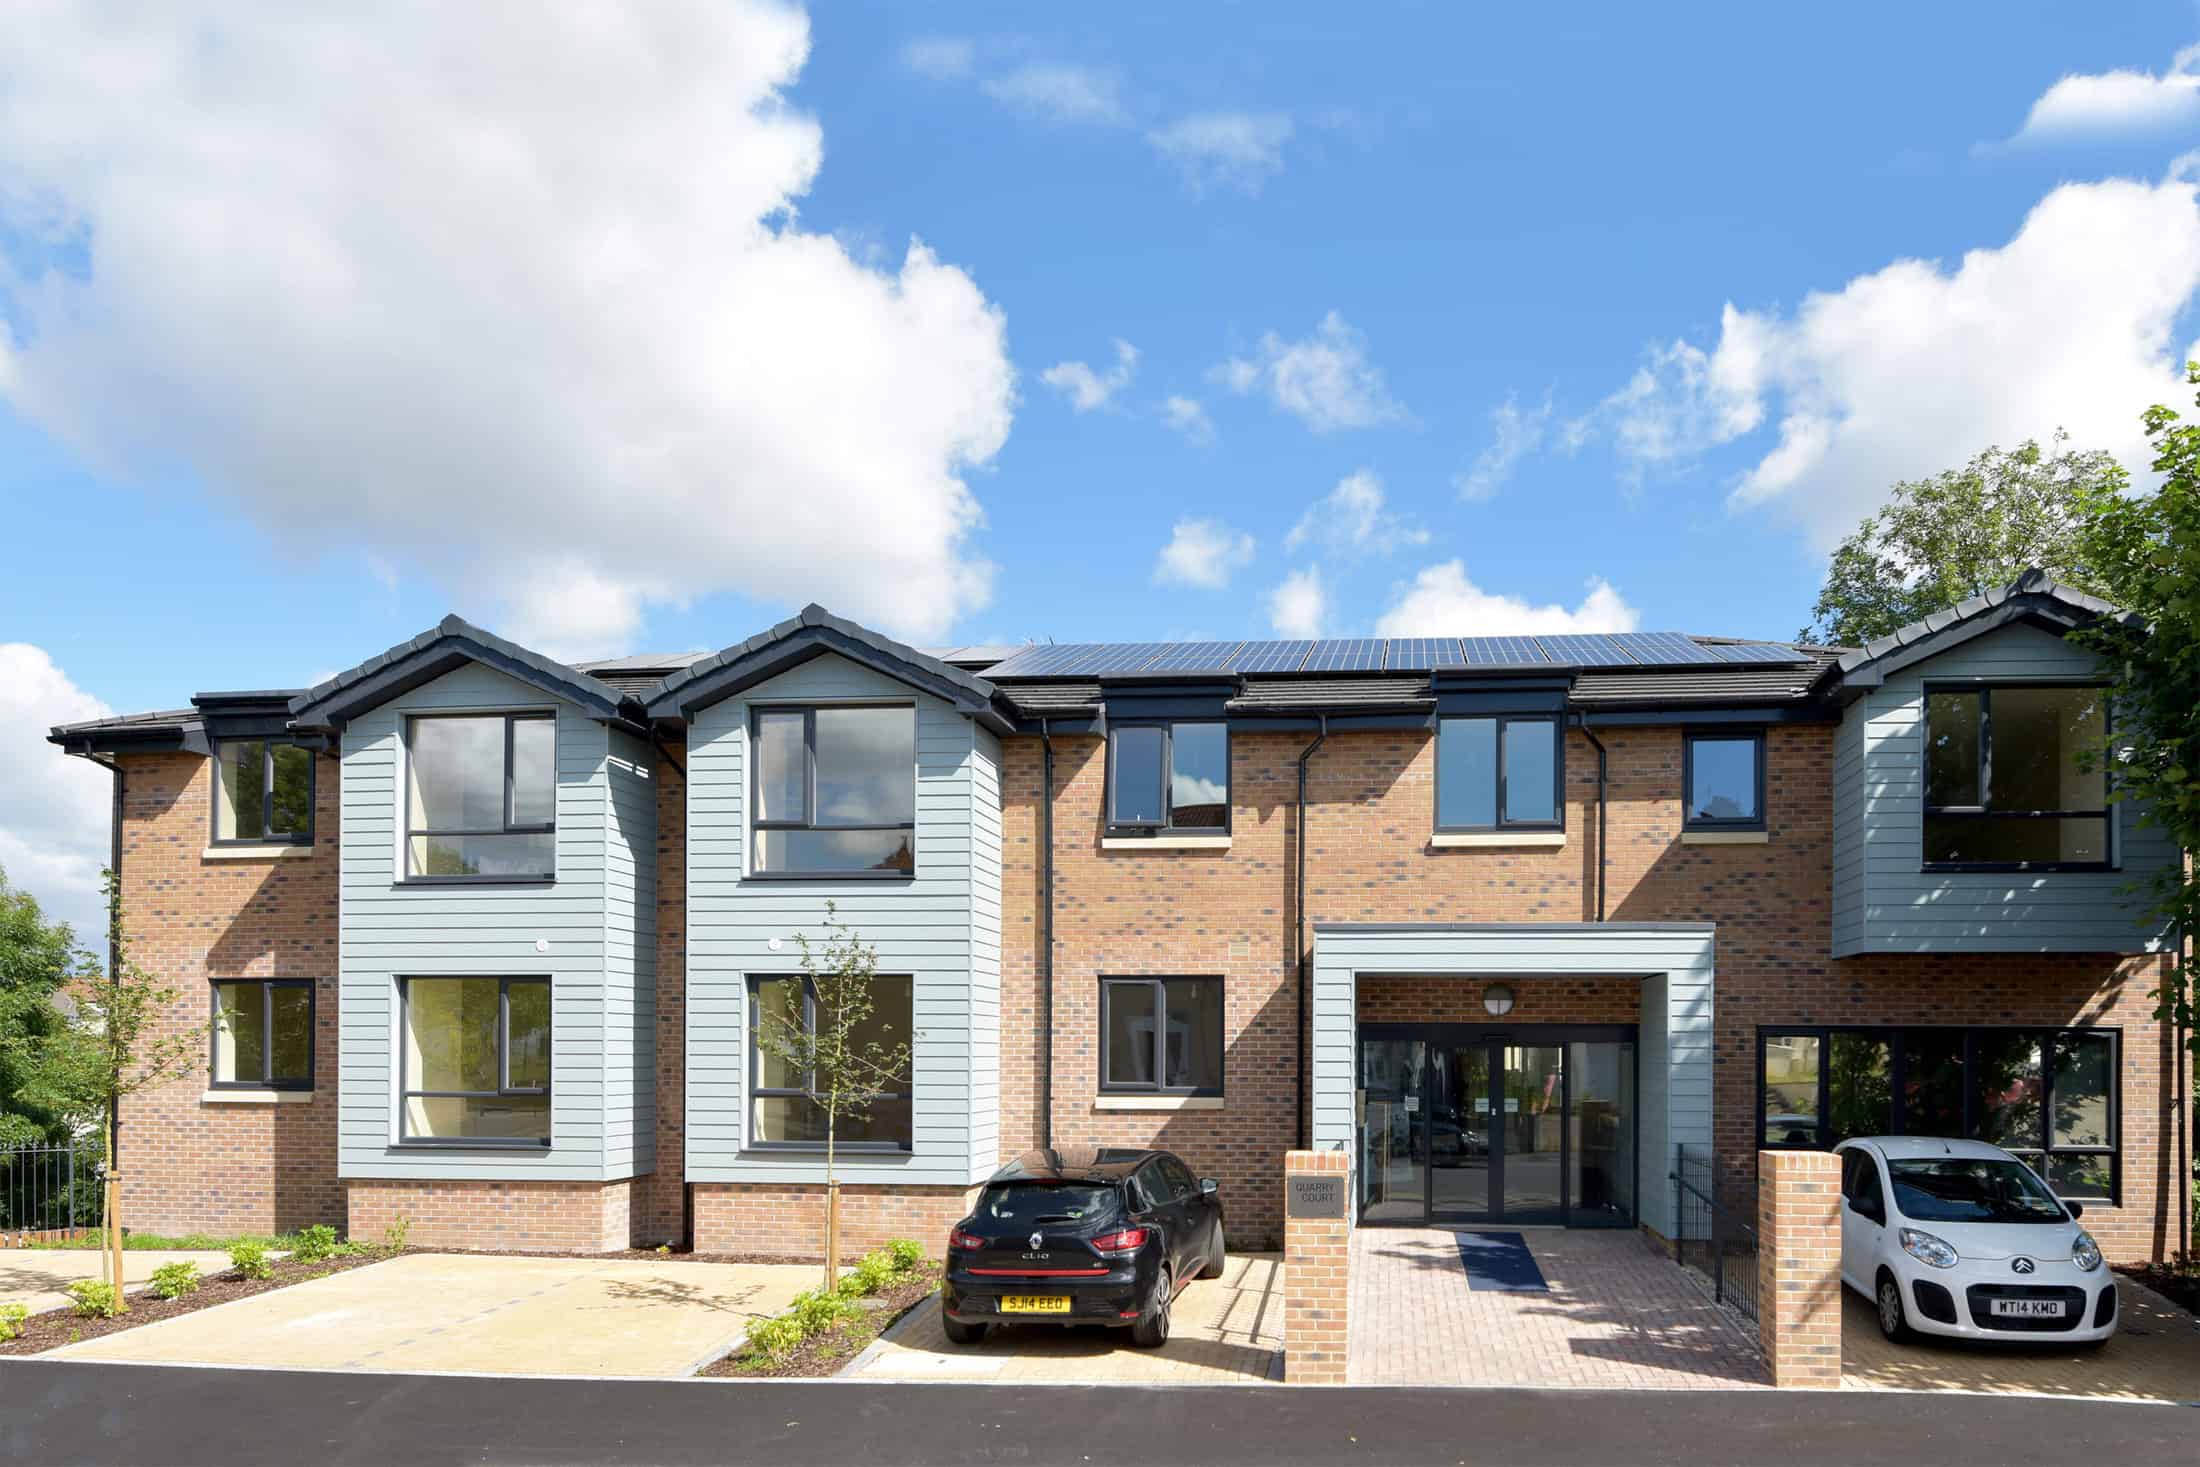
On the northern fringe, the apartments are in scale with adjacent houses, offering a contemporary infill in the suburban street. Those without a street frontage were provided with the alternative of generous balconies.
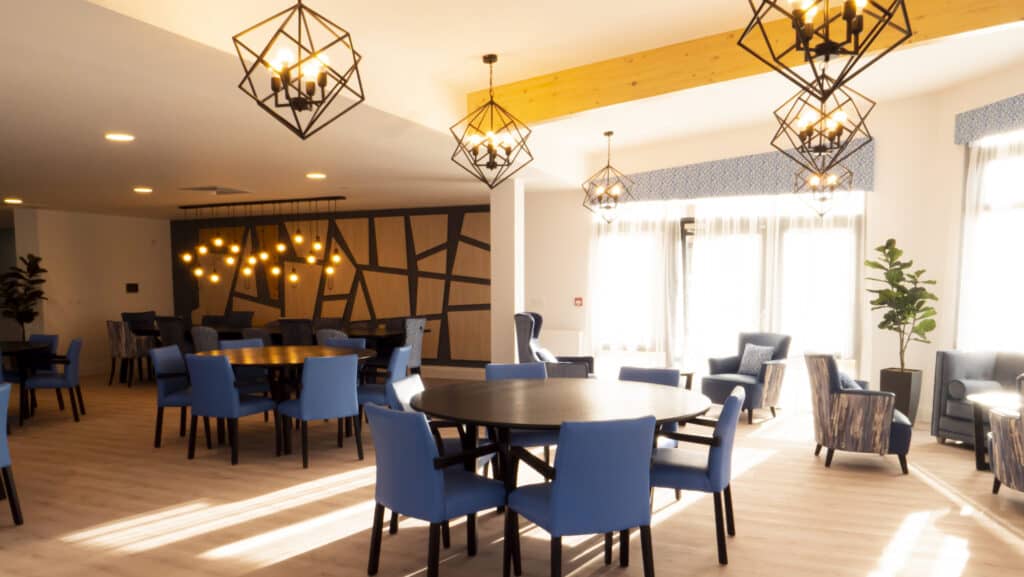
The individual rooms each have access to satellite lounges, dining area and fully fitted ensuite shower rooms. All living spaces are light, bright and beautifully decorated, with a warm, cosy ambience for a homely feel. The chamfered entranceway to each ensuite bedroom takes away the corridor effect experienced in most homes, allowing small eddying space at each entrance, resulting in a semi-public zone off the main corridor.
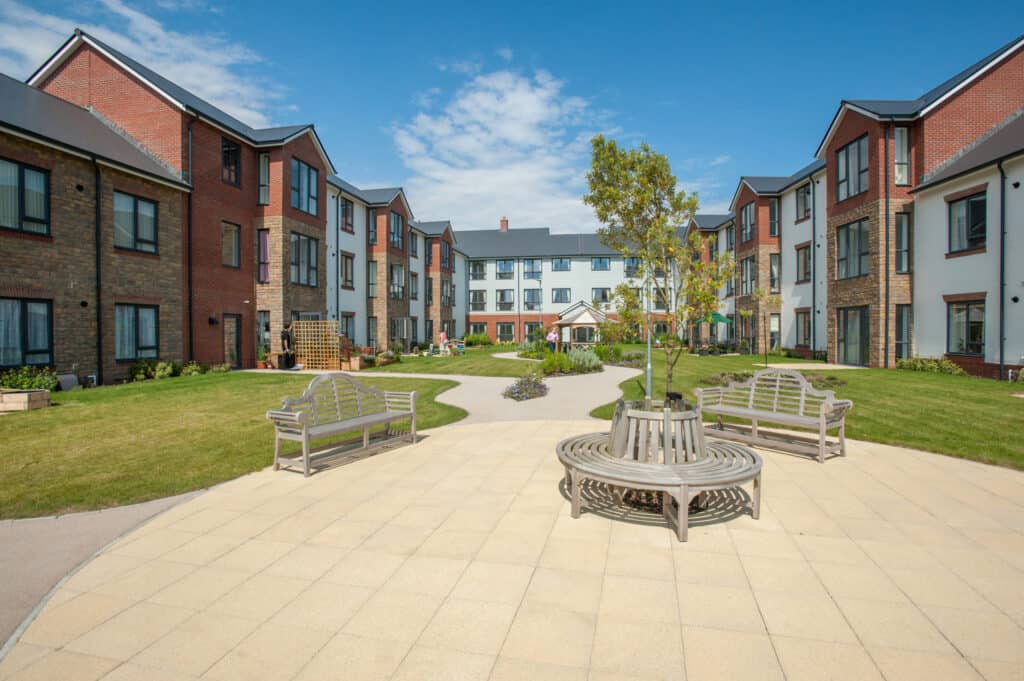
The landscape incorporates a brook running through the site and the dementia wing has its own stimulating patio garden with sensory area and destinations, pergola, seating and activity zone.
The client group were forward-looking by developing and selling the Retirement apartments for those with Care needs, often as a couple, adjacent to the Home.
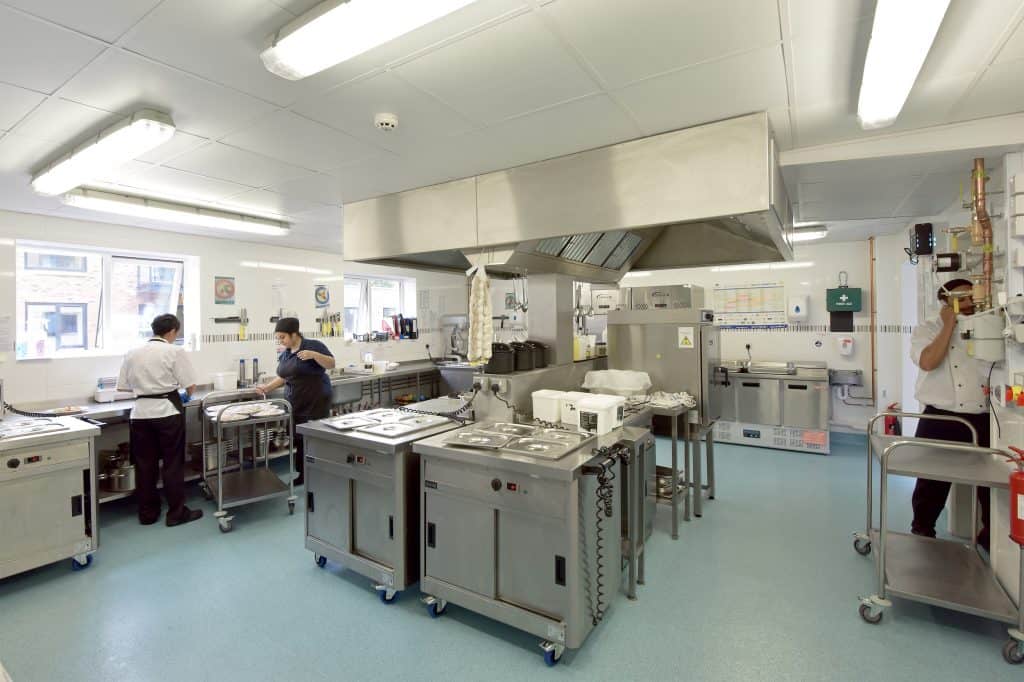
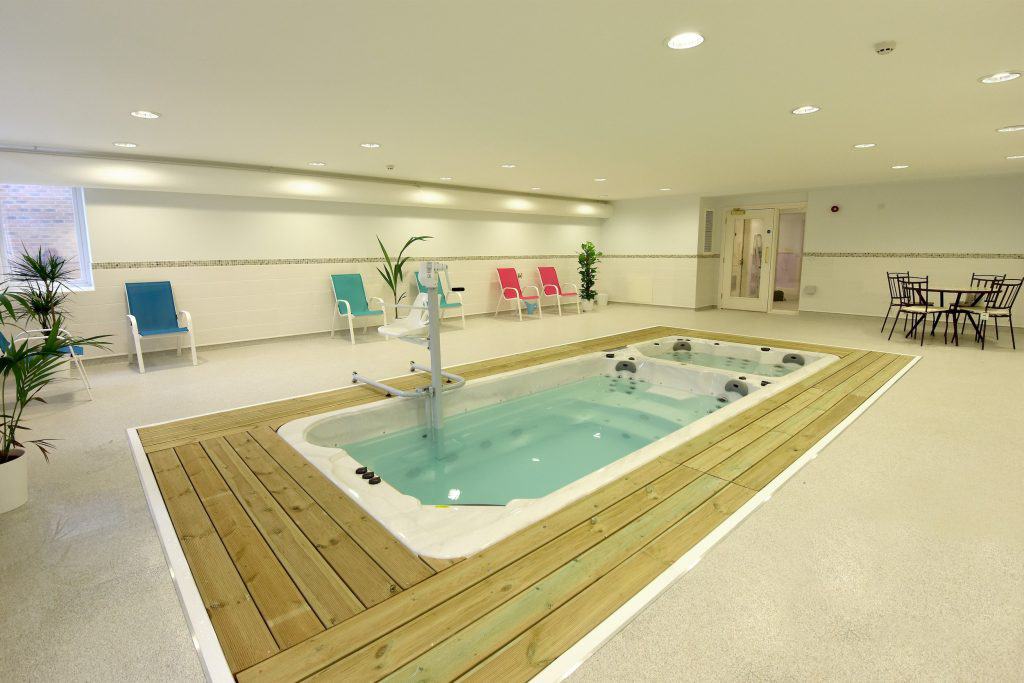
The retirement block is equipped with a gymnasium, hairdressing suite, large pool spa and therapy pool with a ‘white table cloth’ restaurant serviced from the adjacent small kitchen for café service or the full menu, commercial restaurant located across the link bridge in the care accommodation.
On-site parking is provided for residents and staff and because this cul-de-sac development is self-contained, the scheme integrates positively with the local community.
Project Gallery

Related Projects




Do you have a project in mind?

Do you have an idea for a project you require help with? Contact us today to find out how our dedicated team can help.