
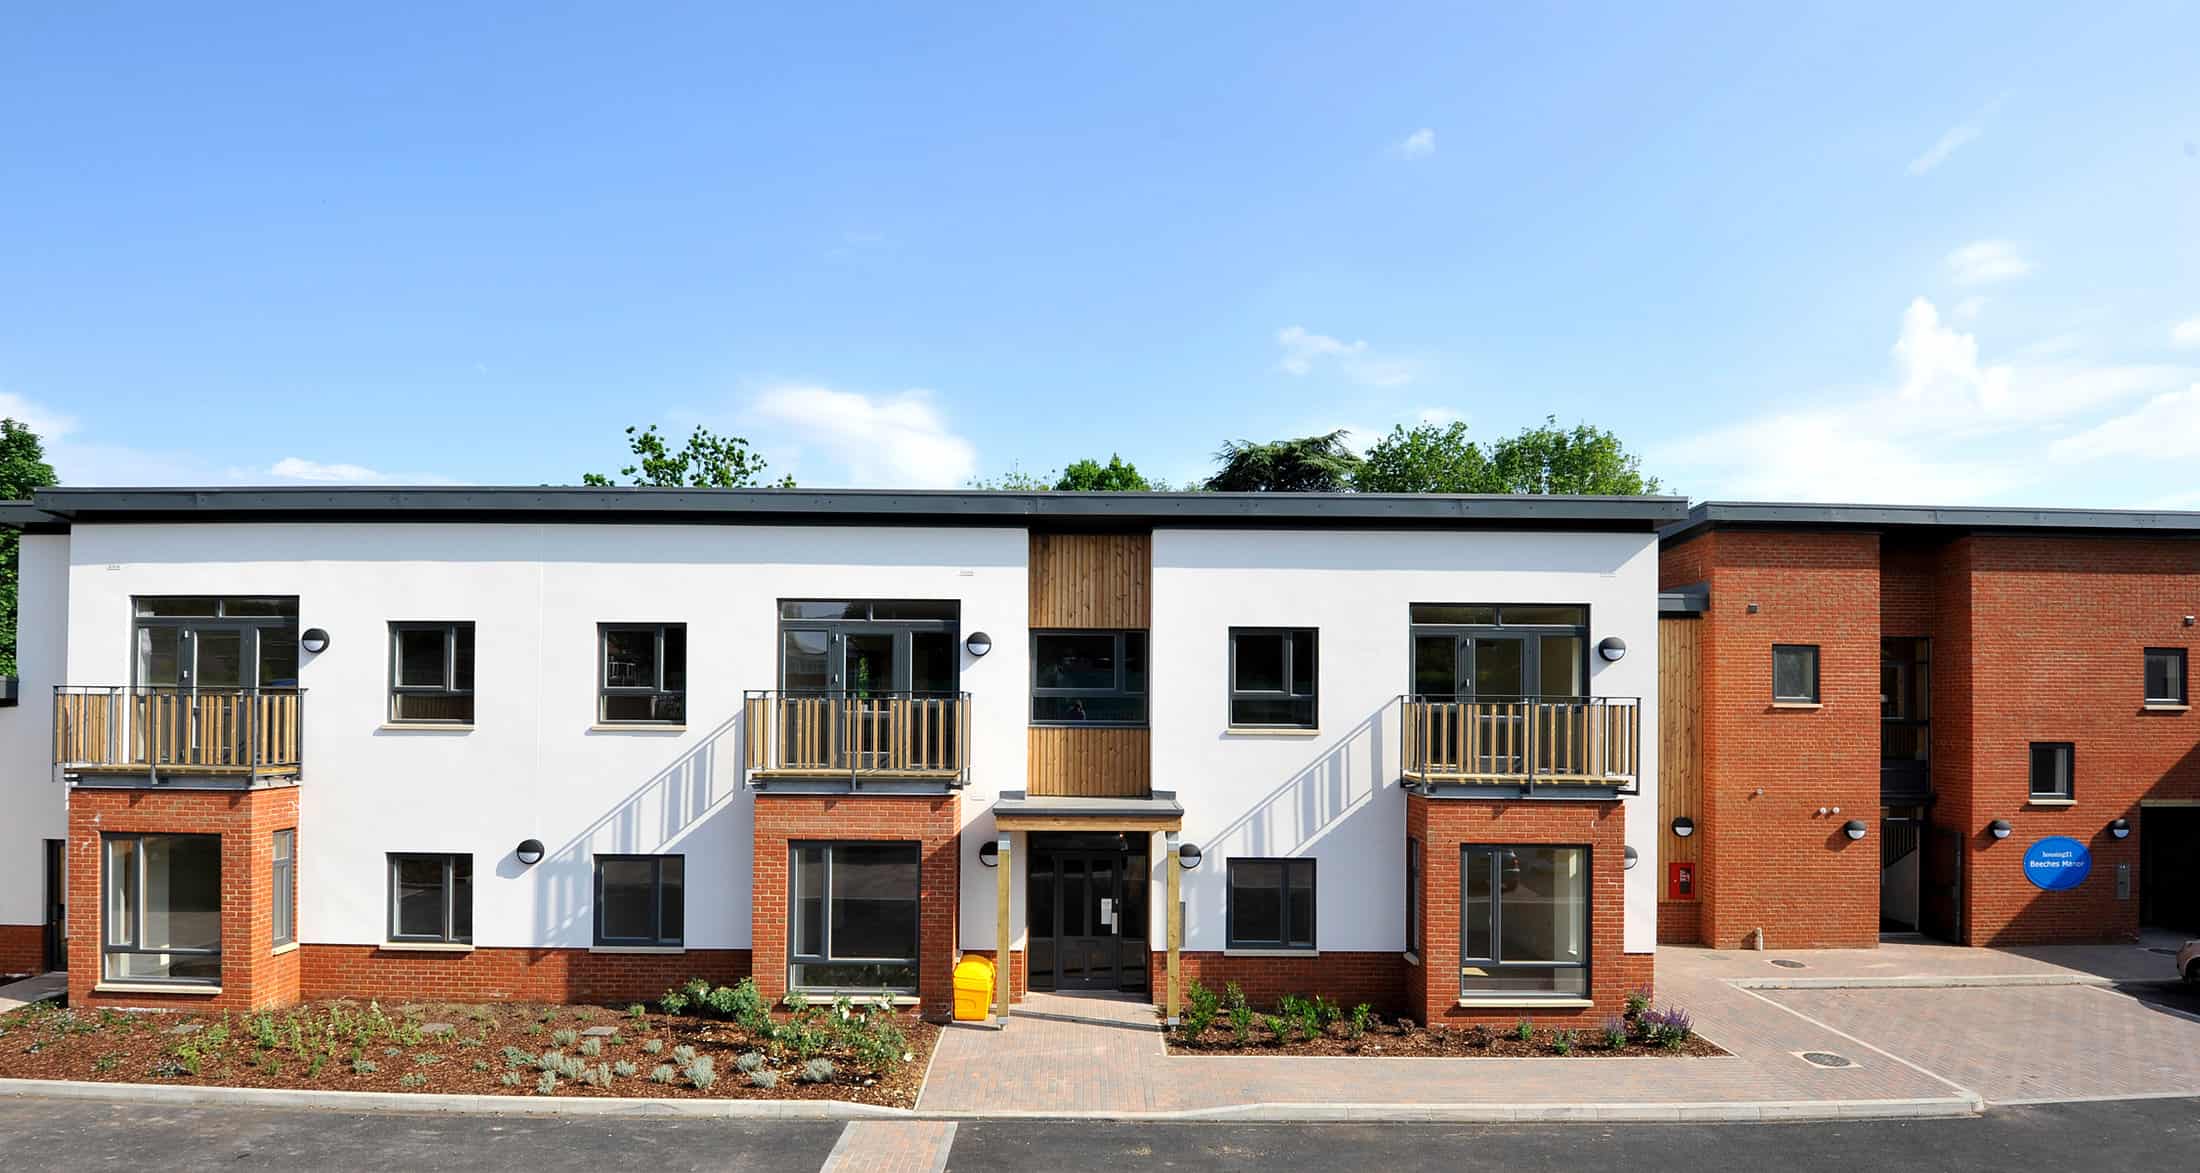
Quattro Design Architects have successfully worked with Housing 21 over a number of years and Beeches Manor is one of our flagship projects.
This exemplary setting for people with dementia to age in dignity is being copied across the U.K. Quattro is also encouraging its care home clients to ‘future proof’ their new buildings by pairing rooms suitable for conversion to flats.
The Challenge
Our later living & care architects have successfully worked with Housing 21 over a number of years and Beeches Manor is one of our flagship projects.
Our challenge was to take the ‘Greenhouse’ model of care, pioneered for Dementia Care homes in the USA by Dr Bill Thomas, and apply it to clusters of Extra Care flats, resulting in a homely, enabling environment for independent living to end of life. The philosophy is based on providing privacy and dignity rather than coercing residents to a singular regime.
For those with dementia, their world is restricted and the Design Team identified the need to provide variety within the spaces created, essential spaces which staff could utilise for the maximum benefit of each individual resident.
Our Solution
We developed the design to reflect the model of care working alongside the client’s dementia experts and Wokingham Borough Council’s (WBC) Adult Care Team. WBC intentions for the development were to nominate 18 people with a diagnosis of dementia, and to further utilise the care team to support 8 households of people with learning disabilities in independent flats at the first-floor level
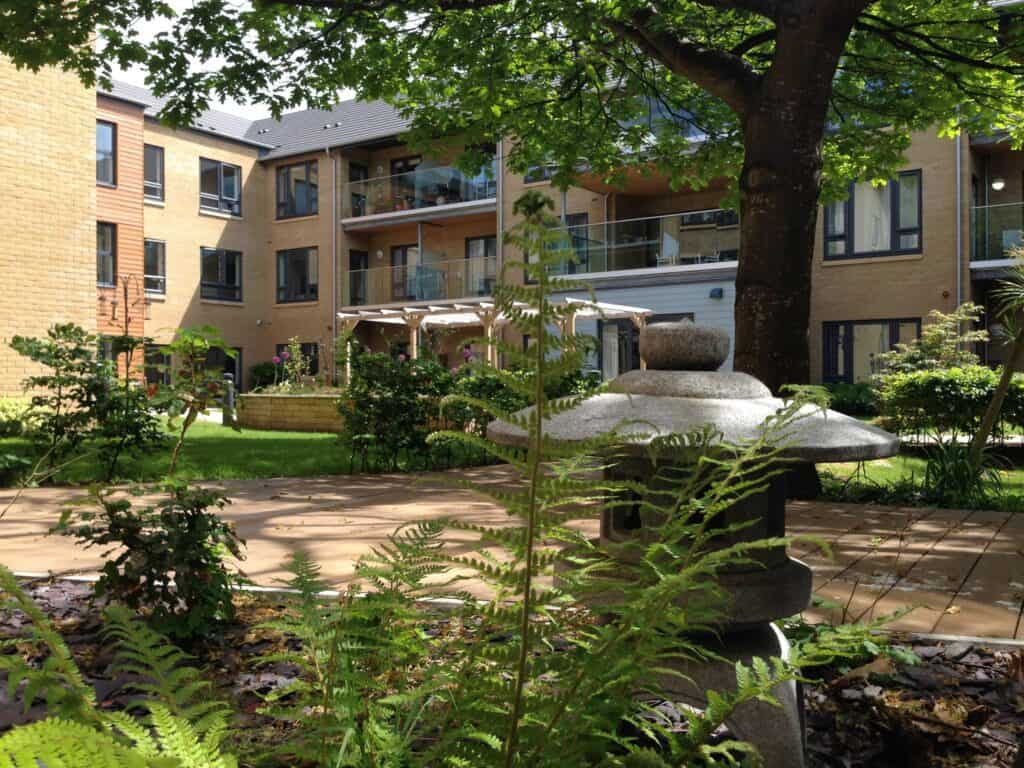
A site was identified, which was overgrown woodland formerly a derelict manor house, sharing access with a bowls club. The sensitive design makes use of the lower levels to create 2 clusters of 9 one bed flats, set around a courtyard garden and sharing a ‘homezone’, comprising farmhouse kitchen, lounge, snug and assisted bathroom. On the upper floor are 2 sets of 4 one bed flats, a guest room and staff facilities. All the residents share a launderette, activity room and access to a wildlife focused garden.
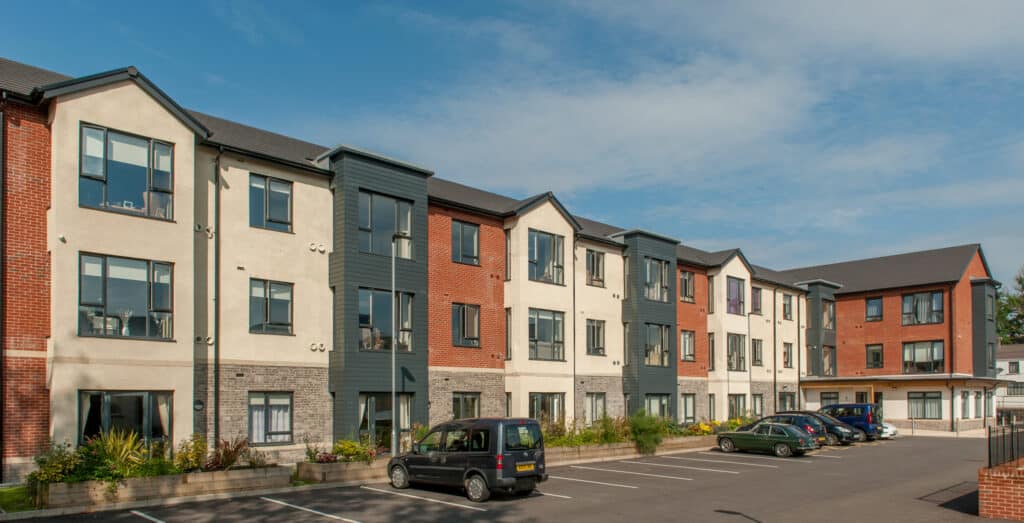
The contractor was Willmott Dixon, who developed a traditionally constructed scheme, with the design creating delightful, small, cosy areas internally and externally, providing a ‘safe’ environment for the residents. The resulting building is an architectural delight with crisp lines and a majority of white render interspersed with red brick and natural boarding. The large expanses of window allow the light in and also allows the residents a comfortable view out, whether sitting, standing or in bed.
This exemplary setting for people with dementia to age in dignity is being copied across the U.K. Quattro is also encouraging its care home clients to ‘future proof’ their new buildings by pairing rooms suitable for conversion to flats.
Project Gallery
Related Projects


Do you have a project in mind?

Do you have an idea for a project you require help with? Contact us today to find out how our dedicated team can help.