
Surrounded by residential development, the site is appropriately located within close proximity of a wide variety of local services and commutable transport links to Gloucester and Bristol.
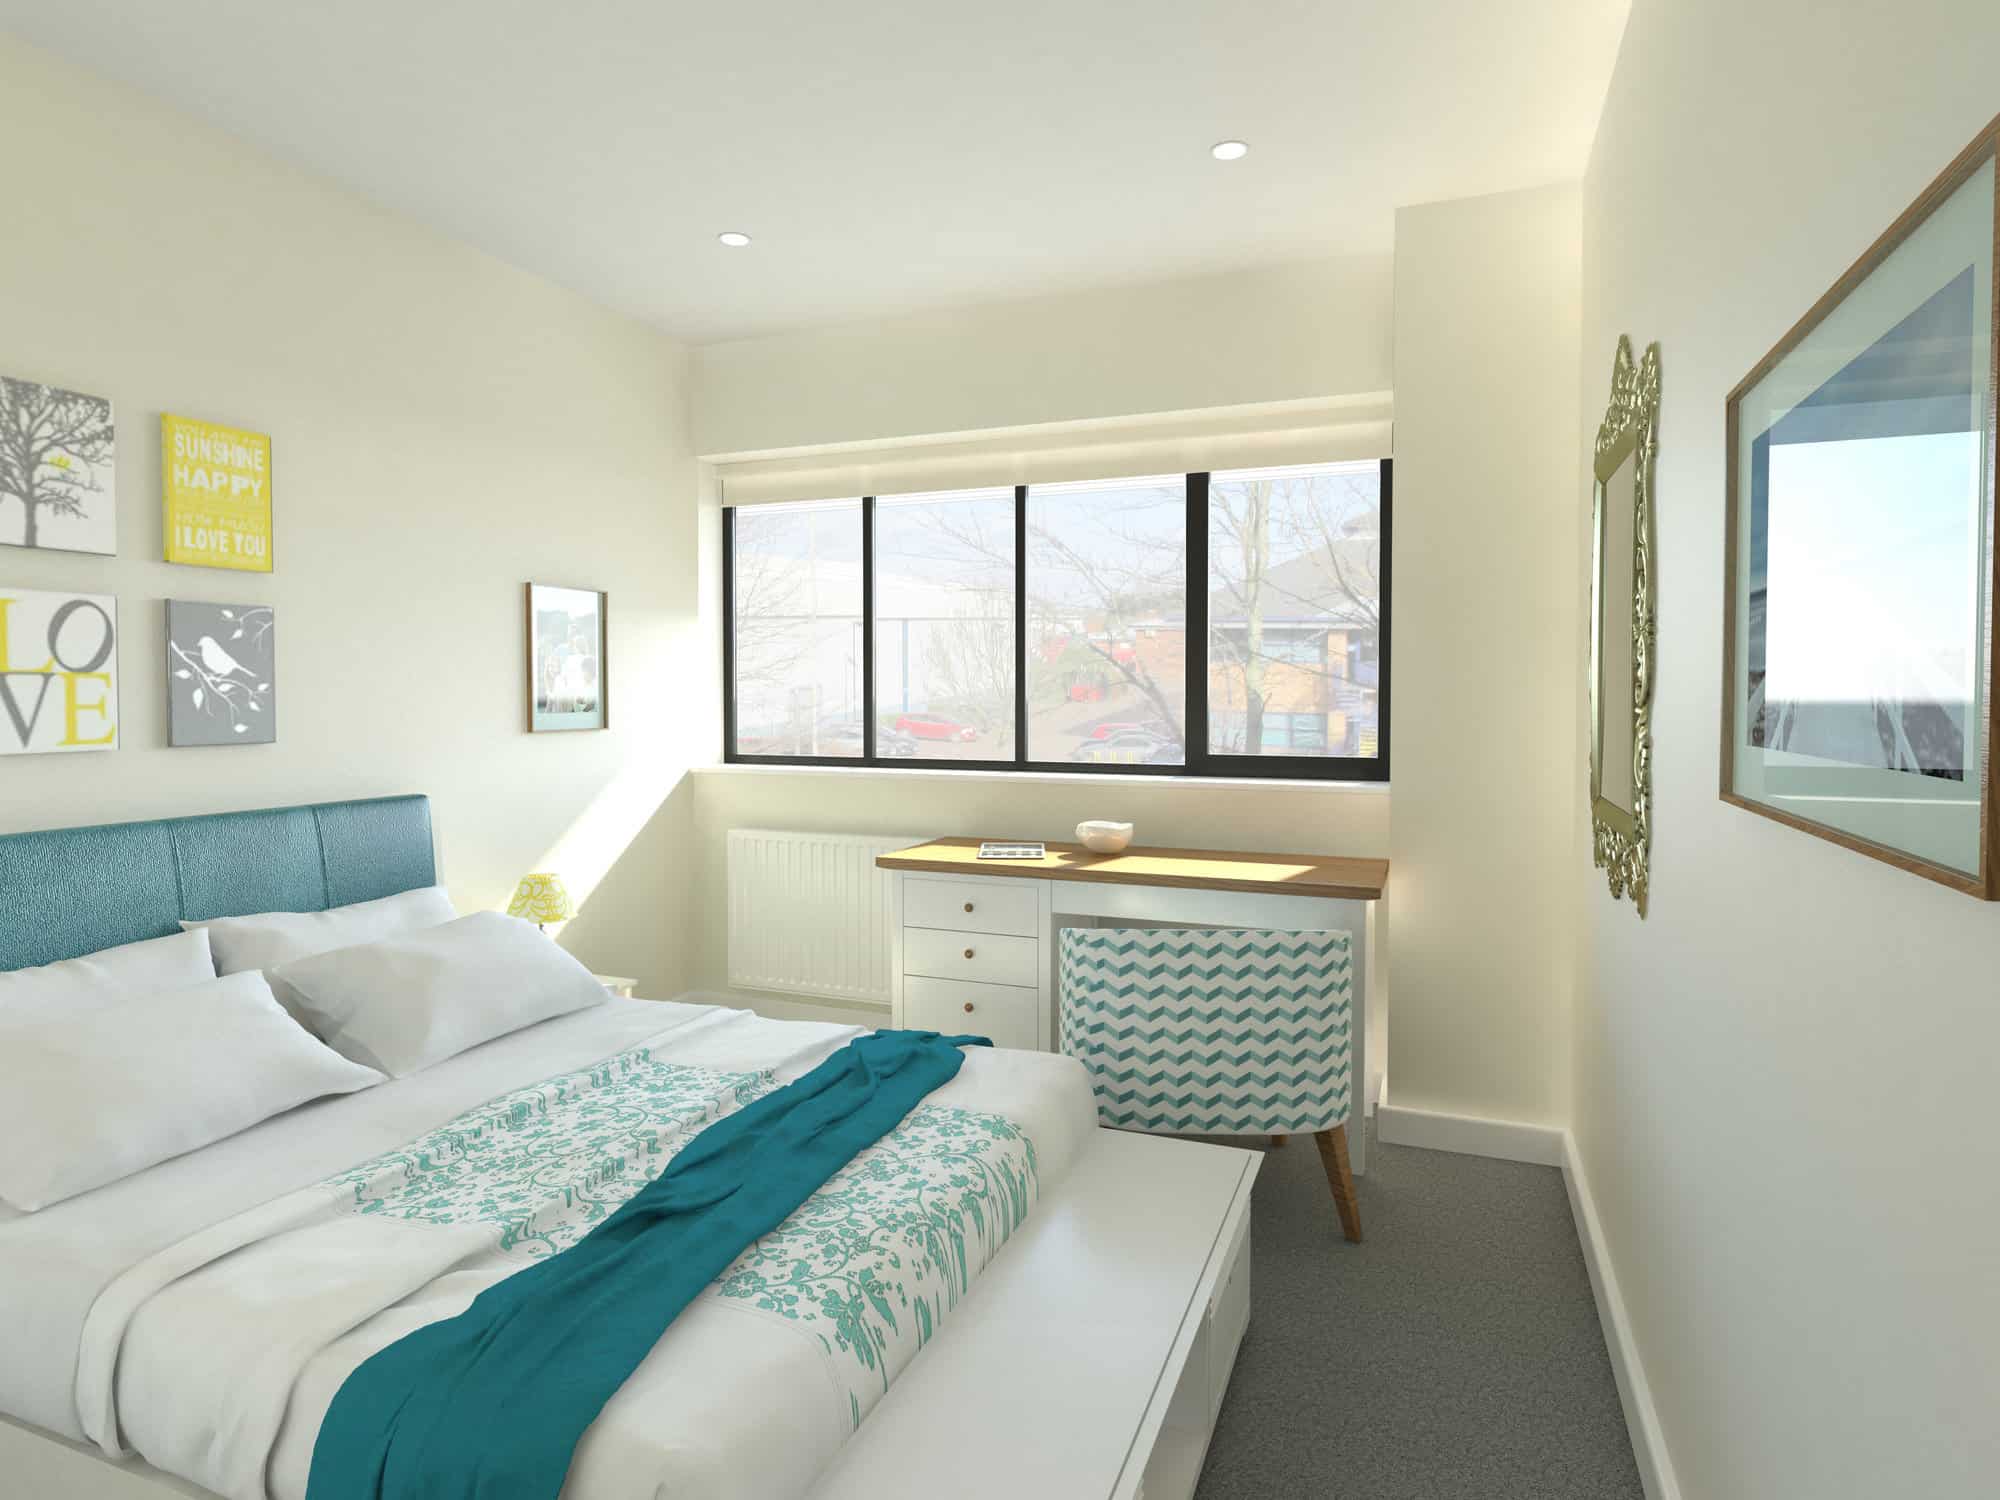

Quattro produced full working drawing packages in consultation with Salus Building Control Consultants, and both schemes were completed to the satisfaction of the client with all units sold shortly after completion.
The Challenge
Surrounded by residential development, the site is appropriately located within close proximity of a wide variety of local services and commutable transport links to Gloucester and Bristol. Our commercial to housing conversion architects were appointed by Berkeley House, Gloucester Ltd, to initially undertake a feasibility study to ascertain the possibility of converting redundant office space into residential accommodation.
Located in two separate office block units, both over two-storeys, namely Berkeley and Bisley houses, layouts were developed proposing the conversion of approximately 2000m2 into a total of 28 1 and 2 bed apartments.
Due to the siting, aspect and established access, there were few constraints to the project. No adverse contamination was found in available records and a comprehensive transport assessment was undertaken. This concluded that there would be a net decrease in traffic generation, the proposed access arrangement would be suitable for serving the expected number of vehicles, car parking would be at an appropriate level and the site location would allow residents to walk, cycle or use public transport as an alternative to driving.
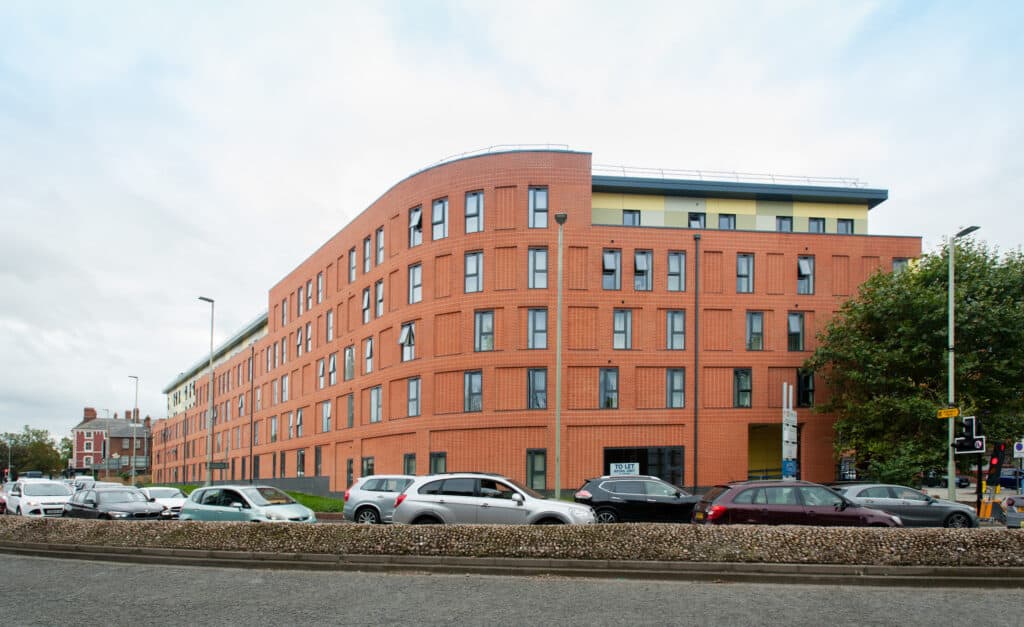
The main consideration for the proposal was to provide interest to the elevational forms and break up the continuous use of red brick.
Our Solution
Approvals were sought and gained from the Local Authority in the form of ‘Notifications for Prior Approval for a Proposed Change of Use of a building from office use (Class B1(a)) to a Dwellinghouse (Class C3)’.
Further approvals were also required, in the form of full Planning Applications in respect of the proposed elevational amendments, necessary to help lift the original appearance of the buildings. This included replacing the existing window elements with opening features & lights intended to be more reflective and of a scale suitable for residential occupation. Small areas of horizontal cladding were also agreed, to cover the large areas of red brick, break up the repetitive mass of the buildings and provide a livelier and more interesting façade.
Quattro produced full working drawing packages in consultation with Salus Building Control Consultants, and both schemes were completed to the satisfaction of the client with all units sold shortly after completion.
Click here to learn more about our commercial to housing conversion architects.
Project Gallery
Related Projects



Do you have a project in mind?

Do you have an idea for a project you require help with? Contact us today to find out how our dedicated team can help.