
Appointed due to our experience in dementia care design, our challenge was to convert an existing 21 bed ward on the first floor of Stroud Hospital into a 22 bed ward suitable for Dementia Care in the 21st century.


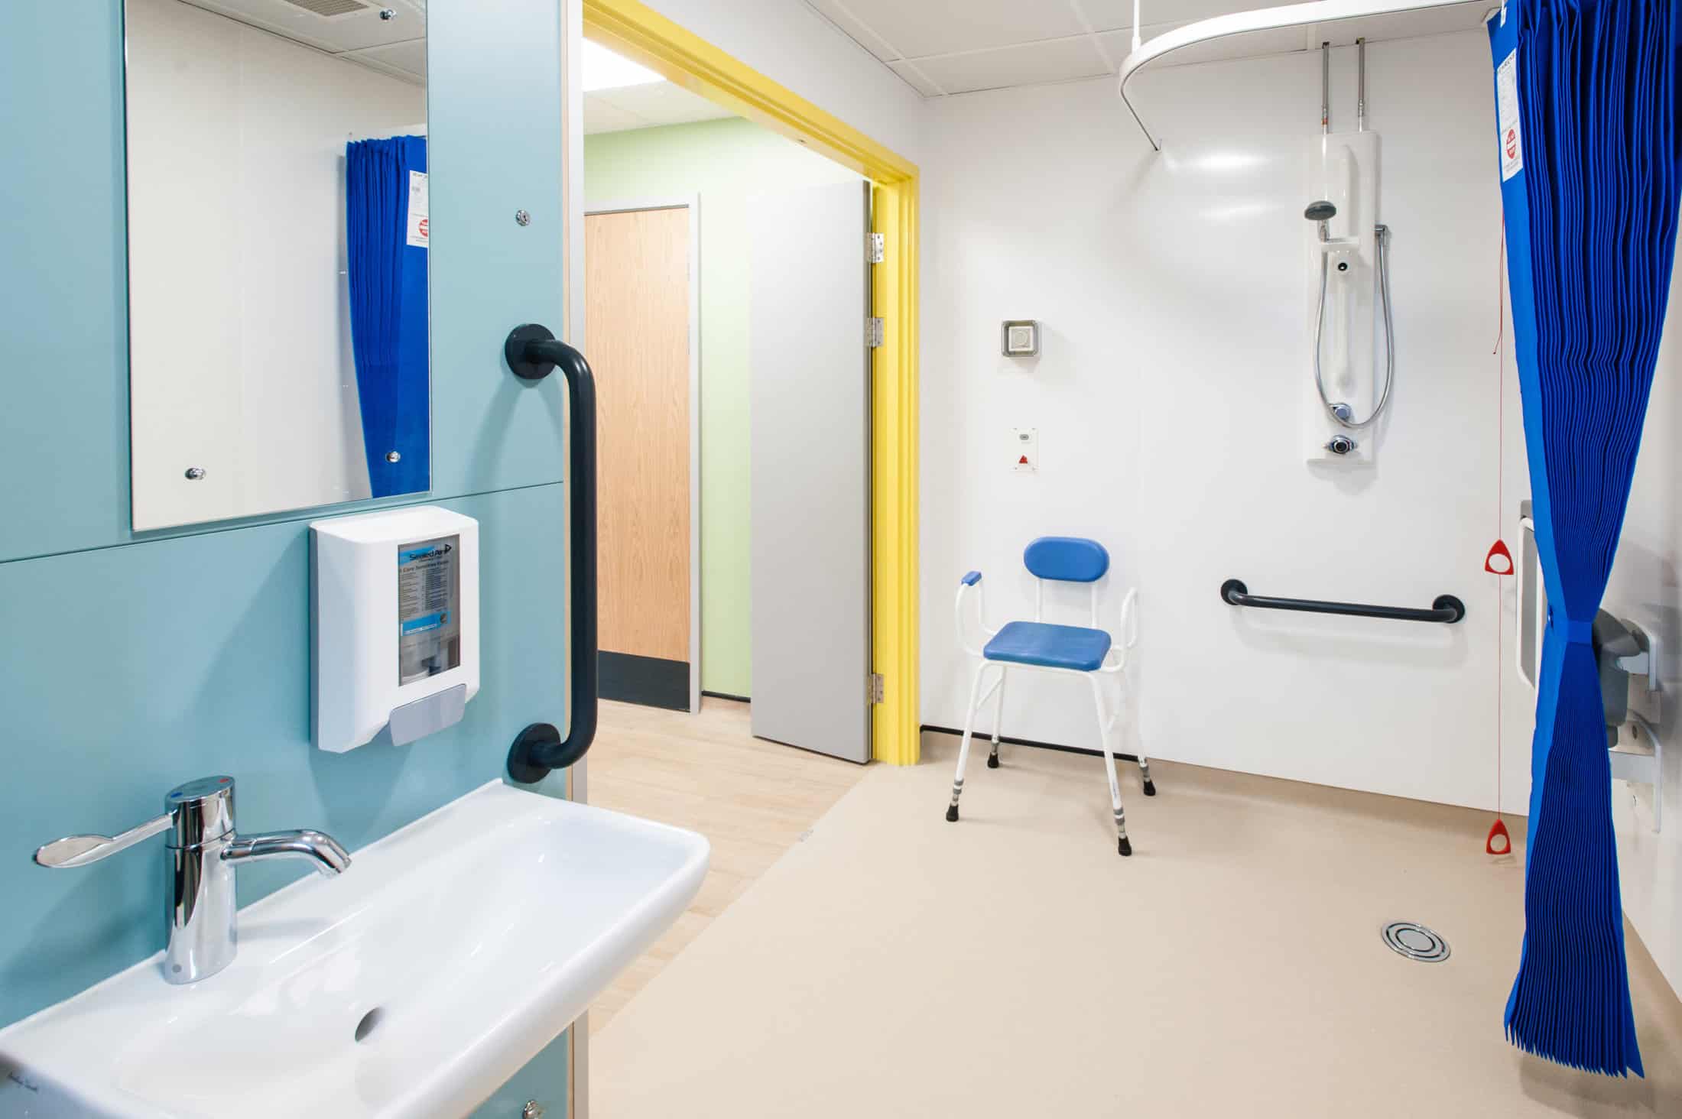
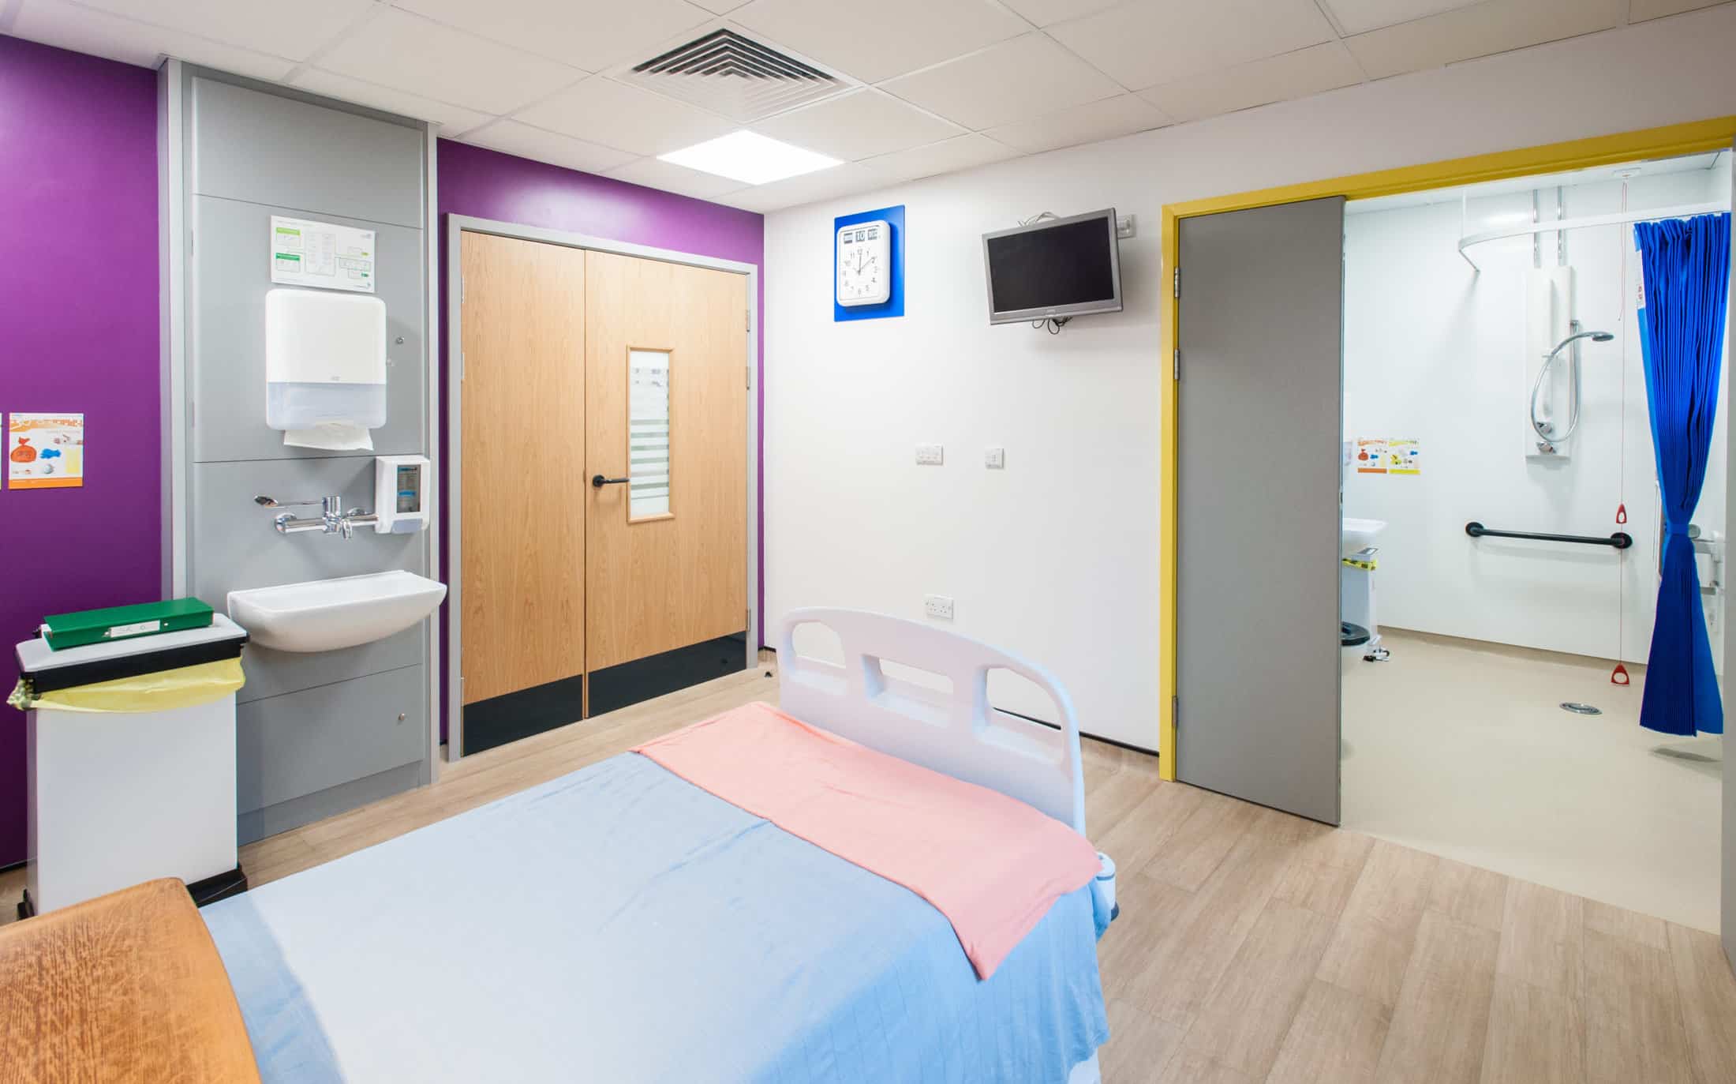
The colour scheme was carefully chosen to be suitable for people with dementia. Each bedroom was given its own identity to help patient’s identify their bed. Bathroom doors were made bright and distinctive to make them easily recognisable.
The Challenge
Appointed due to our vast experience in dementia care design, our challenge was to convert an existing 21 bed ward on the first floor of Stroud Hospital into a 22 bed ward suitable for Dementia Care in the 21st century.
The existing ward was outdated with no ensuites to the single bedrooms and poor visibility into the bed bays from the nurse’s station. Previous adaptions and changes in use had left the ward with unsuitable accommodation for staff and no shared patient day room. Below the ward is an existing Outpatient Department which needed to remain operational during the refurbishment.
Our Solution
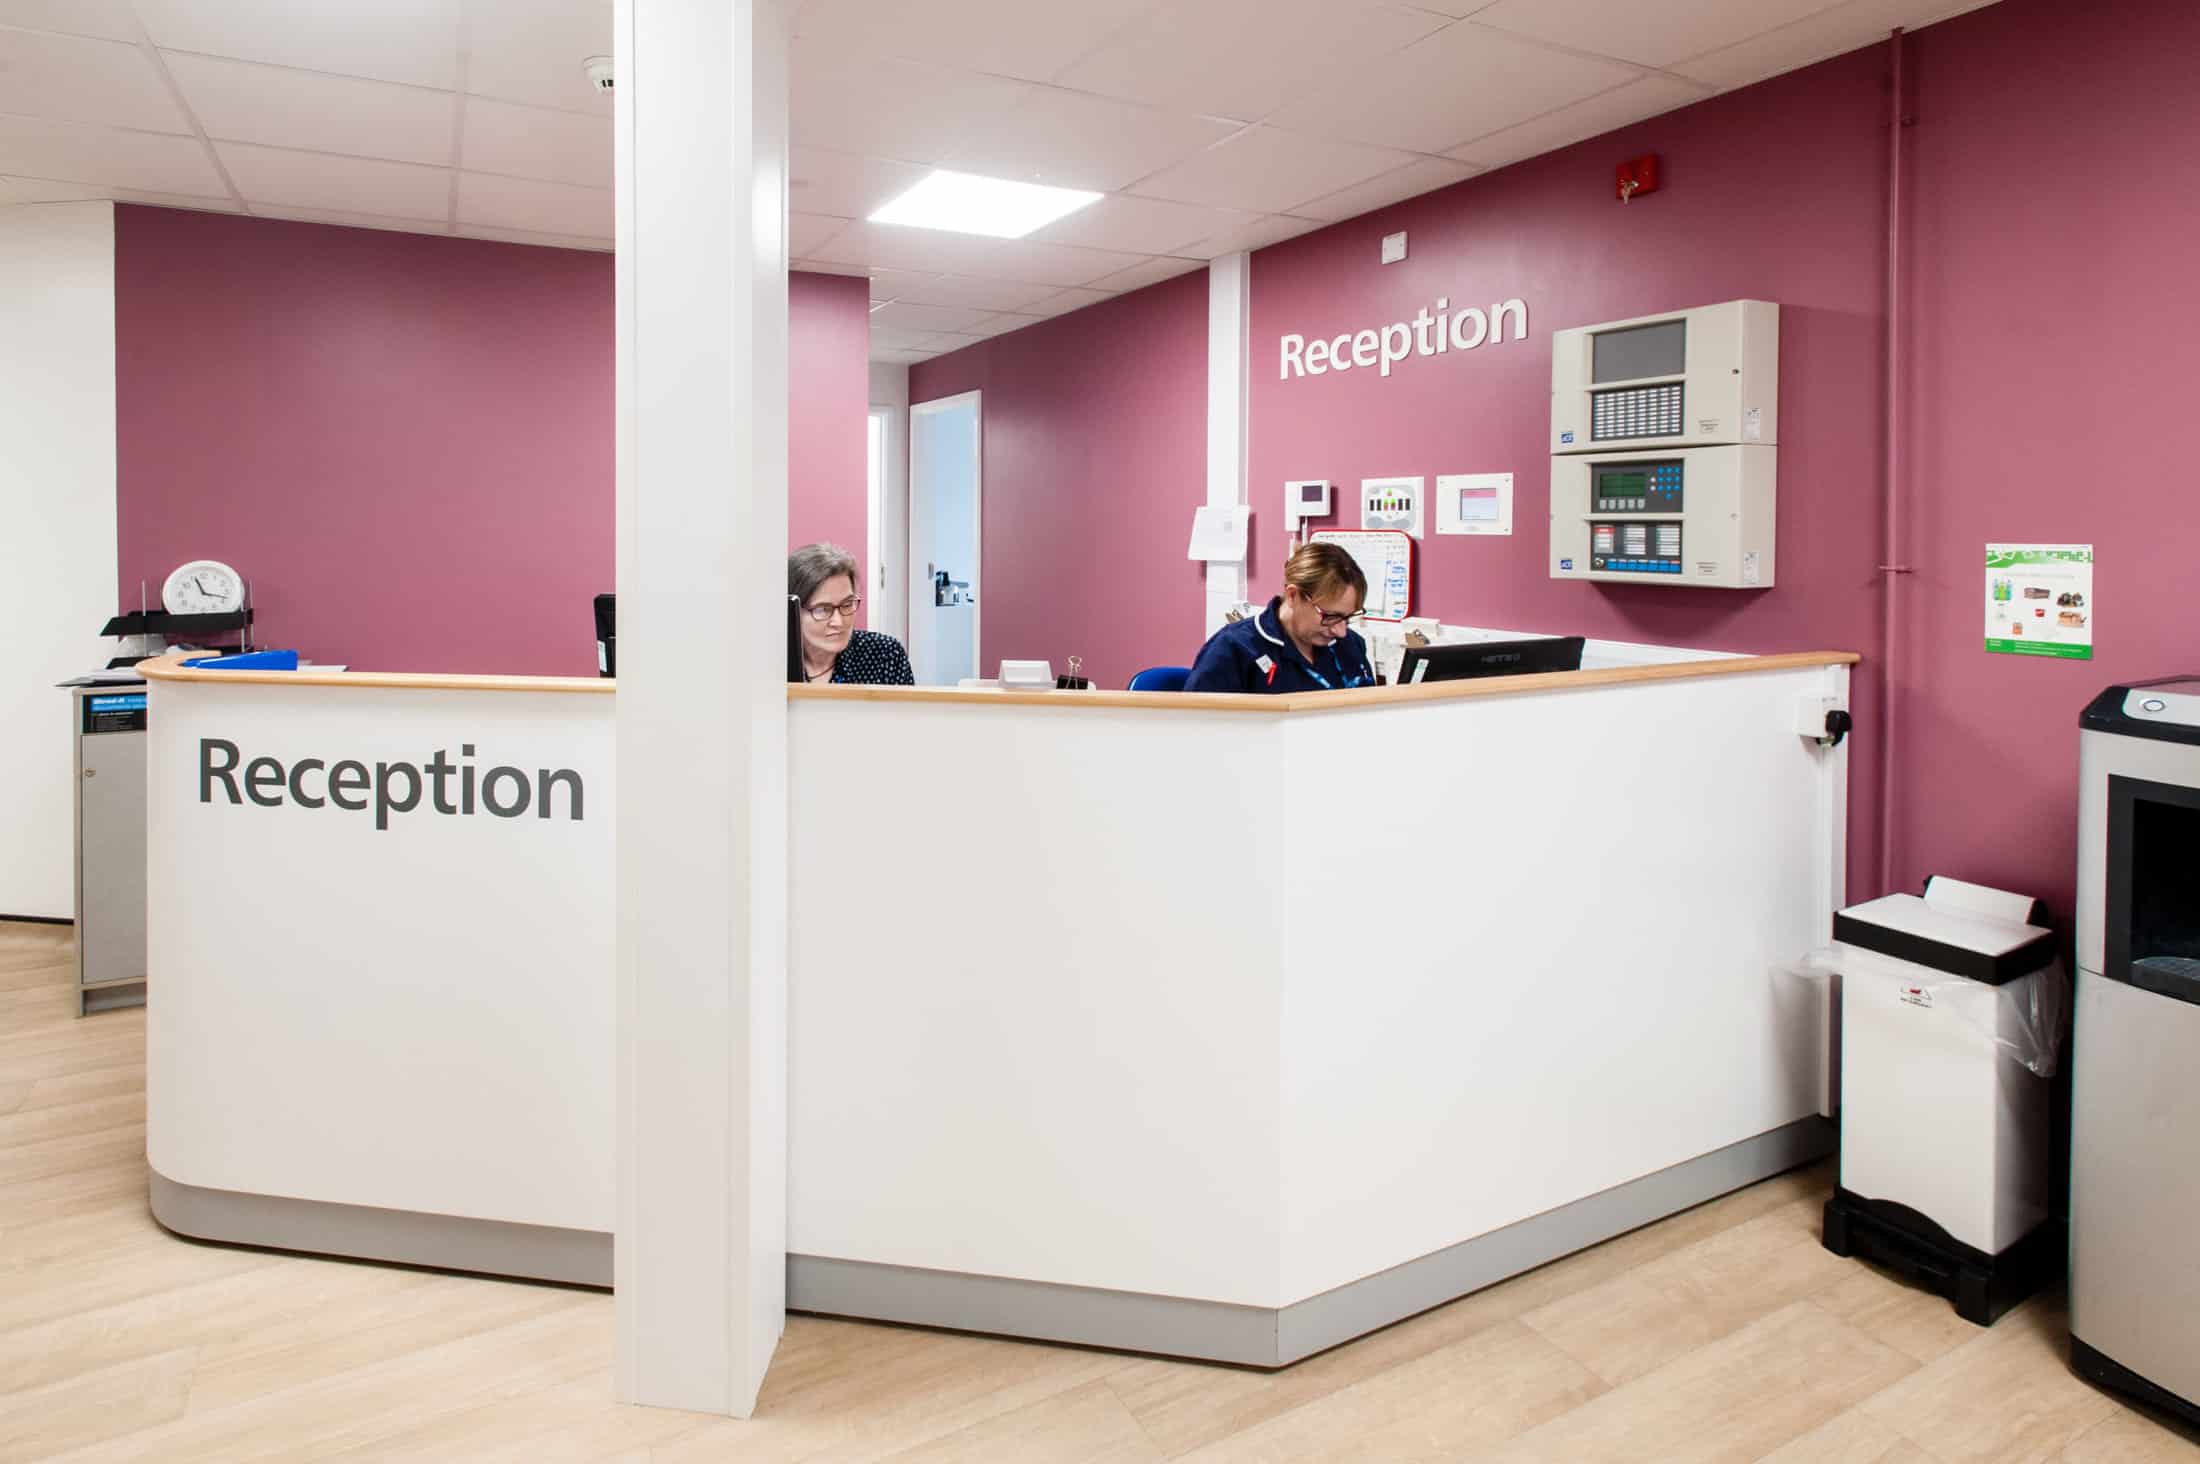
This consisted of a major reconfiguration to allow for the relocation of the nurse’s base, the provision of an additional single bedroom and ensuites to all other single bedrooms. The four, four bed bays remained in the same location benefiting from their respective large bay windows with the addition of a new shower room in each bay. The relocation of the nurse’s base to the centre of the L shaped ward allowed for enhanced visibility to each wing. A new office and staffroom provided improved staff facilities and a new patient dayroom, gave patients a place and space to recover away from their beds.
The colour scheme was carefully chosen to be suitable for people with dementia. Each bedroom was given its own identity to help patient’s identify their bed. Bathroom doors were made bright and distinctive to make them easily recognisable.
All works were completed to a tight programme in order to be operational before winter bed pressures began.
To learn more about our dementia care design, click here.
Project Gallery

Related Projects




Do you have a project in mind?

Do you have an idea for a project you require help with? Contact us today to find out how our dedicated team can help.