
The design challenge for Quattro’s healthcare architects was to provide a new high end healthcare environment with clear, defined user pathways.

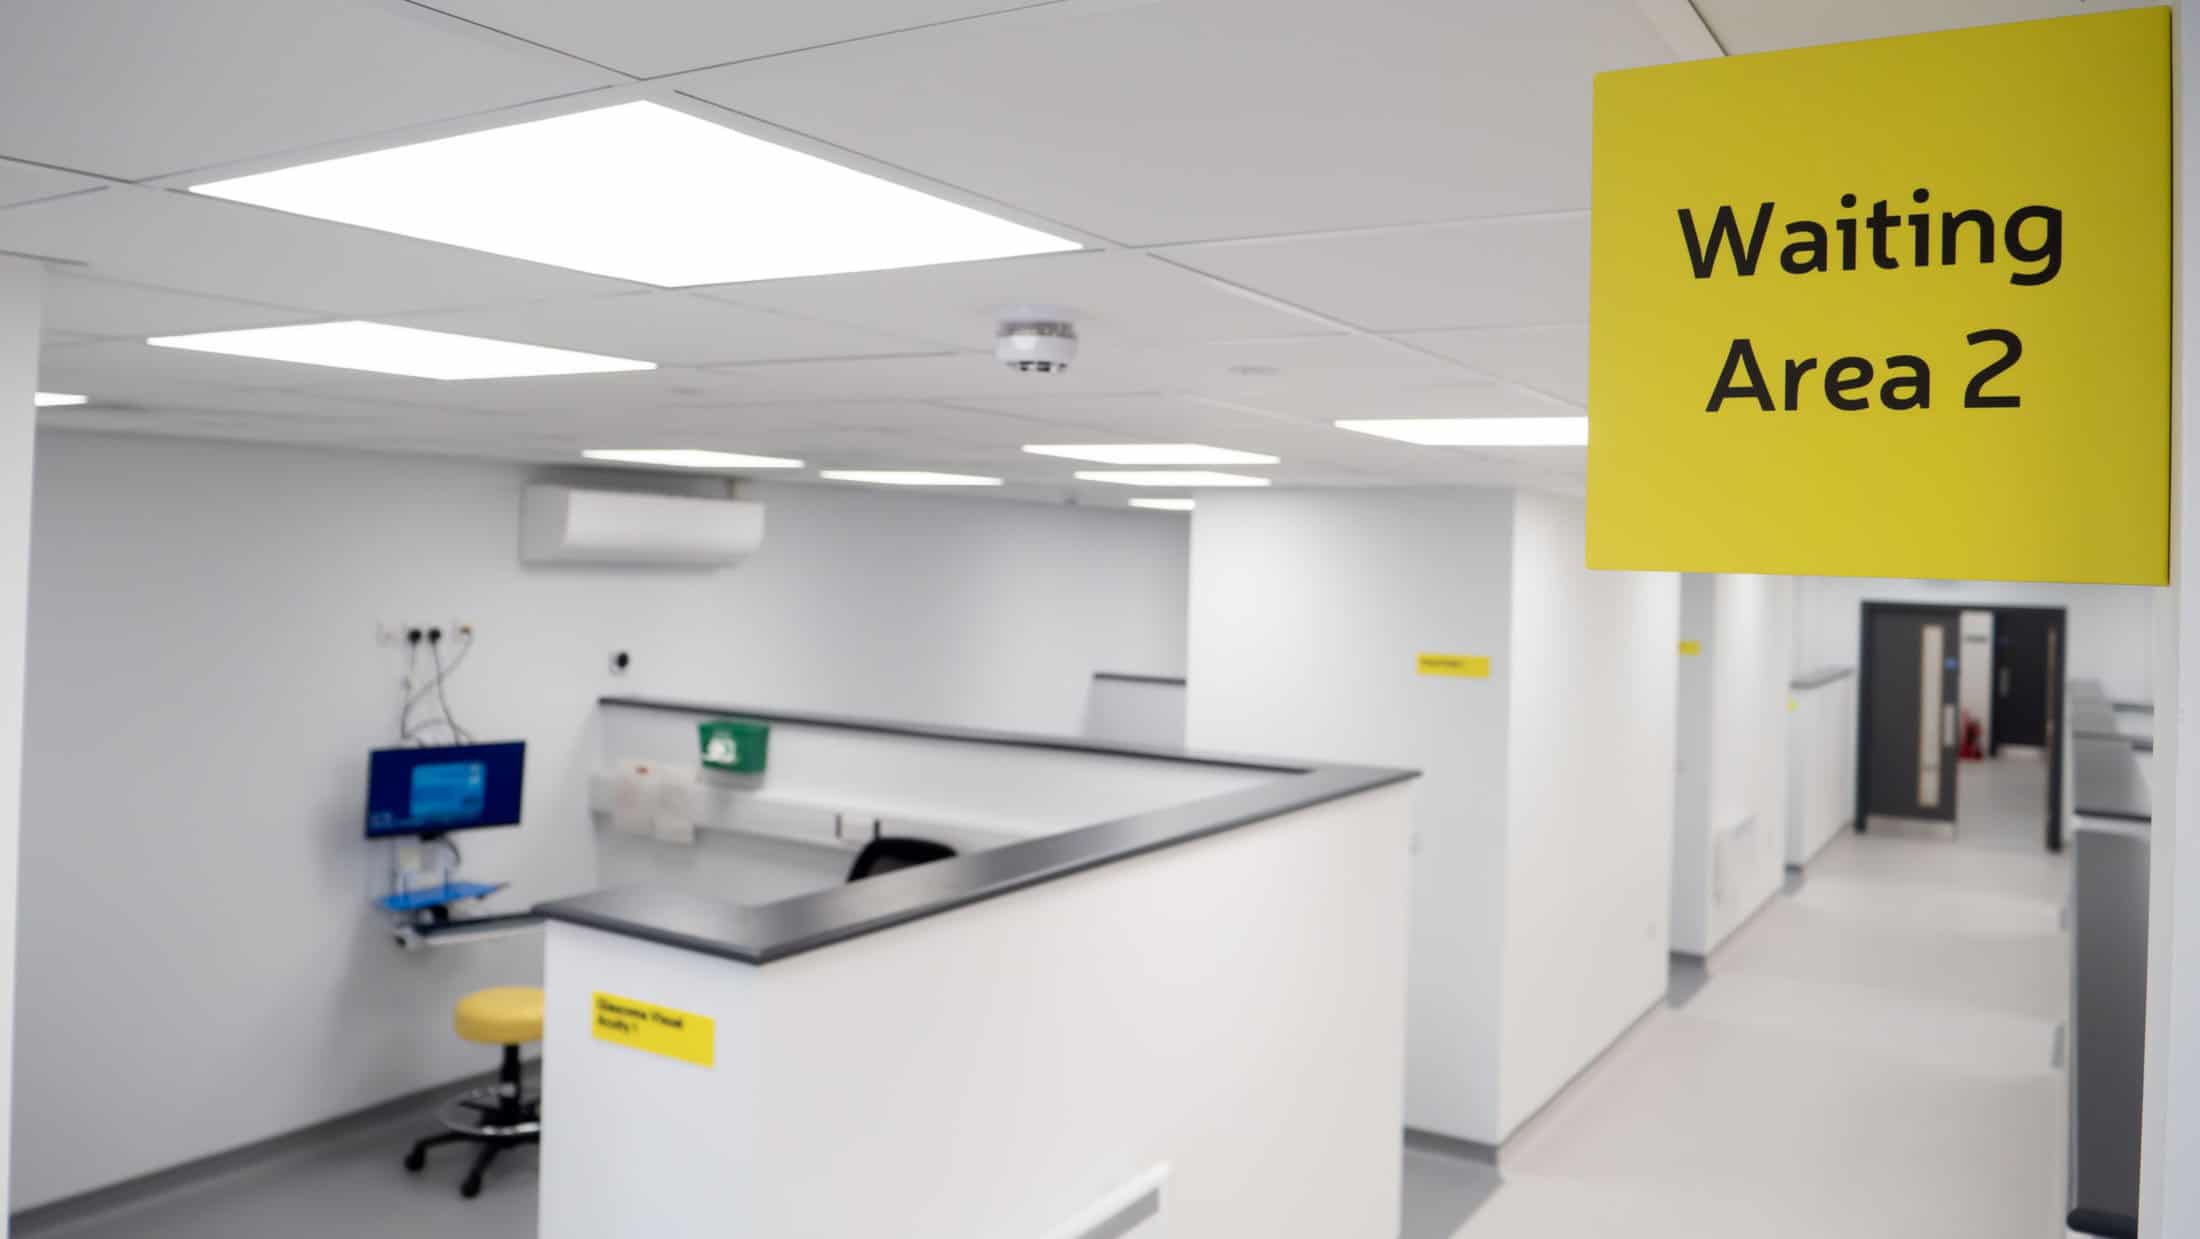
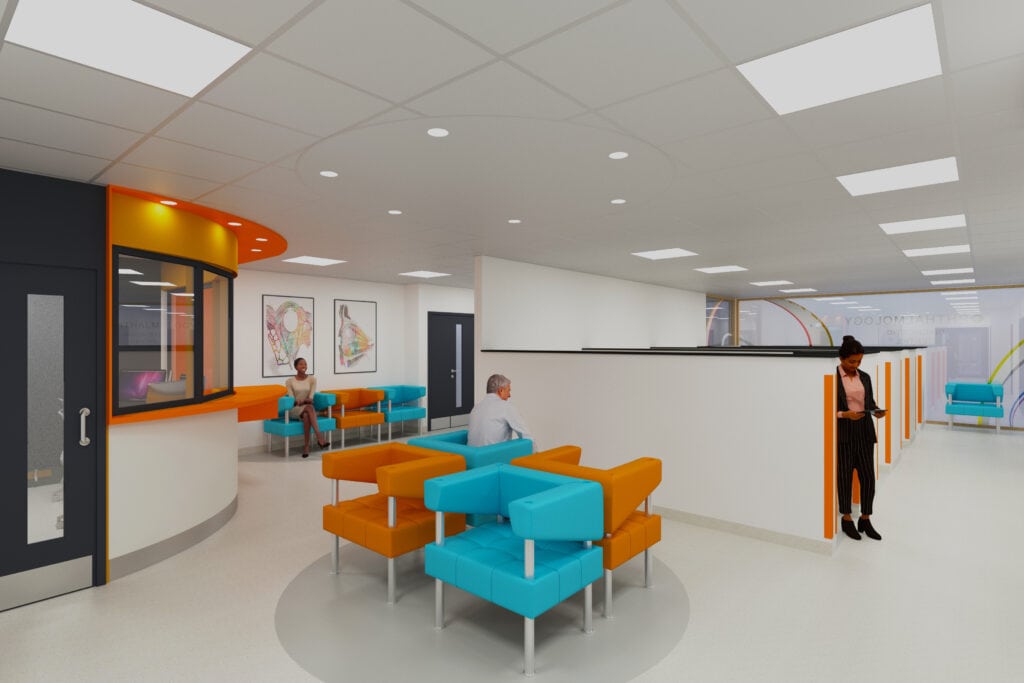
Our design solution was to create a central ‘high street’ within the unit, where each side acted as its own individual lane branching off from the core.
The Challenge
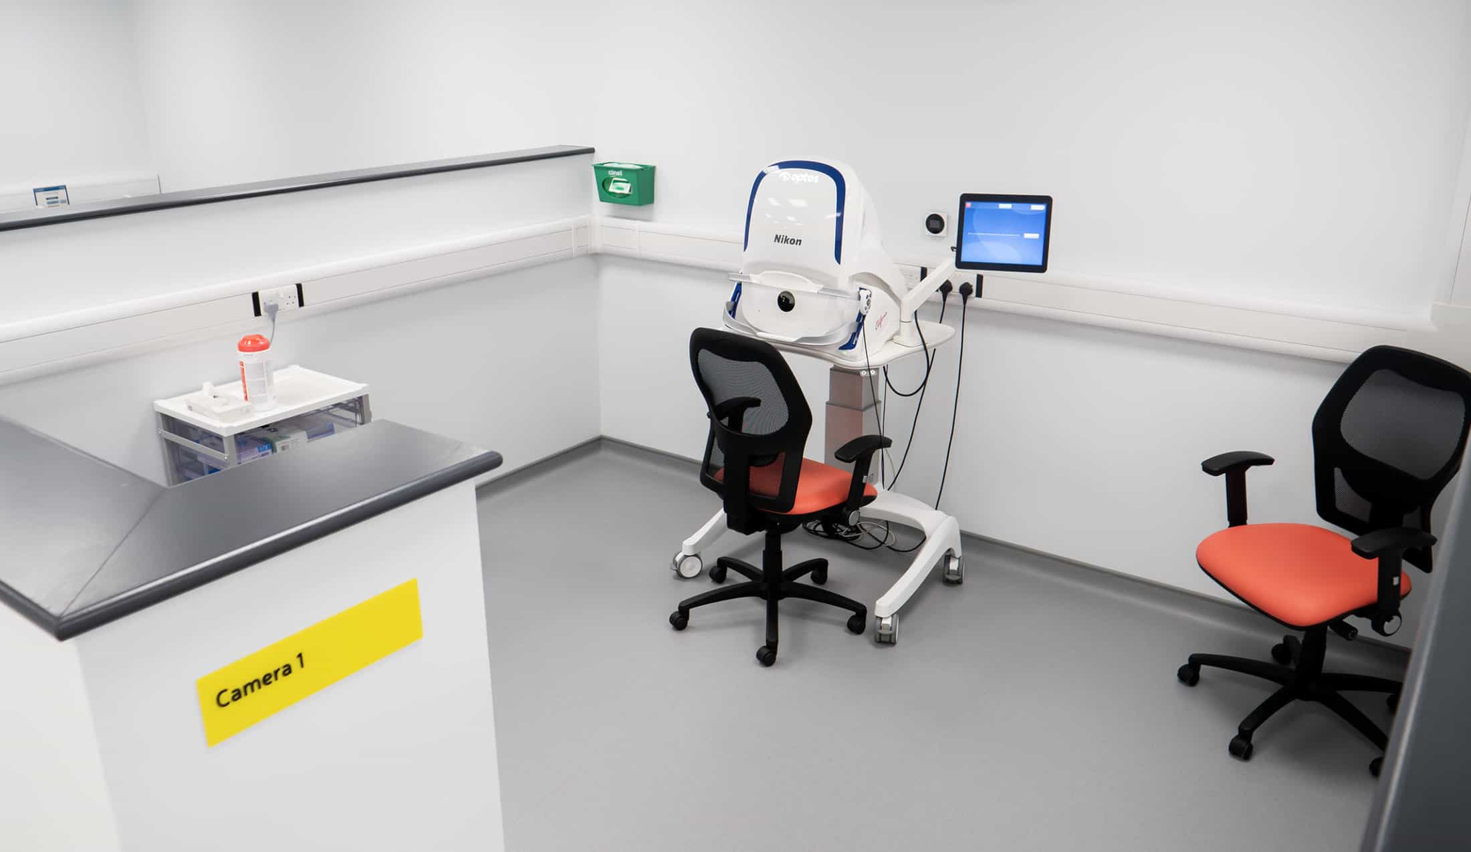
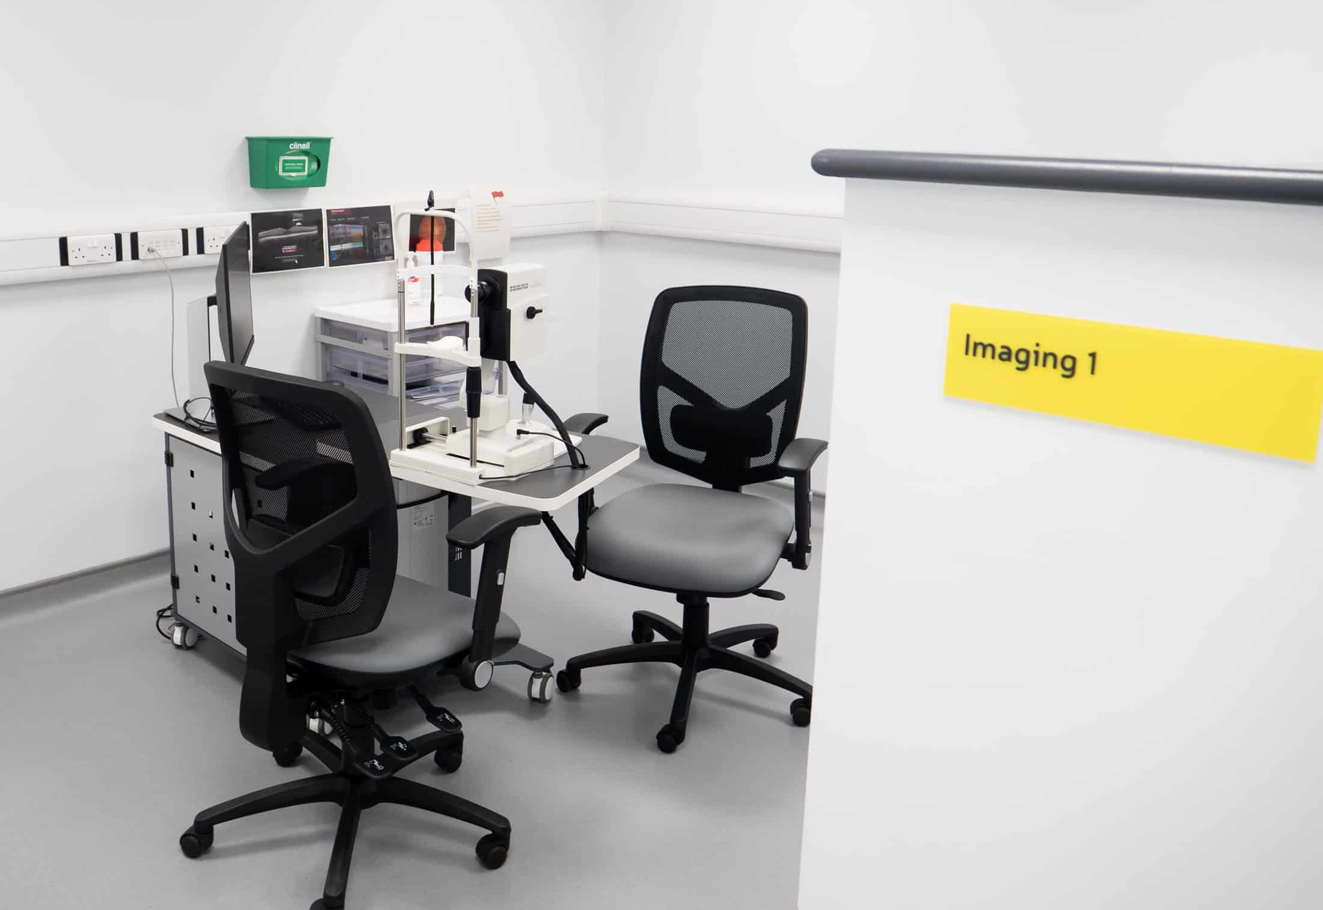
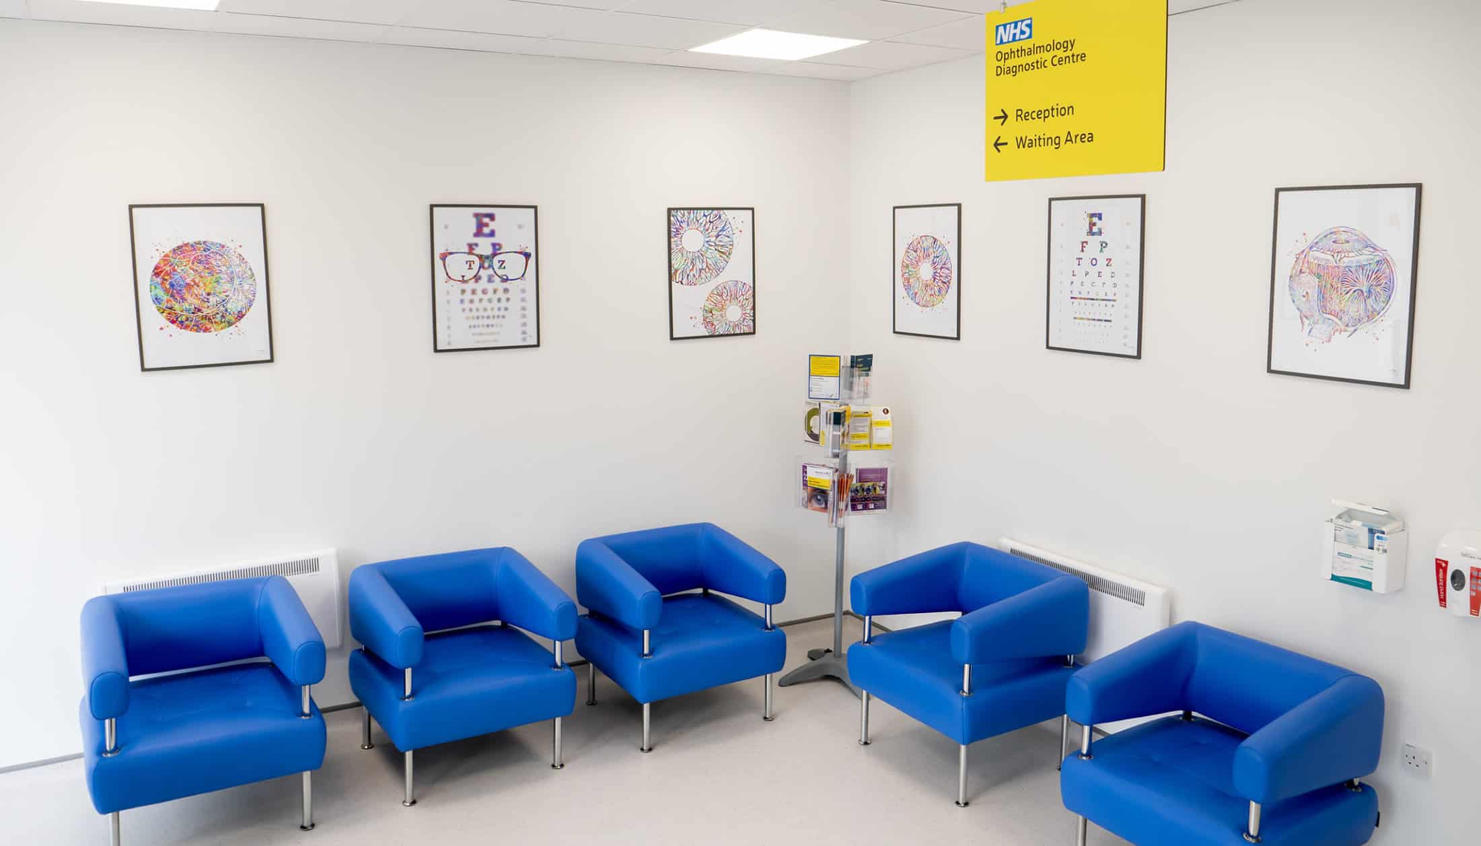
NHS Somerset Foundation Trust were looking to create two diagnostic hubs away from acute hospital sites, one in Yeovil and the other in Taunton. Their brief highlighted the need for a specialist ophthalmology clinic which enabled patients to undergo various testing, imagery, and treatments in one appointment. The design challenge for Quattro’s healthcare architects was to provide a new high end healthcare environment with clear, defined user pathways, where the flow of patients aligned with the journey through their appointment and treatment.
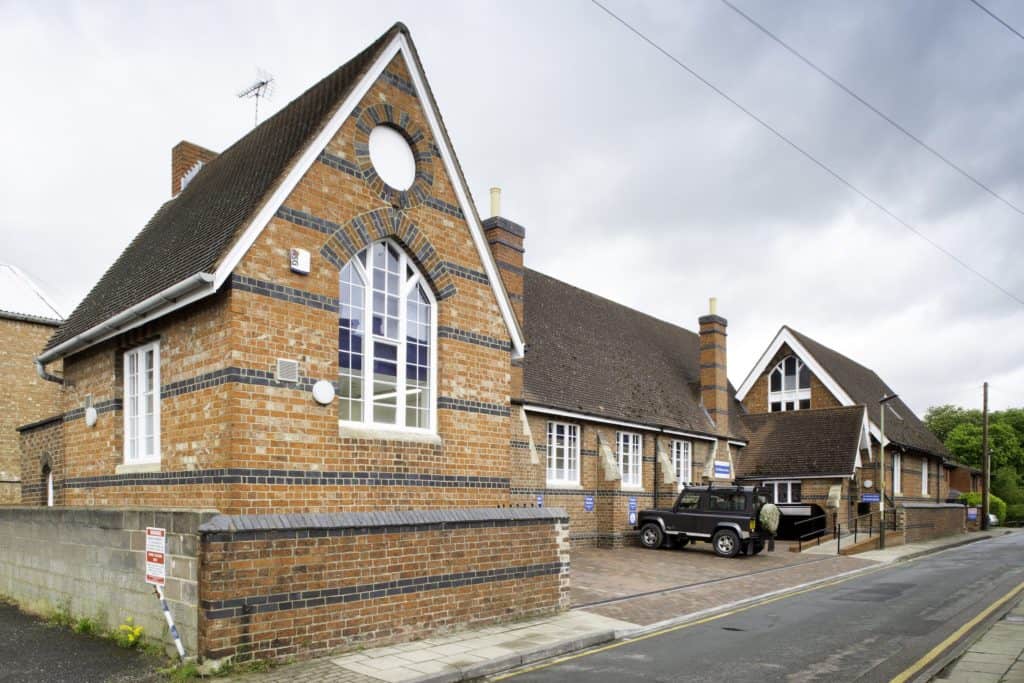
The chosen site for the Taunton Hub is Harrison House, on Blackbrook Business Park. The Trust took over the ground floor of the office building, which was originally an open plan office.
Quattro’s healthcare architects worked to a tight programme to aid the quick delivery of the project, where we progressed from feasibility to completion and hand over in just 6-months.
Our Solution
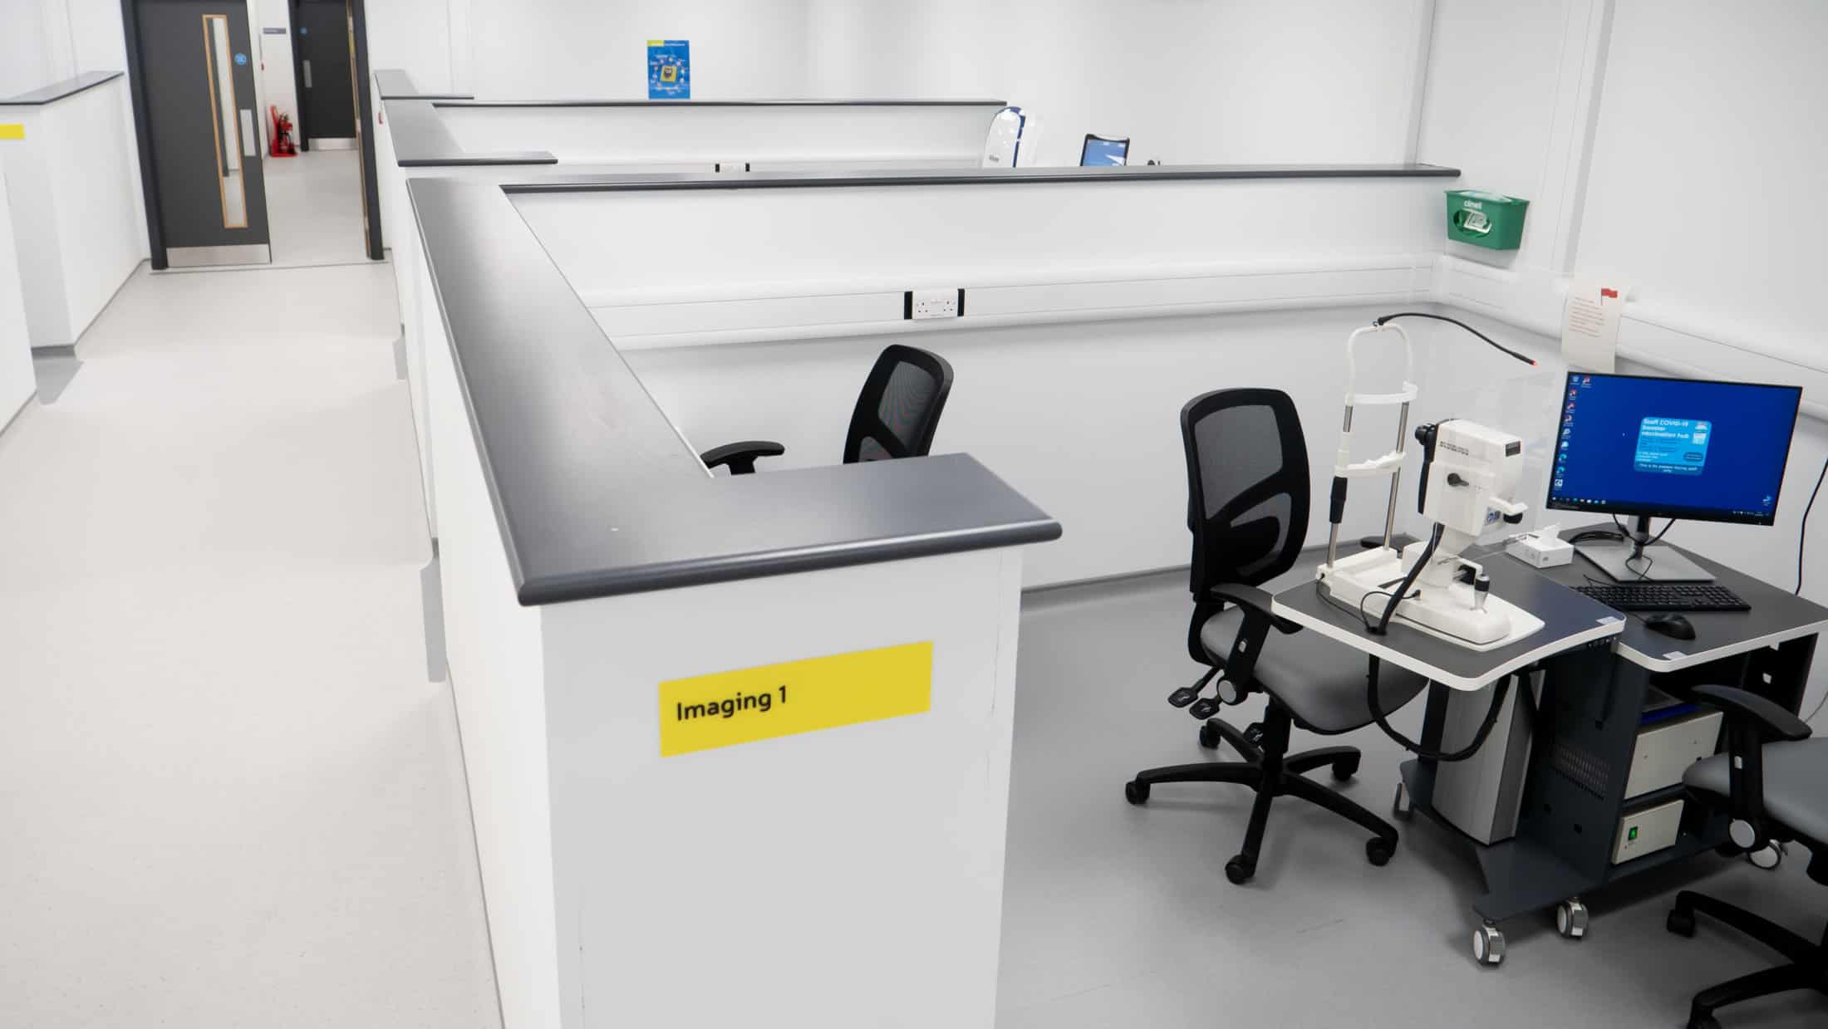
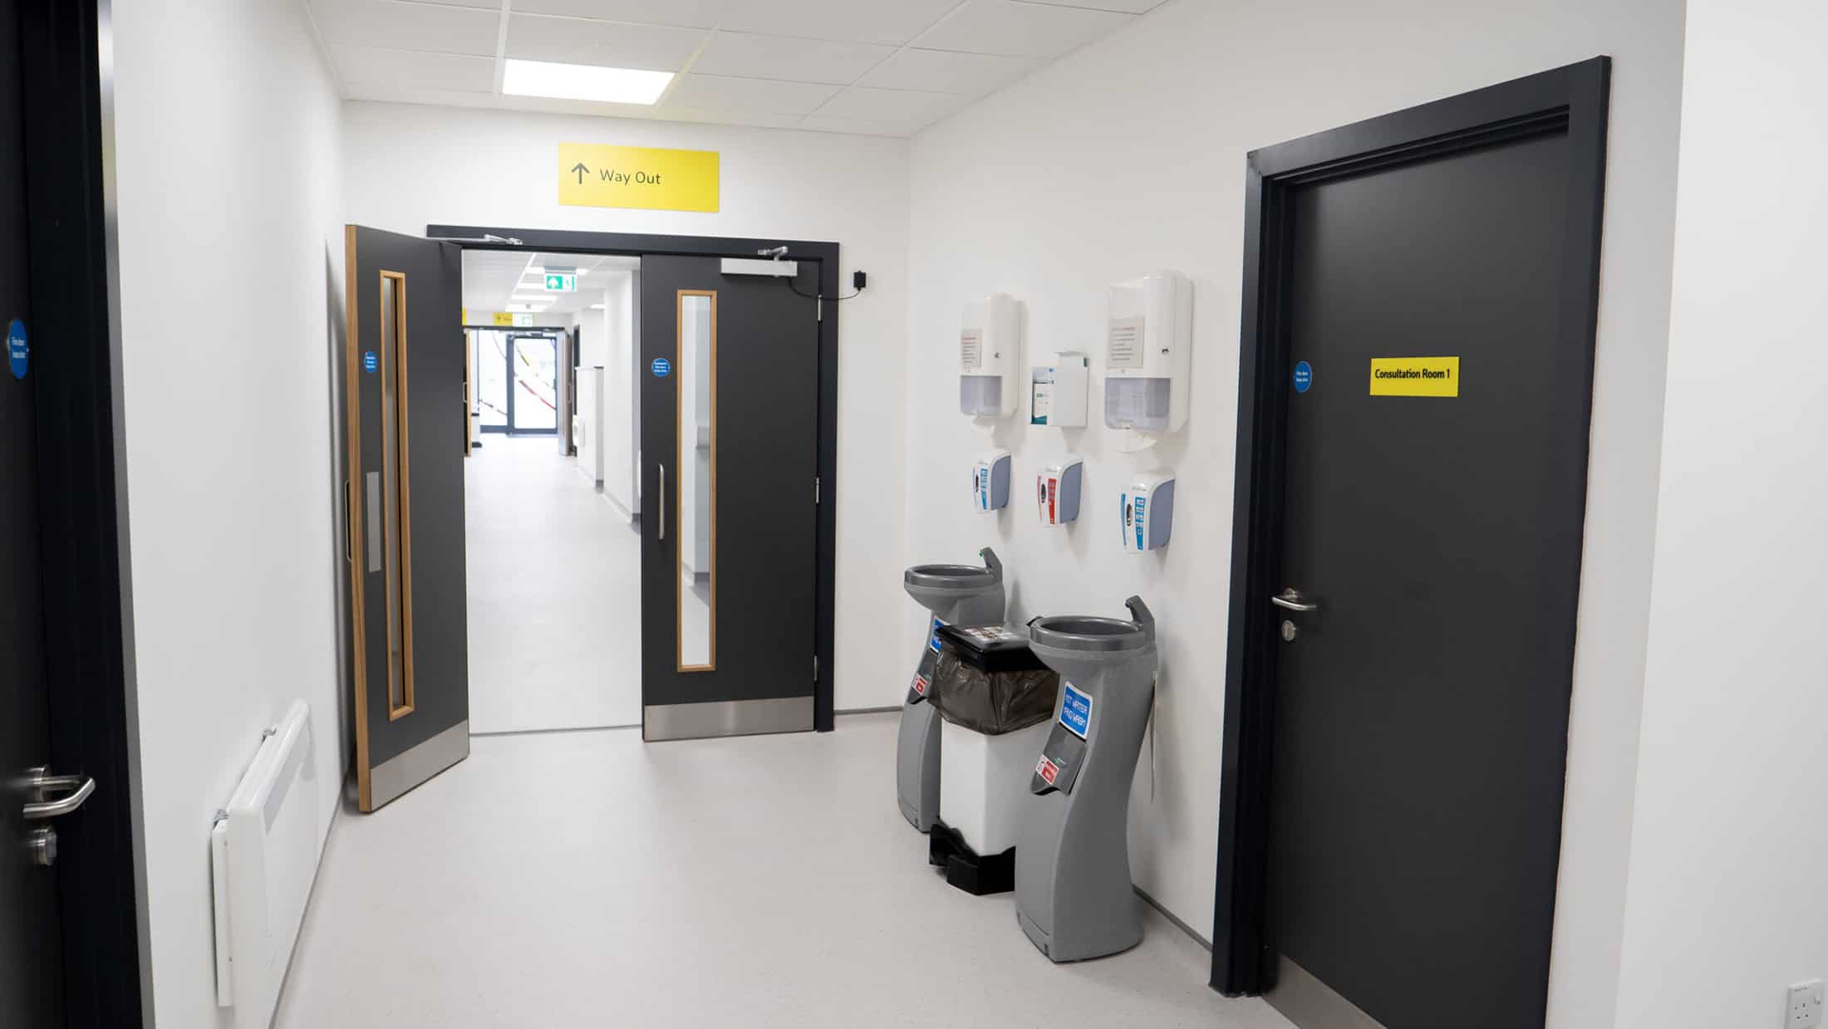
Quattro’s design solution was to create a central ‘high street’ within the unit, where each side acted as its own individual lane branching off from the core. This created a natural flow where people intuitively know where to go and how to progress to the next room. We intelligently designed the main space to ensure people with reduced or impaired mobility and disabilities were able to use the space safely and confidently without assistance. We designed the branching rooms to step down the ramp, meaning every entrance had a level threshold to the ramp itself.
The interior design was a key aspect to get right; the lack of natural lighting within the treatment area called for a design which allowed the spread of light through bright surfaces. Quattro utilised a clever combination of darker flooring and wall tops as a contrasting design feature to break up plains and aid towards wayfinding and differentiation of spaces.
The half-height walls were a new design concept Quattro introduced to the Trust. Through previous research, and implementation in similar projects, this innovative solution was proposed as an ideal way to keep the unit open, allowing shared light between spaces whilst maintaining privacy in the individual booths. This was a key design feature which has contributed to the successful nature of this project in providing a clinical, bright and airy environment.
To learn more about our healthcare architects, click here.
Project Gallery

Related Projects




Do you have a project in mind?

Do you have an idea for a project you require help with? Contact us today to find out how our dedicated team can help.