
The Cathedral House development proposal sought to convert redundant office space into residential accommodation. Located in the centre of Gloucester, the siting provides access to a wide range of local services and public transport.
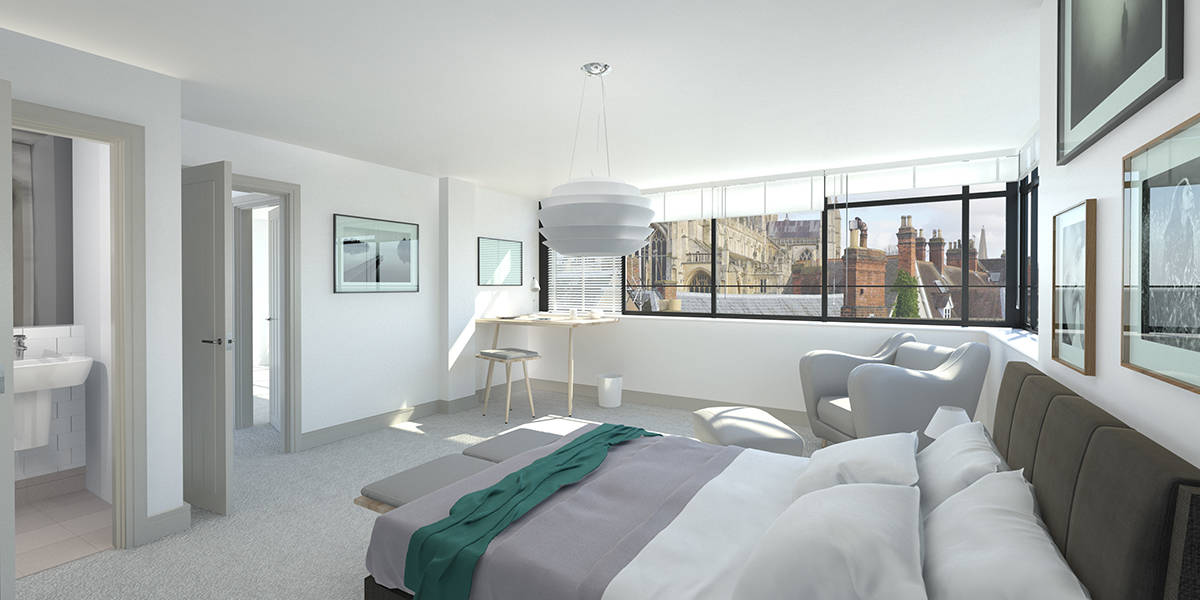
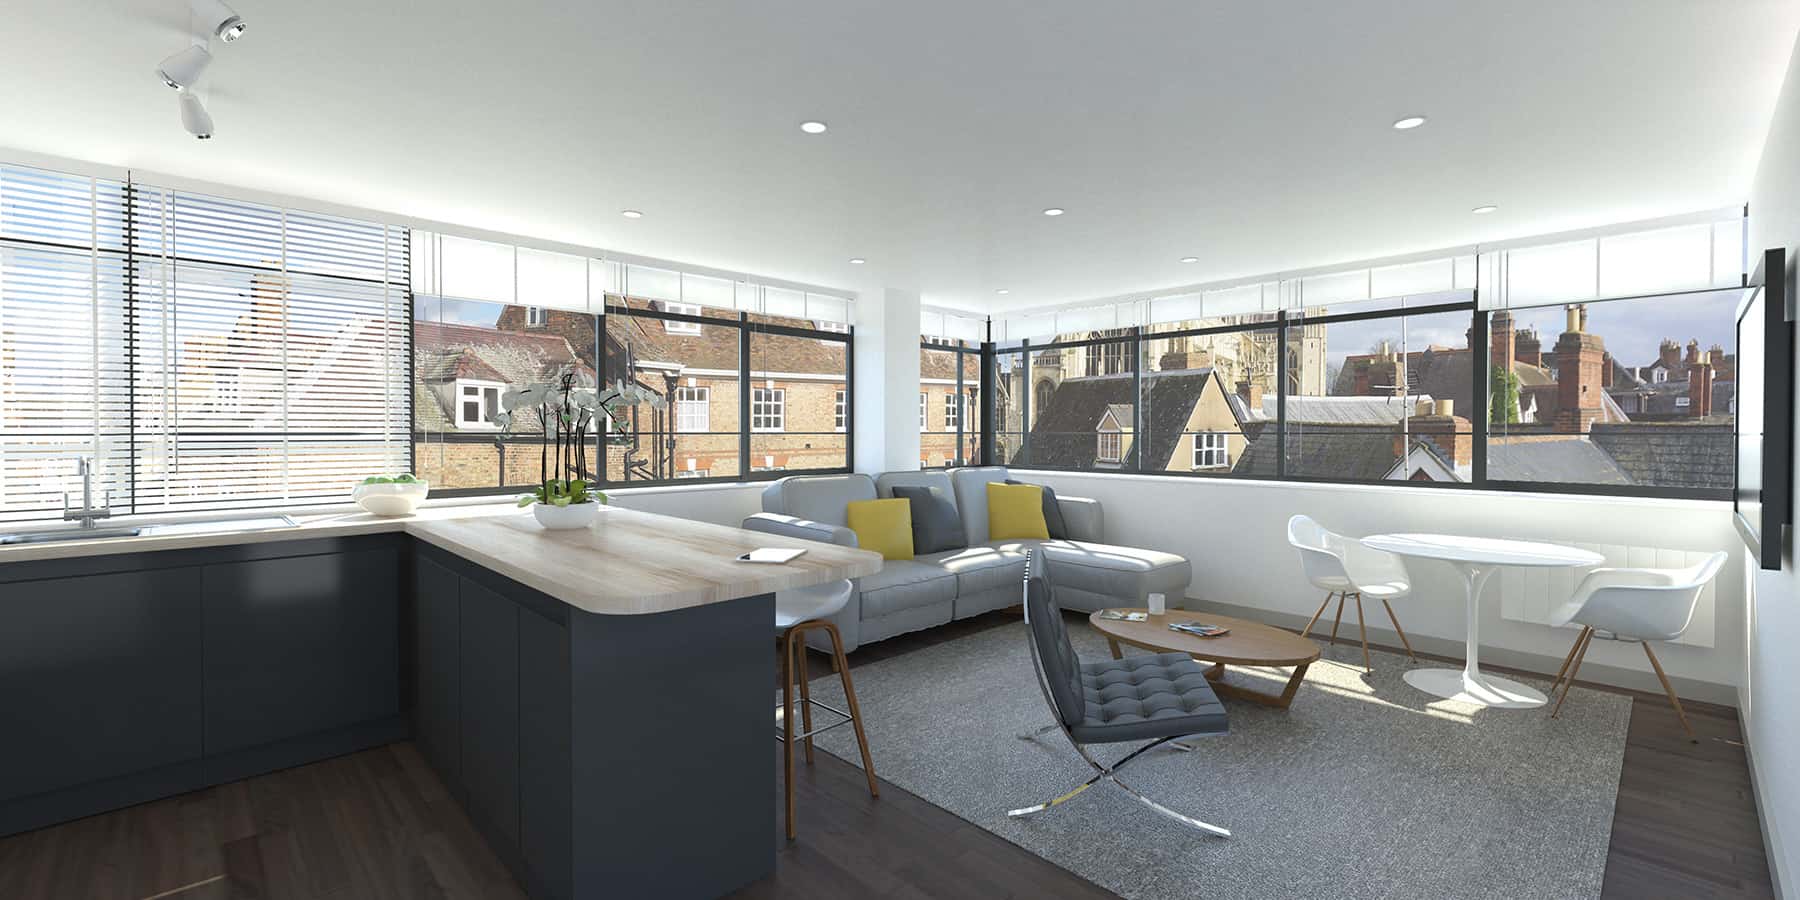
Full working drawing packages were produced in consultation with Salus Building Control Consultants, and the scheme was completed to the satisfaction of the client with all units sold shortly after completion.
The Challenge
The Cathedral House development proposal saw our expert residential architects propose to convert redundant office space into residential accommodation. Located in the centre of Gloucester, the siting provides access to a wide range of local services and public transport.
Quattro Design Architects was appointed by Cathedral House, Gloucester Ltd, to initially undertake a feasibility study to ascertain the possibility of converting the redundant office space into residential accommodation. Located within Gloucester City Centre Conservation Area, with wonderful views of the Cathedral, Cathedral House was a three-storey 1970’s office development accessed along Three Cocks Lane adjacent to the Scheduled Ancient monument – The Dick Whittington Public House.
Our Solution
Layouts were developed which proposed the conversion of the office accommodation into a total of 15 1 and 2 bed apartments.
Approvals were sought and gained from the Local Authority in the form of ‘Notifications for Prior Approval for a Proposed Change of Use of a building from office use (Class B1(a)) to a Dwellinghouse (Class C3)’. Relevant mitigating factors that also needed to be considered as part of the above approval, including transport, contamination and flooding, were considered and suitably resolved to the satisfaction of the Local Authority.
Once the client was happy with the design prepared, a Full Planning Application was sought to approve the minor alterations required to the elevational treatments. It was considered that the current building had simple and clean lines with detailing of concrete window cills and edging, a pleasant contrast to the existing red brick. Therefore, it was concluded that the external materials were in keeping with what was to become a contemporary residential development, and as such should be left largely untouched.
However, to help lift the current presentation of the building it was necessary to replace the existing window elements with opening features more reflective of residential occupation, whilst still maintaining the clean appearance.
Full working drawing packages were produced in consultation with Salus Building Control Consultants, and the scheme was completed to the satisfaction of the client with all units sold shortly after completion.
Learn more about our residential architects by clicking here.
Project Gallery
Related Projects




Do you have a project in mind?

Do you have an idea for a project you require help with? Contact us today to find out how our dedicated team can help.