
Quattro was appointed by Bristol Property Partnership to assist in the development of a planning application for a residential development of 8 apartments on land adjacent to Conygre House, Filton.

Initial design development aimed to retain clear unobstructed views of Conygre House from the wider setting/street scape.
The Challenge
The brief for the apartments was tailored for short term lease to serve the local business and industry sectors in the Filton area.
Lying in close proximity to Conygre House, a locally important Listed building, consideration was given from the outset to the potential impact on the historic environment.
Conygre House, which adjoins the site boundary to the north east formed part of the Berkeley Estates dating back to the 17C and was initially used as a farm residence.
Extensive consultation with the Local Planning Authority and Conservation Departments was undertaken throughout the scheme development. This ensured any proposed planning submission would receive a favourable planning outcome.
Our Solution
Initial design development aimed to retain clear unobstructed views of Conygre House from the wider setting/street scape. On site considerations/constraints were then established such as root protection zones to the extensive existing tree groupings. A courtyard area was then established that maintained the immediate setting of Conygre House within the site. These elements established a remaining developable site area upon which the proposed apartment block was located. Finally, impacts upon other adjoining land uses were mitigated through the design.
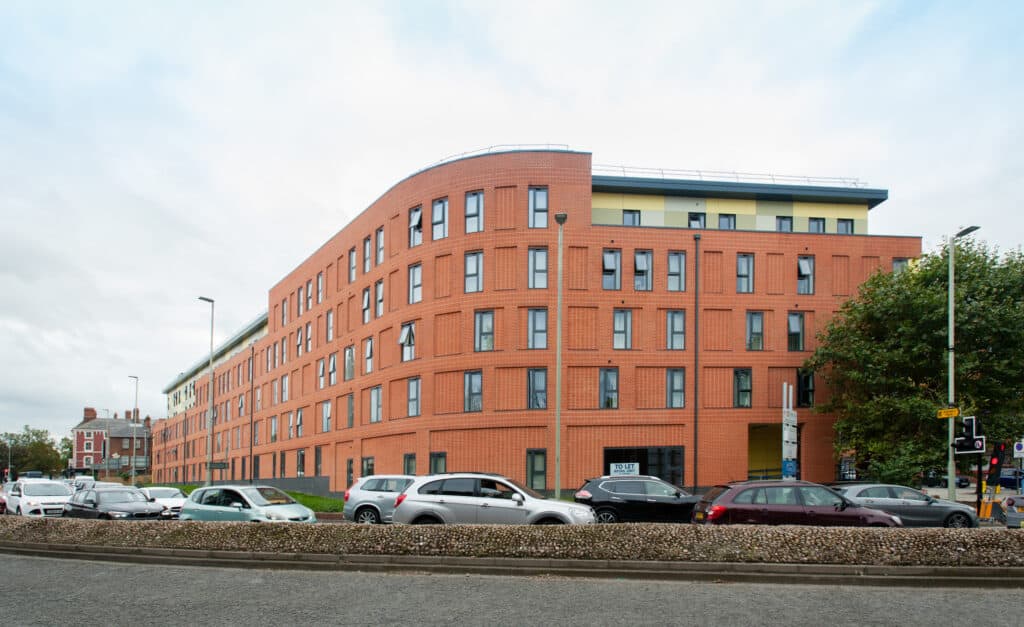
Elevation treatments are traditional in form and appearance in order to provide a structure that did not compete with Conygre House but aimed to introduce a considered and quality, yet subservient, intervention, whilst enhancing the setting of Listed building and also the wider area. The use of traditional complementary materials and detailing were also intended to route the proposal within both the immediate and wider context.
The new building was finally constructed using timber frame at its core with specialist Infra-Red Heated systems and decentralised ventilation incorporated, together with installation of Photo Voltaic panels on elevations facing away from the existing building to ensure the development was progressive in its sustainability credentials whilst also respecting the visual impact of the adjacent property. A vehicle charging point was also included discretely within the grounds.
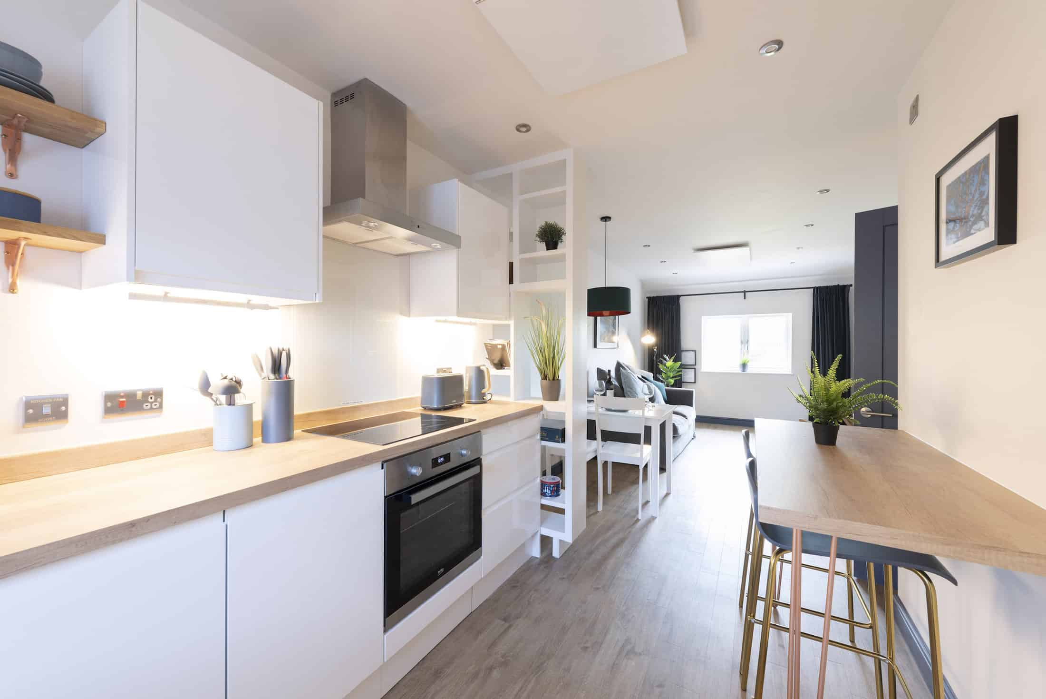
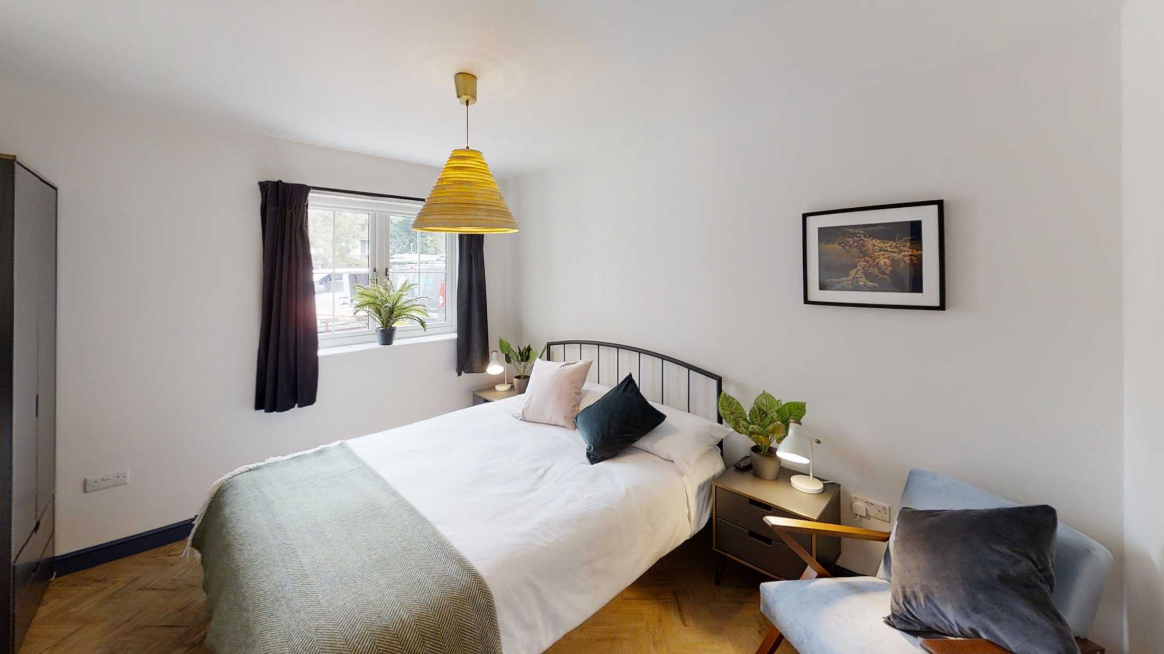
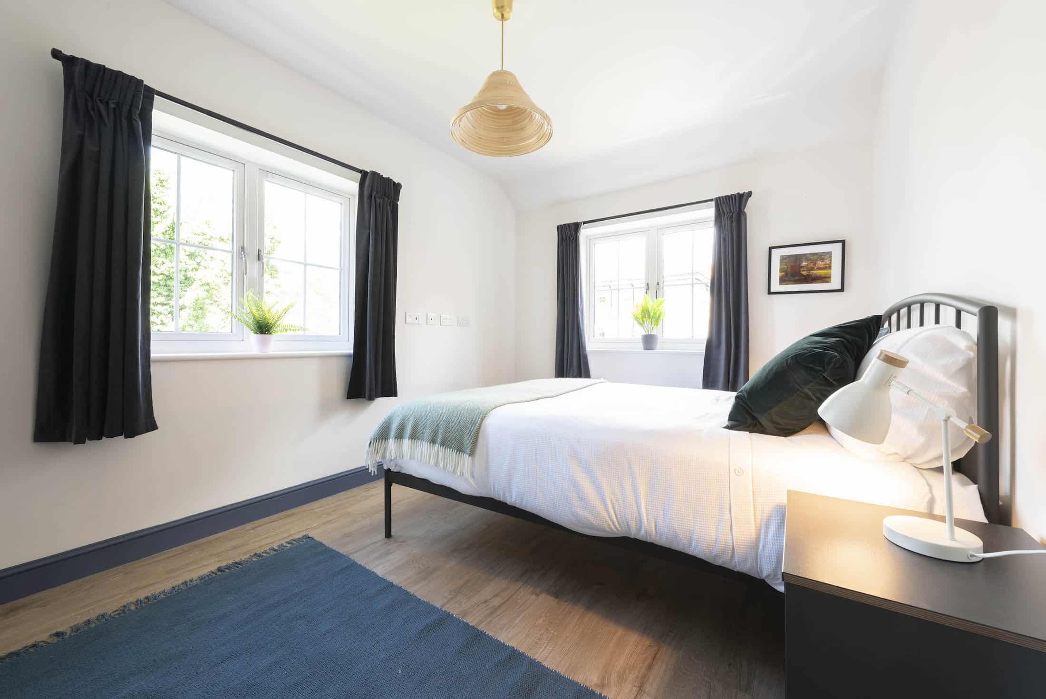
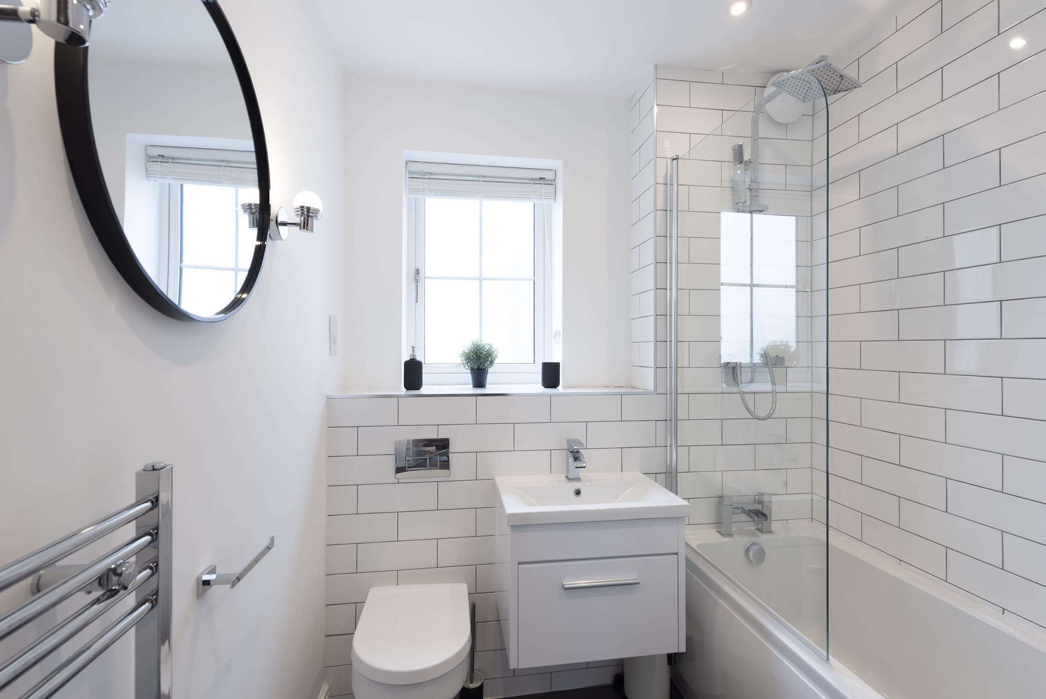
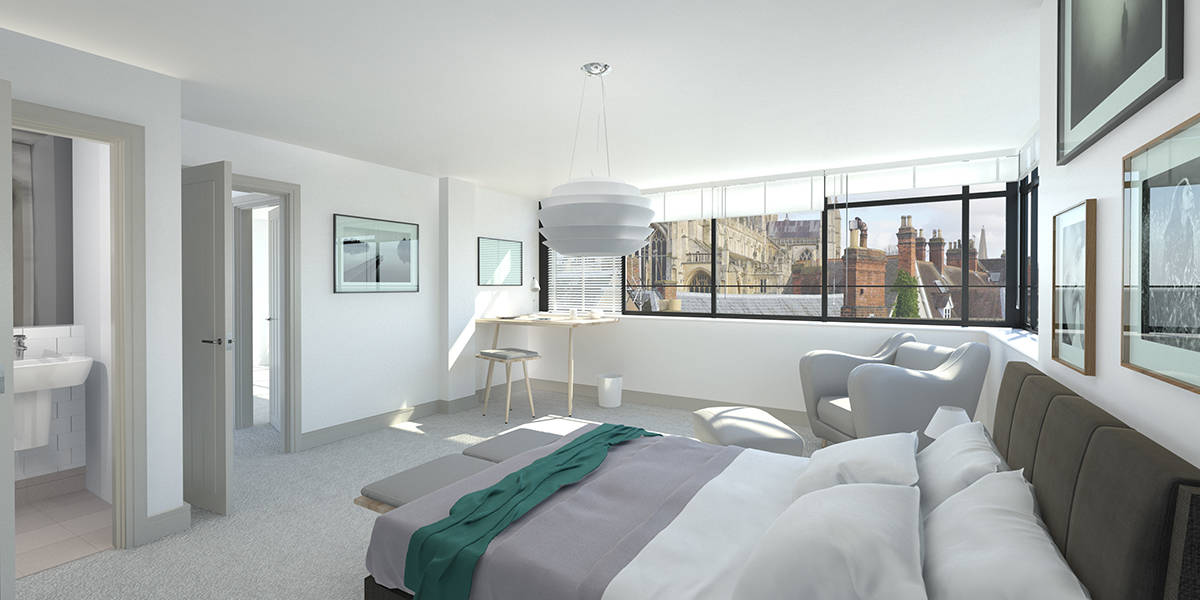
The internal specification included a high quality finish to attract short term leasing of the apartments with an executive home from home feel.
The scheme was completed on site July 2020.
Project Gallery



Related Projects




Do you have a project in mind?

Do you have an idea for a project you require help with? Contact us today to find out how our dedicated team can help.