
Quattro’s Specialist Education Architects were appointed by Collegiate School to undertake the refurbishment of their existing sports facilities located within the Grade II listed site.


Environmentally the thermal fabric of the building and heating systems have been greatly improved, limiting heat loss and energy and carbon consumption whilst improving acoustic reverberation at the same time.
The Challenge
Quattro’s Specialist Education Architects were appointed by Collegiate School to undertake the refurbishment of their existing sports facilities located within the Grade II listed site.
Forming part of an overall Estate Strategy being undertaken by Quattro the condition of the existing sports hall represented an early target within the overall Estates Development Plan, crucial to the sustainable development of the estate.
The existing 1960’s facilities were poorly lit with no ventilation, acoustic treatment, limited thermal envelope and heating system. The fire strategy dating back to the 1960’s also limited the capacity of the venue for events in addition to providing poor accessibility.
Our Solution
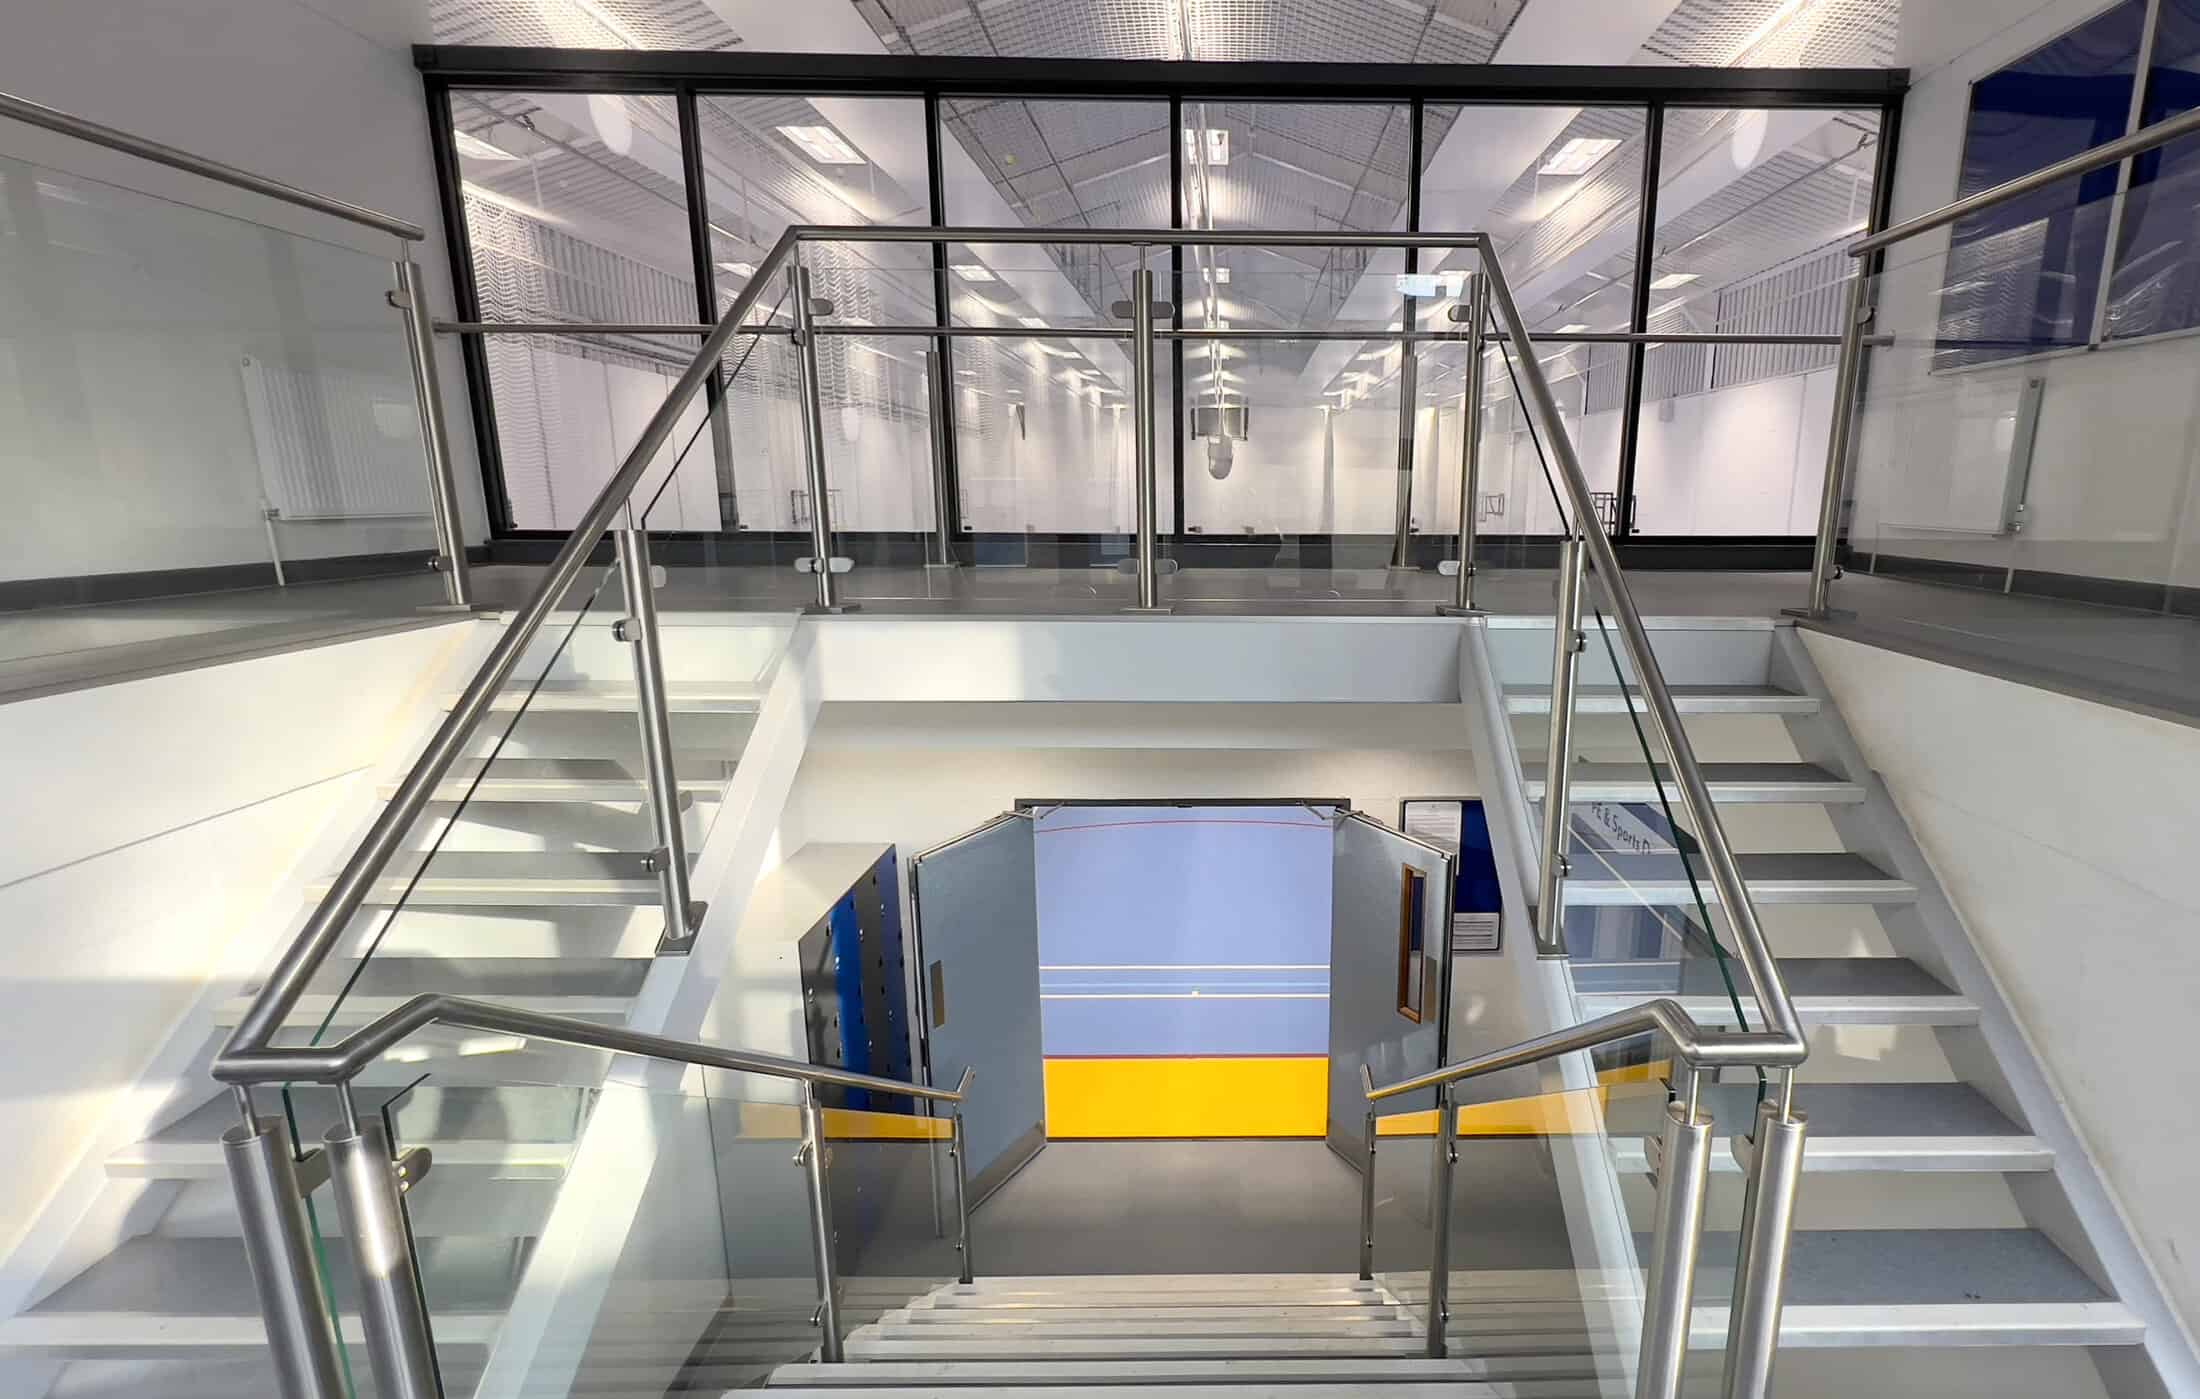
With improved accessibility and fire engineering the capacity of the multi sports venue has been considerably increased enabling large events and whole school gatherings to take place, whilst flexibly supporting a variety of activities.
Lighting within the internal environment has been brought up to stringent ECB (English and Welsh Cricket Board) standards enabling higher performance standards and increasing lettings.
Environmentally the thermal fabric of the building and heating systems have been greatly improved, limiting heat loss and energy and carbon consumption whilst improving acoustic reverberation at the same time. Improved ventilation systems further complement the interior supporting large gatherings and sporting events to comfortably take place.
The enhanced features of the hall further support examinations through flexible lighting levels, acoustics and environmental controls – all of which are crucial to good examination venues.
Externally our approach has been to make subtle changes respectful of the adjacent listed building through material choice and colour, supporting the cohesive character of the site.
Quattro continues to work closely with the school conducting an Estates Development Plan with a focus on sustainability.
Project Gallery



Related Projects


Do you have a project in mind?

Do you have an idea for a project you require help with? Contact us today to find out how our dedicated team can help.