
We organised a School Workshop with stakeholders, pupils and teachers to understand fully, the school’s aspirations for the scheme.
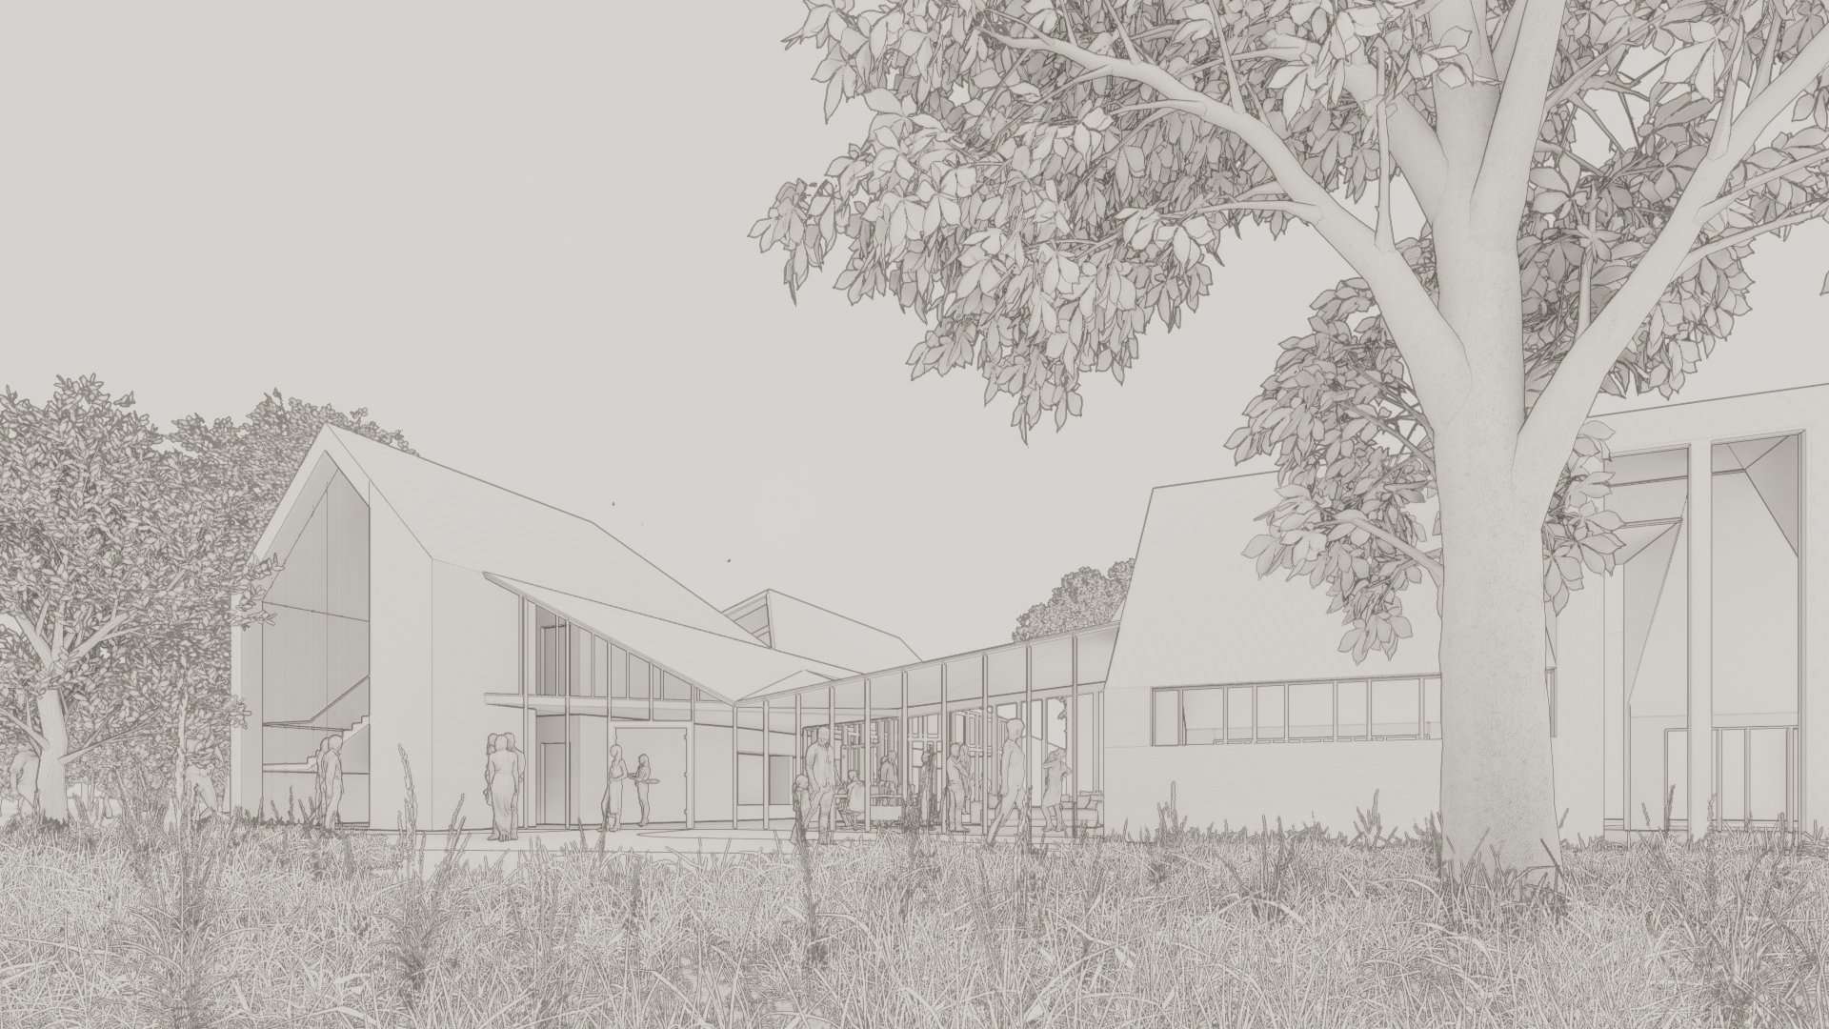
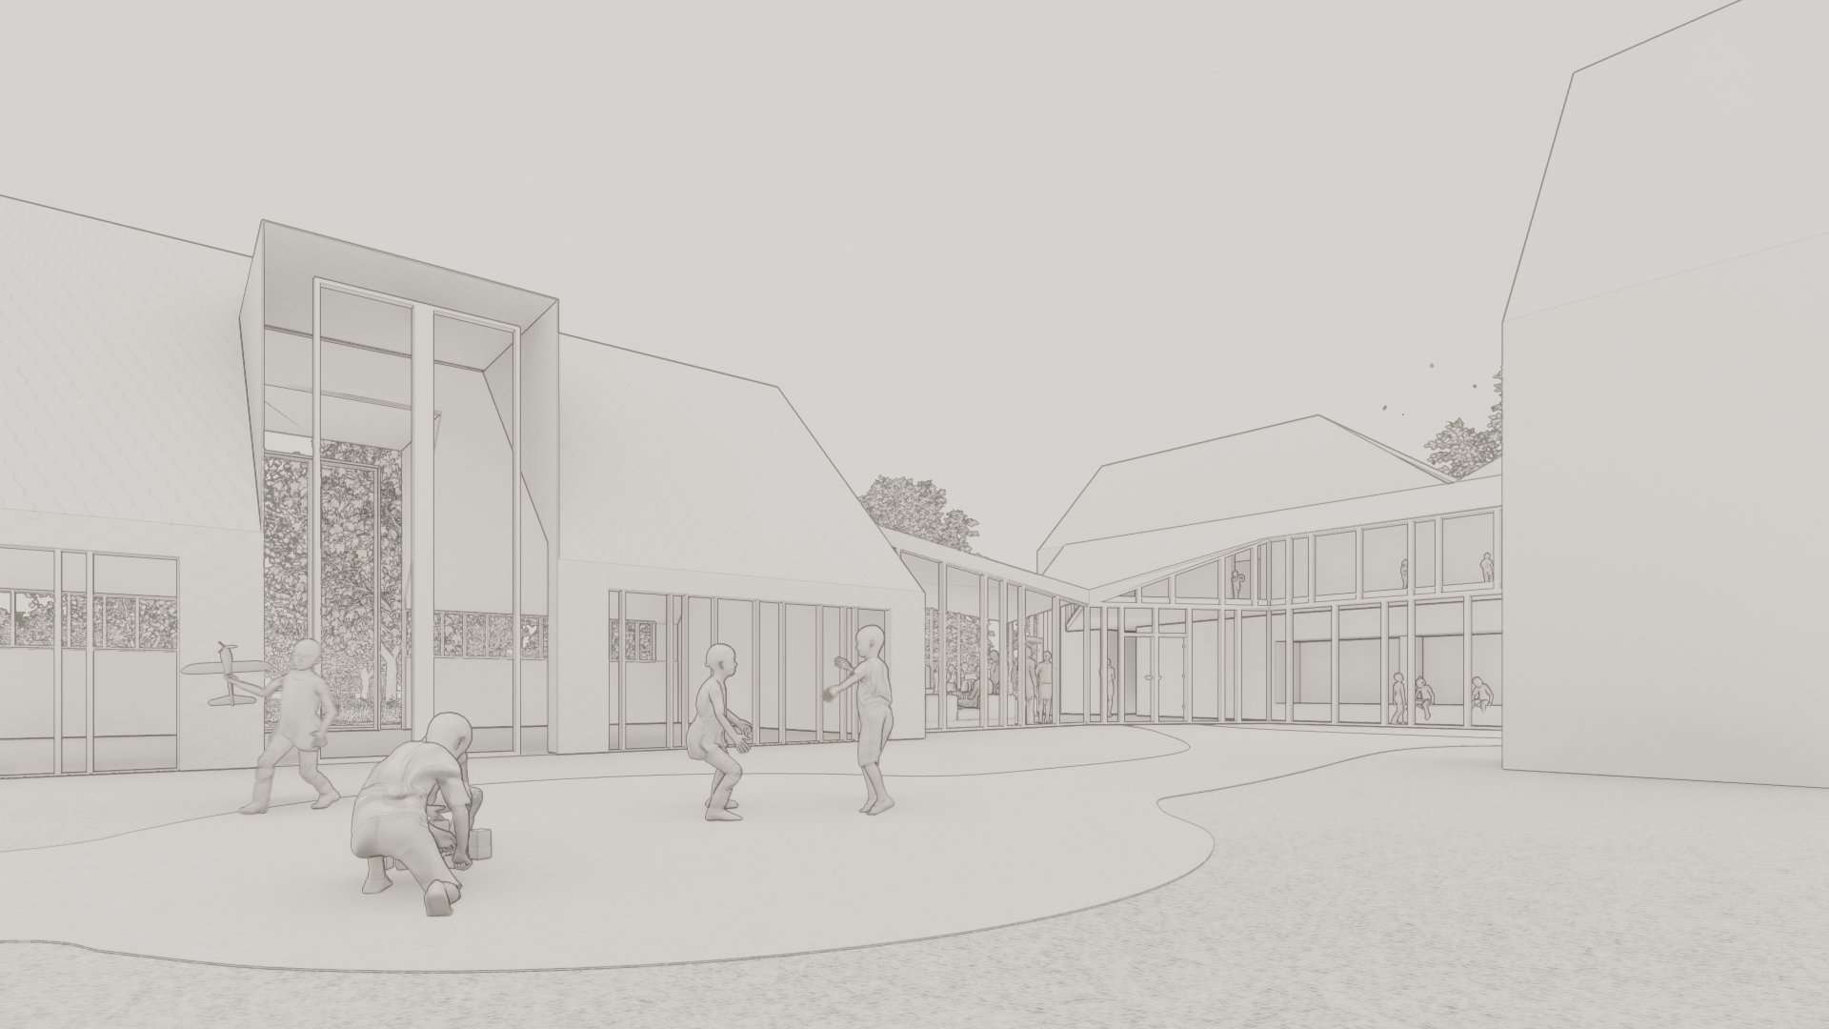
Our inspired courtyard scheme is a sensitively balanced mix of contemporary and traditional architectural design. It engenders “clean lines” and responds to the historic environment, ensuring a seamless integration with the landscape.
The Challenge
Quattro’s initial challenge was to win an Architectural competition, launched by Wishford Schools Group, inviting Independent School Architects to put forward designs for new build classrooms, hall and catering facilities, as part of a masterplan for Westonbirt Preparatory School. Amidst impressive competition, Quattro Design Architects was delighted to be appointed as Education Consultants to deliver these new facilities.
We organised a School Workshop with stakeholders, pupils and teachers to understand fully, the school’s aspirations for the scheme. Our design solution should form an extension to the existing Querns Building, on a tight, complex historic site with budget constraints, due to the current economical climate. Ensuring the implementation of masterplan principles from the school’s Vision Statement, Decarbonisation Plan, Conservation Management Plan and Heritage Statementwas an overriding objective.
At the time of our appointment, pupils were in temporary accommodation and the site felt cluttered. The creation of a new identity for the Prep school – a gateway with heart and linkages across the site, improved classroom connection, functionality and layout would significantly enhance their learning environment and was a primary challenge for our design solution. Maintaining and improving key views across this stunning setting should also be central to our design. The landscape is Grade I Listed with Grade I and II listed buildings and our scheme would need to integrate harmoniously into this important historic setting.
Safeguarding, wellbeing, sustainability of building construction and life cycle, as well as flexibility of space, were also key considerations for our expert team of Education Architects. The school is growing and our design should accommodate changes in pupil numbers as well as changes to curriculum.
Embracing the great outdoors lies at the heart of Westonbirt’s culture, and there was a requirement for the immediate connection of classrooms to the beautiful landscaped park and the creation of outdoor play areas. How to control the daily invasion of muddy boots in key circulation areas being an essential consideration!
Key considerations would also need to address:
Logistics – keeping all three existing school buildings safe and in operation throughout the works
Phasing – careful planning to ensure school can function with enough teaching and support spaces throughout the build
Programme – historic context; potentially planning impacts. Phasing required to ensure continued safe operation of school
Cost – limited budget, but high quality building needed to meet school and historic requirements. Impact of longer programme due to phasing and continued use. Current economic climate volatile.
Our Solution
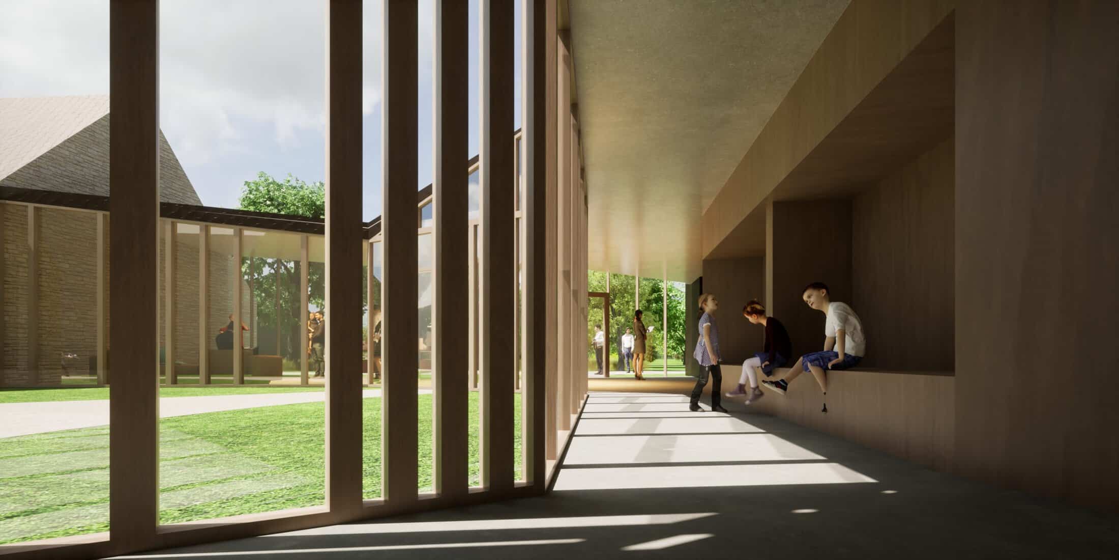
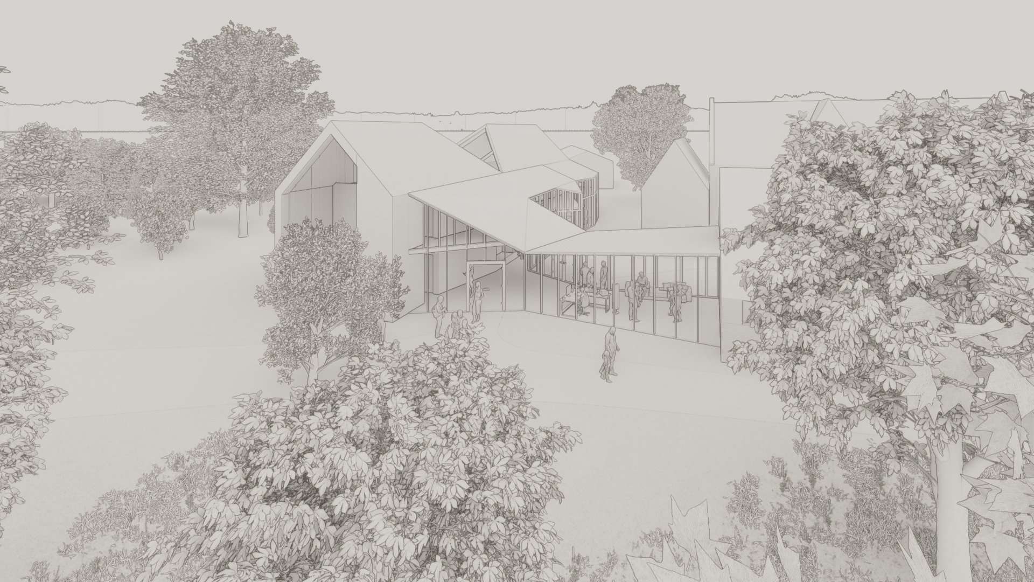
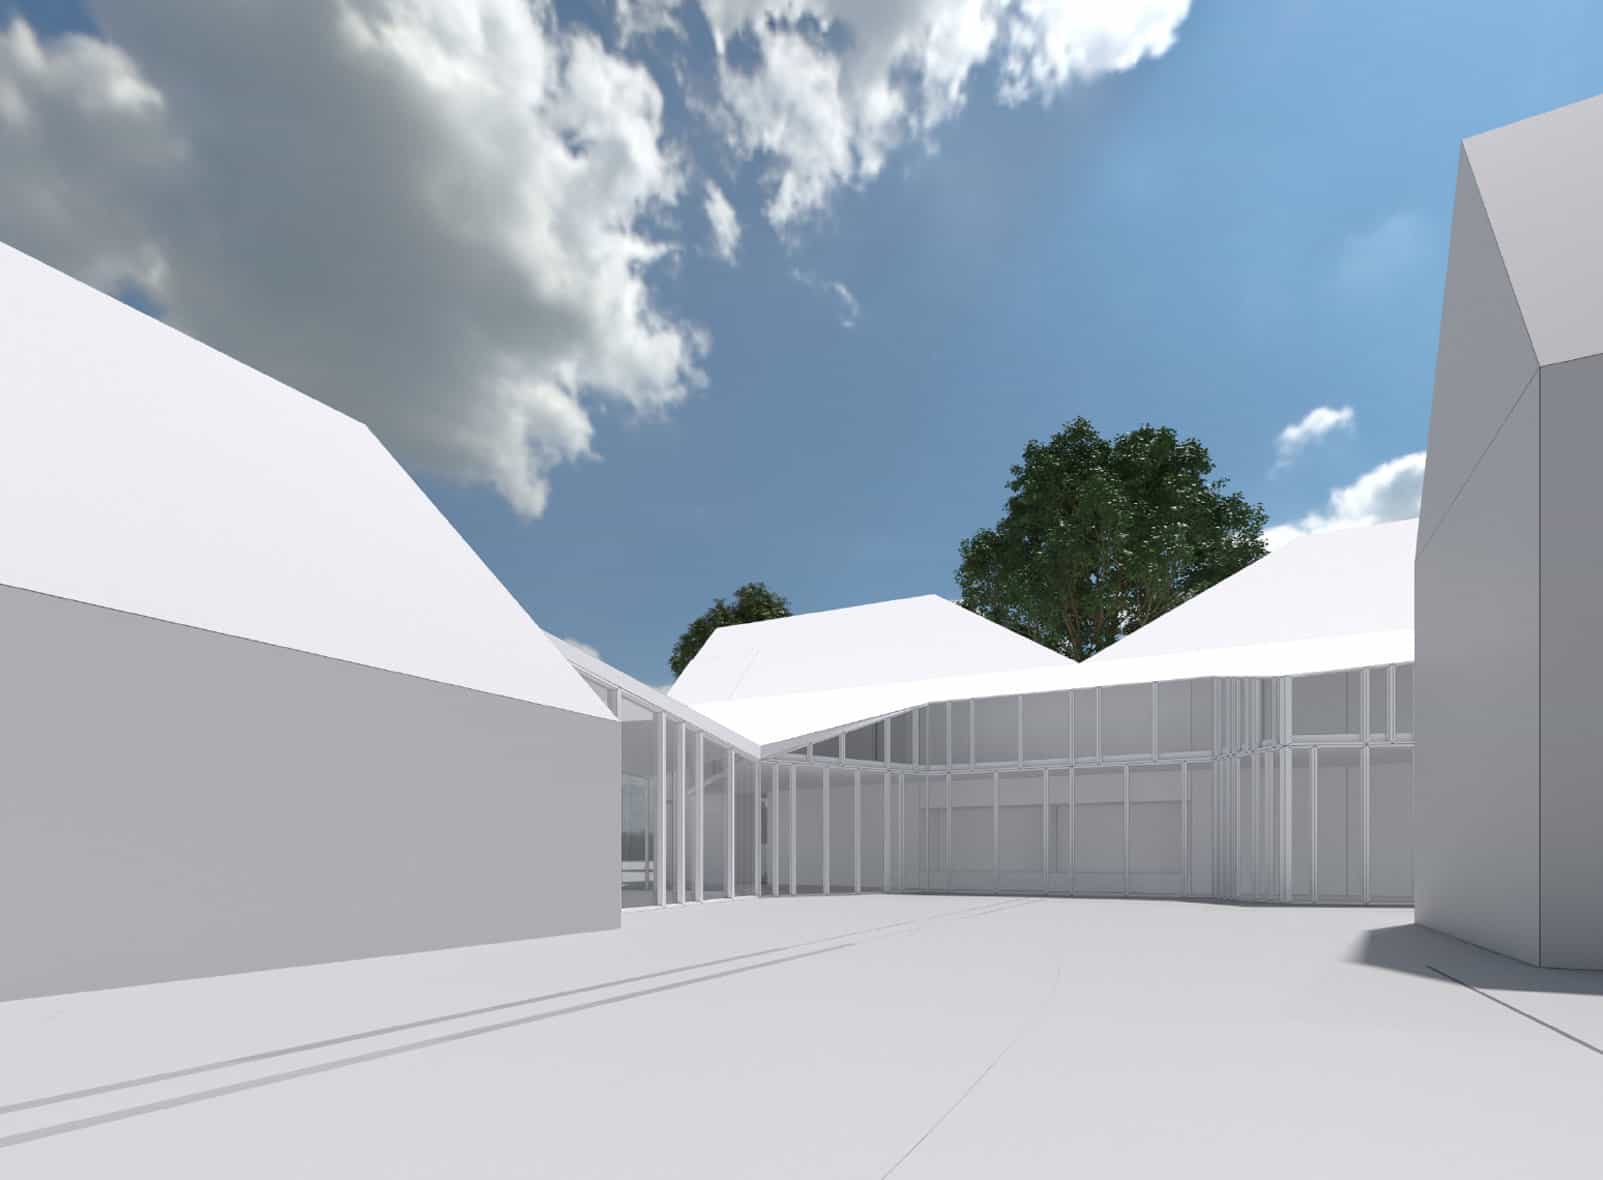
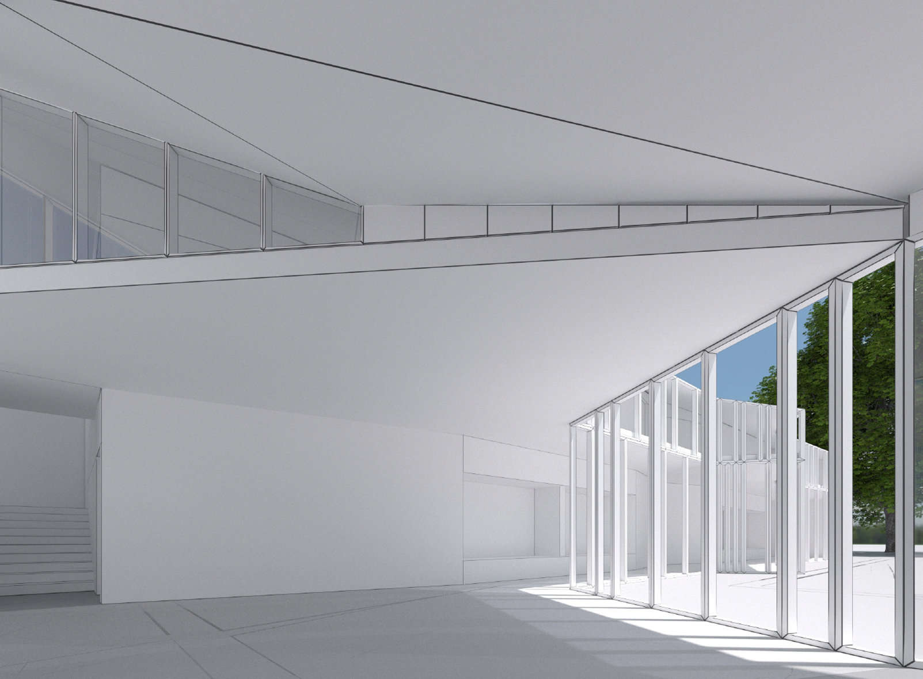
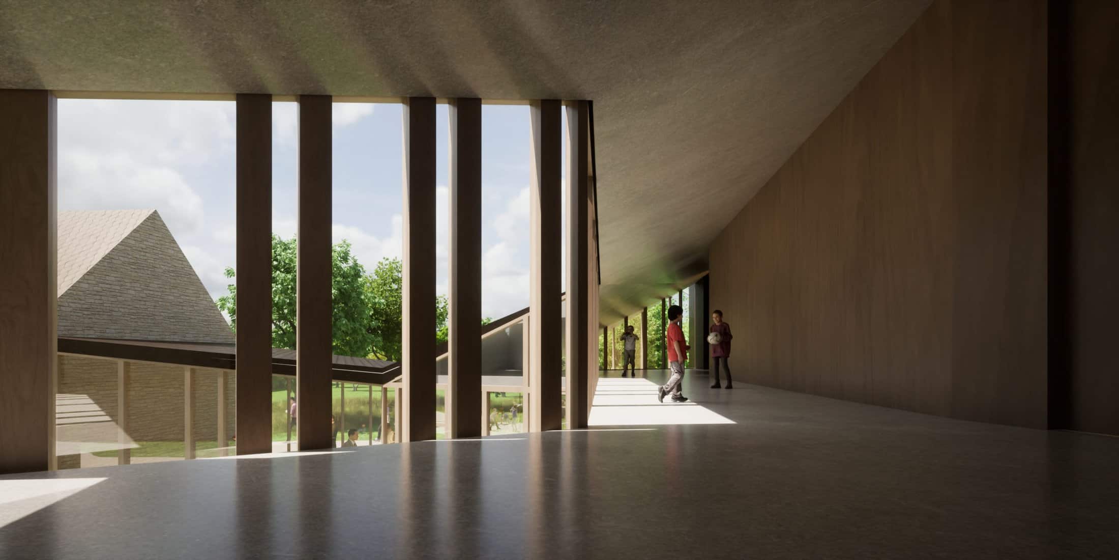
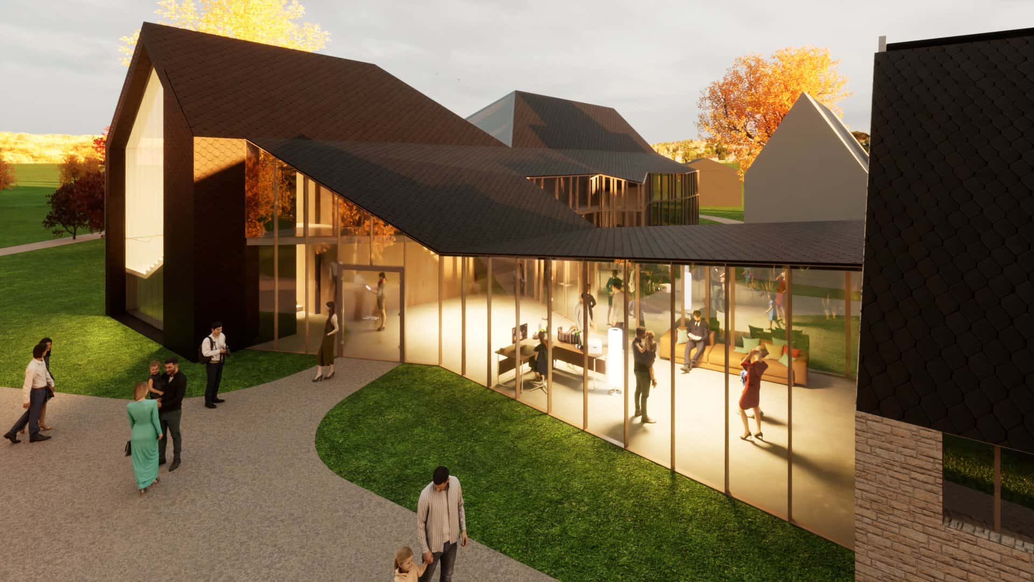
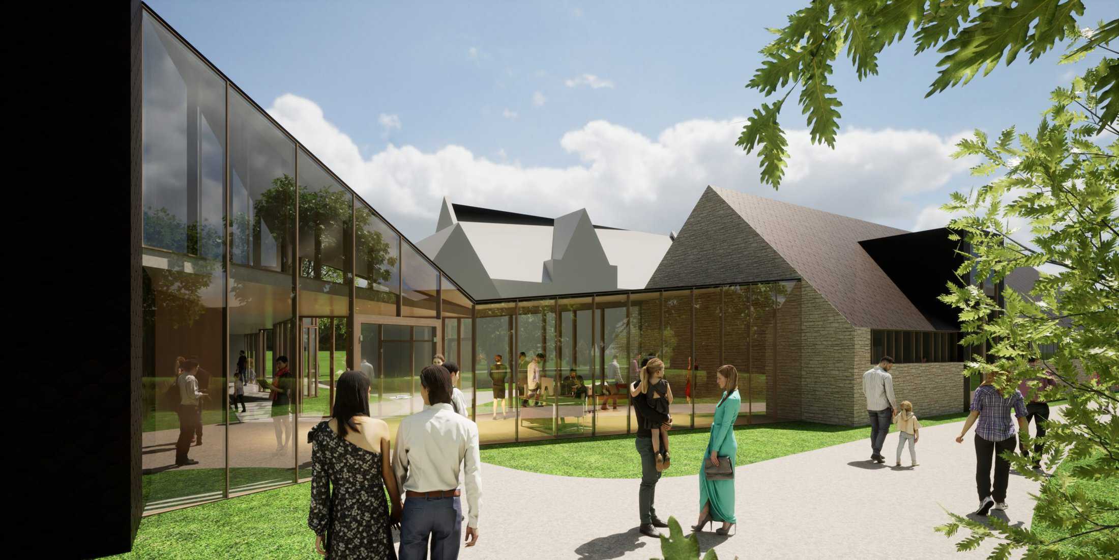
The creation of a classroom courtyard proved a key design solution to the above challenges. This configuration introduces a sense of arrival at the school, creating a new main entrance that is both identifiable and easy to find, without interrupting views of the iconic main building. It declutters the previous temporary pupil provision, creating a social ribbon that runs through the new buildings and connects with the courtyard; an active space, an extension of the classrooms, with integrated storage for coats, bags, welly boots and waterproofs.
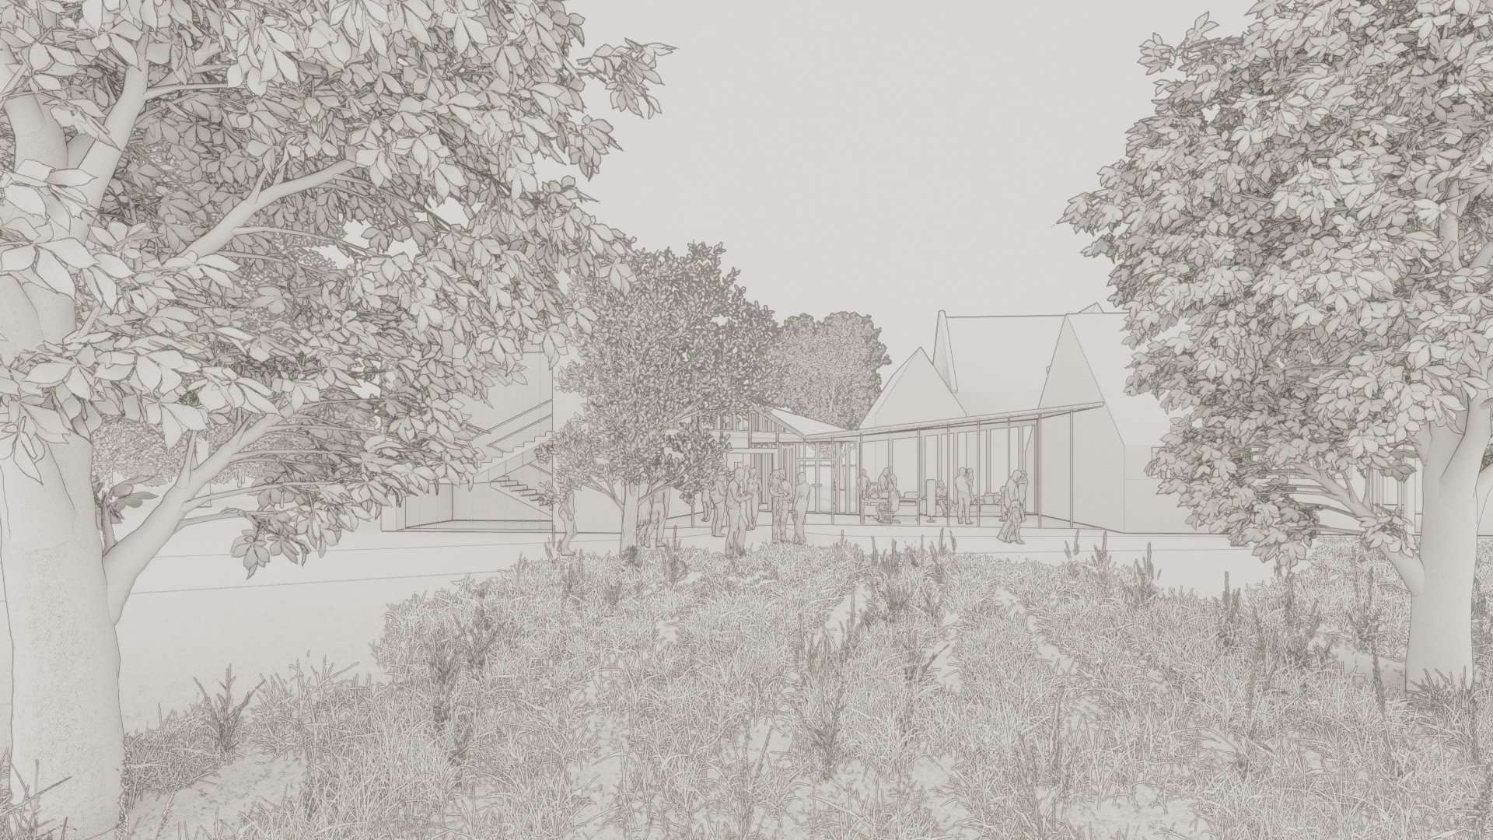
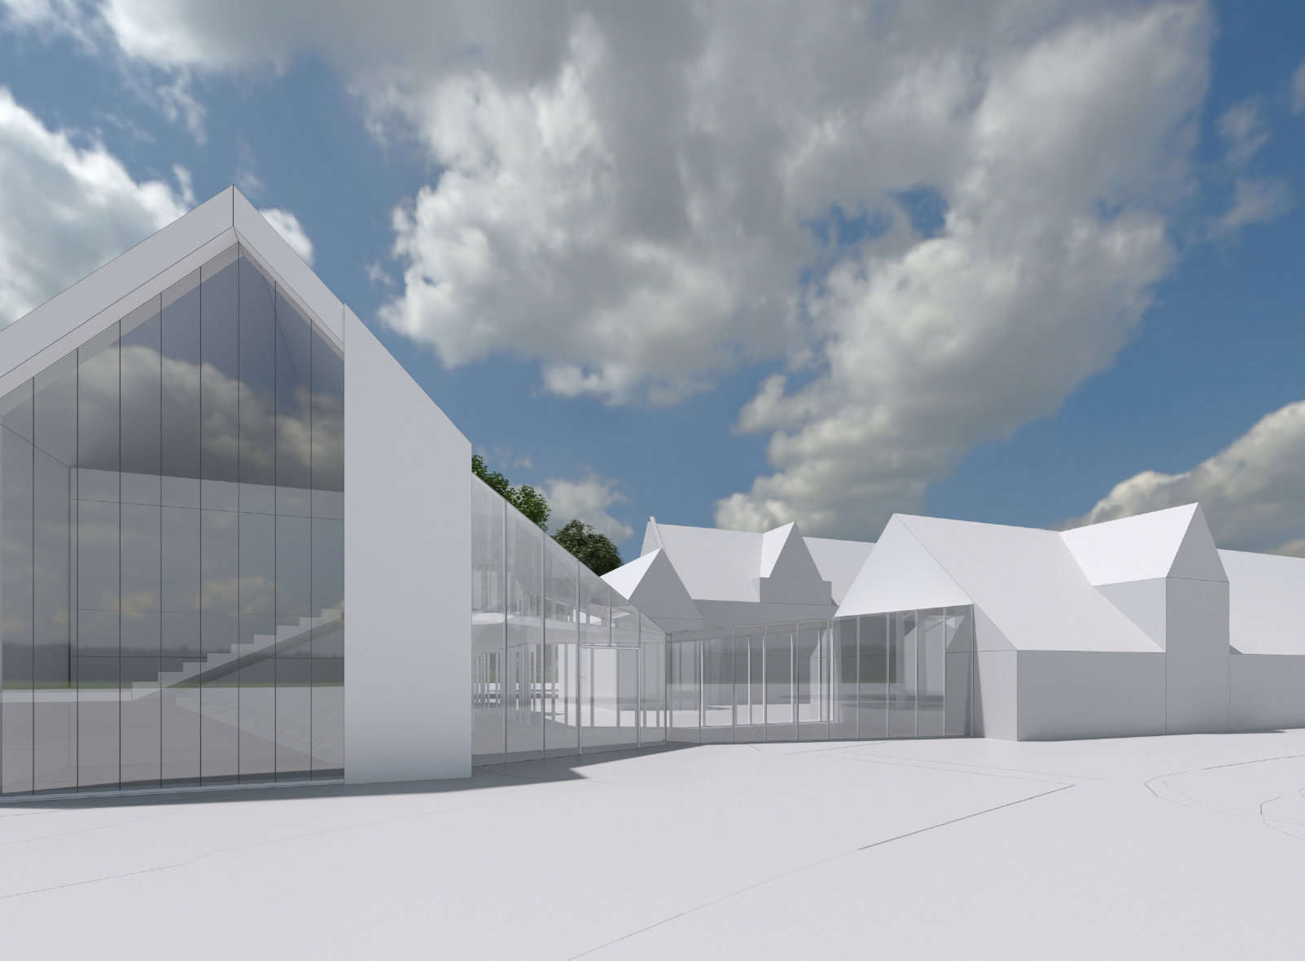
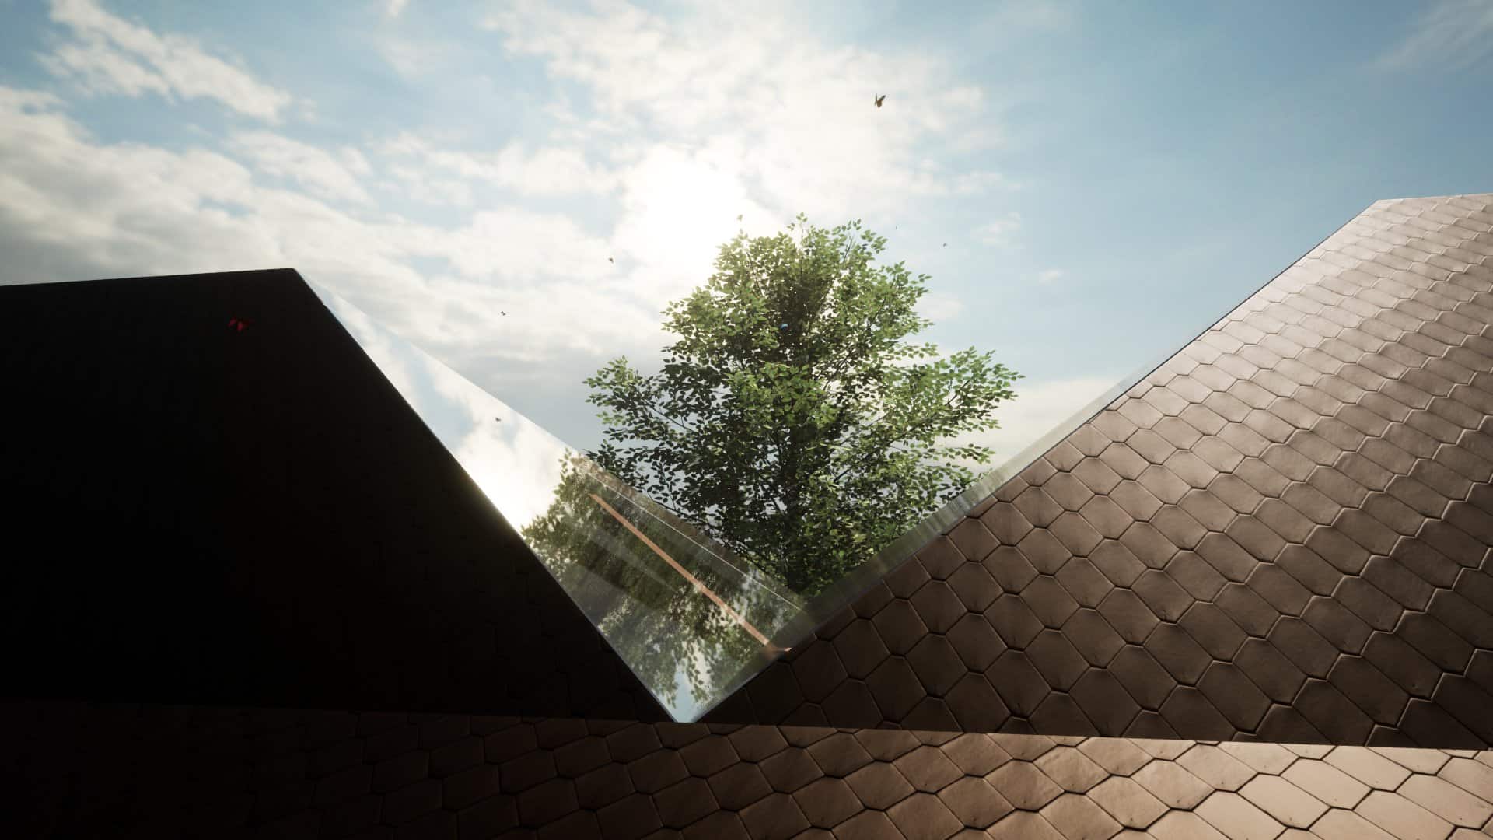
Our inspired courtyard scheme is a sensitively balanced mix of contemporary and traditional architectural design. It engenders “clean lines” and responds to the historic environment, ensuring a seamless integration with the landscape. The courtyard creates a safe and fun outdoor learning zone for younger children to play in a controlled environment.
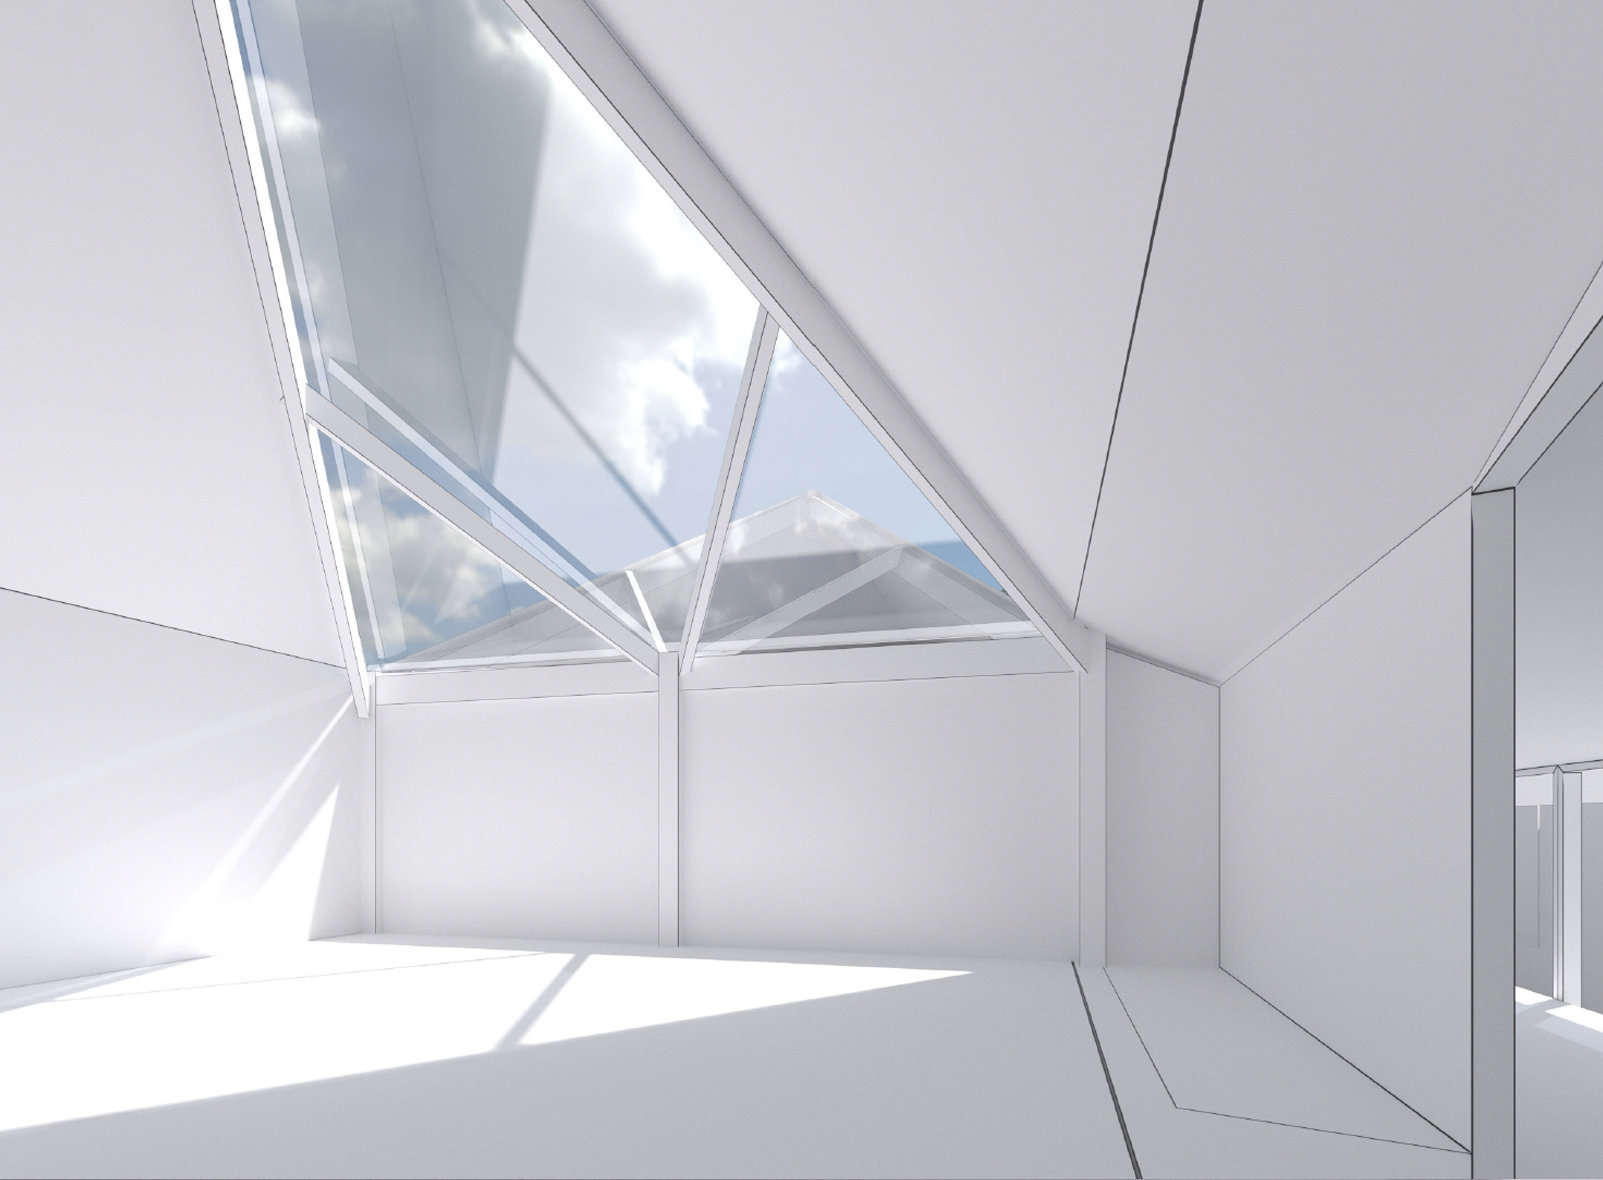
Orientation of blocks considers the influence of the sun’s path and quality of light falling into the courtyard and teaching spaces.With one block facing South, this Sustainable Design takes full advantage of available sunlight; PV roof panels providing a source of renewal energy for the new build, saving both energy and cost.
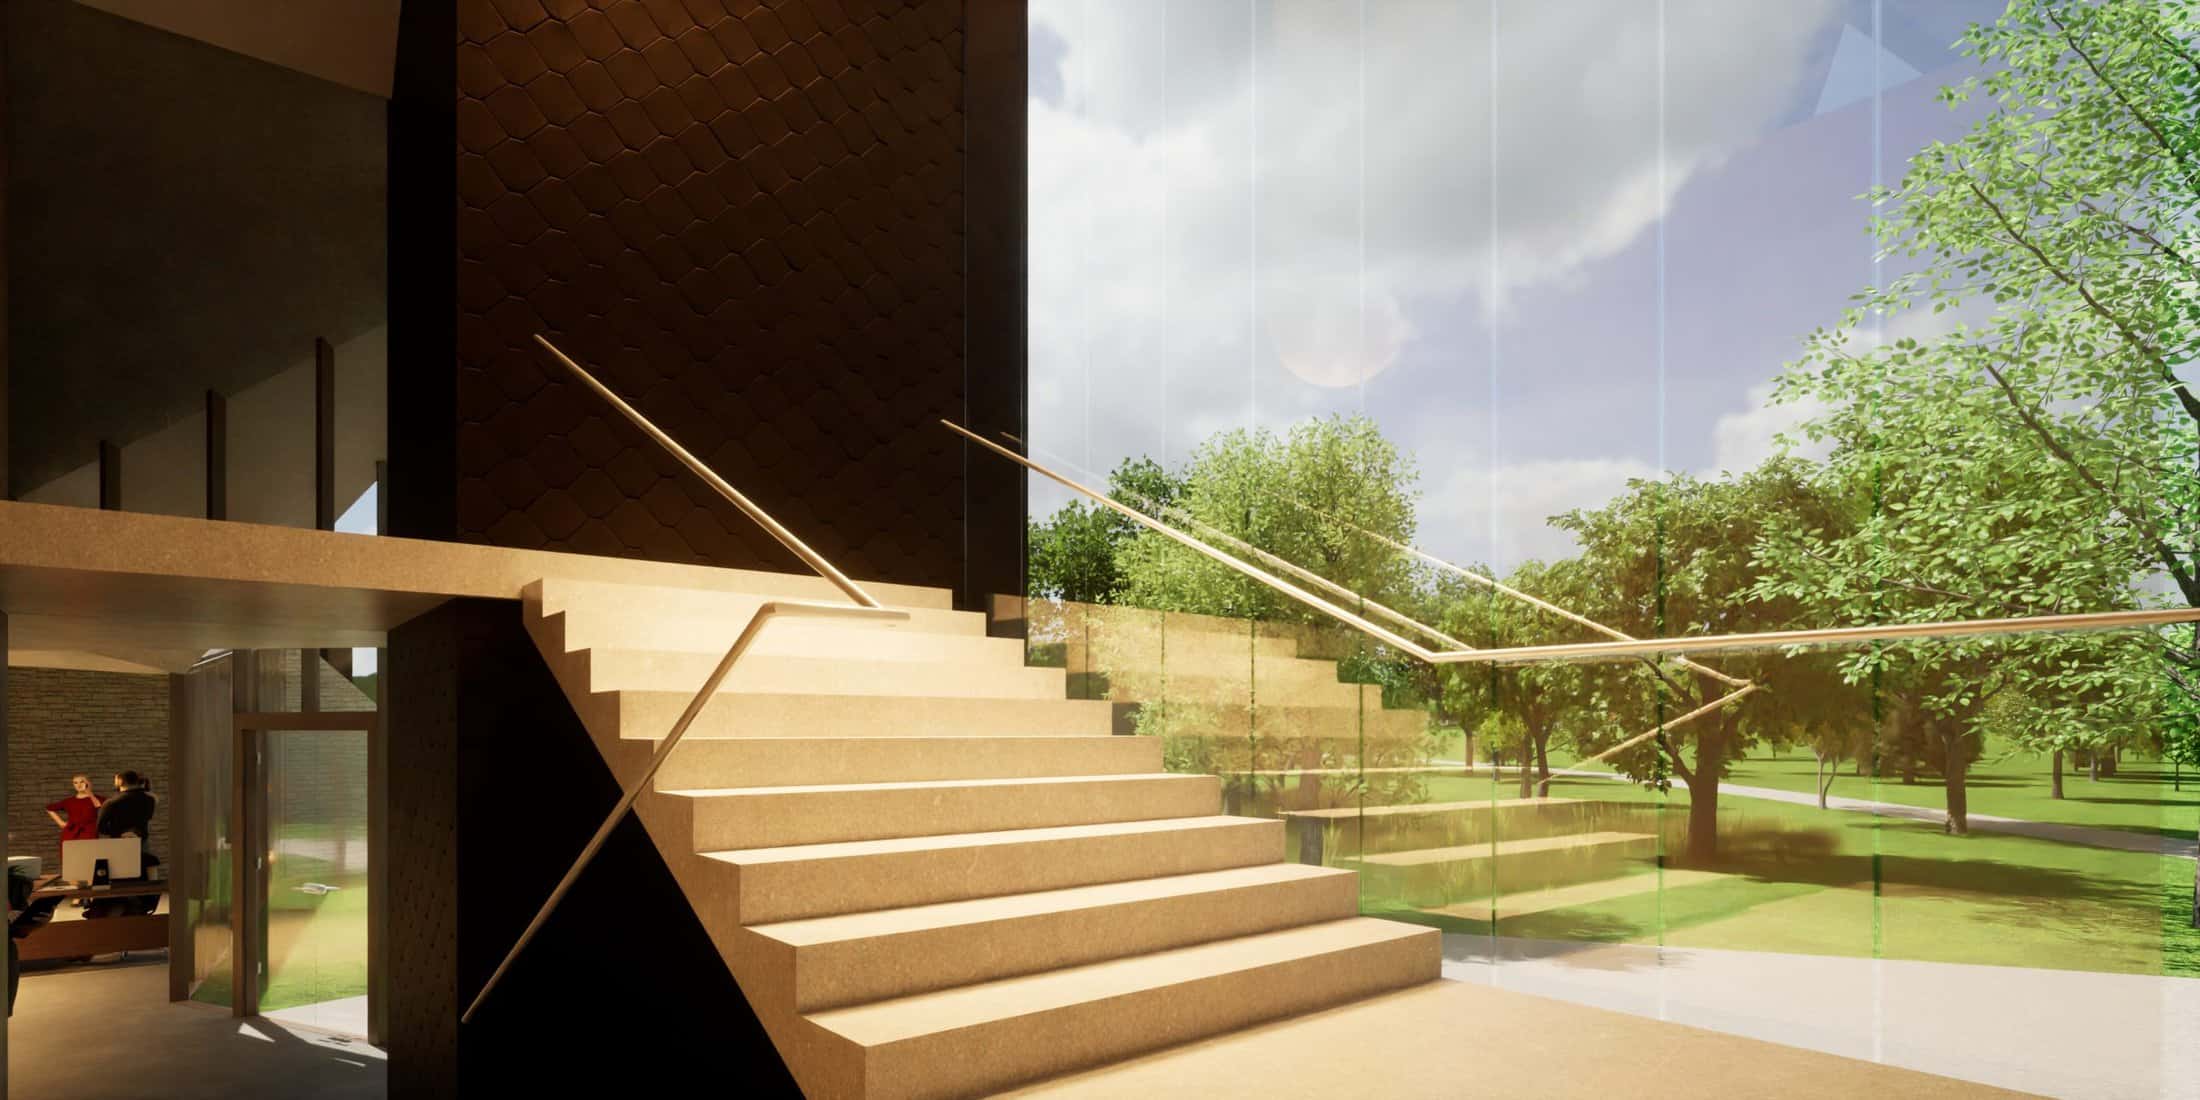
Biophilic Design ensures the connection of children to the landscape. Glazing is maximised to optimise delightful views of the surrounding park land, creating a relationship between classrooms and the wider external landscape, enhancing the wellbeing of pupils and teachers.
Swales are adjacent to classrooms, encouraging and maintaining the biodiversity of the setting, enhancing ecology and this wonderful learning environment where pupils, fauna and flora continue to flourish and cohabit.
The reorganisation of the existing Querns Building is another important design solution. This improves functional and operational efficiency and reduces the size of the new building, leaving enough space for an external courtyard and ensuring the proposed is subservient to the existing.
Reducing the circulation within the existing Querns Building and repurposing spaces to create a cohesive layout relating to the proposed new buildings, creates a holistic whole.
Critically, Quattro’s Education Architects have designed a scheme that not only maintains but enhances the historic setting by permitting the new building to enjoy its own character with a contemporary language, whilst responding to the adjacent Querns building
Our design is both lean and sustainable. Using a fabric first approach, our Education Consultants have delivered a great value Prep School Design, within a tight budget, tight space and on a complex historic site. A design which will deliver, if not exceed, stakeholders’ aspirations.
Testimony of this, is that that at a time of rising inflation and economic uncertainty, the build is going ahead.
Project Gallery

Related Projects


Do you have a project in mind?

Do you have an idea for a project you require help with? Contact us today to find out how our dedicated team can help.