
Quattro’s Education Architects were approached by Parsons Green Prep School to adapt their Early Years facilities into a playful narrative more attuned to the school’s ethos and values.
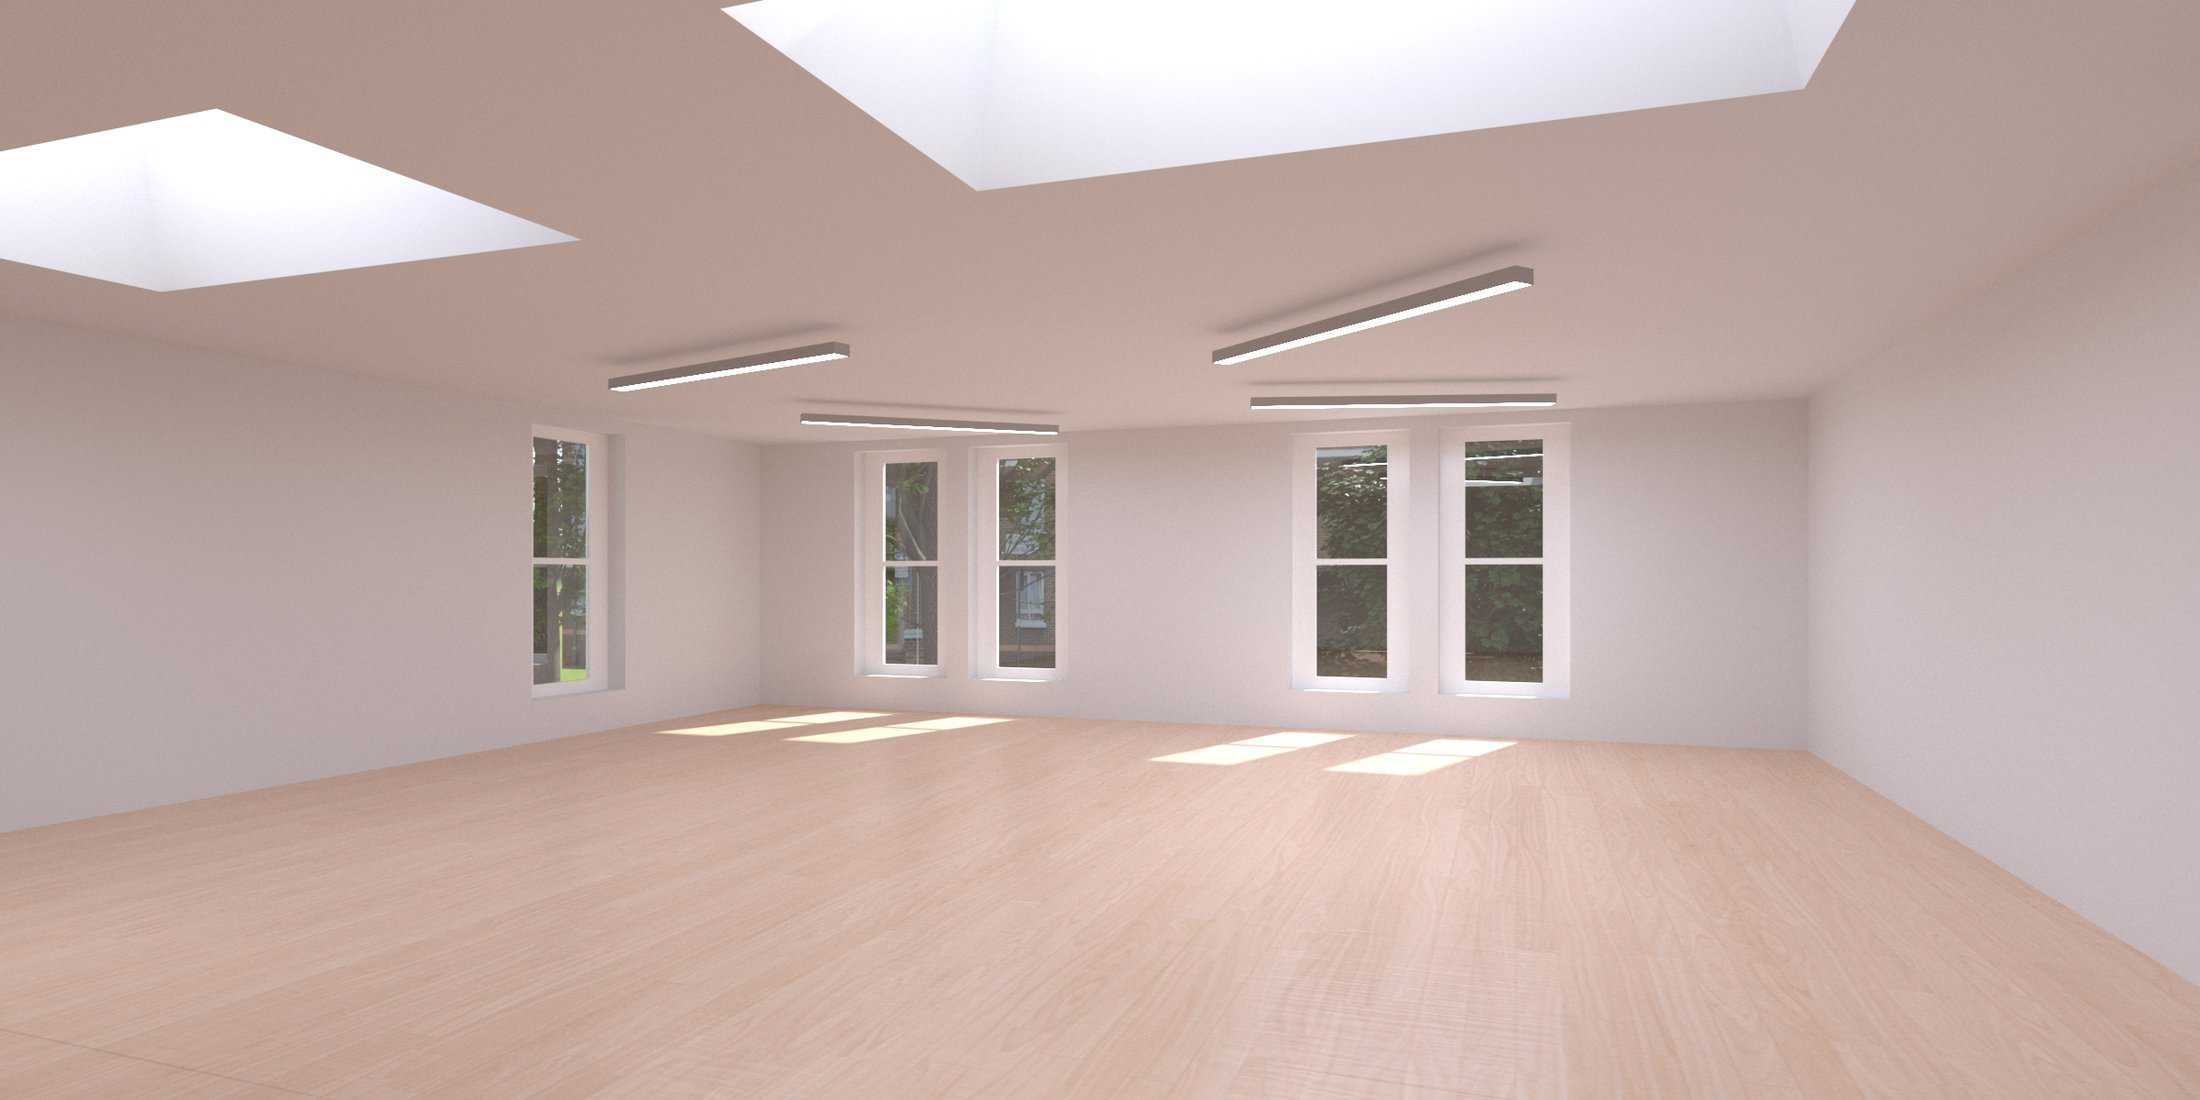
Acting as Lead Consultant, Quattro worked in collaboration with our supporting Consultants to ensure all classroom reconfiguration proposals were structurally and economically feasible before delving into detailed design.
The Challenge
Quattro’s Education Architects were approached by Parsons Green Prep School to adapt their Early Years facilities into a playful narrative more attuned to the school’s ethos and values:
“Those who are searching for somewhere to nurture and inspire happy, confident children – look no further.” Good Schools Guide
Tasked with forming two new classrooms, within the existing building footprint of this Independent School in Central London, our challenge was to deliver the nuance of the brief, whilst creating an environment that struck the appropriate balance between flexible function and clean aesthetics.
Established schools notoriously have a need to store learning material, particularly in the Early Years and Arts Departments, into which these two classrooms were designated. Books, paints, toys and tablets are just a few of the key learning tools that need to be stored with ease of access.
The specifics of our challenge were to house all of the essential learning components in a way that removed the sense of ‘clutter’ and maximised floor space for the task in hand; whilst also promoting a clean, quality aesthetic that would entice and welcome prospective pupils and parents.
Our Solution
Working closely with the school staff from the outset to understand how the existing spaces were used, our School Architects were able to understand where spatial efficiencies could be made and identity how best to reconfigure the internal layout to suit the school’s current and future demands.
Acting as Lead Consultant, Quattro worked in collaboration with our supporting Consultants to ensure all classroom reconfiguration proposals were structurally and economically feasible before delving into detailed design – ensuring we test and challenge concepts to provide a quality service throughout each design stage.
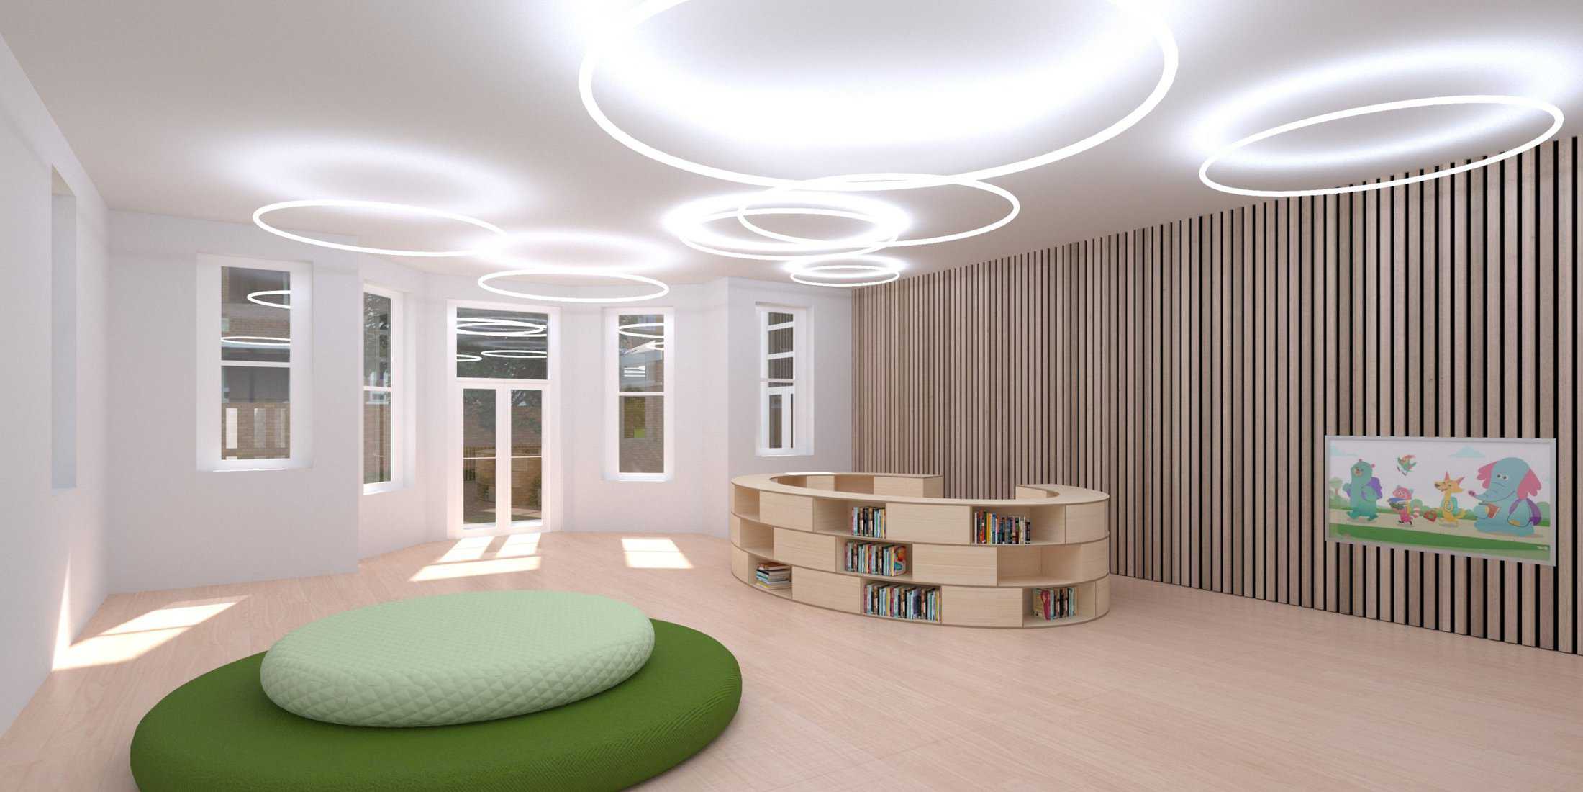
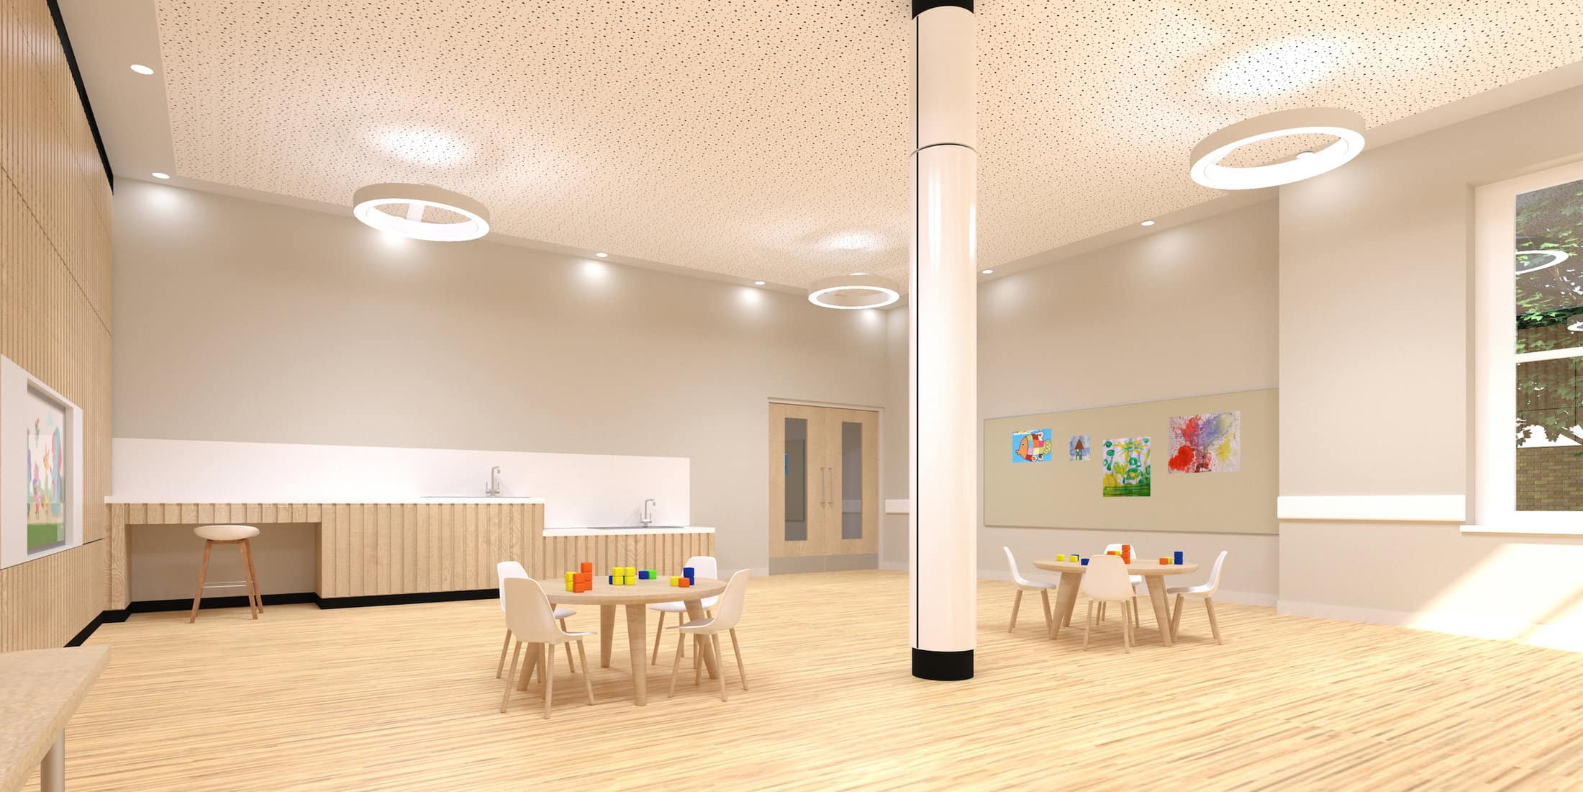
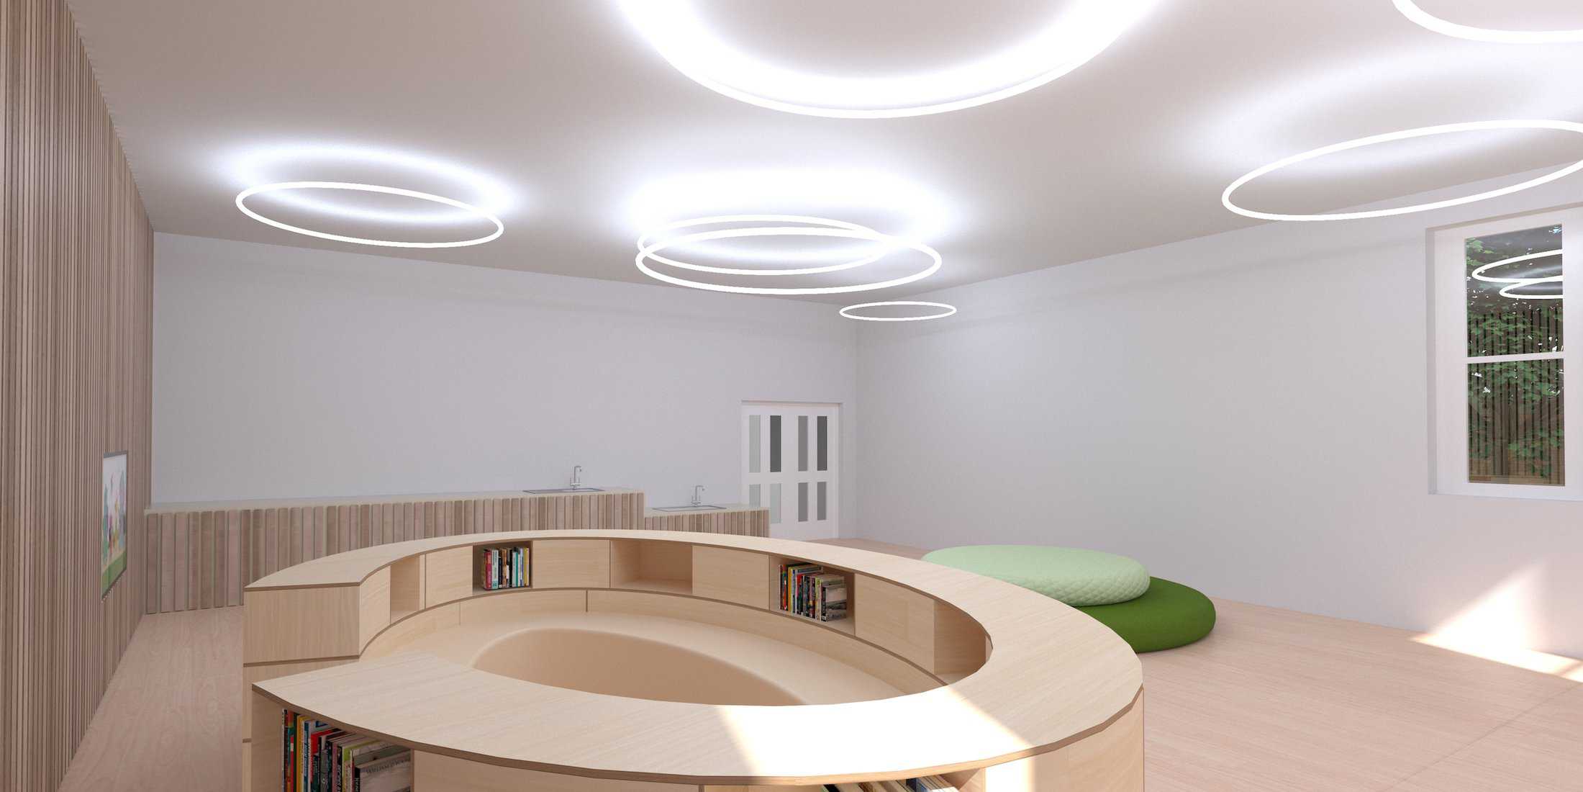
With the spatial parameters set and agreed, we were able to explore a variety of flexible layout scenarios in which creative storage solutions not only housed learning material but also contributed to the function of the space through integrated ICT, Services, Seating, Wet Play & Smart Teaching facilities.
Our solution utilised a bespoke European Oak slat, storage system that creates space as and when needed – otherwise acting as an aesthetic backdrop to the classroom and the core learning activates at hand.
Artificial lighting supports pupils Circadian rhythms throughout the day. Materials were specified from sustainable sources.
Paints and finishes were sourced from providers with carbon positive production processes which utilised 100% geothermal or hydropower energy in their creation.
Finishes were solvent free with no Volatile Organic Compounds (VOC) the combination of which promotes wellbeing and a healthy learning environment and particularly supportive of those pupils with allergies.
In close collaboration with the school, working with this light, airy historic building, we developed a natural learning environment with plenty of texture, warm, inviting hues and earthy tones, combined with wonderfully tactile materials. Over and above this beautiful, natural and inviting design, our scheme has delivered on brief to create a happy, healthy and inspiring learning and teaching environment to facilitate the nurturing of happy, confident children.
Project Gallery
Related Projects


Do you have a project in mind?

Do you have an idea for a project you require help with? Contact us today to find out how our dedicated team can help.