
There is a mix of traditional buildings and modern/contemporary buildings along Strode Common and The Down giving the location a diverse mix of materials and details.
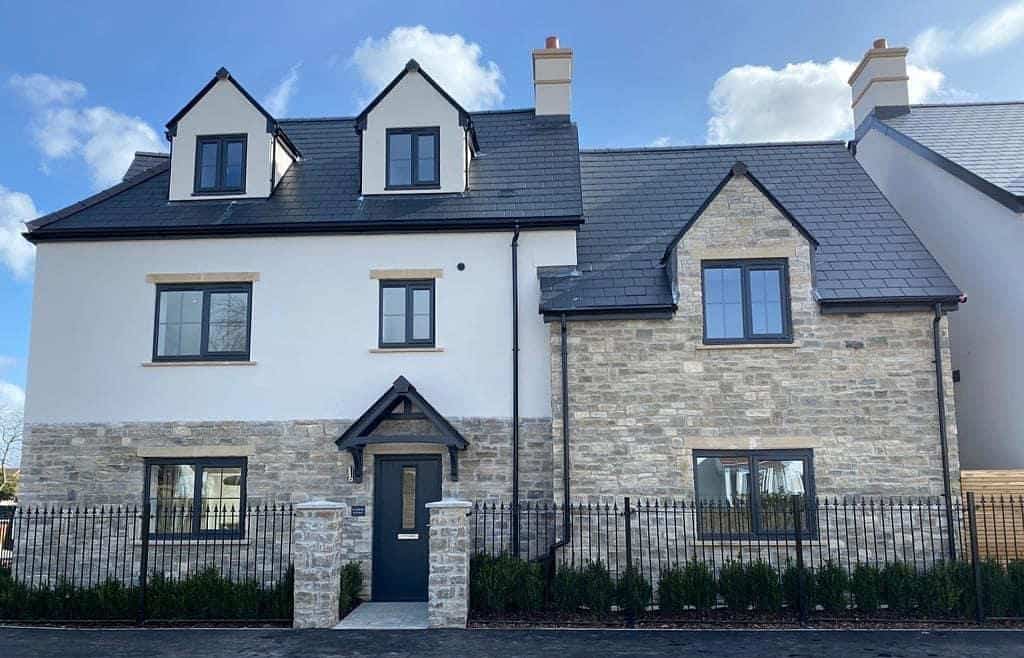
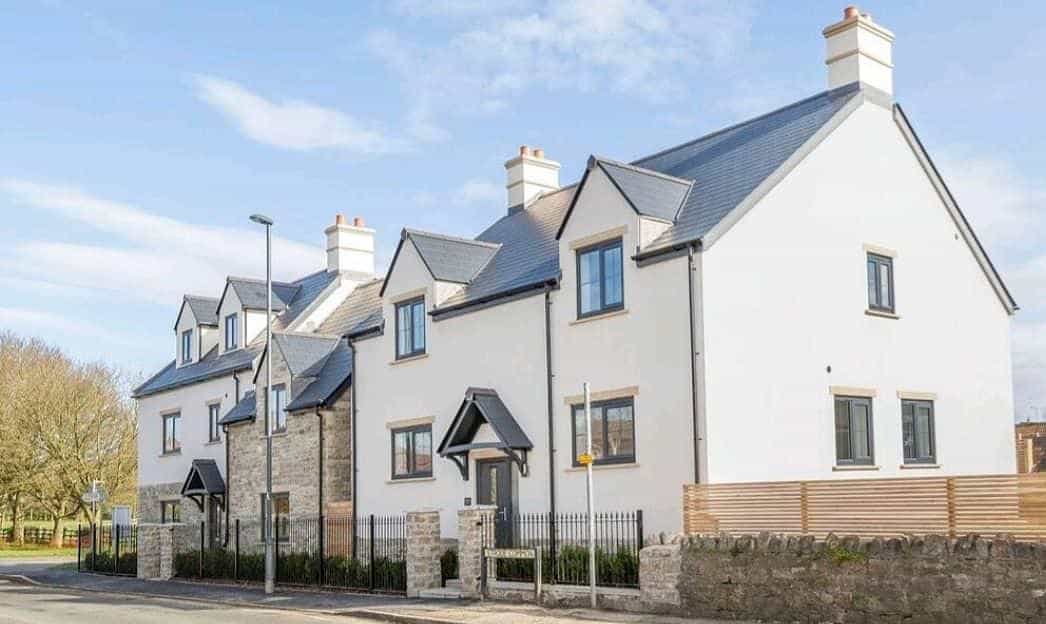
The design of the scheme took into account the client’s brief and site constraints, resulting in four spacious high-quality dwellings that complement the local vernacular and the regeneration of an underutilised site.
The Challenge
Our client’s brief involved designing four high quality detached family homes, each with a private drive accessed from a new service road; large and secure private south facing gardens and with gated access for security. The development should fit within the surrounding area and harmonise with the surrounding dwellings on the Down and Strode Common. Our client chose us due to our reputation as residential housing development specialists.
The site is located in Alveston, on the corner of The Down and Down Road. It is not within a Conservation Area nor is it listed.
There is a mix of traditional buildings and modern/contemporary buildings along Strode Common and The Down giving the location a diverse mix of materials and details. The existing public house was constructed of render with a pantile roof, materials typical of the area.
The project constraints arose from the site topography. There is a change of level of approximately 1.5m from Strode Common down to the site.
Our Solution
The design of the scheme took into account the client’s brief and site constraints, resulting in four spacious high-quality dwellings that complement the local vernacular and the regeneration of an underutilised site.
The existing access to the site remained, which resulted in the four dwellings fronting onto the existing street scene.
The “corner house” that replaced the public house is a “landmark” building and the design of this ties in with the other three dwellings. The design of the corner house also took into consideration the change in level along The Down.
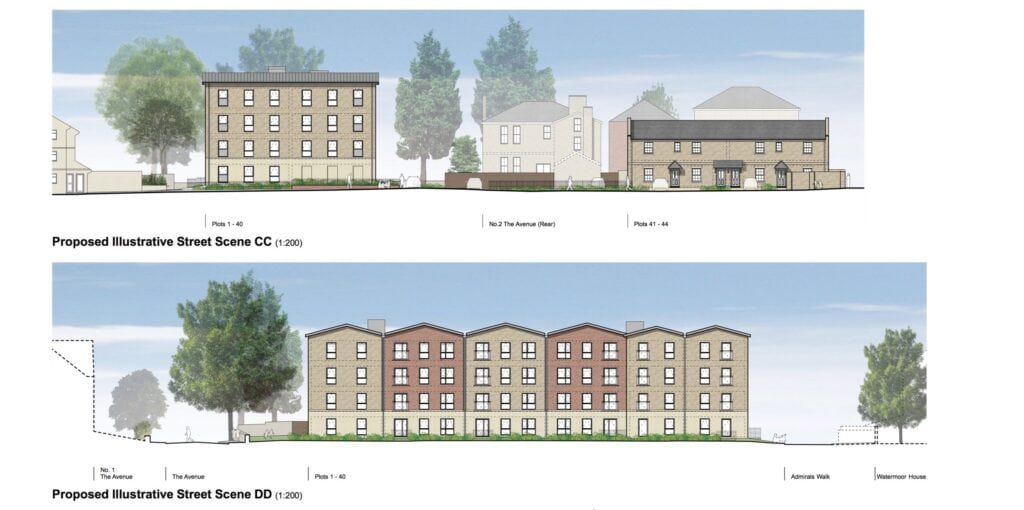
The ground floor levels of the new dwellings relate to the existing topographical site levels, resulting in the scale of the dwellings fitting in with the mass of the adjacent properties; this is illustrated on the street elevations.
The ridge level of the dwellings along Strode Common do not exceed the height of the ridge level of the existing public house.
The orientation and layouts were designed to ensure the dwellings feel light, spacious and to allow natural light to flood through them.
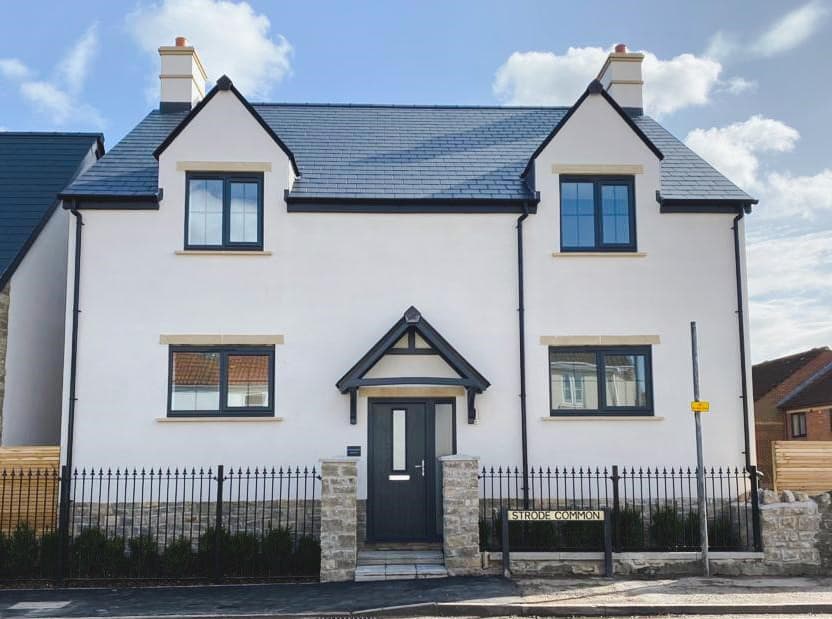
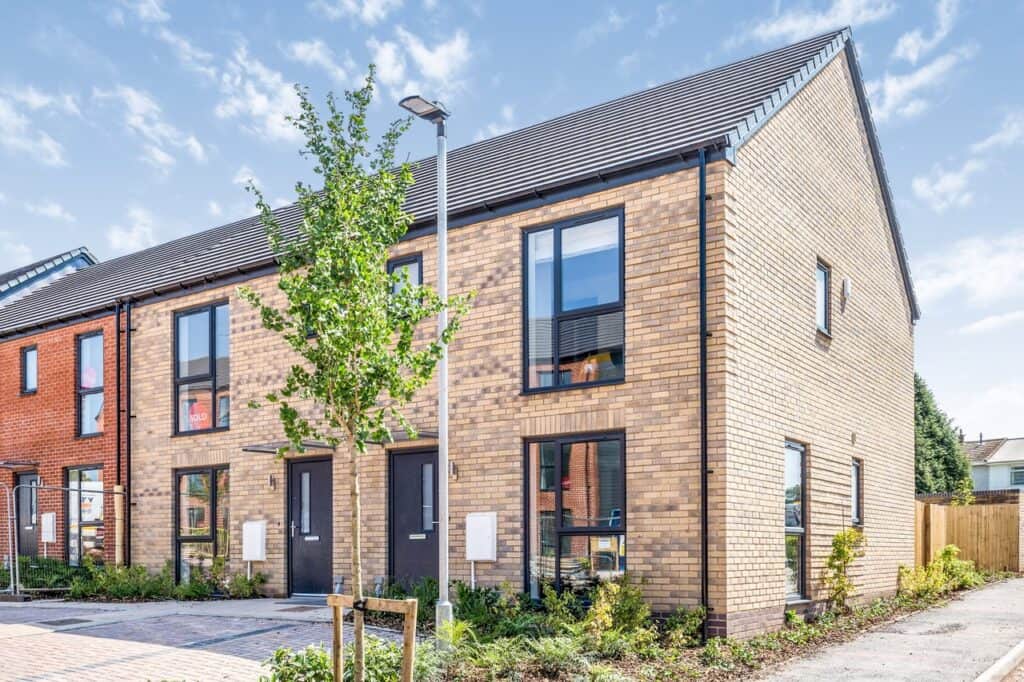
The design of the dwellings reflects the traditional context of the site. The houses are traditional in style and are constructed of traditional, local materials. The elevations are a mix of render and stone, maintaining the continuity of context and harmony with the adjacent buildings.
The dwellings are designed with pitched and tiled slope roofs which are traditional and in keeping with the surrounding area.
Quattro Design Architects was appointed to carry out RIBA stages 1 – 3.
The project is complete, resulting in a positive change that achieved additional and much needed housing without compromising the streetscape or adjacent buildings.
Learn more about our residential housing development specialists by clicking here.
Project Gallery
Related Projects




Do you have a project in mind?

Do you have an idea for a project you require help with? Contact us today to find out how our dedicated team can help.