
A Grade II listed dwelling resides to the north of the site, named Alkerton Court, a detached mid/late C18 structure. Due to the proximity of the dwelling to the site, consideration should be taken to ensure the Heritage of the Listed building is not affected.
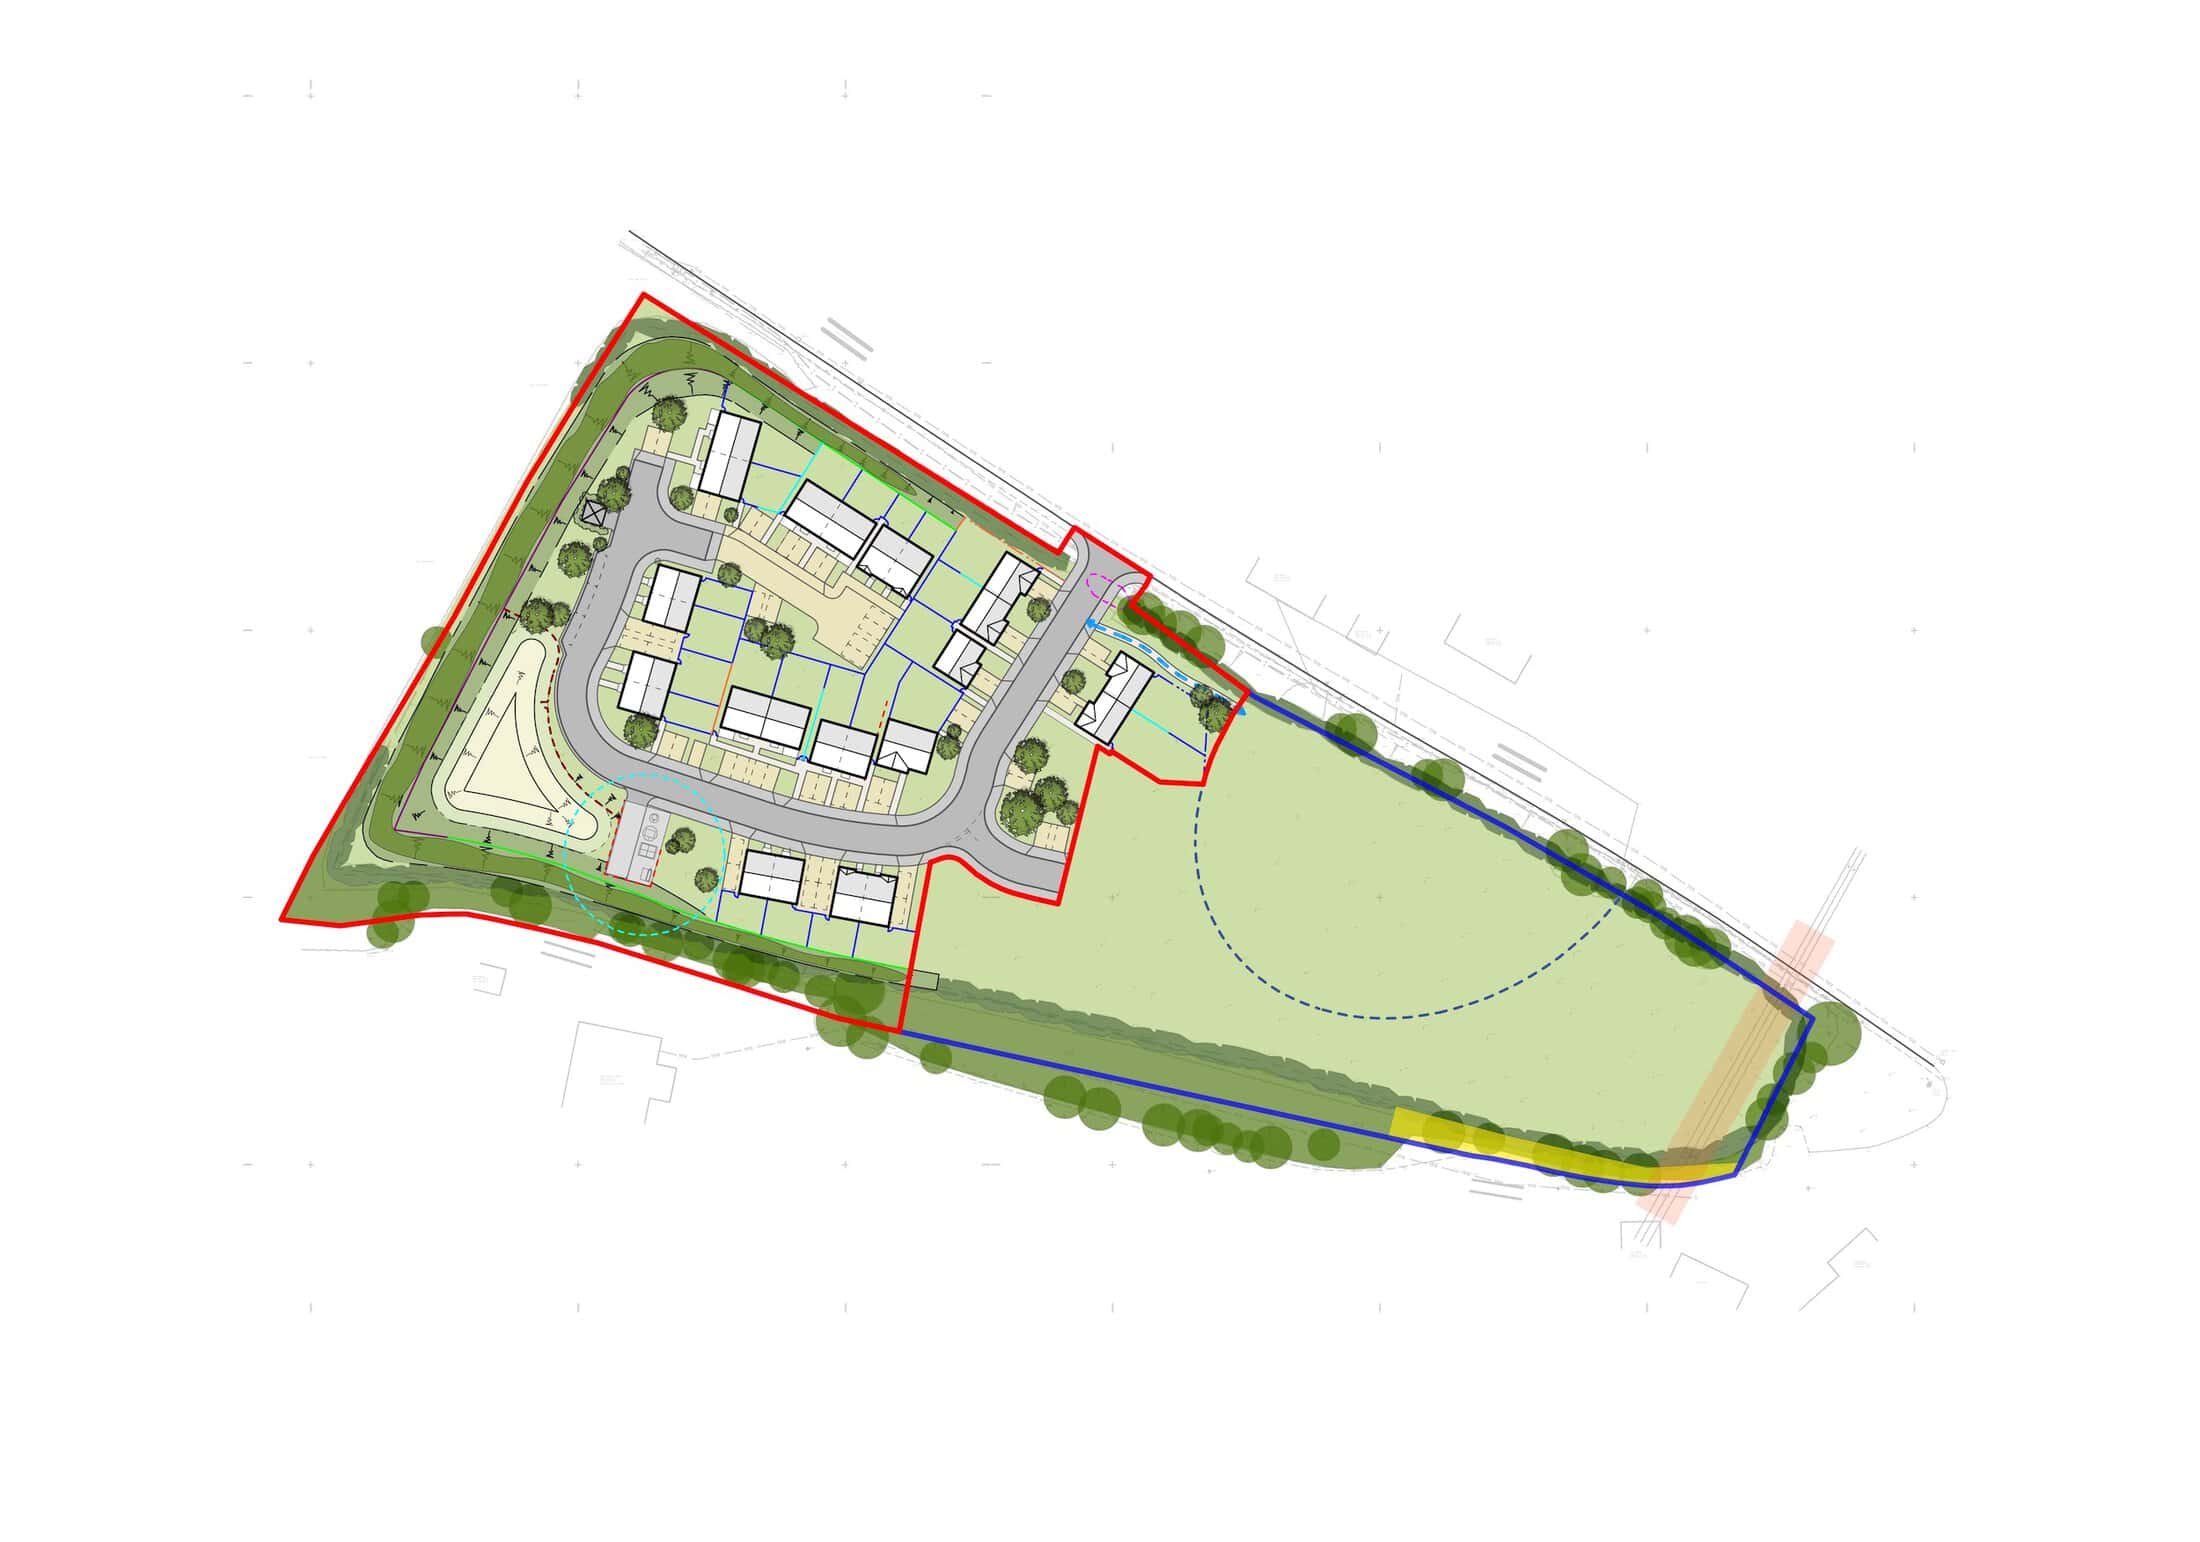
In response to the constraints around noise pollution, the site layout has been designed to position dwellings to the south and western aspects with private amenity orientated towards the centre of the site.
The Challenge
Eastington Community Land Trust (CLT) is an affordable housing development for a further 25 – 30 new dwellings within the village. The successful first phase of the housing project, at the Fullers Close site, is currently under construction and the CLT appointed Quattro through a competitive tender process to develop proposals for an affordable residential scheme on land to the West of the main village. Our affordable housing architects were the perfect choice to undertake the works due to our extensive experience.
An additional housing needs survey, undertaken in 2019, identified the requirement for a second phase, to provide additional homes over and above those delivered during the first phase at Fullers Close.
Bounded by the M5 motorway to the west and Smiths Waste Management Services to the north, acoustic considerations were the main site constraint. A Stage 1 Acoustic Report was undertaken as part of the initial design development. Based on that report, mitigation options have been discussed which include a bund and screening fence to the west façade, fencing around exposed gardens and appropriate layout and orientation of the new buildings.
The site was found to be of low ecological value with limited bird nesting habitat and no roosting habitat for bats.
A Grade II listed dwelling resides to the north of the site, named Alkerton Court, a detached mid/late C18 structure. Due to the proximity of the dwelling to the site, consideration should be taken to ensure the Heritage of the Listed building is not affected.
Our Solution
Working closely with the Design Team, client and consultants, our residential housing architects submitted a Pre-Application enquiry to the Local Authority detailing a site layout and site elevations.
In response to the constraints around noise pollution, the site layout has been designed to position dwellings to the south and western aspects with private amenity orientated towards the centre of the site. Where this is not possible, 2.5m high acoustic fencing on 1m high bund is proposed along the rear boundaries of private amenities.
It is proposed to introduce planting and trees within the site to increase the ecological merit, break up areas of parking and provide visual boundaries along the western boundary which fronts the motorway.
With a Pre-Application response from the Local Authority imminent, we look forward to continuing to work with the client group, Local Authority, and local residents to deliver a scheme that meets local housing needs in an appropriate and sensitive manner.
Learn more about our affordable housing architects by clicking here.
Project Gallery
Related Projects




Do you have a project in mind?

Do you have an idea for a project you require help with? Contact us today to find out how our dedicated team can help.