
Quattro Design Architects was appointed by Aqua Construction, a local developer who has a reputation for constructing high quality housing across the District, to engage in a Pre-Application Service and subsequent Full Planning Application to provide two four-bedroom detached dwellings within the site.
The properties are located within the existing settlement limits of Saul and have been orientated to respect the historic building line of the frontage, which has previously included buildings within the vicinity of the site.
The Challenge
The proposal site is located at the southern end of High Street, Saul adjacent to the property known as Lion House and sits behind a large wall which separates it from the road frontage and is currently used domestically. As specialist architects for housing, our vast wealth of knowledge resulted in our involvement.
Lion House is Grade II listed and the site is located within the Saul Conservation Area.
The site is also located within Flood Zone 3 given its proximity to the River Severn. However, it is understood to benefit from flood defenses where the strategy is to ‘hold the line’. This issue will be considered in detail as part of any Flood Risk Assessment to accompany a planning application, including setting development at an appropriate level.
Existing development is set either side of High Street to the north and along Church Street to the east. There is also a further cluster of residential development further south as High Street chicanes towards the Gloucester Sharpness Canal.
Our residential housing architects were appointed by Aqua Construction, a local developer who has a reputation for constructing high quality housing across the District, to engage in a Pre-Application Service and subsequent Full Planning Application to provide two four-bedroom detached dwellings within the site.
Our Solution
The proposal includes provision for two four-bedroom detached properties in generous plots at the end of the existing built frontage of High Street.
We opened an extensive dialogue with the Local Authority and the Conservation Officer to ensure a sensitive design approach at this key junction into the Conservation Area.
The properties are located within the existing settlement limits of Saul and have been orientated to respect the historic building line of the frontage, which has previously included buildings within the vicinity of the site.
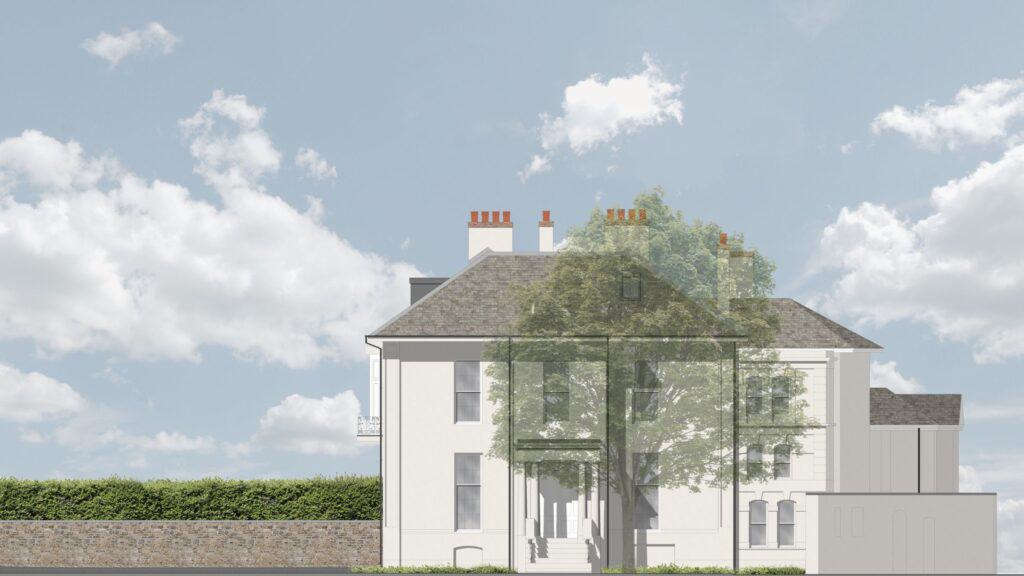
The approach to the design of the dwellings has been discussed in detail with the Conservation Officer. Plot 1 is to be in the style, materials and proportions of The Lion House with traditional brick detailing and a tiled roof. Plot 2 is to be in the style of the former Smithy building that was located within the site. The Smithy was a timber building with a tiled roof and industrial in style.
The dwellings will be served by an existing access from High Street. The existing brick wall between the road and the site will remain unaltered.
Quattro Design Architects has been appointed to carry out RIBA Stages 1 – 6. We look forward to continuing to work with the client and Local Authority to ensure a viable and sensitive scheme is developed that will enhance the site and the village of Saul.
We have a wealth of experience as architects for housing – to learn more, click here.
Project Gallery

Related Projects




Do you have a project in mind?

Do you have an idea for a project you require help with? Contact us today to find out how our dedicated team can help.