
As specialist Hospital Architects, Quattro Design Architects undertook a strategic assessment of the existing estates for Gloucestershire Royal Hospital (GRH) and Cheltenham General Hospital (CGH) to create development options and deliver a preferred masterplan proposal.

With our extensive experience in Hospital Architecture Design and Planning, Quattro was able to produce Feasibility Studies providing costing and programme proposals for future developments.
The Challenge
As specialist Hospital, and healthcare masterplanning, Architects, Quattro Design Architects undertook a strategic assessment of the existing estates for Gloucestershire Royal Hospital (GRH) and Cheltenham General Hospital (CGH) to create development options and deliver a preferred masterplan proposal.
With our extensive experience in Hospital Architecture Design and Planning, Quattro was able to produce Feasibility Studies providing costing and programme proposals for future developments that focused on the delivery of quality health environments, providing value for money, deliverability and programme constraints.
Our Solution
At Gloucester Royal Hospital, the resultant development proposals from Quattro’s Hospital Masterplanning were:
- A new GRH Orthopaedic Outpatients Department. The new three storey basement block comprises an Orthopaedic Outpatients Department and Imaging Suite on the ground floor, with 30 bed wards on the first and second floors. The plant is located within the basement. The proposal was for the new building to be extendable up to nine storeys high
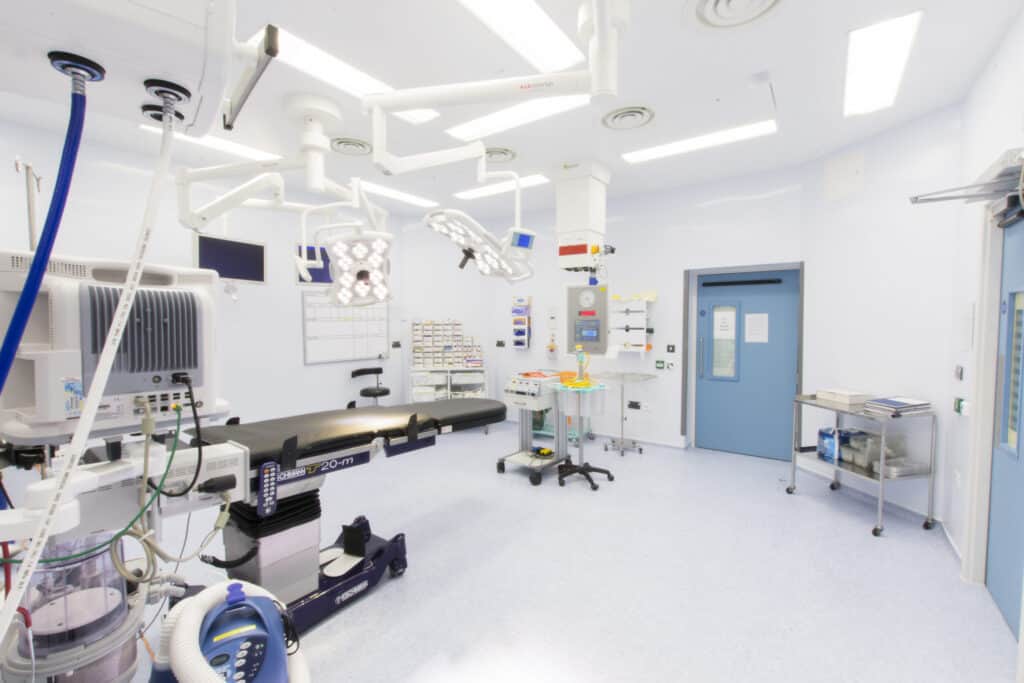
- A new GRH Theatre extension consisting of a new theatre block which follows the same layout and is linked to the existing block. This comprises a shell on the ground floor for future fit out. The first floor comprises two theatres fitted out and echoing the ground floor, also has two shell theatres left for future fit out with a plant on the second floor
At Cheltenham General Hospital, Quattro’s Hospital Masterplanning proposals included:
- The demolition of the old Nightingale wards
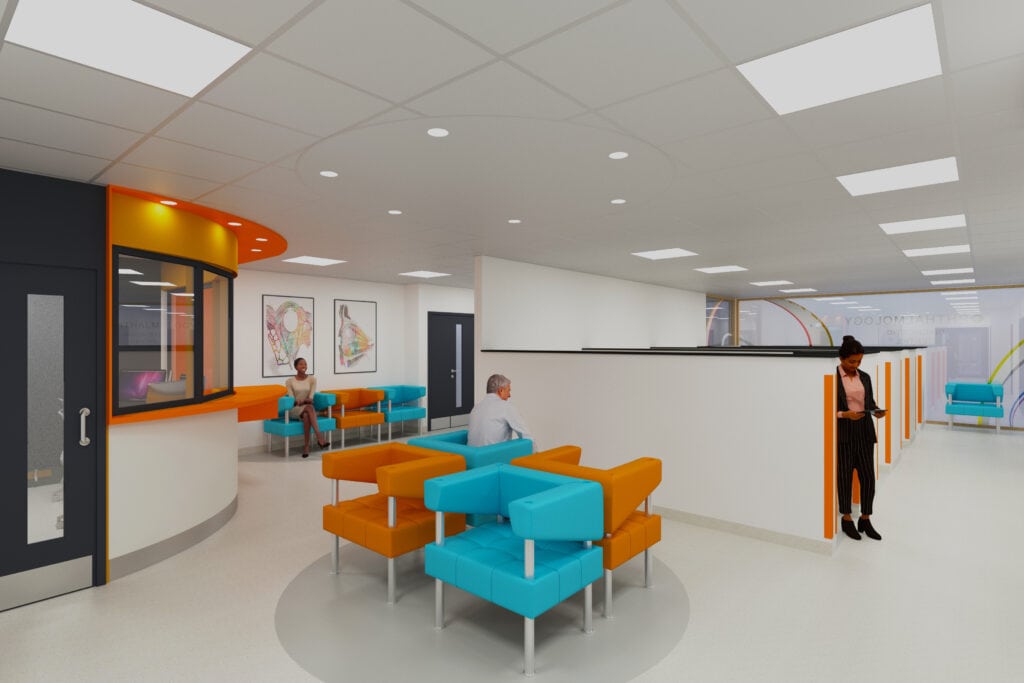
- The construction of a new 3 storey building housing an OPD?, day surgery units, wards, theatres expansion
- Misc. additional works
Click here to learn more about our healthcare masterplanning experience.
Project Gallery
Related Projects


Do you have a project in mind?

Do you have an idea for a project you require help with? Contact us today to find out how our dedicated team can help.