
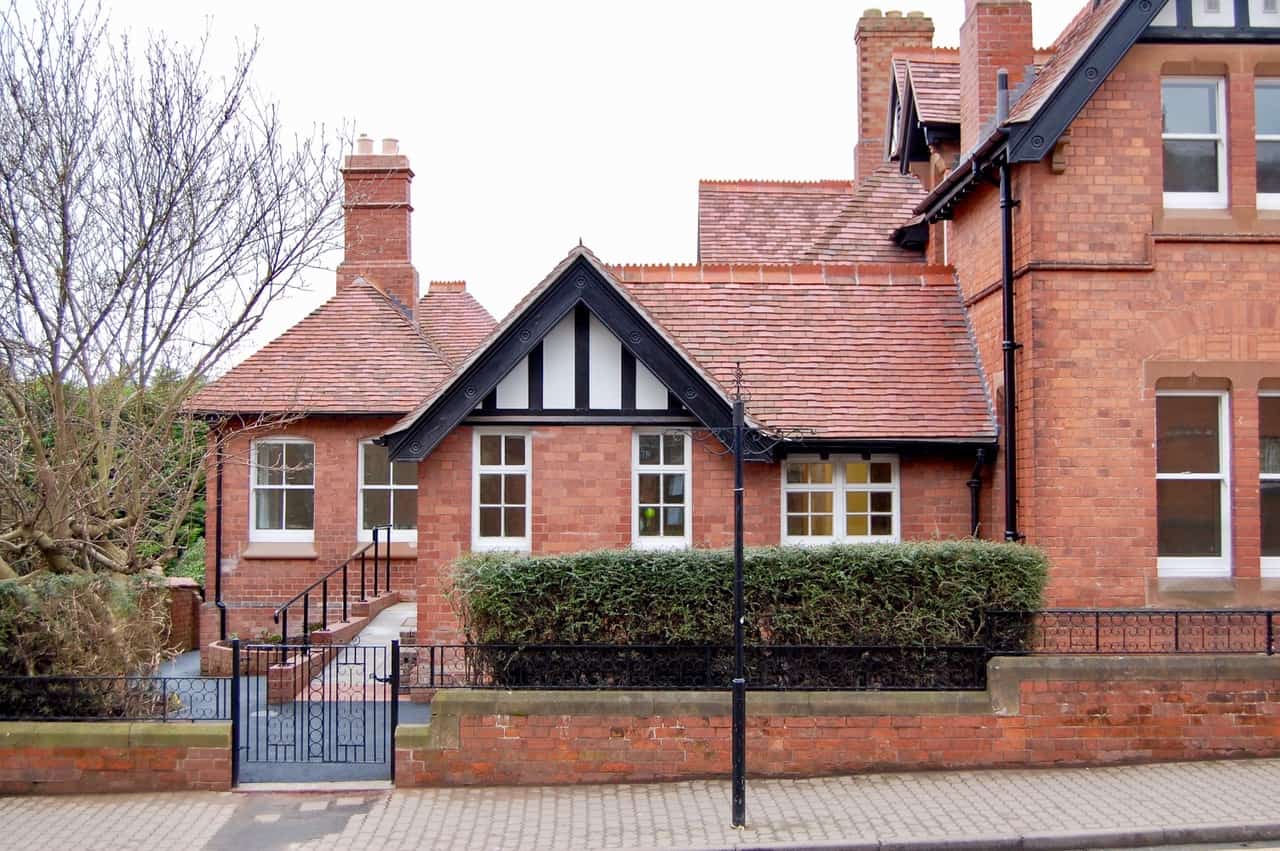
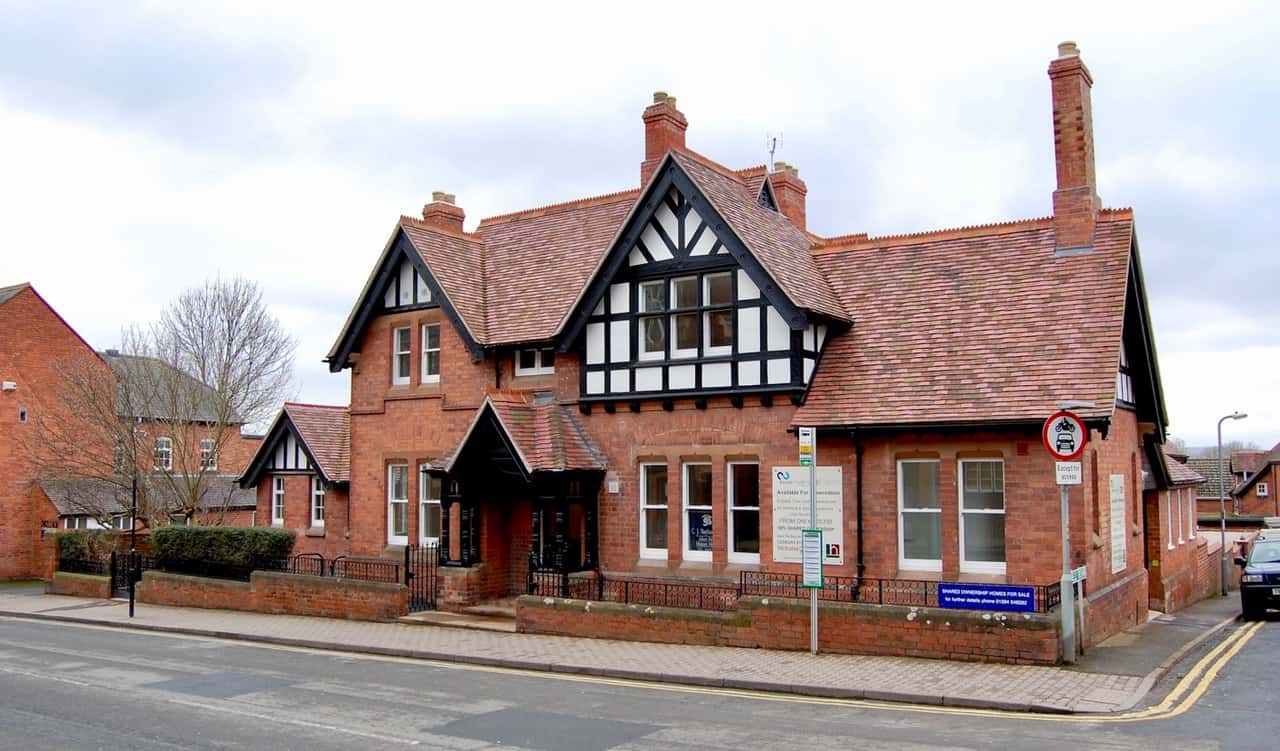
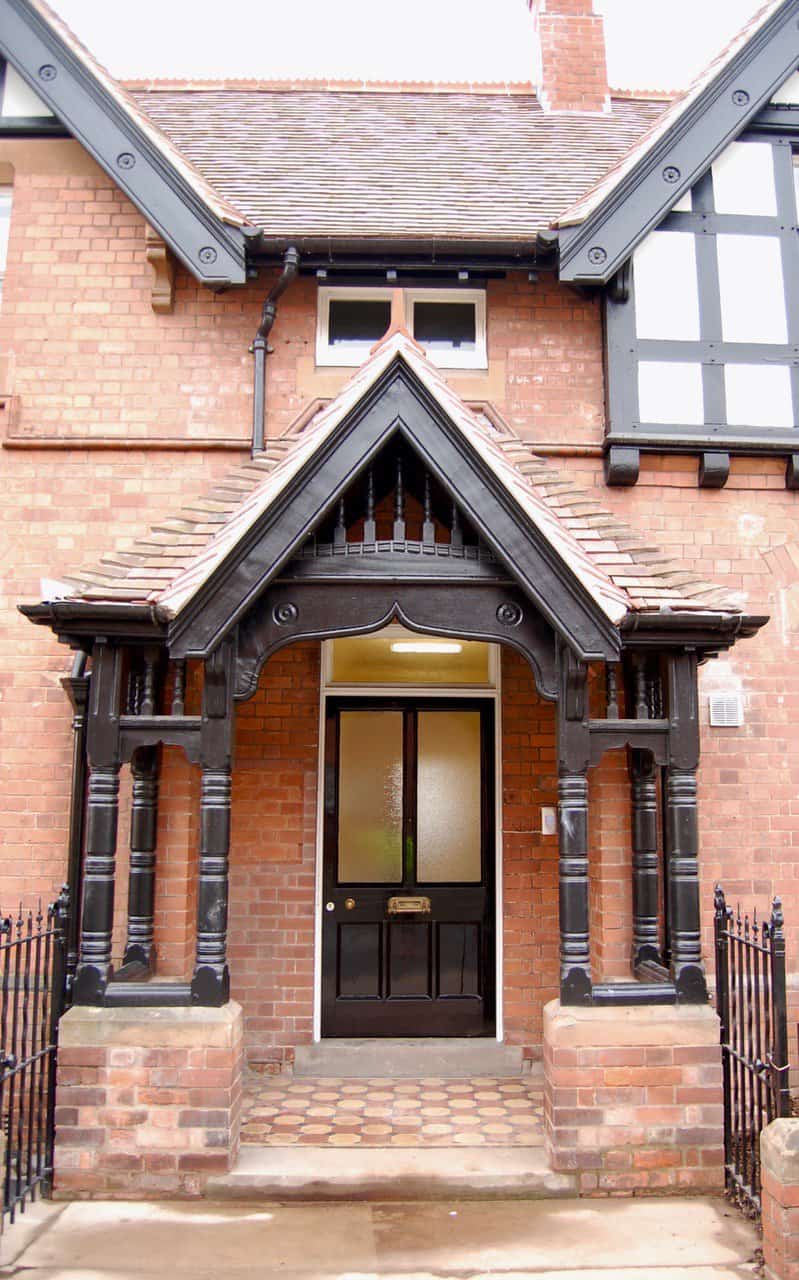
Quattro Design Architects was commissioned by Two Rivers Housing to design, gain approval for, and provide Project Management/Contract Administration services for internal and external works to an existing Victorian building (originally a hospital) in Ledbury, Herefordshire.
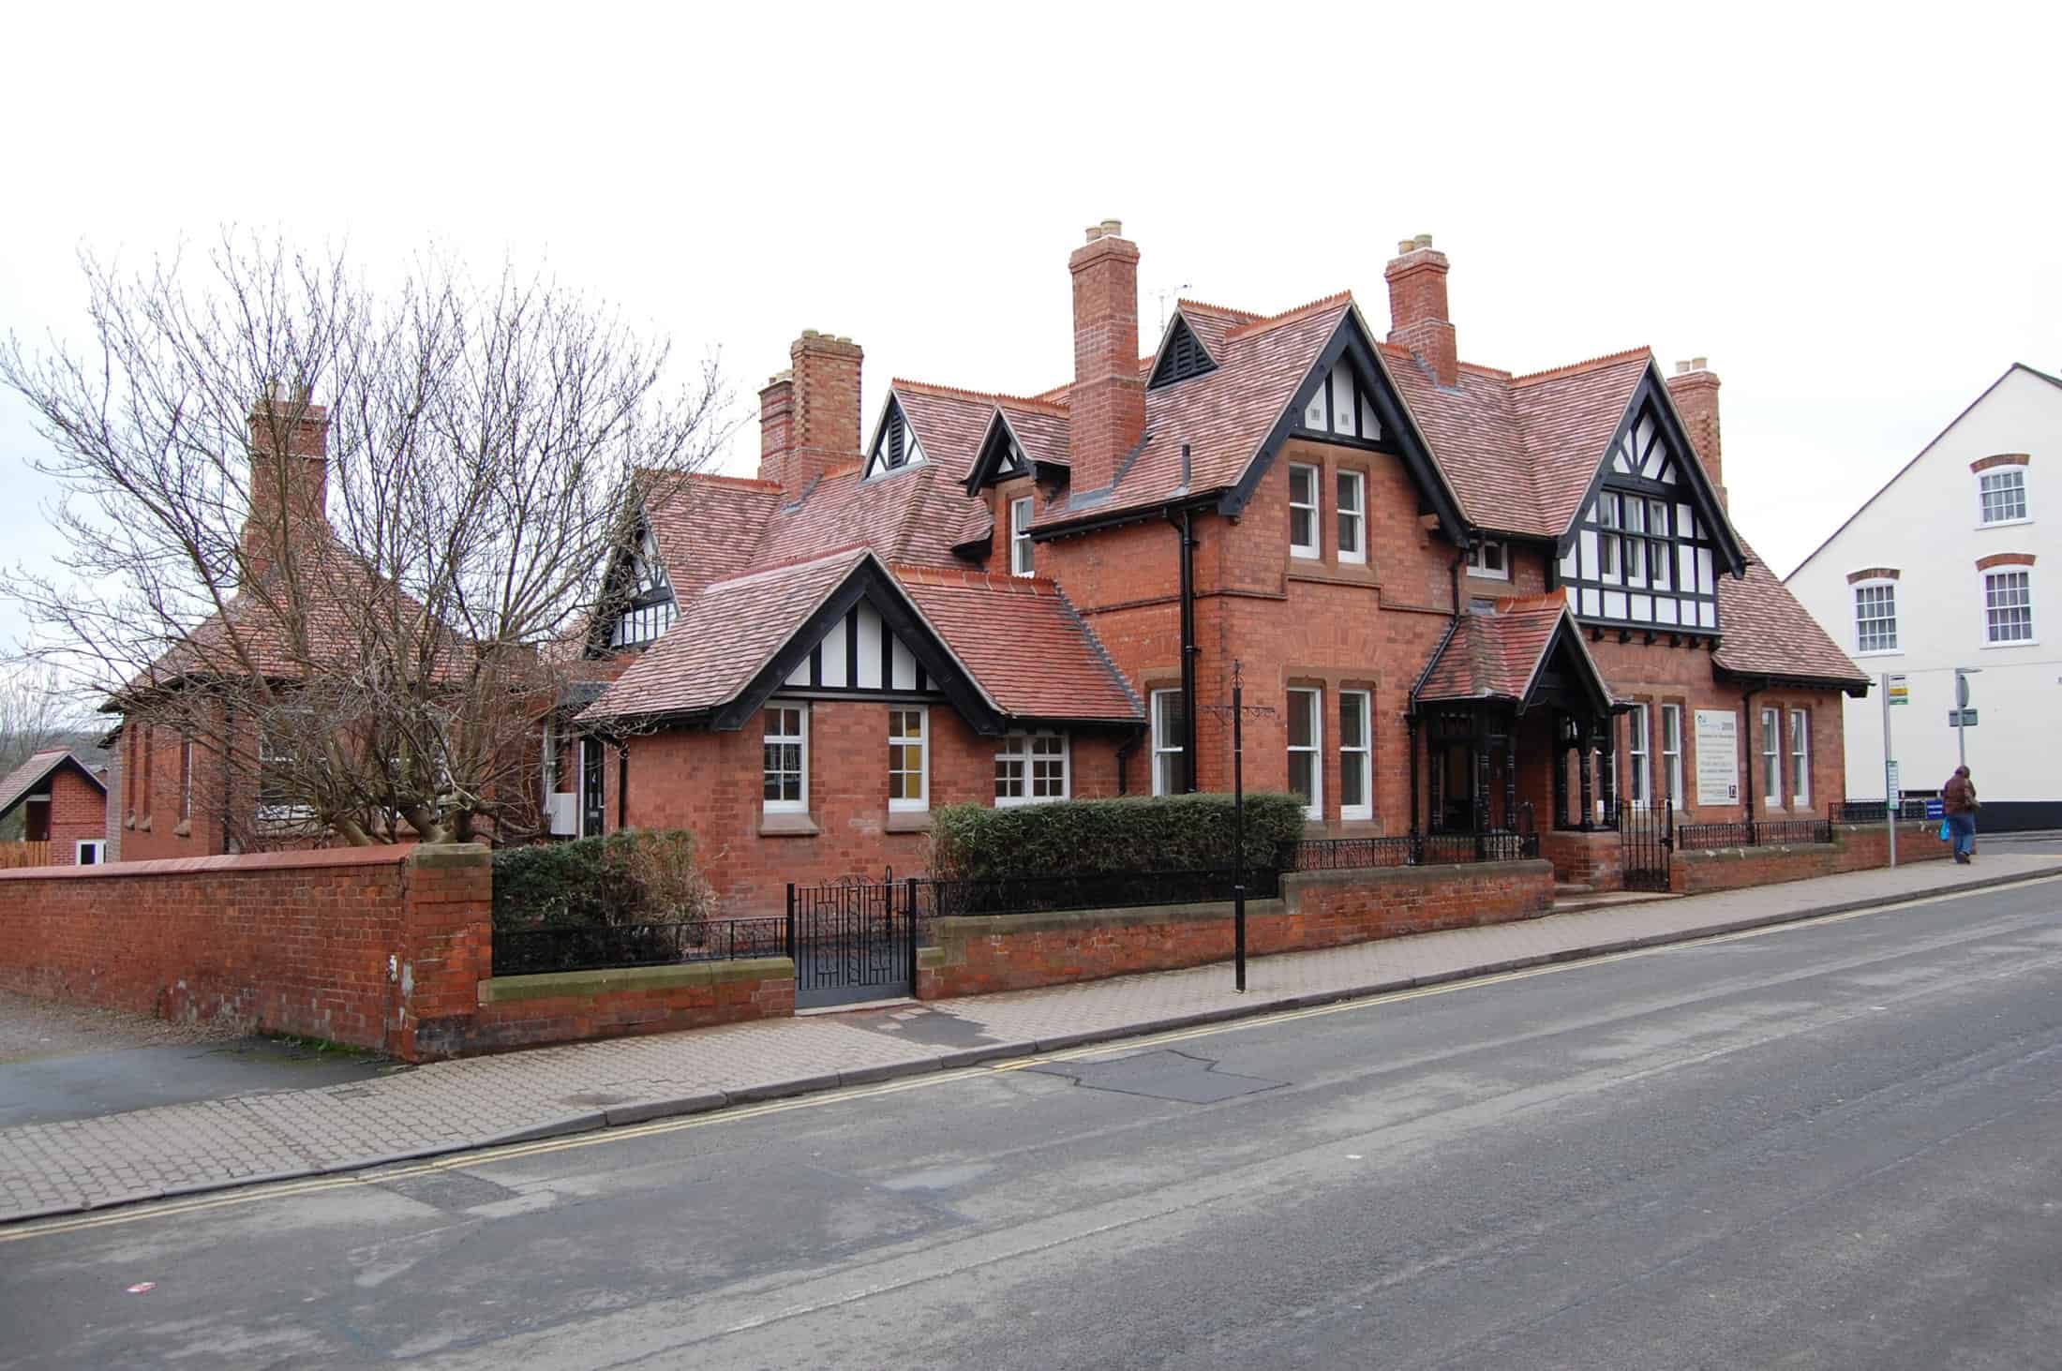
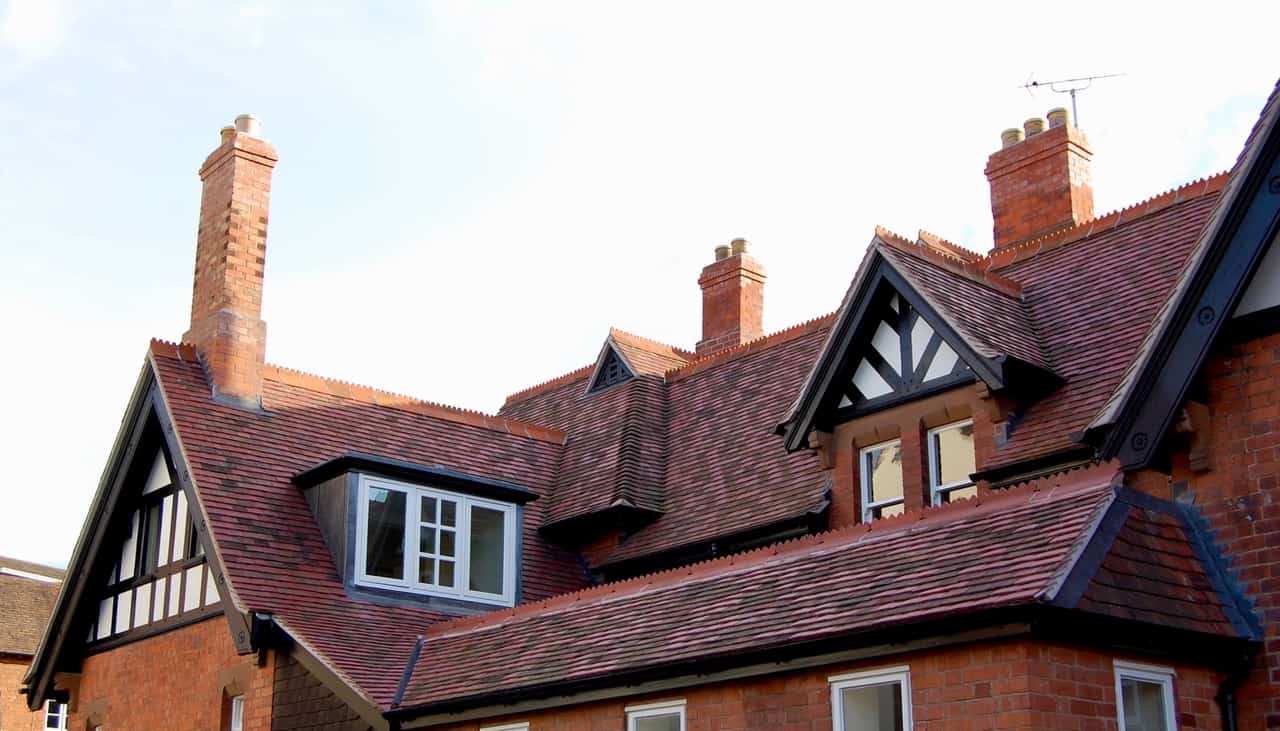
Key to the success of our scheme, was gaining a comprehensive understanding of the existing building, its spaces, structure, services and original fabric.
The Challenge
Our residential conversion architects were commissioned by Two Rivers Housing to design, gain approval for, and provide Project Management/Contract Administration services for internal and external works to an existing Victorian building (originally a hospital) in Ledbury, Herefordshire.
The brief required planning and listed building approval for a Change of Use for the building to be converted into a small mixed-use development of flats (for affordable rent and shared ownership) and rentable office spaces for small local businesses.
The scope of services included:
- Surveys and assessments of the existing building fabric and spaces
- Co-ordination with heritage specialists to ensure significant building elements were retained and protected
- Design proposals for the re-organising of internal spaces to accommodate self-contained flats and small office space for rent
- Planning, listed building and building regs approvals
- Full specification for the works
- Complete working/technical drawing package including construction details
- Principle Designer role
- Contract Administrator role
As with most projects of this nature, the main challenge surrounded the requirement to design a scheme that enabled the building to be brought into contemporary use, whilst minimising, as much as possible, the impact the scheme would have on the existing fabric.
Our Solution
Key to the success of our scheme, was gaining a comprehensive understanding of the existing building, its spaces, structure, services and original fabric, prior to any designs being finalised, and prior to any submissions to the Local Planning Authority for approval. Proposing an intervention that sought to minimise the impact the scheme would have on the existing building, without compromising the provision of new quality spaces, was also fundamental to the success of the project.
Click here to learn more about our residential conversion architects.
Project Gallery

Related Projects




Do you have a project in mind?

Do you have an idea for a project you require help with? Contact us today to find out how our dedicated team can help.