
Quattro Design Architects was appointed by E G Carter & Co Ltd, and Selwood Housing Group, to design a scheme for residential development on the site of the former Margaret Stancomb Infant & Nursery School, founded in 1893, located to the north of Trowbridge town centre.
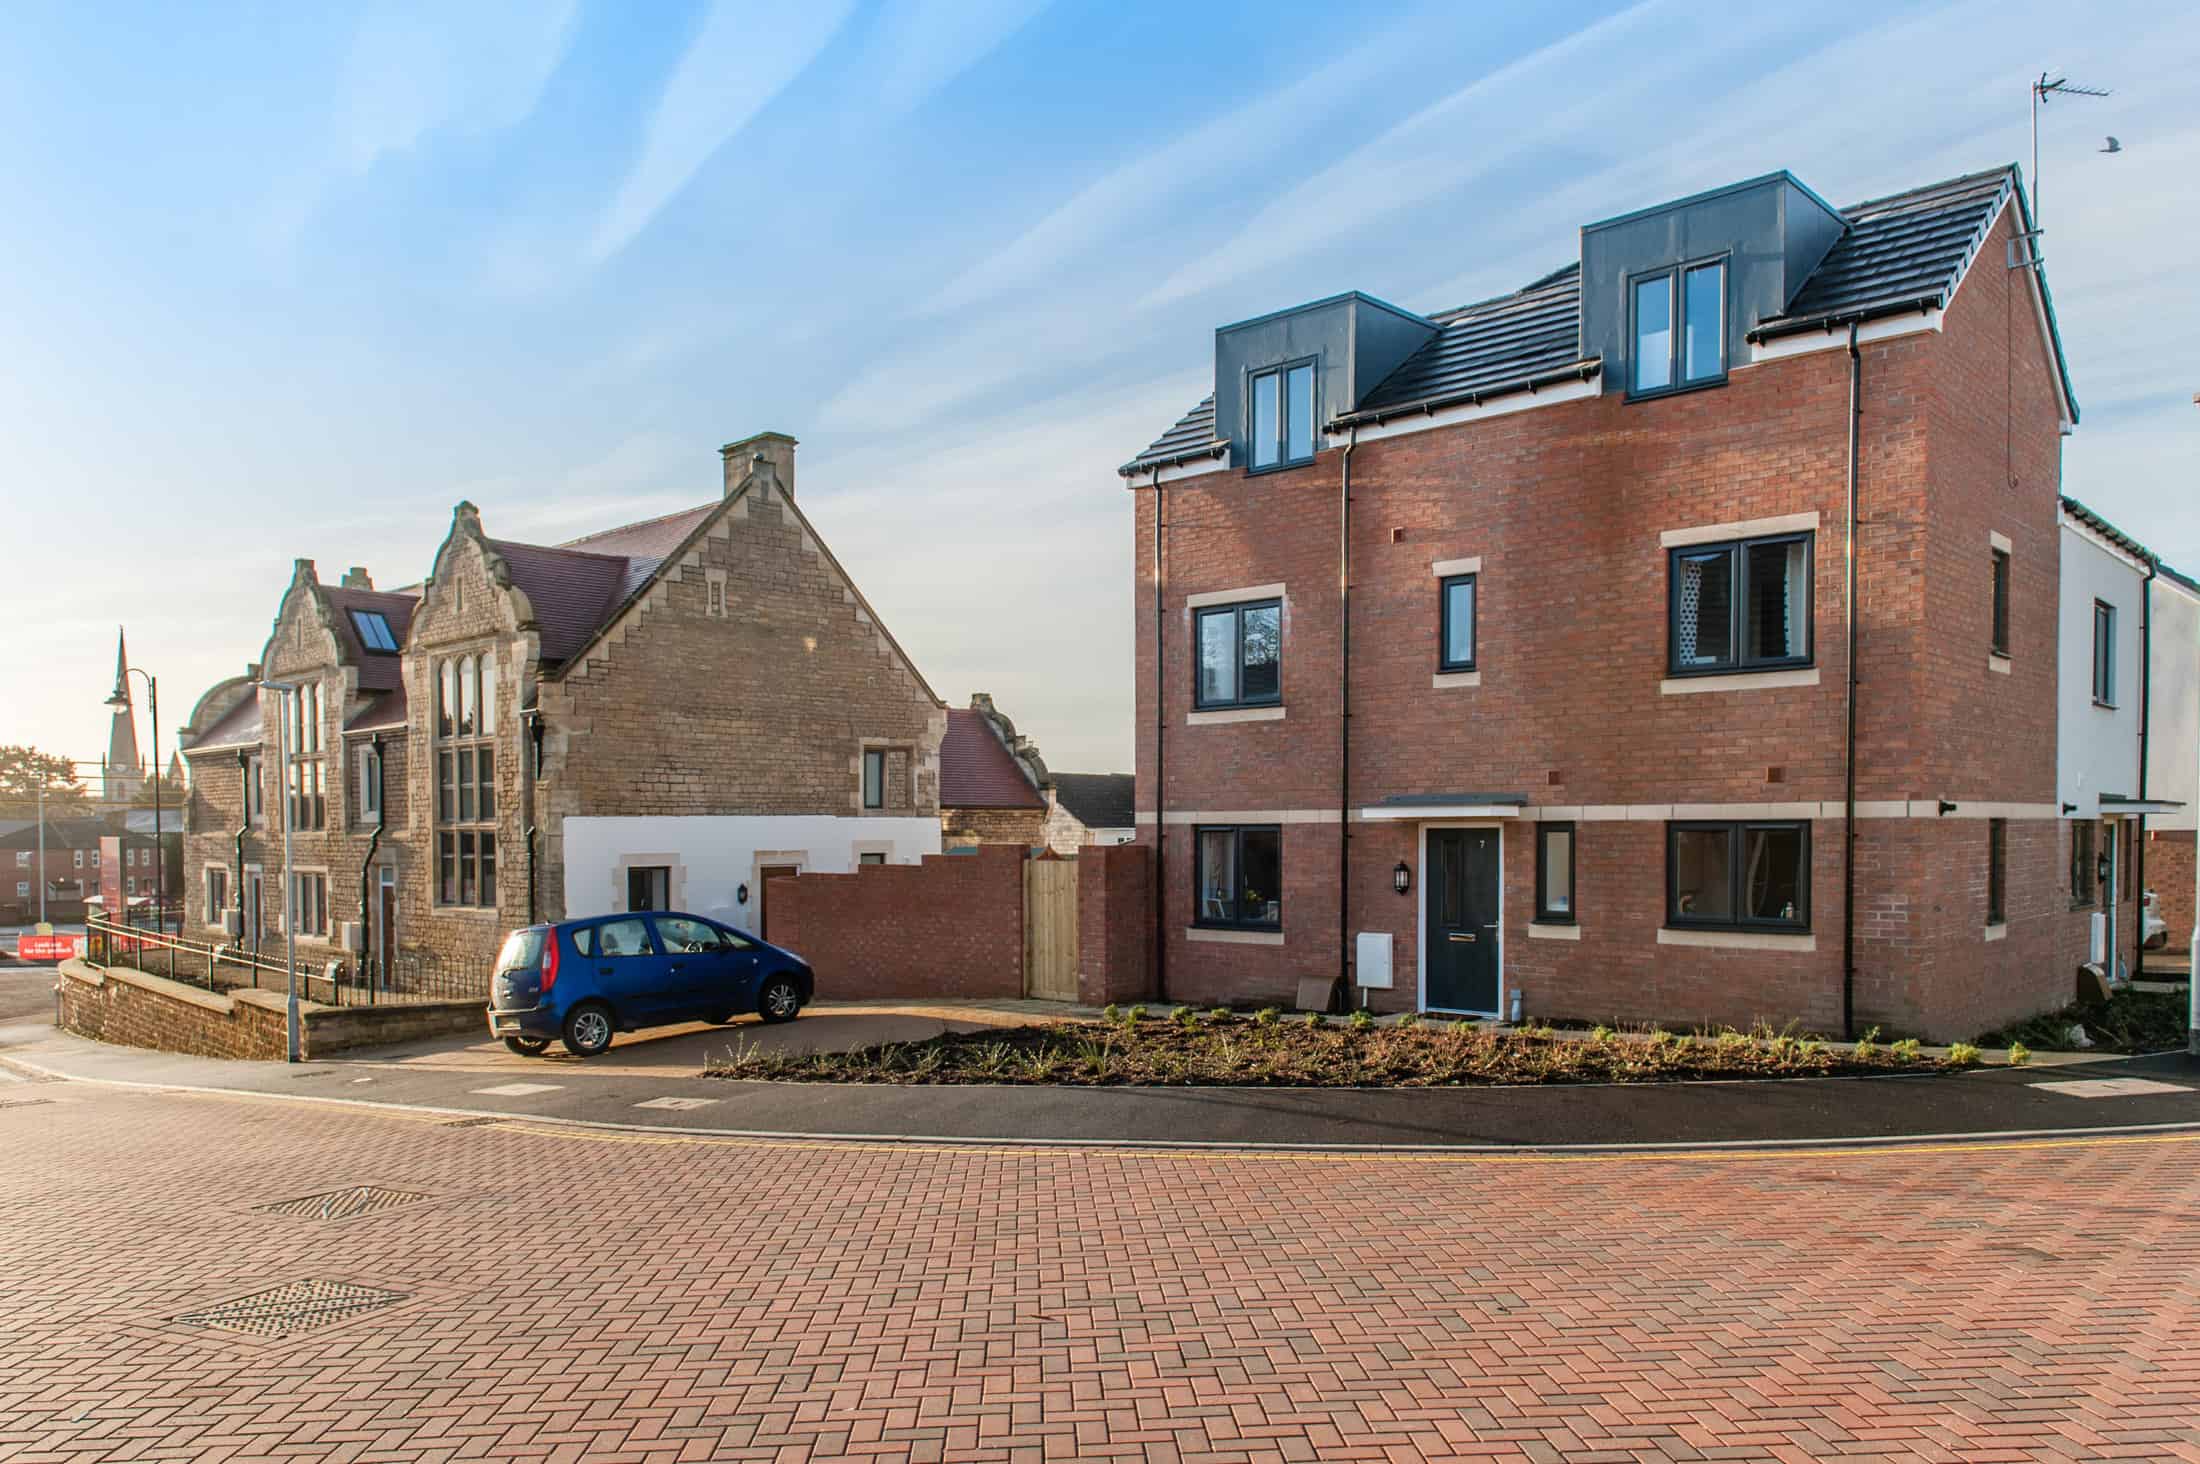

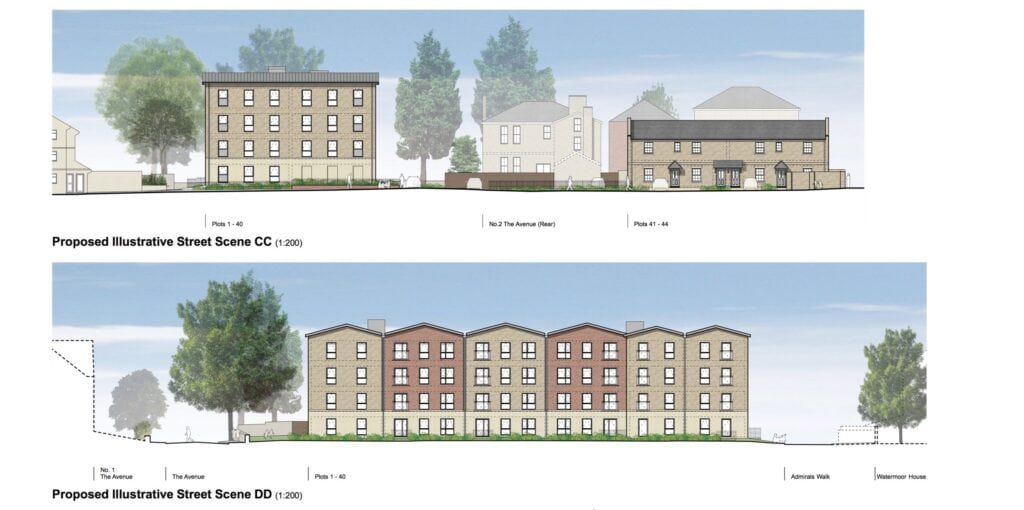
The resulting layout took on board many of the points raised through discussion, specifically with regards to the creation of a ‘sense of place’, pedestrian dominated public realm, protection of existing resident amenity and appropriate scale of development.
The Challenge
Quattro’s experience in affordable housing architecture resulted in our appointment by E G Carter & Co Ltd, and Selwood Housing Group, to design a scheme for residential development on the site of the former Margaret Stancomb Infant & Nursery School, founded in 1893, located to the north of Trowbridge town centre.
The site lies partly within Trowbridge Town Conservation Area and included the large stone-built school room of the former, redundant and dilapidated, Margaret Stancomb Infant and Nursery School. This building, although not listed, was however recognised as a non-designated Heritage Asset and the site also had listed buildings within close proximity. It was also surrounded by a typical two-storey residential property, both period and modern. Other notable site features included substantial tree planting and an established access road, with part of this being the oldest road in Trowbridge.
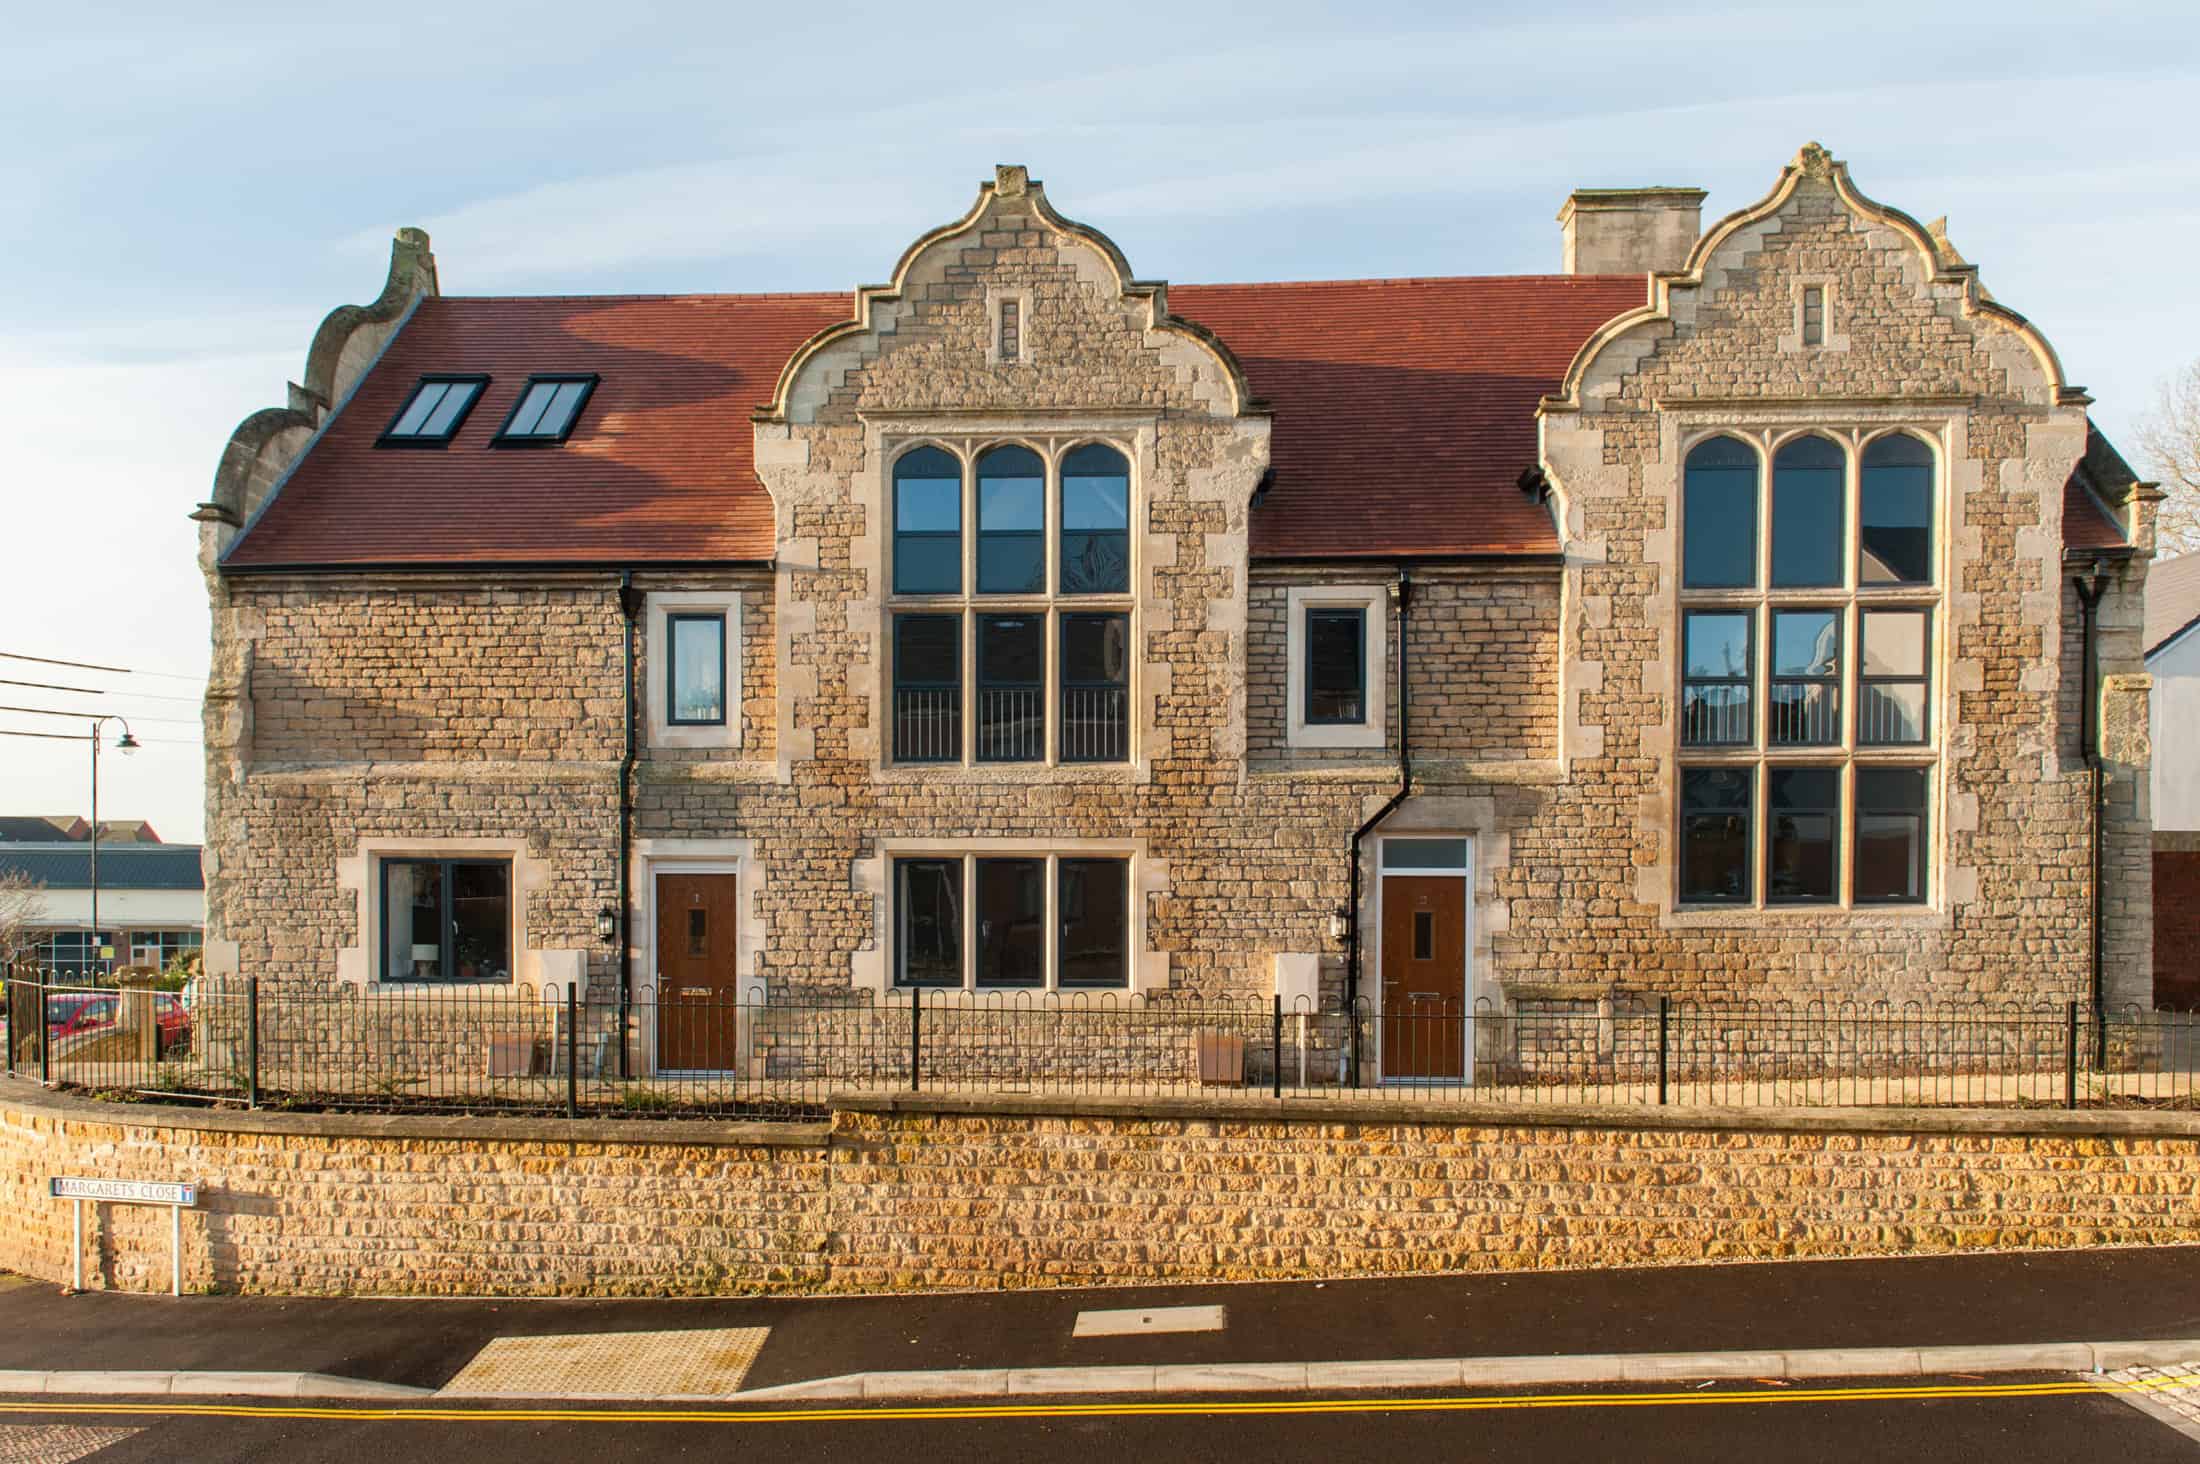
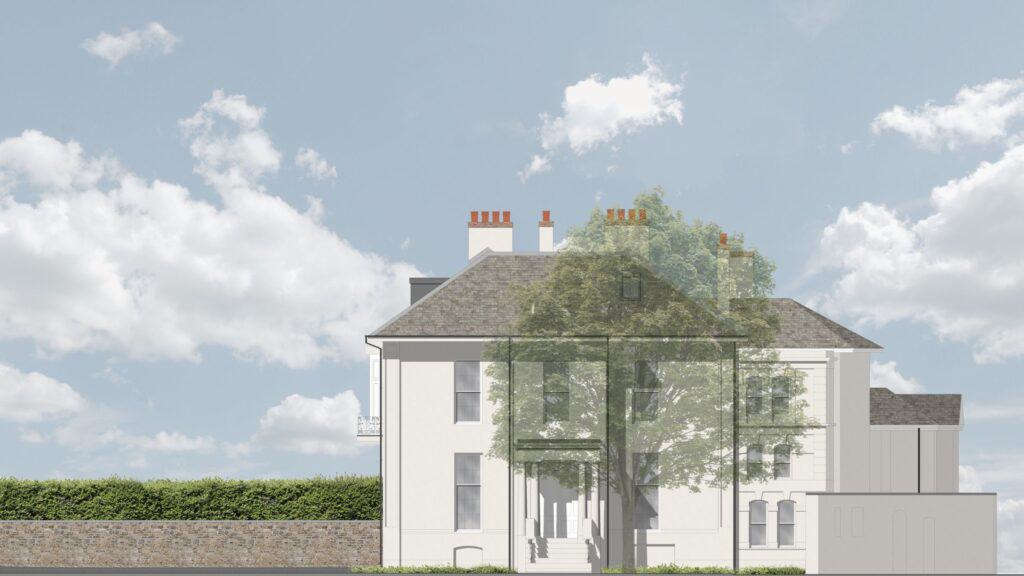
The existing Margaret Stancomb Infant School building which has been retained and converted into 3 town houses as part of the approvals achieved, set much of the frame work from which the remaining site development and layout progressed. A stone-built building with smooth face quoins, window surrounds and parapet, with coursed rough infill stonework, prominent gable and full height dormer features, afforded the building with an attractive level of interest and detail, as well as a prominent presence within the street scape and immediate locality. This needed to be maintained and complemented through the proposals.
Our Solution
Prior to Quattro’s affordable housing architects’s engagement, the former site owners Wiltshire Council, had received pre-application advice, however, with mixed results. Over the course of the next few months, further scheme development and pre-application was undertaken, including extensive consultation with the Local Planning Authority and urban design officers.
The resulting layout took on board many of the points raised through discussion, specifically with regards to the creation of a ‘sense of place’, pedestrian dominated public realm, protection of existing resident amenity and appropriate scale of development. The ensuing design was submitted by the client group with confidence that it would succeed at full planning application stage.
The visual appearance of the proposals was simple in form and design with an emphasis on the importance of the existing school building and that this should be retained as the dominant feature in the immediate locality. Original features were retained and restored both inside and outside the historic building, such as the carved stonework, wooden beams and a mosaic mural from the former playground which has been preserved in the new home’s grounds.
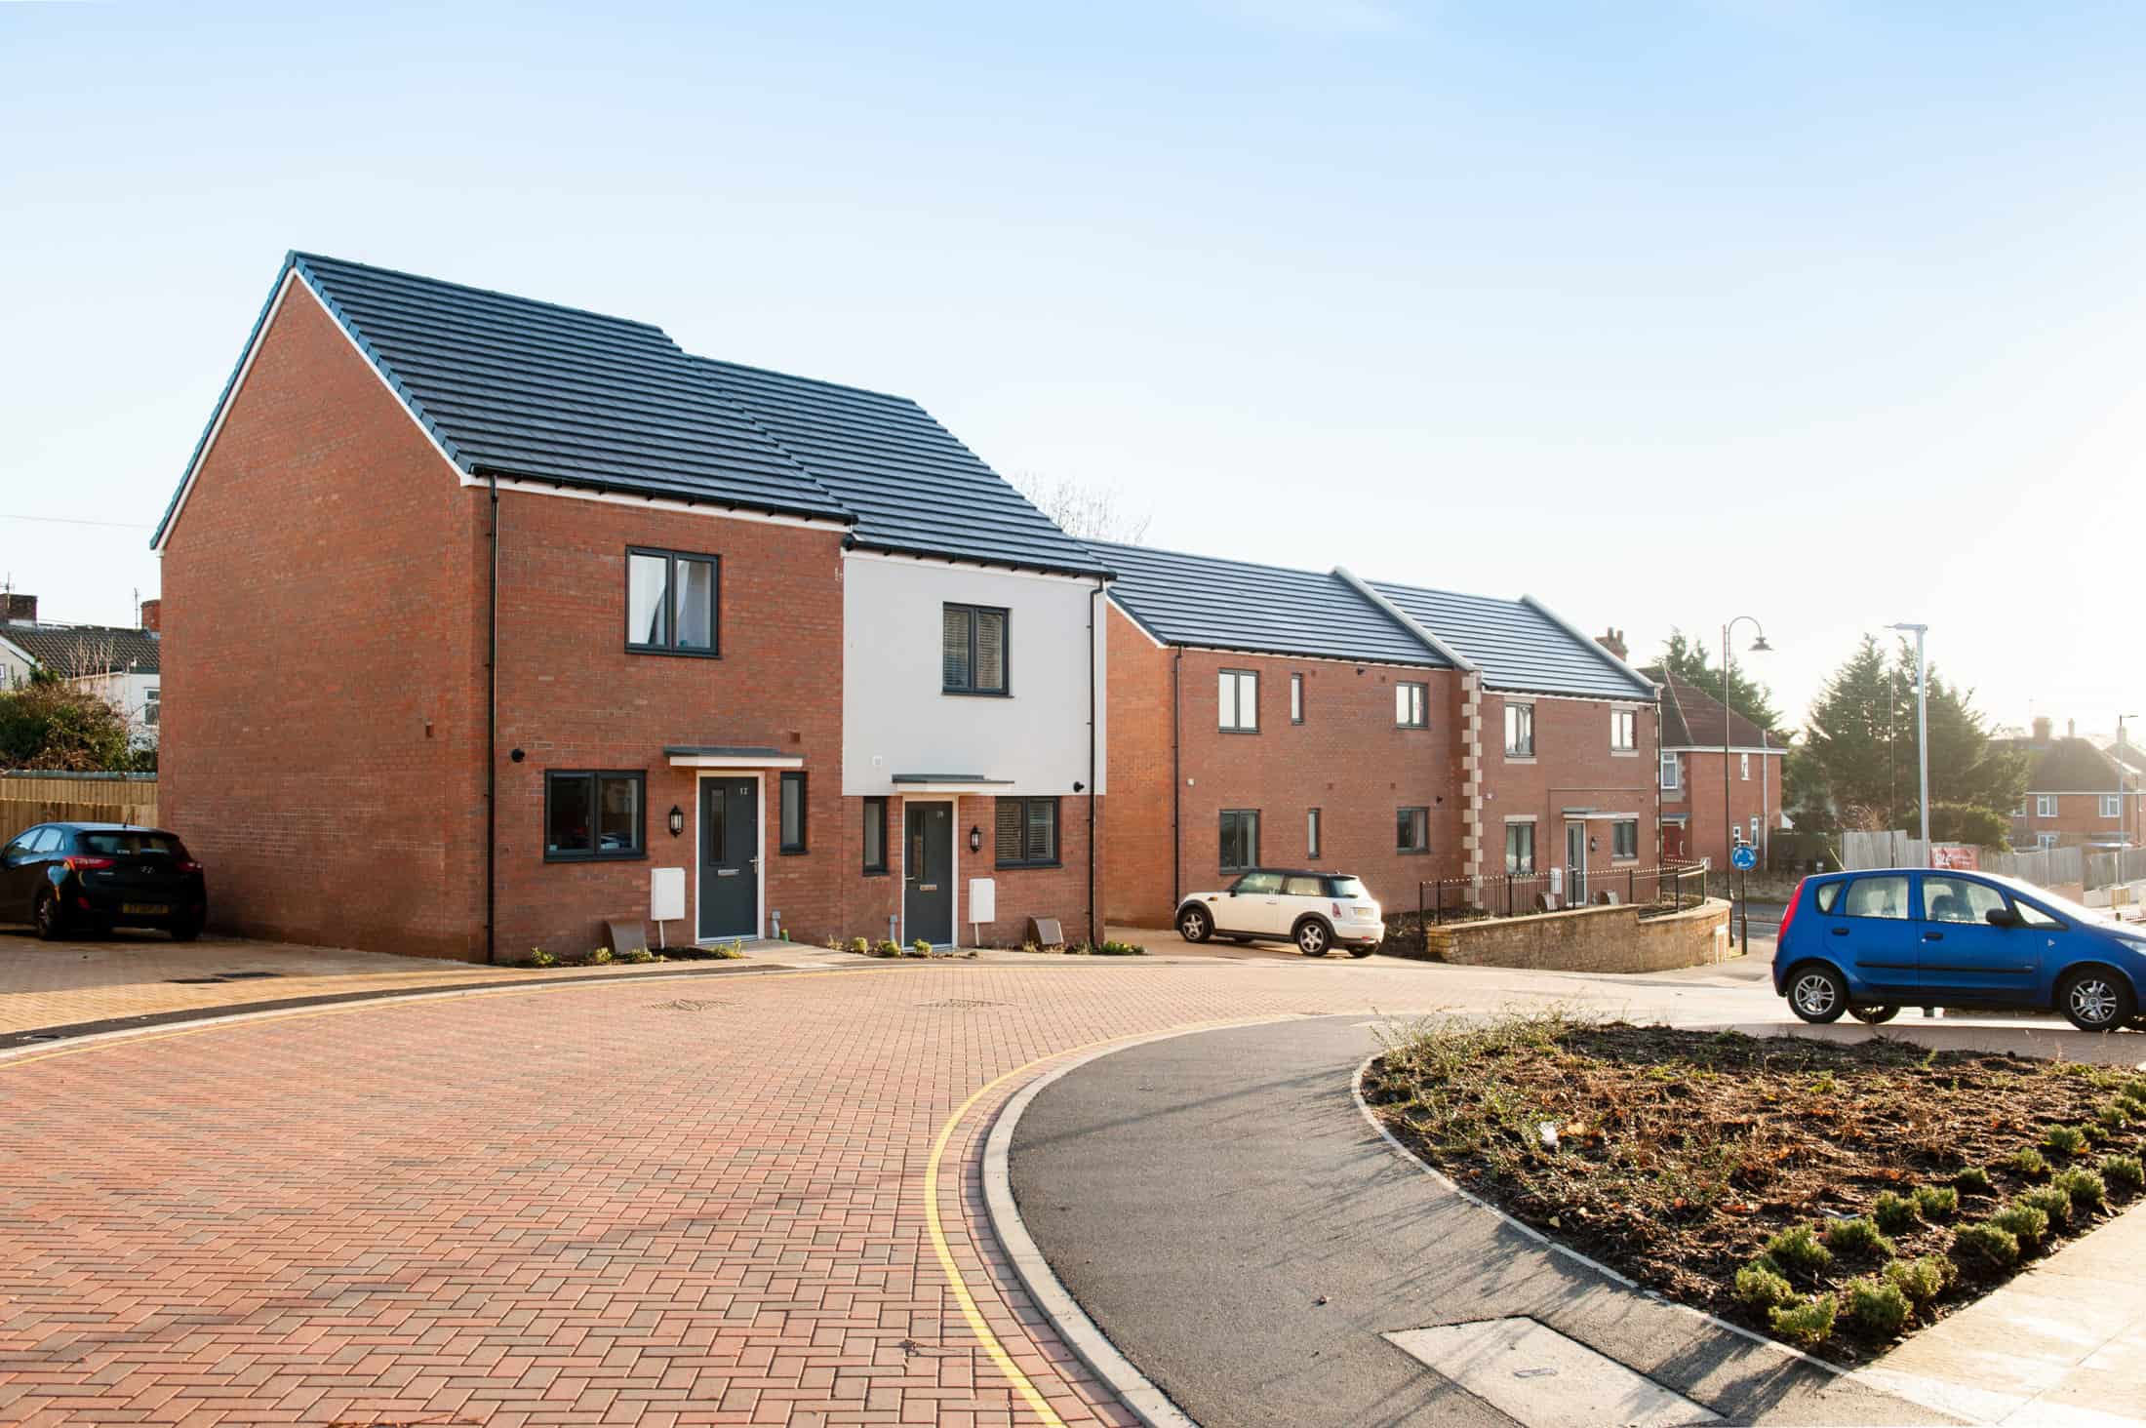
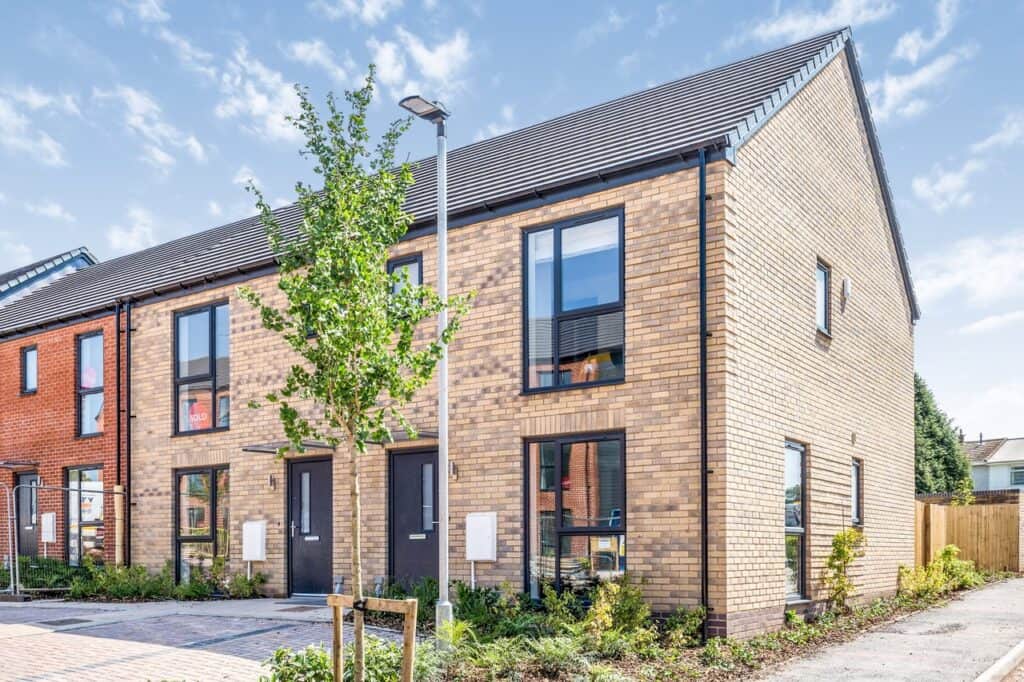
The proposals ensure the natural environment is incorporated into the design with green spaces and bat roosts. The mixture of both apartments and houses, from 1, 2 and 3 bed units allows a wide variety of social rent and shared ownership needs to be catered for.
Planning approval was achieved in June 2019 and the scheme was completed late 2020, despite the first lockdown putting a halt to construction.
Click here to learn more about our affordable housing architecture.
Project Gallery

Related Projects




Do you have a project in mind?

Do you have an idea for a project you require help with? Contact us today to find out how our dedicated team can help.