
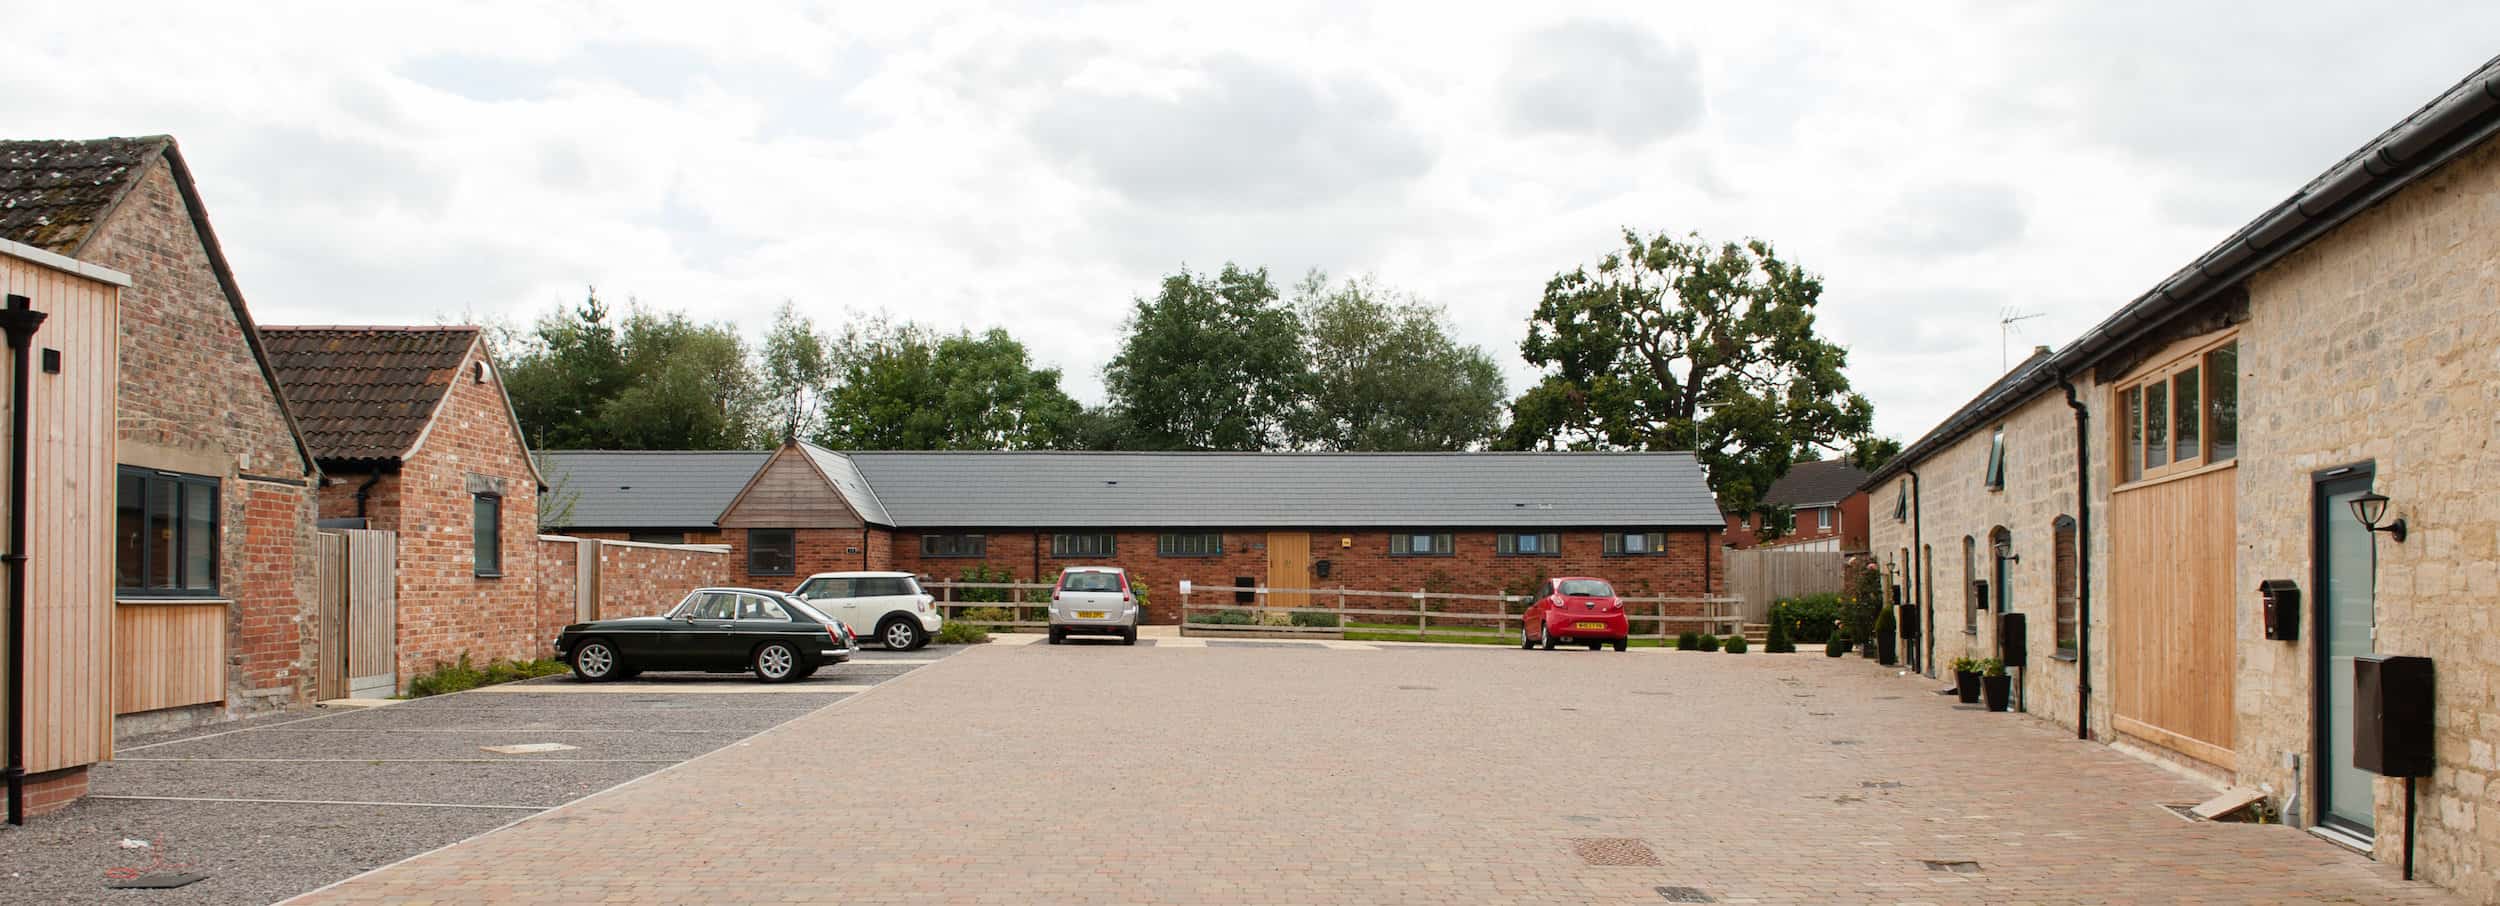
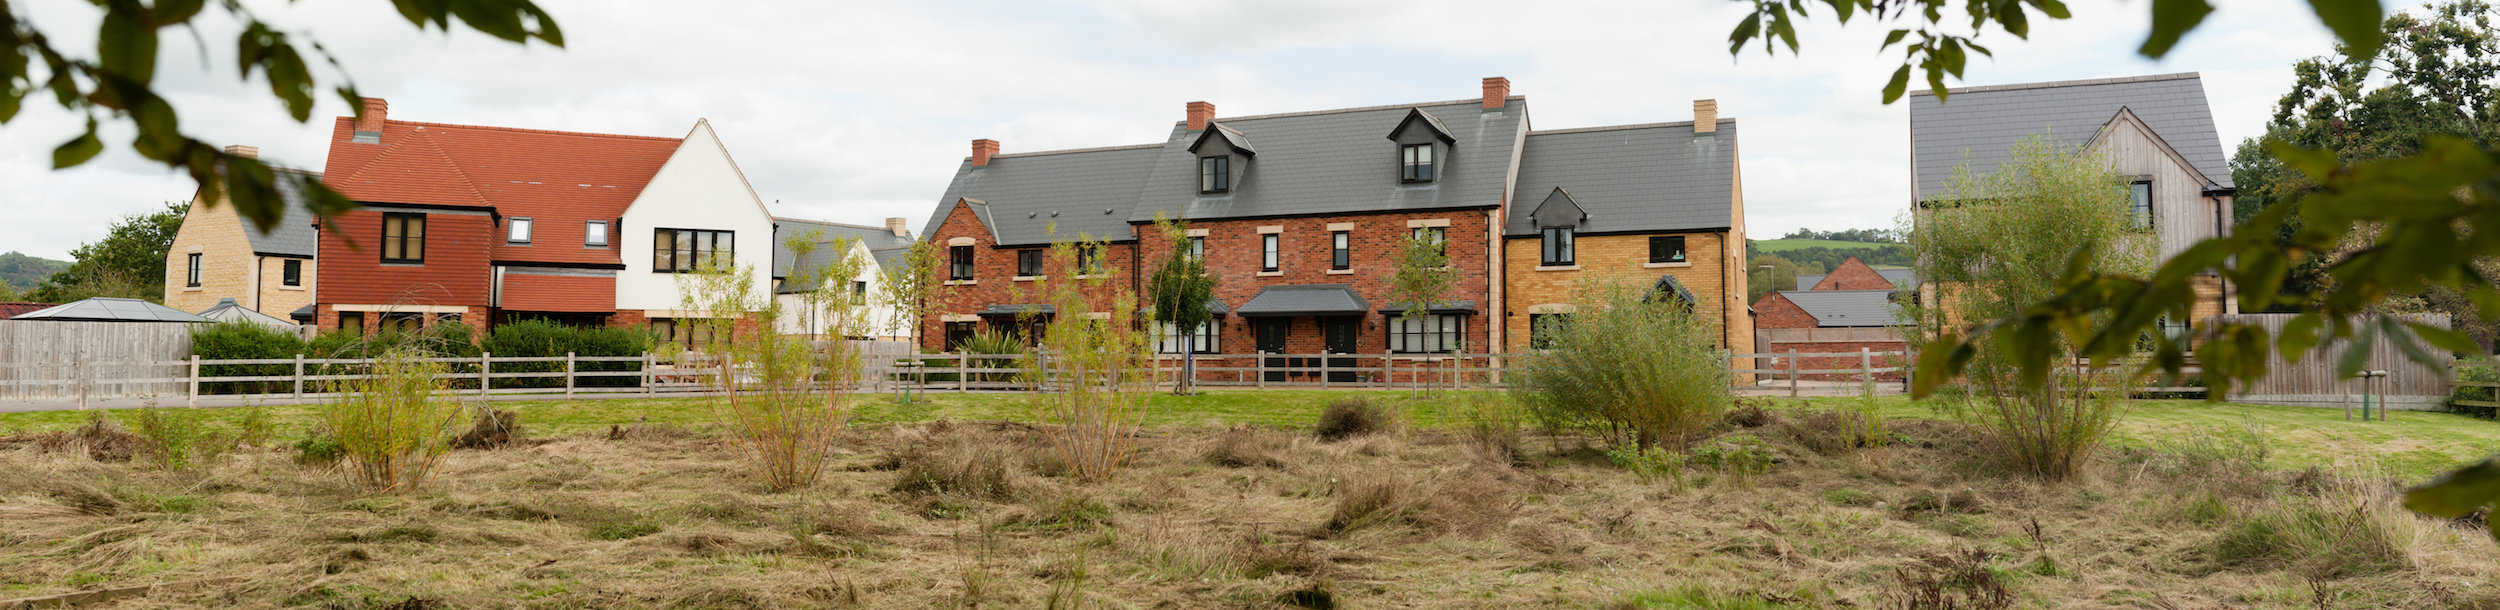
Standish Gate is a development of 21 bespoke properties on land that was previously used for various farming activities, including the original farmhouse and its dilapidated storage outbuildings.
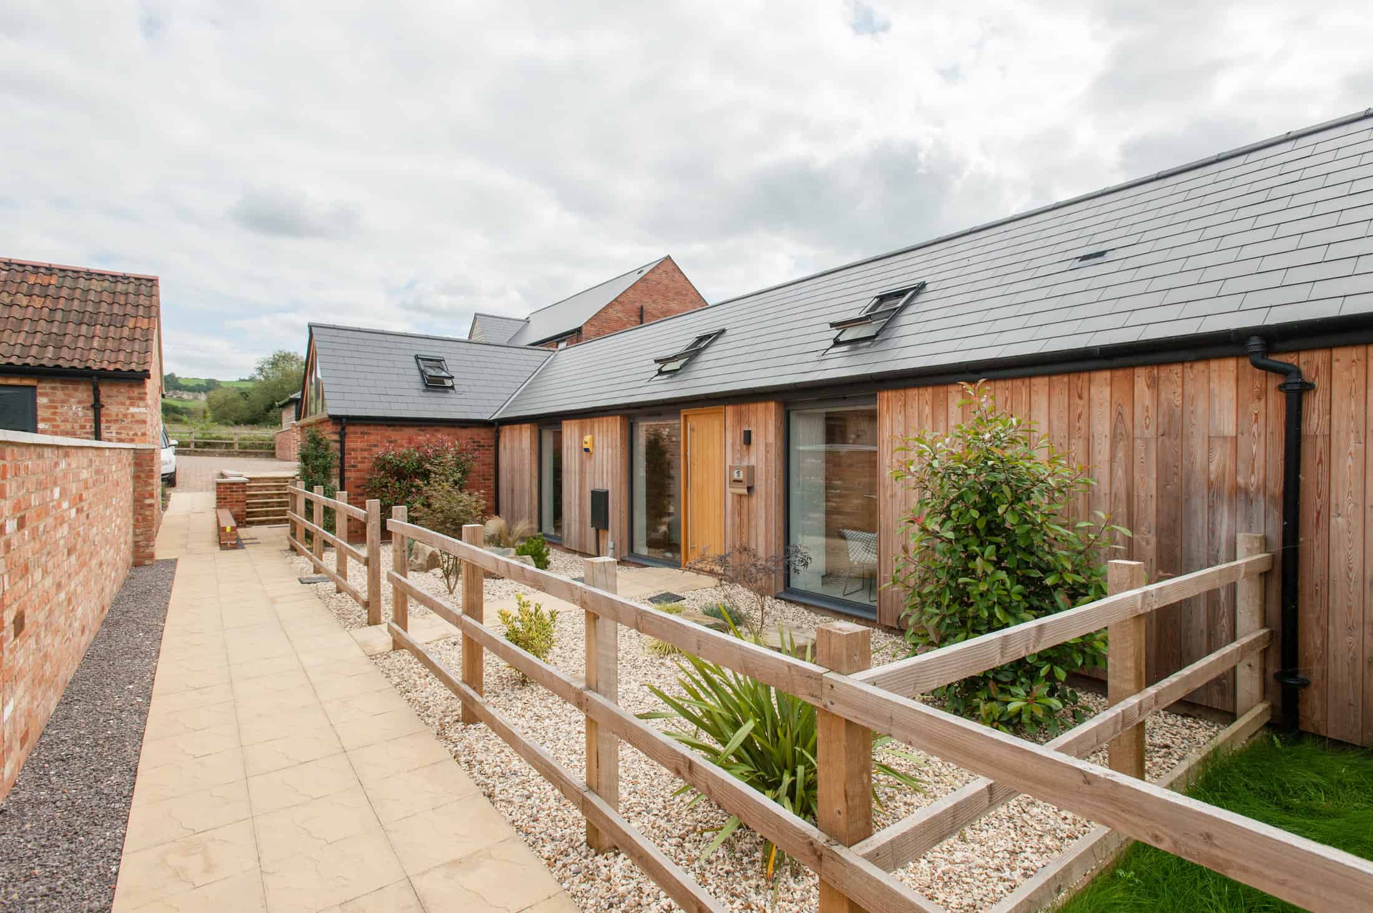
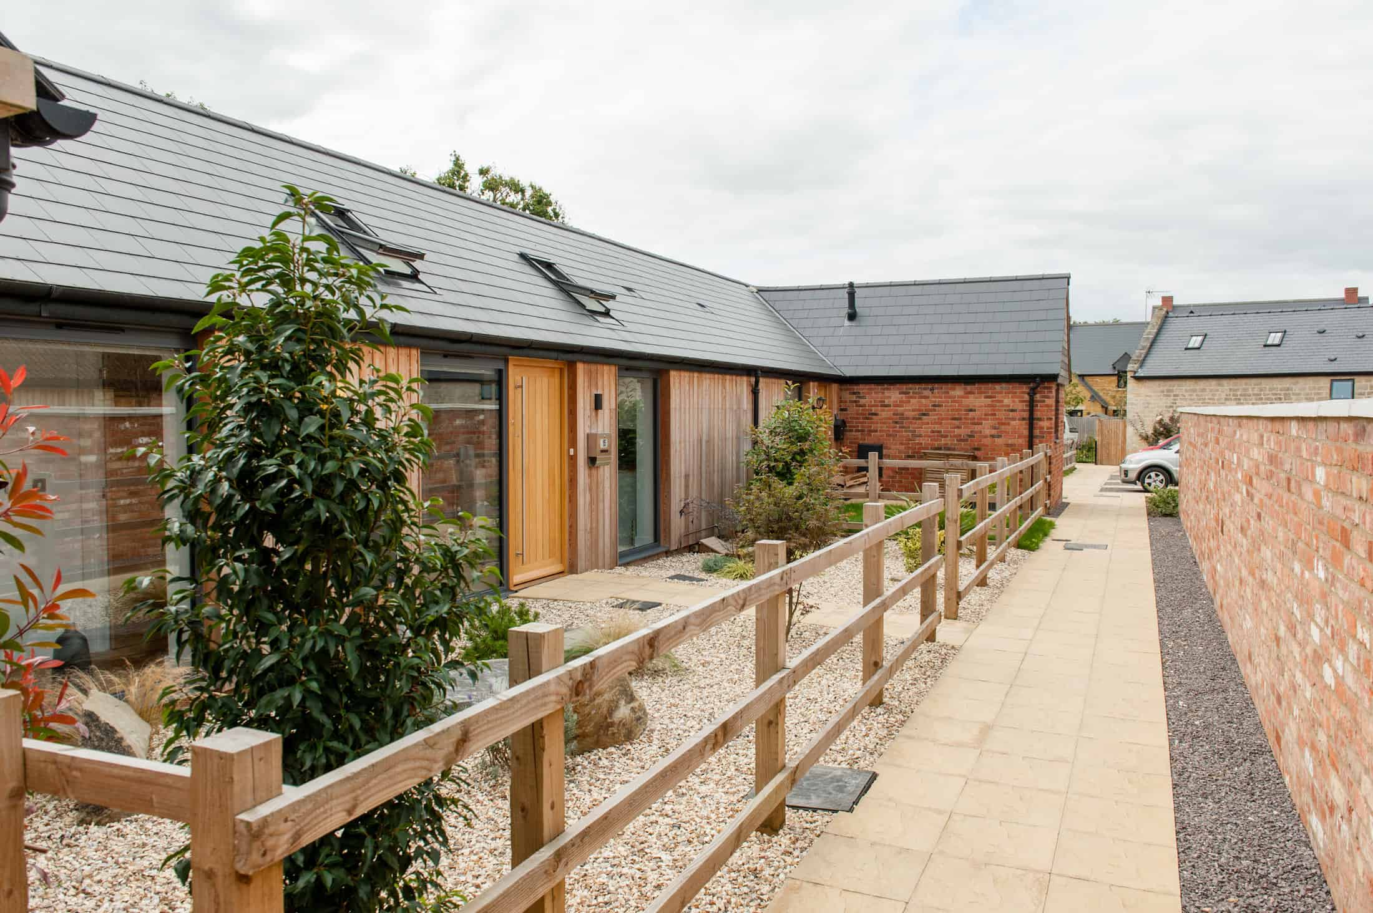
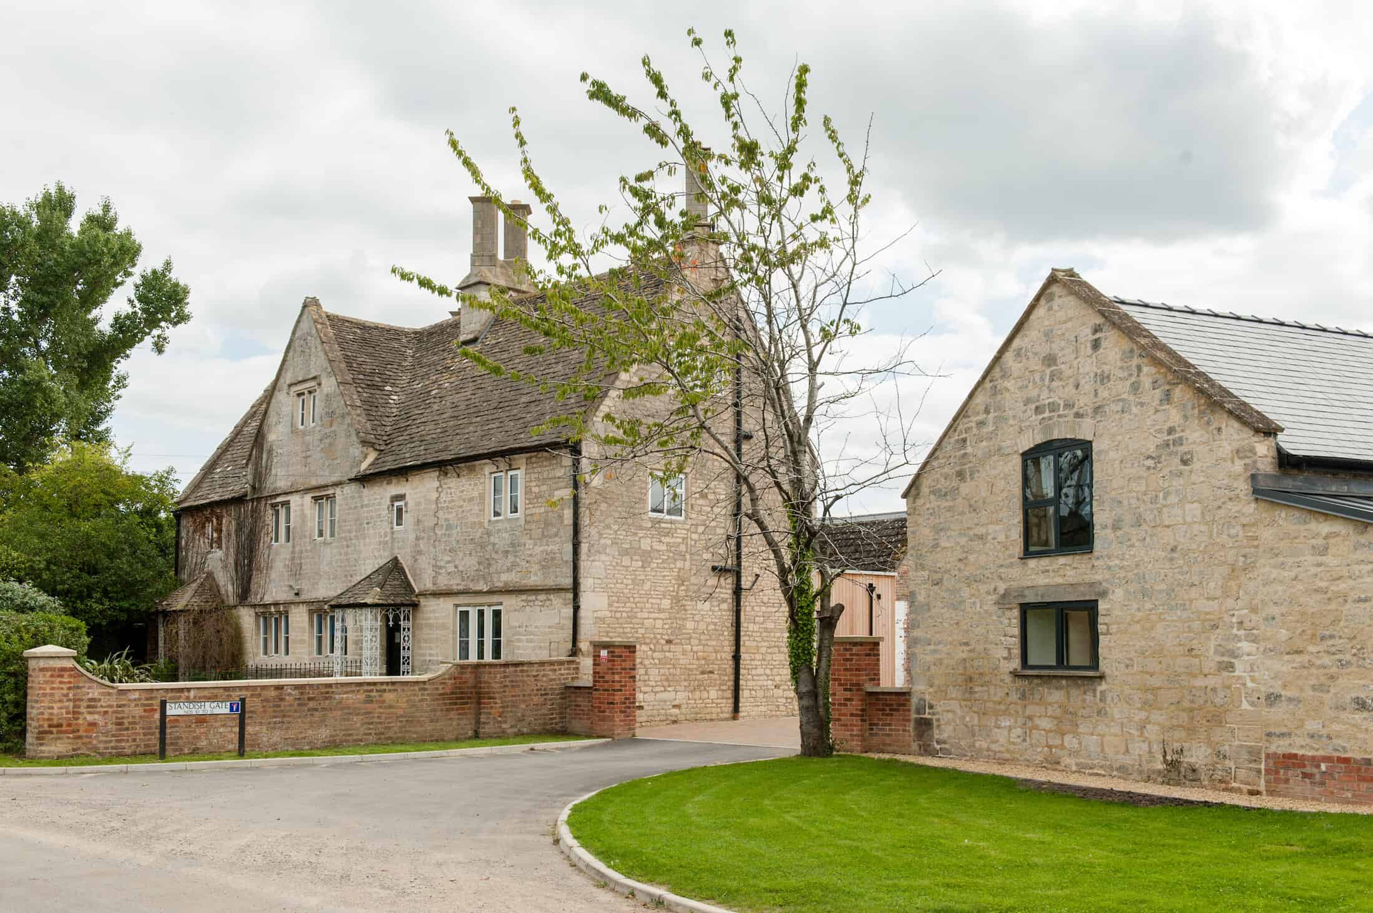
We carefully re-planned and refurbished the Grade II Listed farm houses and converted and rebuilt their in-curtilage barns ensuring the wild life was protected.
The Challenge
Our experience in affordable housing architecture made us the ideal choice for our client. Standish Gate is a development of 21 bespoke properties on land that was previously used for various farming activities, including the original farmhouse and its dilapidated storage outbuildings. Surrounded by fields and rolling hills in the picturesque area of Standish, an Area of Outstanding Natural Beauty, the development was constrained by its rural setting and also by ecological issues. The site location is only a short distance from the M5 with desirable commuter links.
Our residential housing architects were assigned to compile working drawings and landscape proposals, together with re-planning and designing, in order to obtain new Planning Permissions for some of the properties, to further align with the development’s considerate ethos.
Due to the site’s previous use and dilapidated state, numerous species of wildlife, including bats and slow worms, were identified on site. Measures would need to be taken to protect their habitats during construction, as well as careful consideration given to the landscape design proposals, to ensure the wildlife would continue to flourish following completion of the new dwellings.
Our Solution
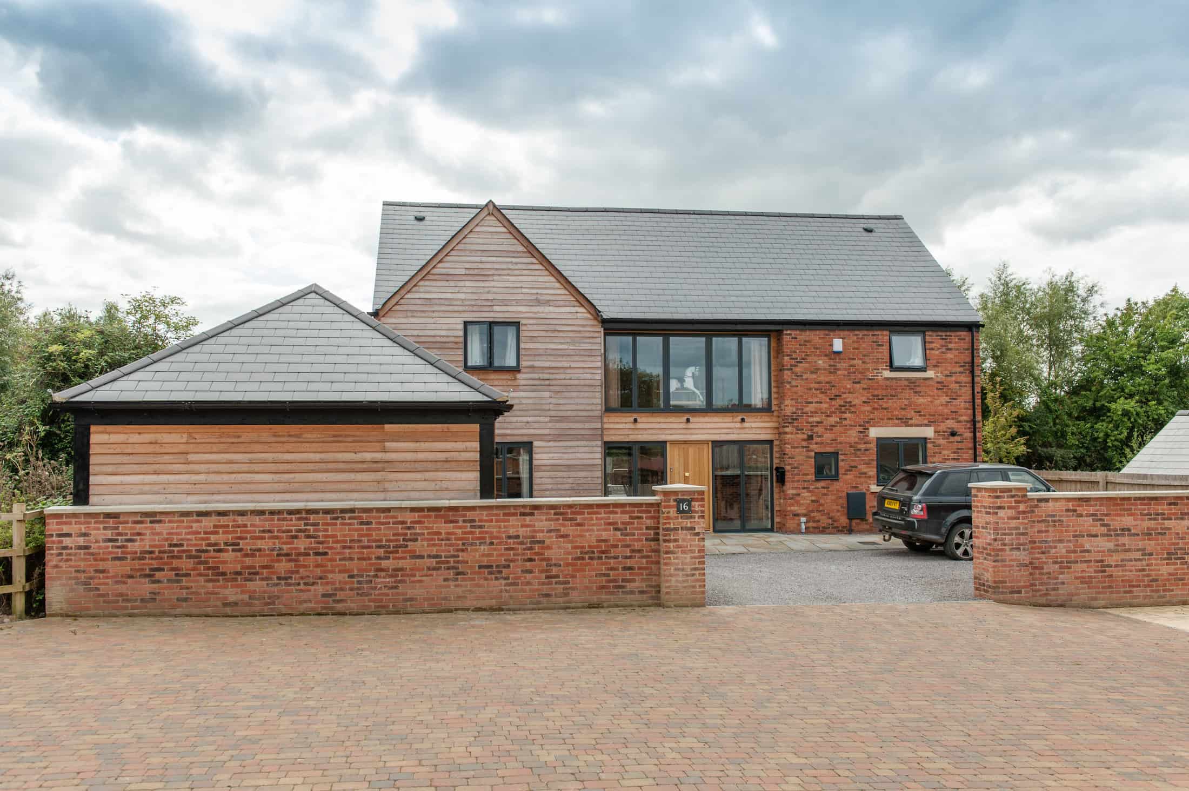
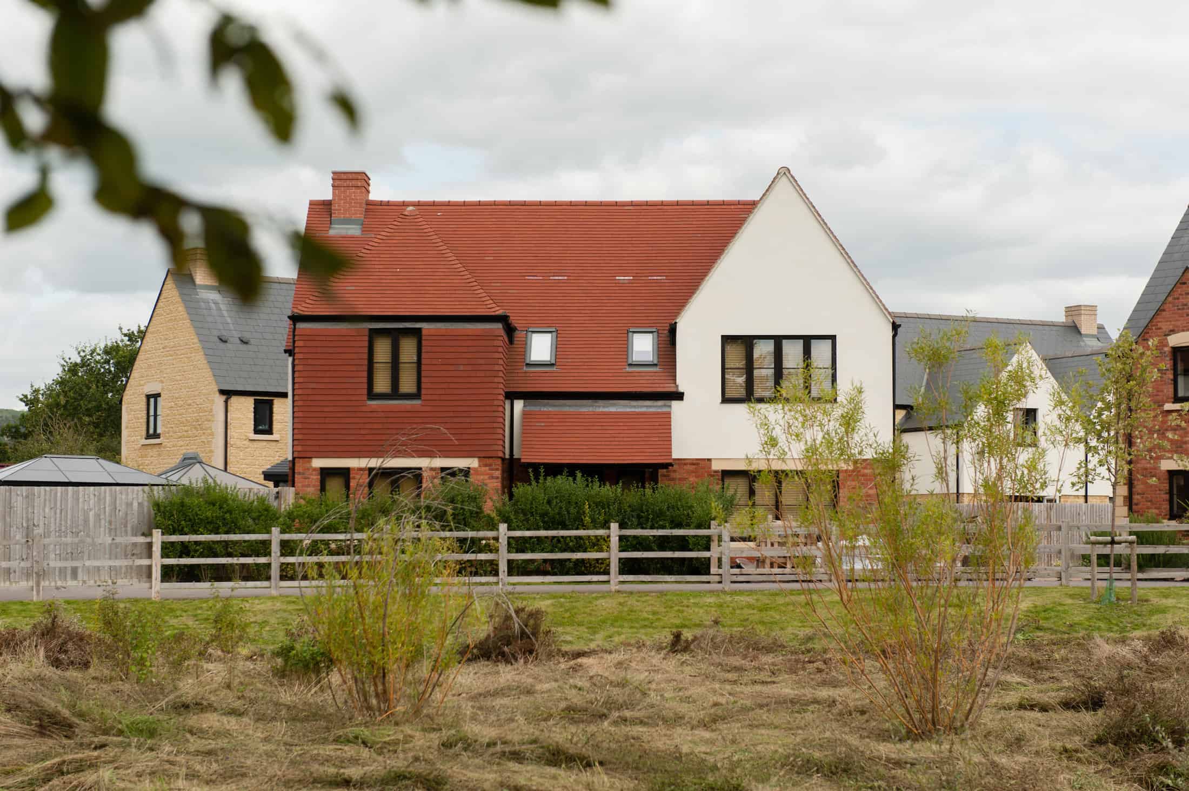
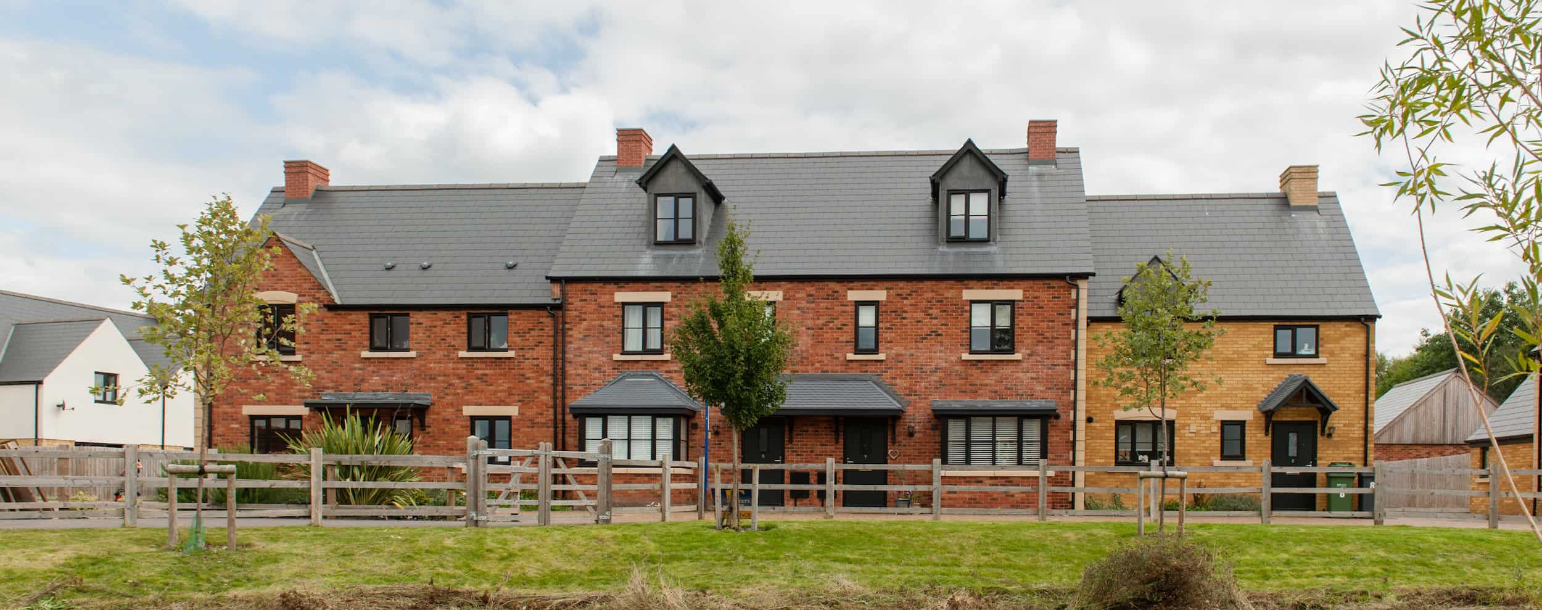
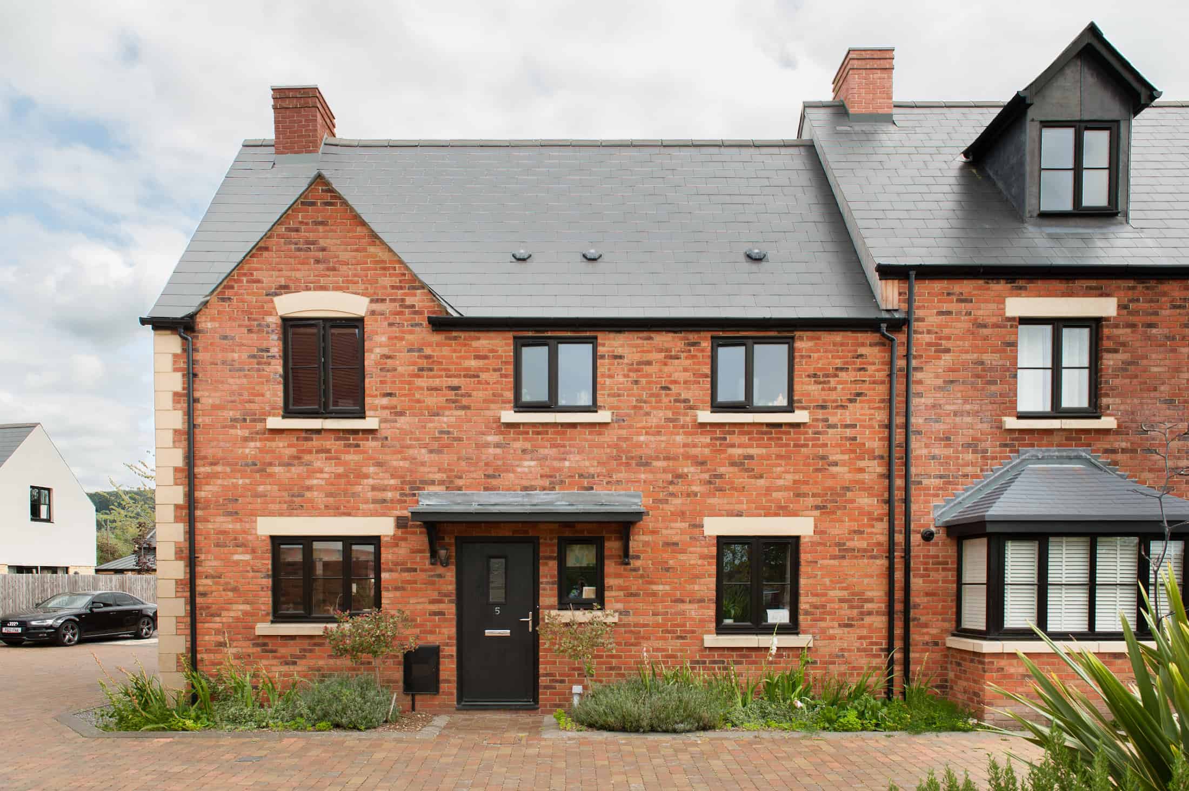
We carefully re-planned and refurbished the Grade II Listed farm houses and converted and rebuilt their in-curtilage barns ensuring the wild life was protected. The remaining 10 new build plots were sensitively designed and built to reflect a ‘farm style’ in keeping with the site’s history.
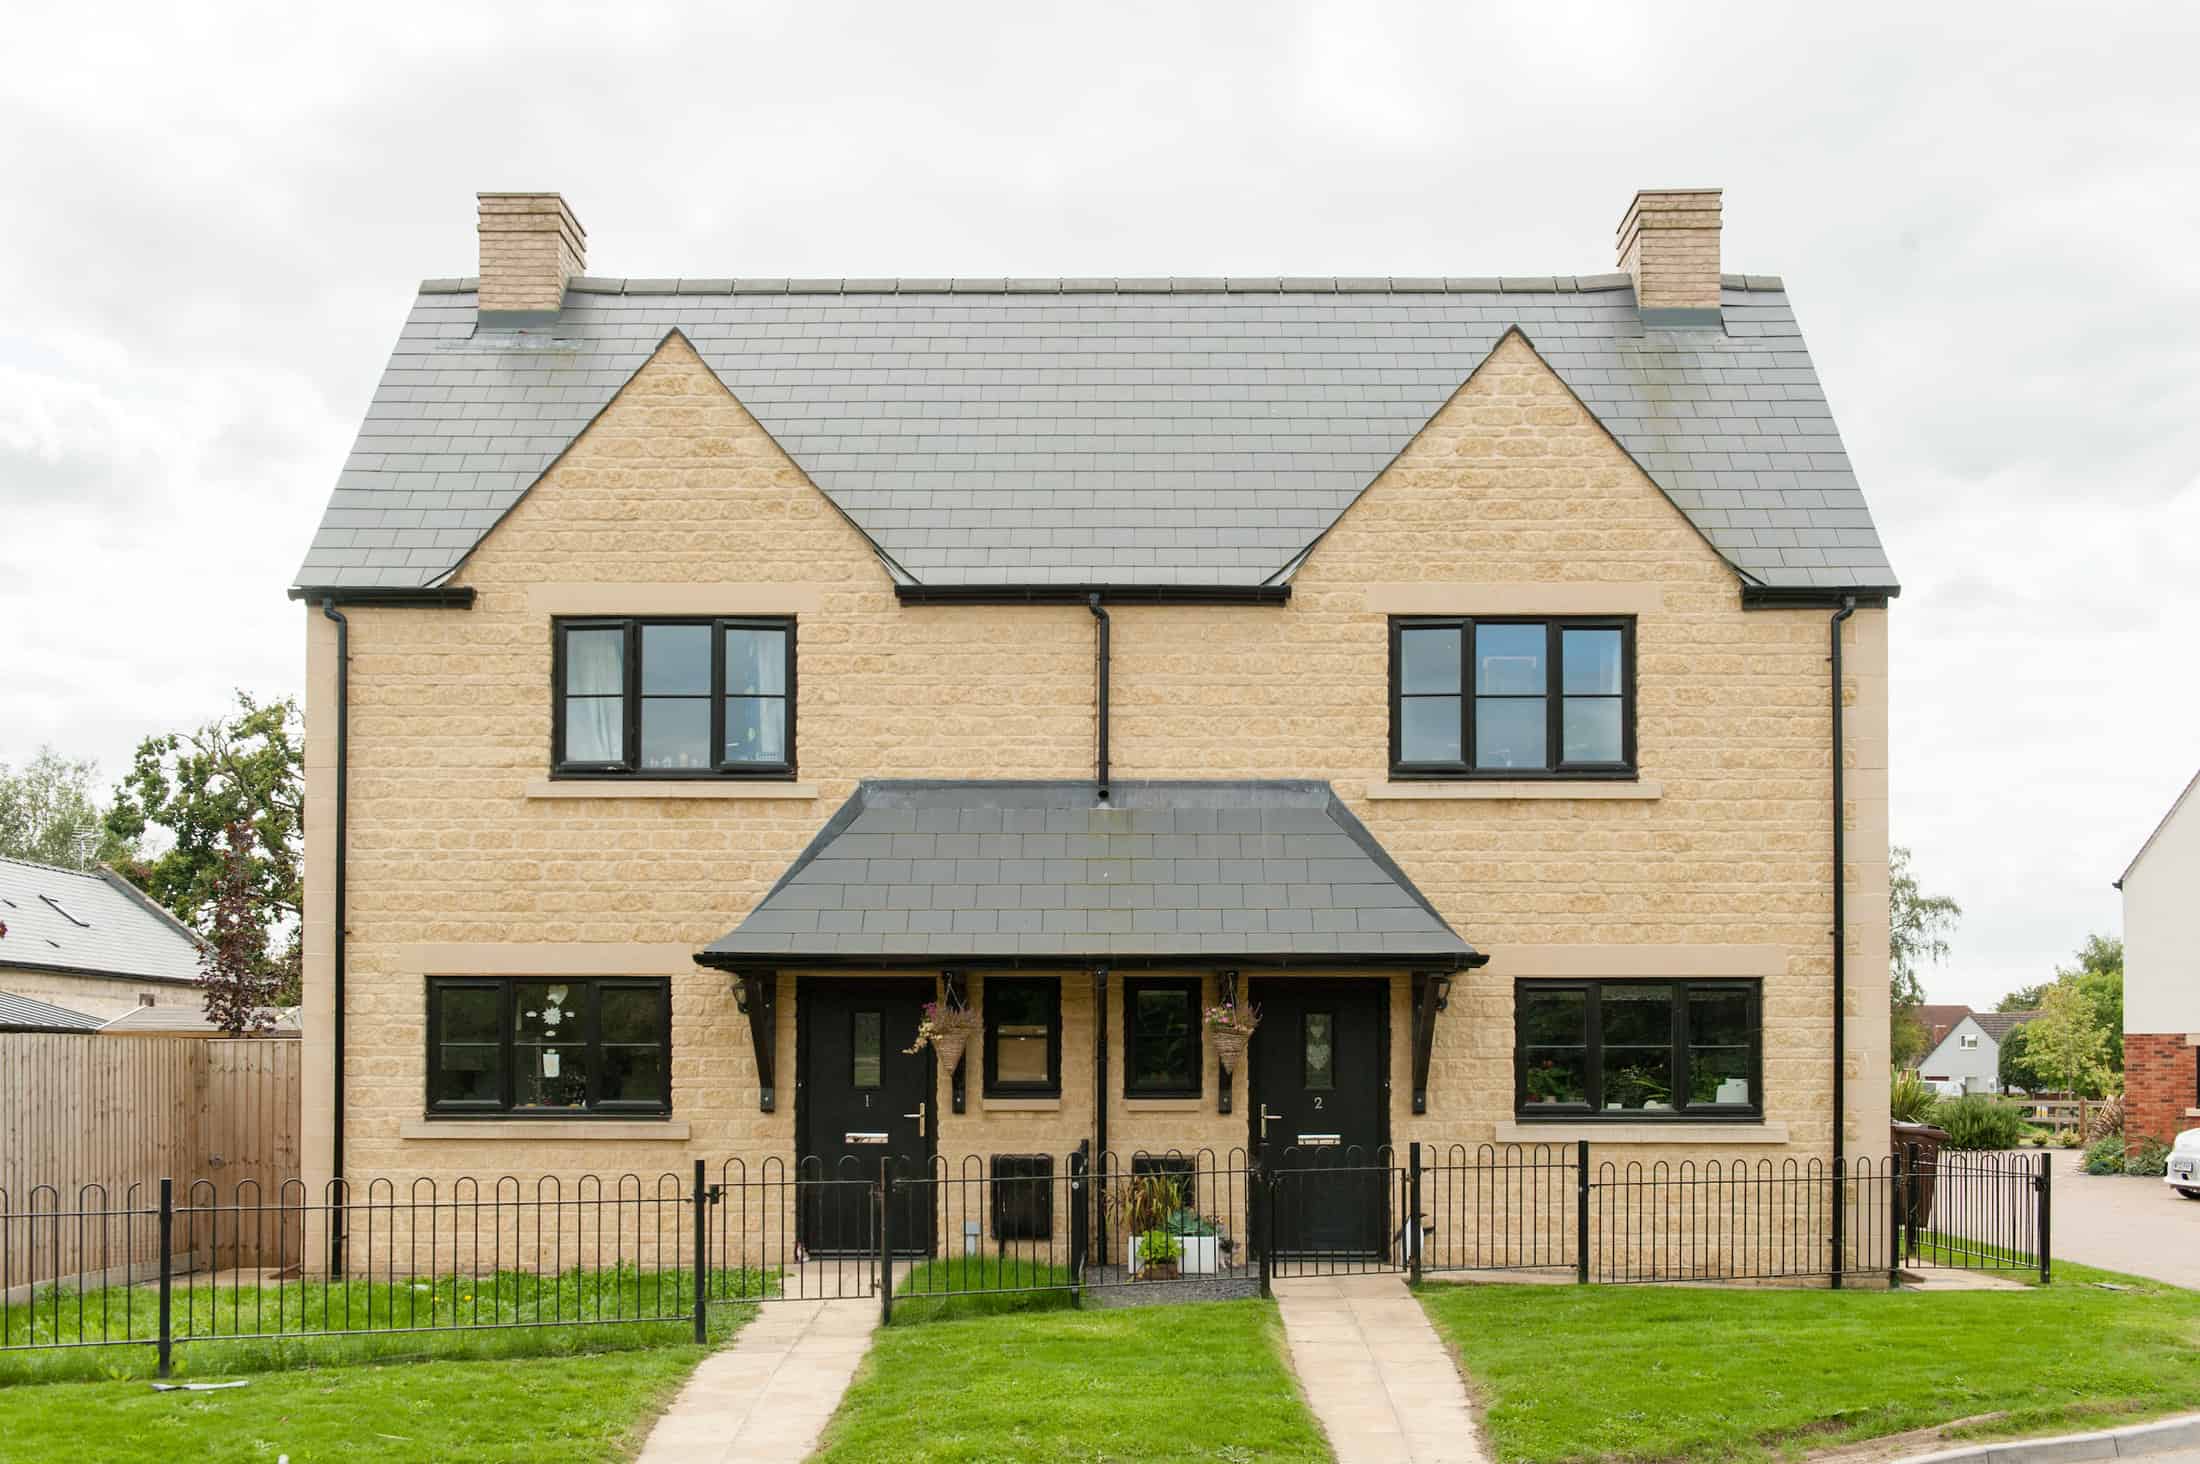
Gloucester City Homes, an Affordable Housing provider, partnered with the Developer for this scheme and were allocated 5 of the new build properties to offer to their local tenants. We therefore ensured both Developer and Housing Association specifications were included in the drawing package for the development.
The entire development is an example of contemporary architecture designed with modern living at the forefront including spacious living spaces.
The development was completed on time and to budget with the Affordable Housing completed in January 2018, and the remaining plots completed in April 2019.
Click here to learn more about our affordable housing architecture.
Project Gallery


Related Projects




Do you have a project in mind?

Do you have an idea for a project you require help with? Contact us today to find out how our dedicated team can help.