
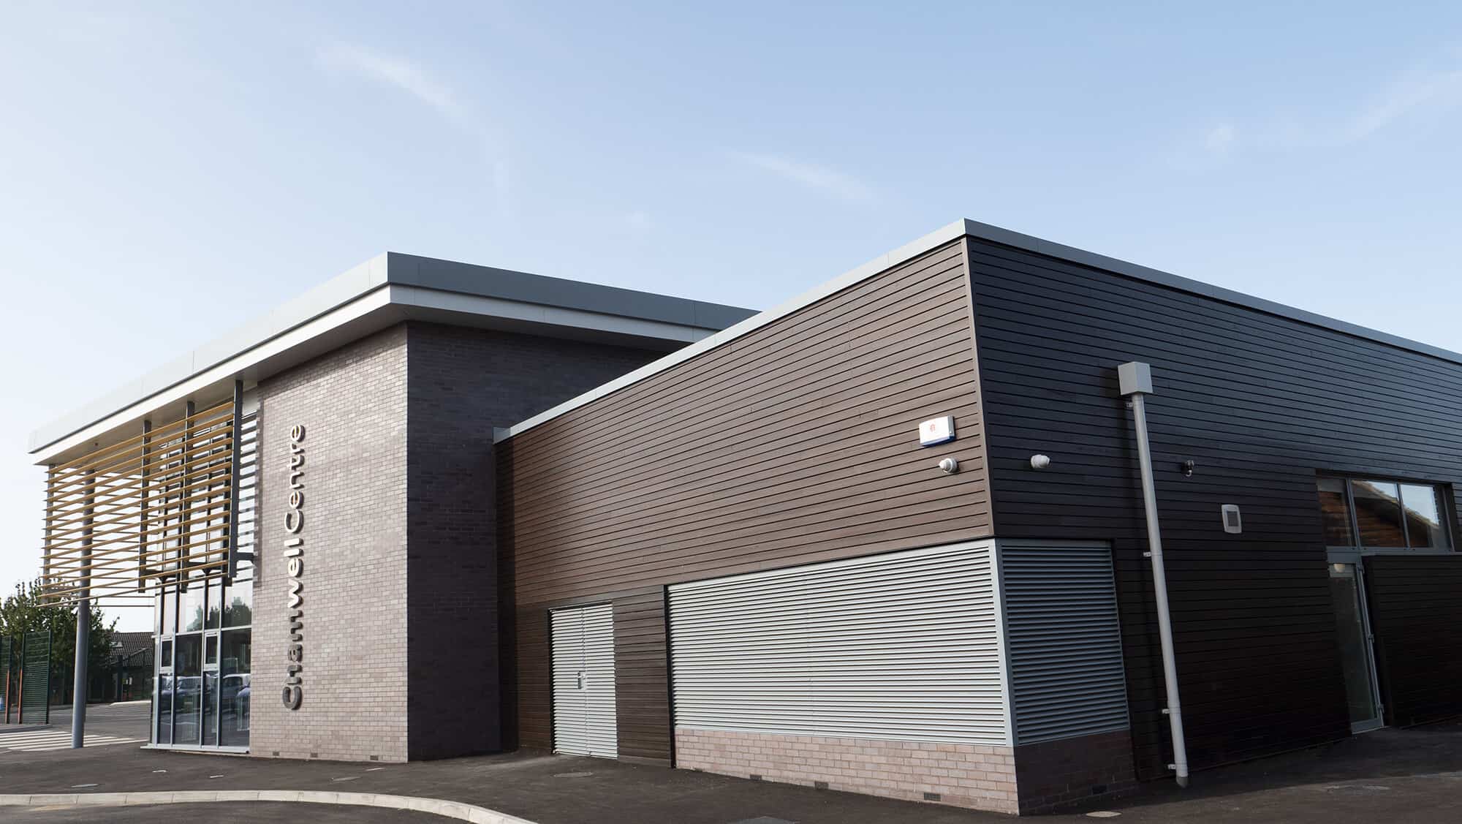
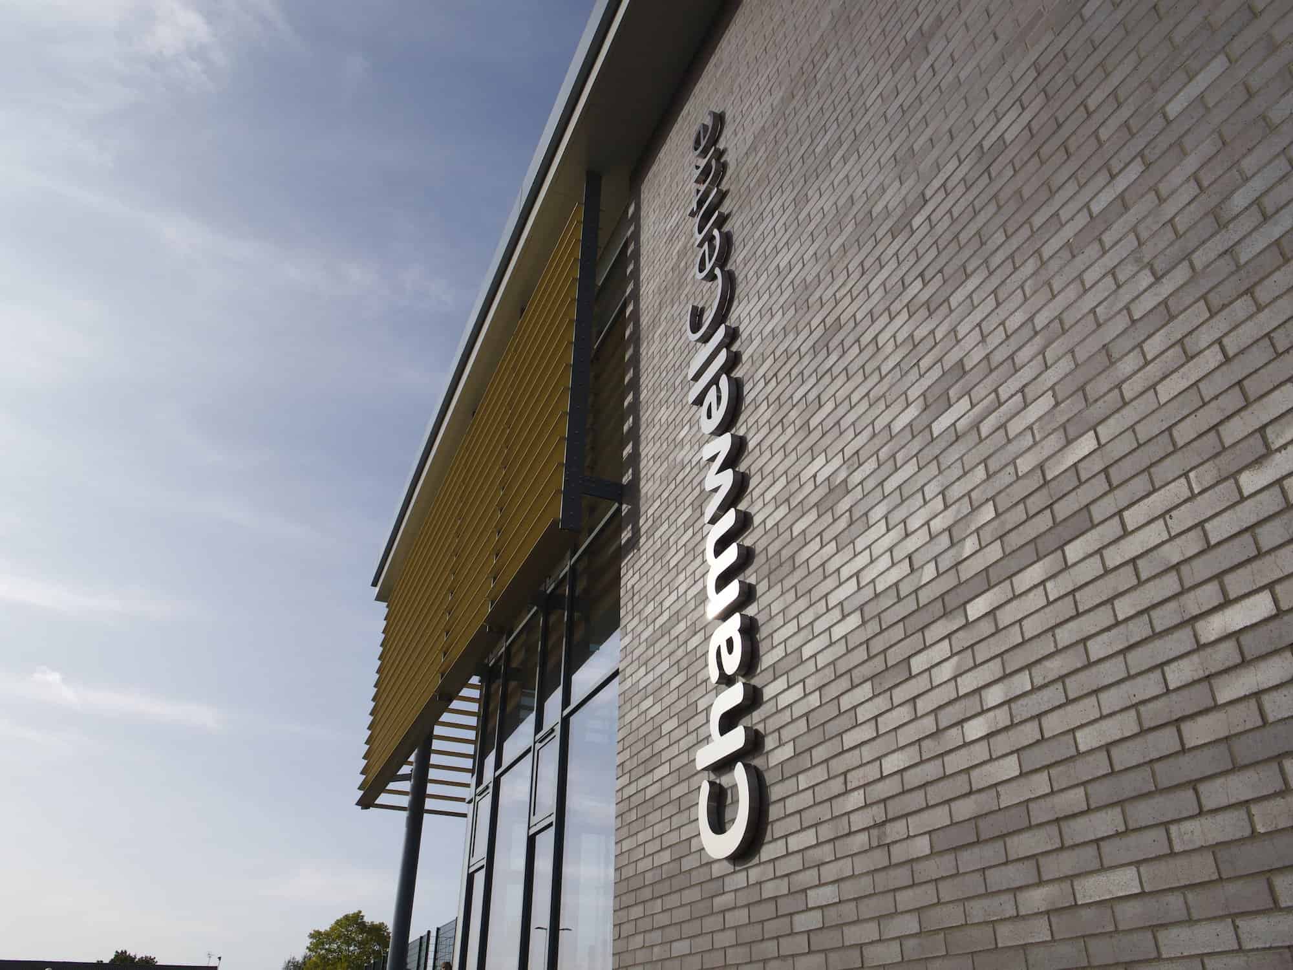
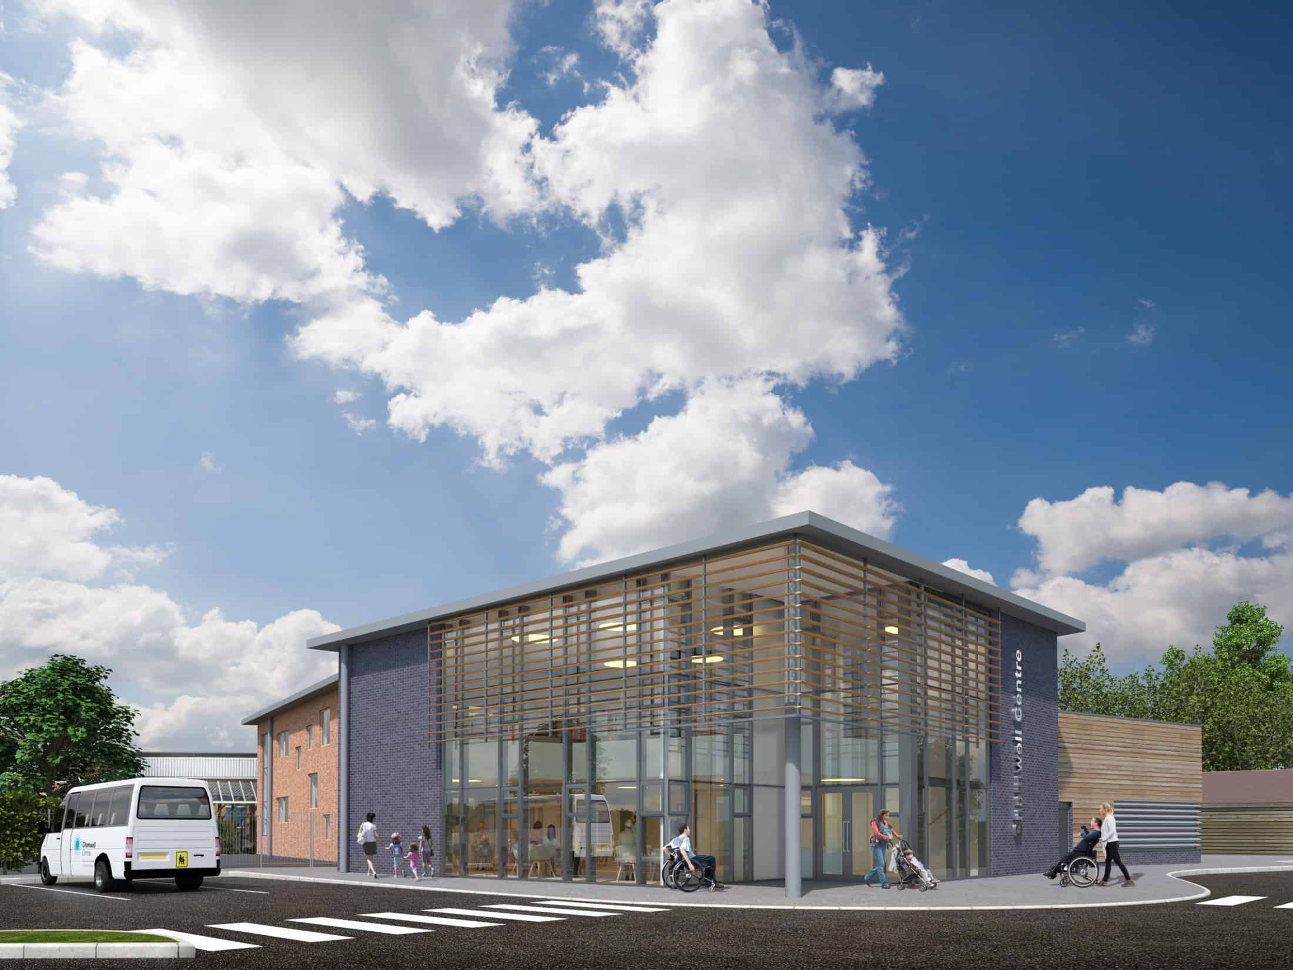
Quattro was appointed by the Chamwell Centre Charity to design an exciting and ground-breaking new facility in the grounds of The Milestone Special School, Gloucester, to support the needs of disabled children and adults across the county.
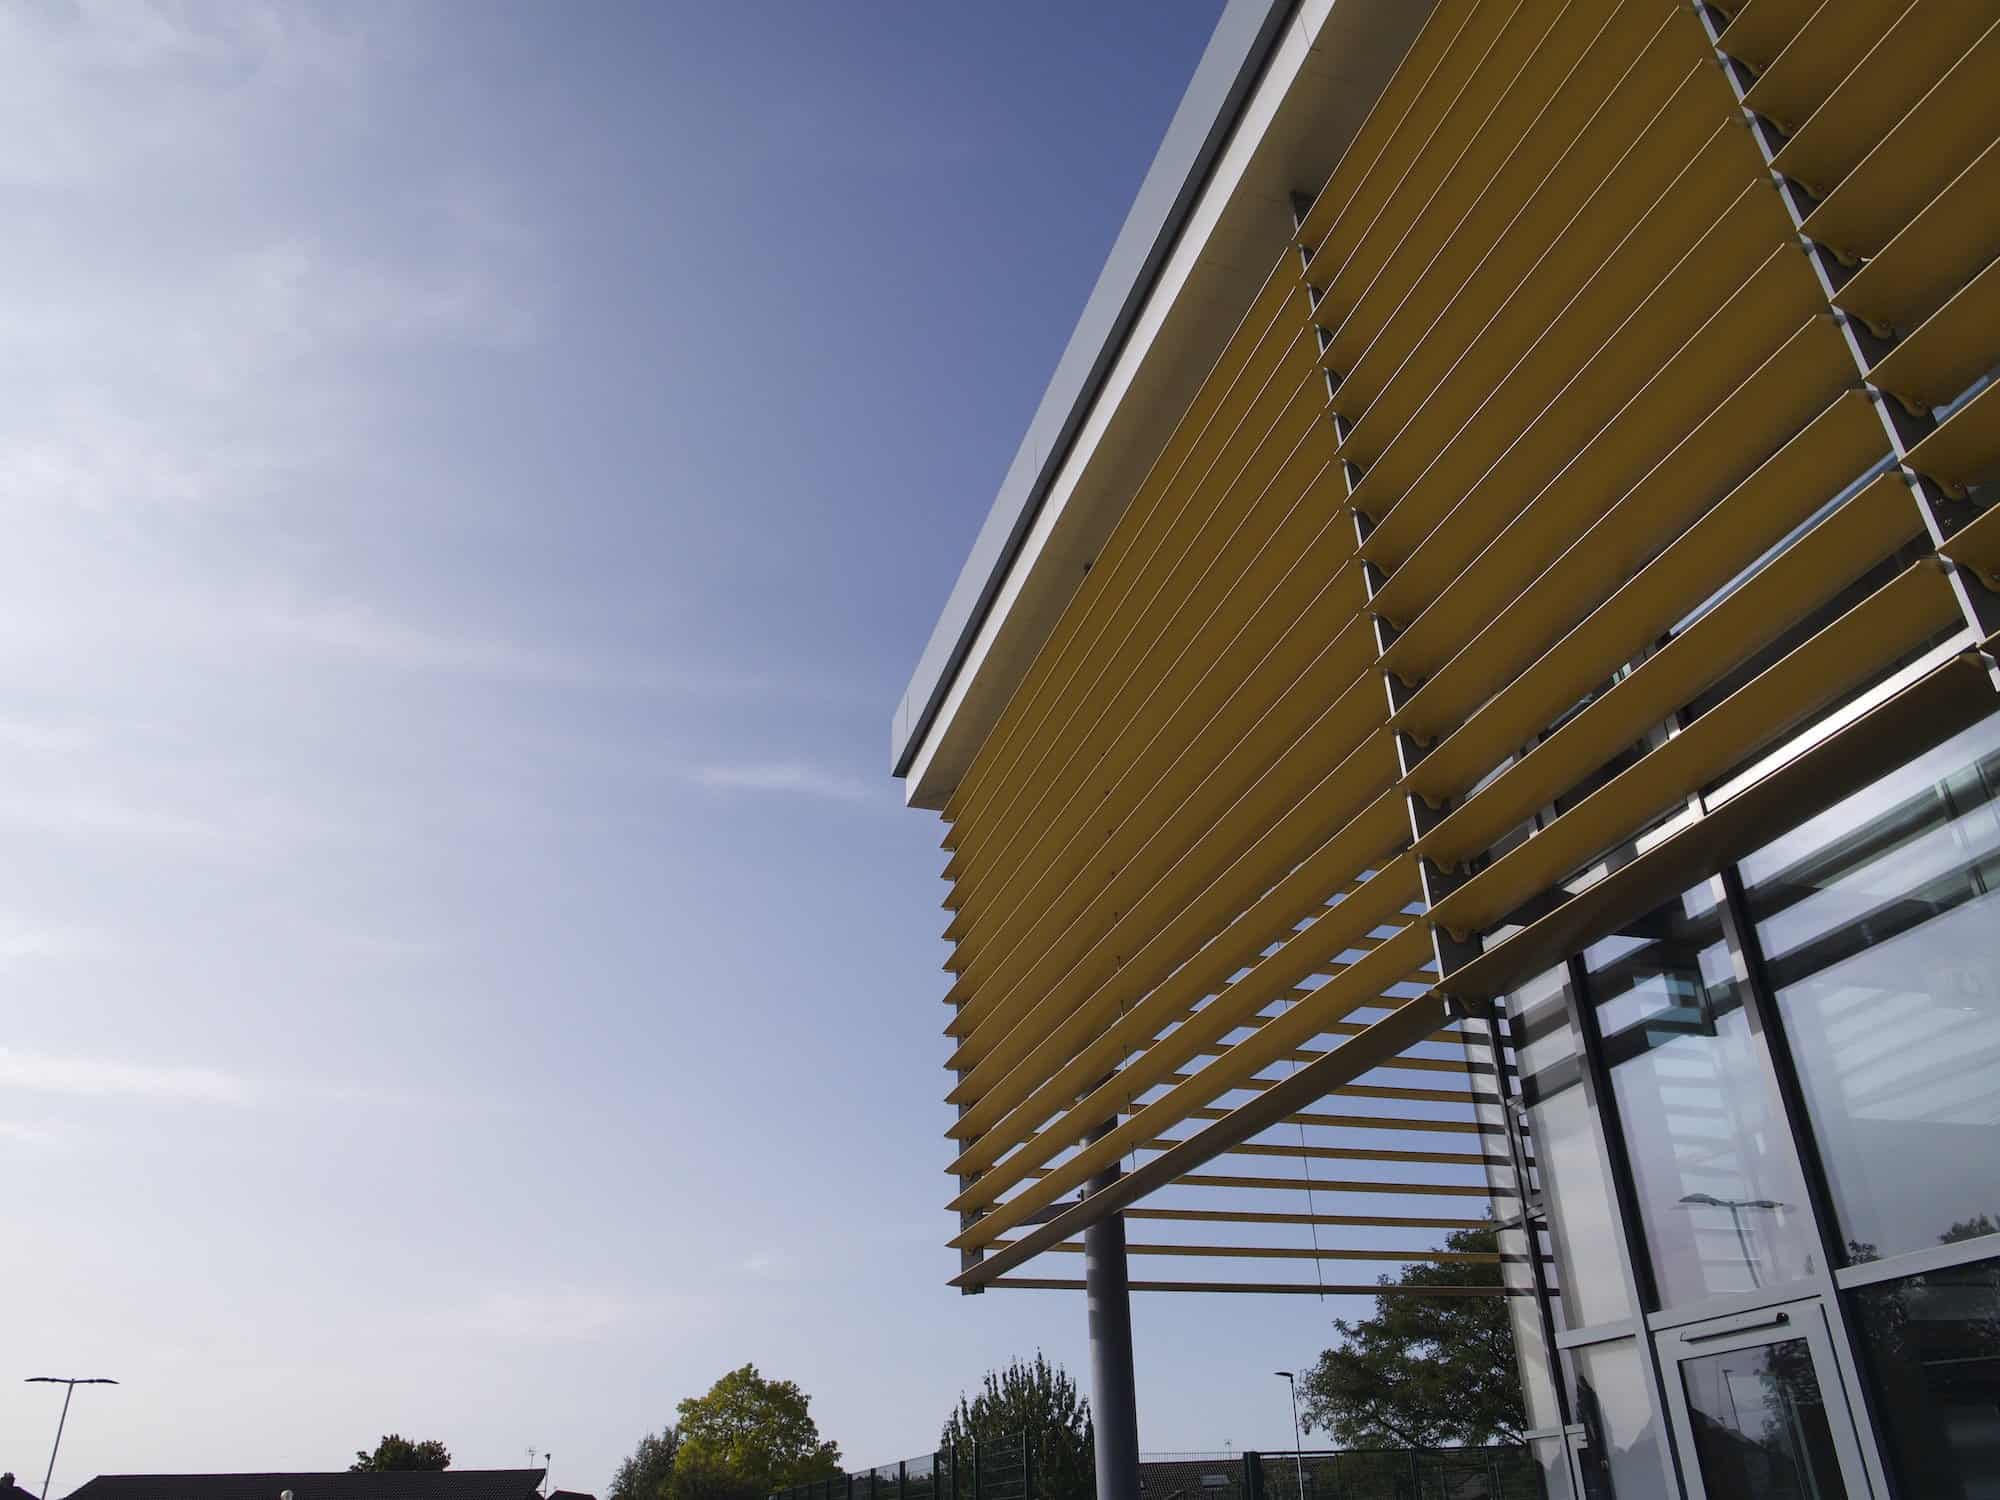
We are very proud of the final building and are delighted with the results, which will transform the lives of disabled children and young adults across Gloucestershire.
The Challenge
The main brief was to provide a centre that would support:
- The Milestone School’s 308 pupils, all with severe and complex special needs, including 67 non-ambulant pupils
- Pupils and students with additional needs in pre-school, other schools and colleges
- All those in Gloucestershire who can benefit from fully accessible facilities for therapies, sports, athletics, work experience and leisure activities
Our proposals included:
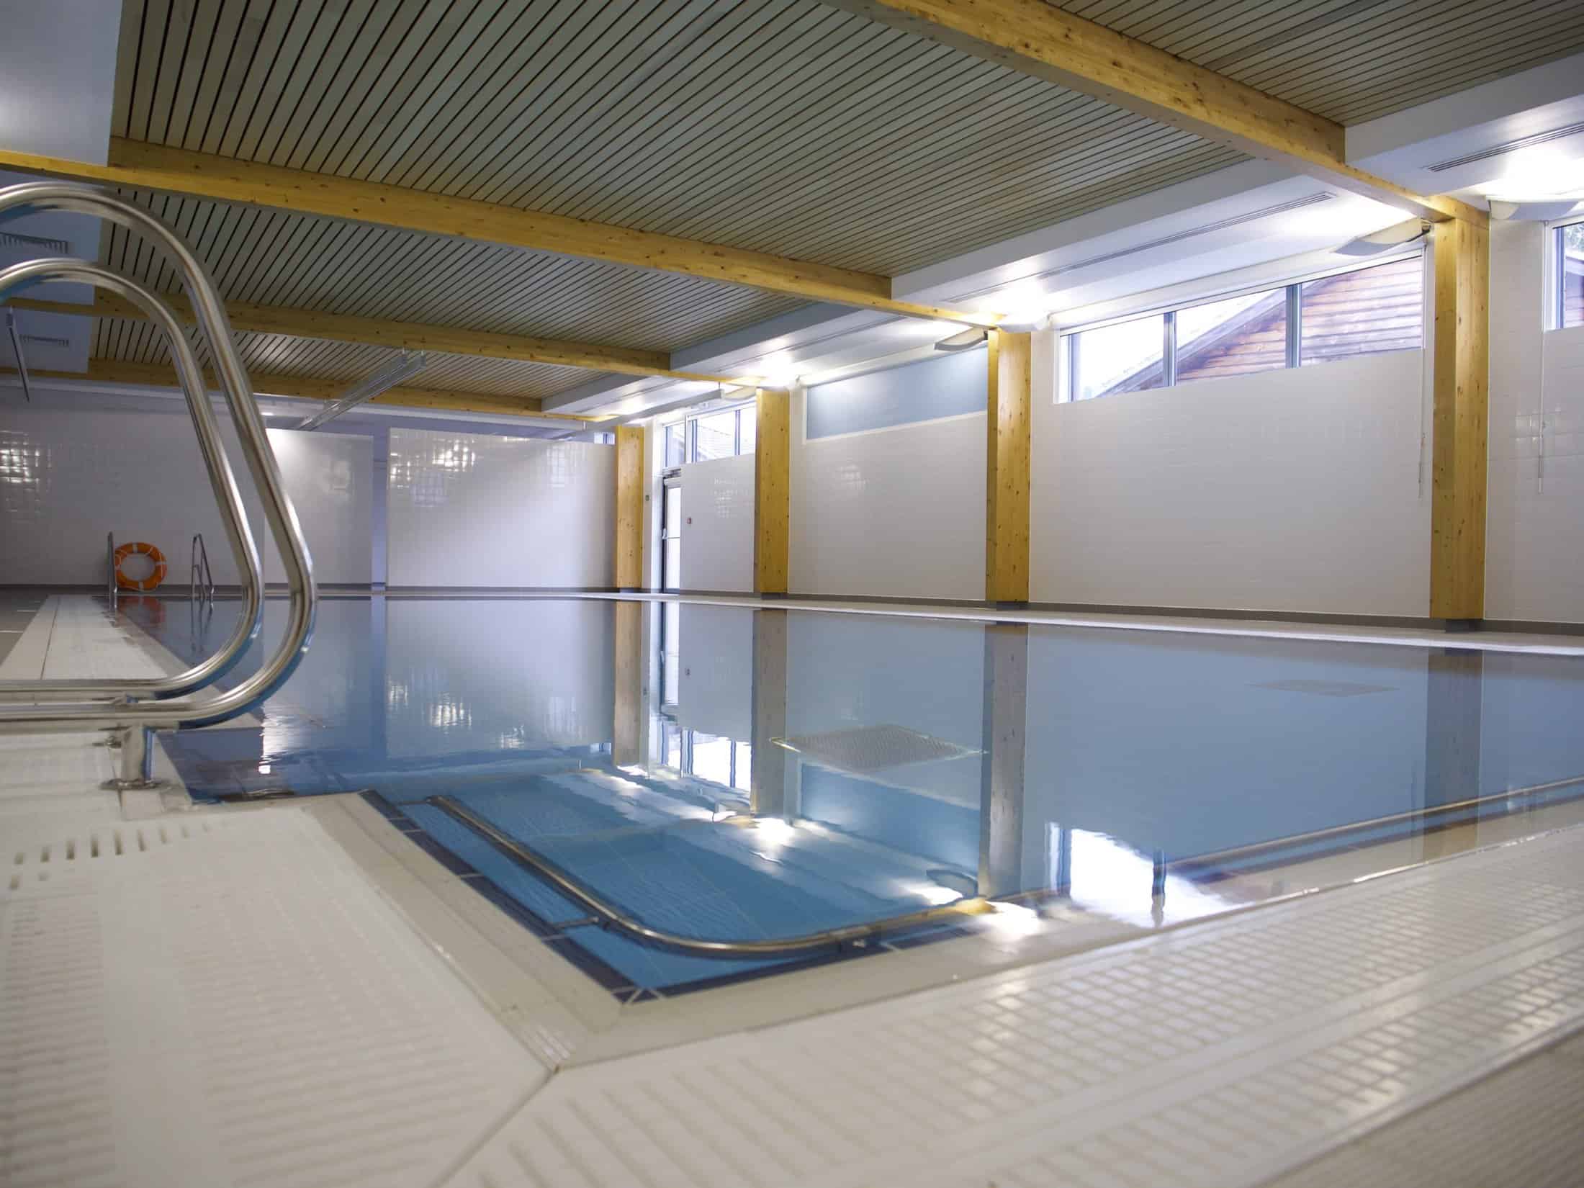
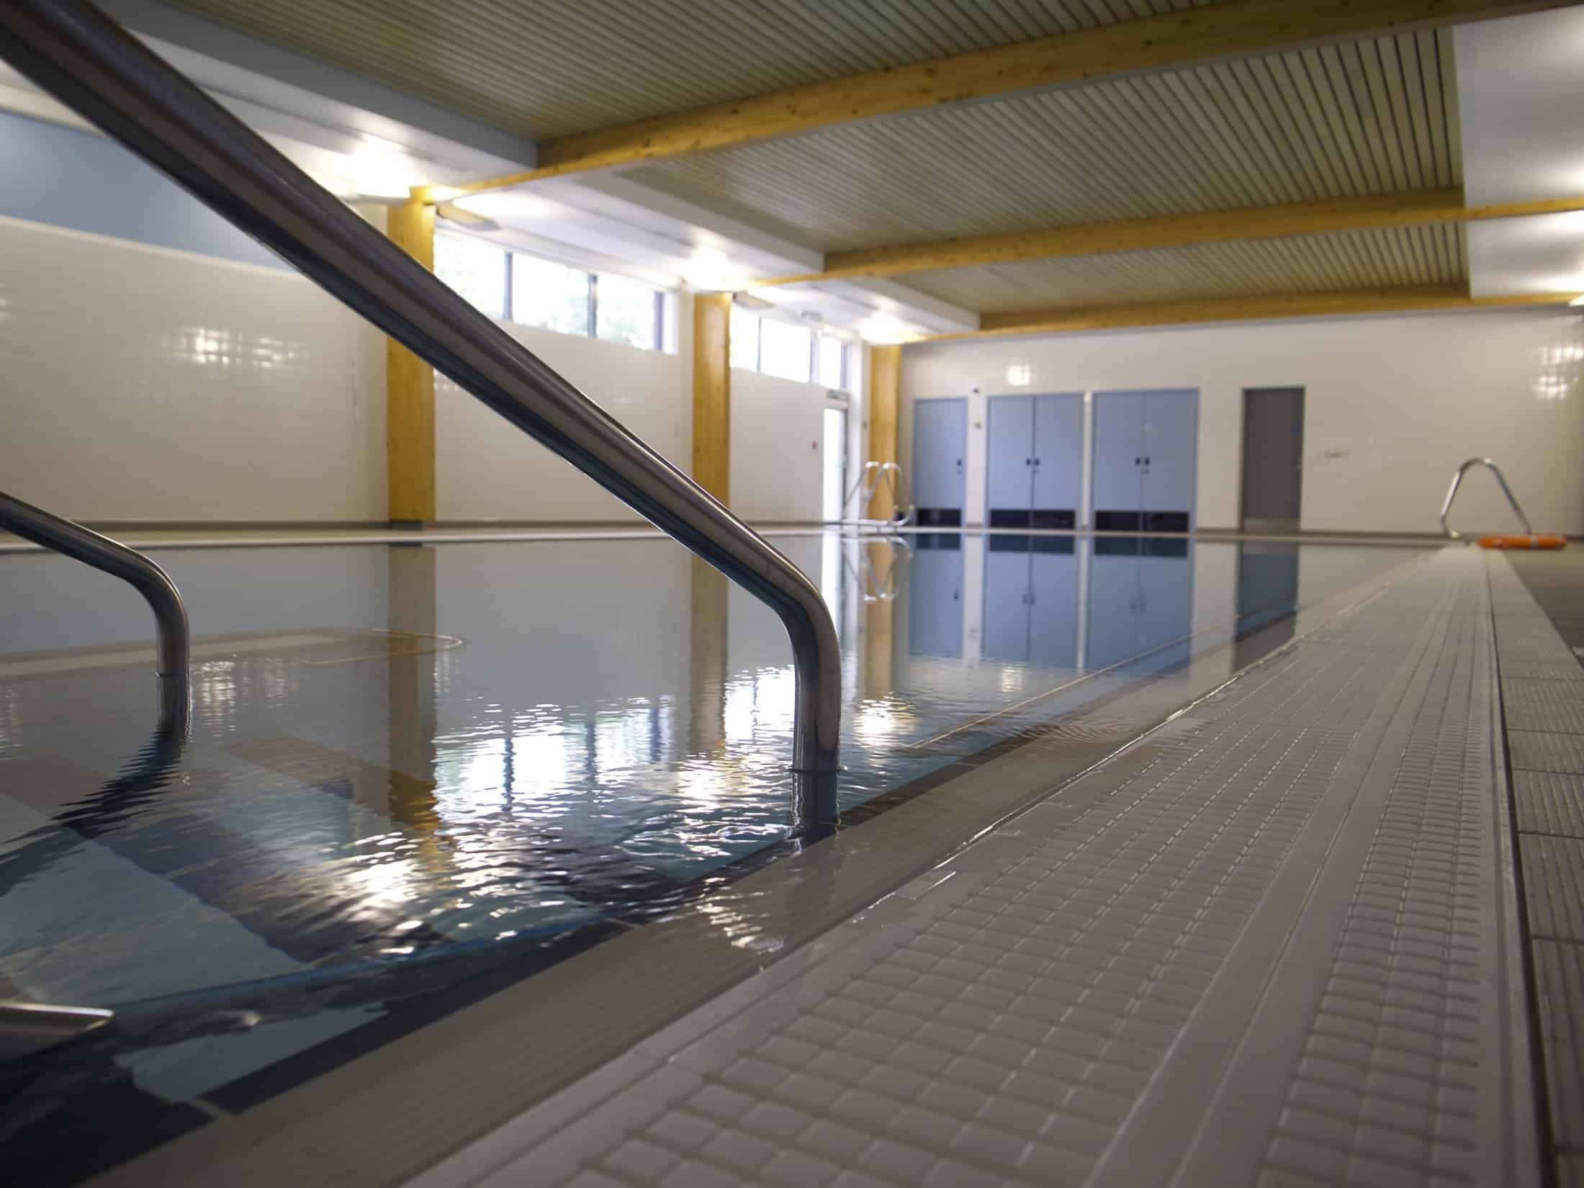
- A new 15m long hydrotherapy pool, one of the UK’s first multi-sensory therapy pools with the latest state-of-the-art video and light installations that provide full immersive sensory therapy for students; a rare resource in Gloucestershire and the centrepiece of Chamwell Centre. It is able to take a class of eight non-ambulant pupils and their one to one carers, making it one of the largest hydrotherapy pools in the country
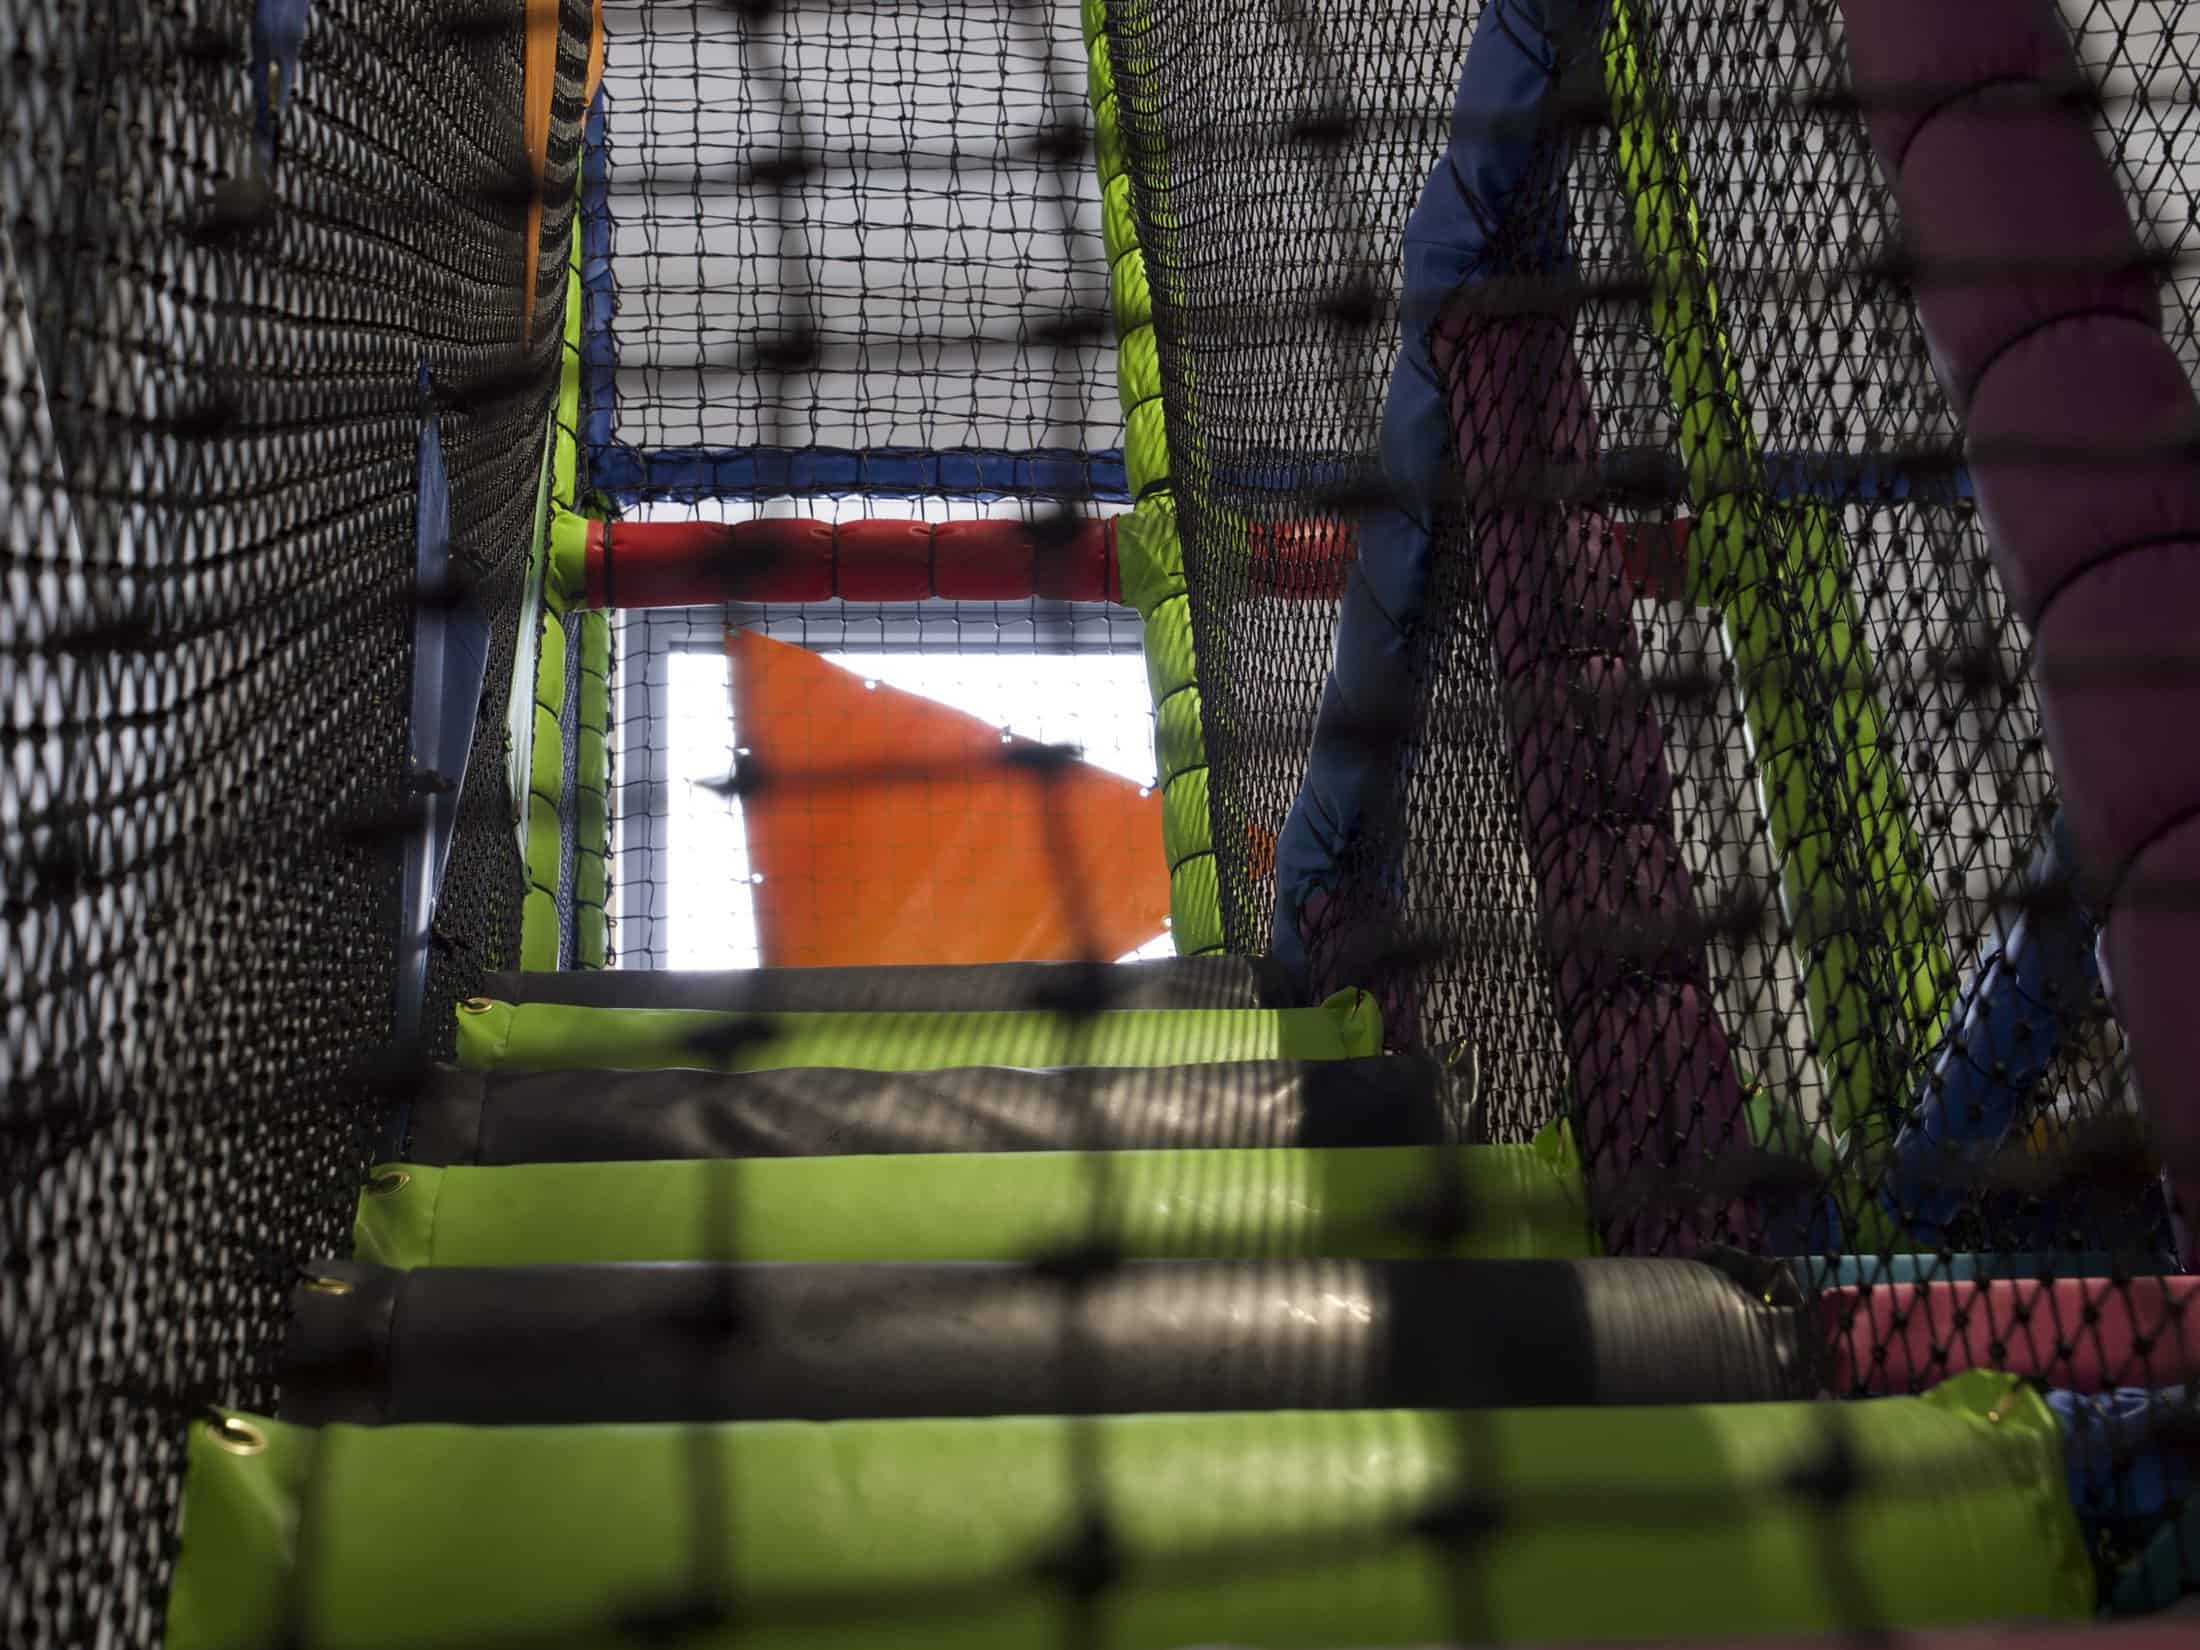
- A two-storey soft play room packed with equipment to stimulate the imagination and encourage exercise through play
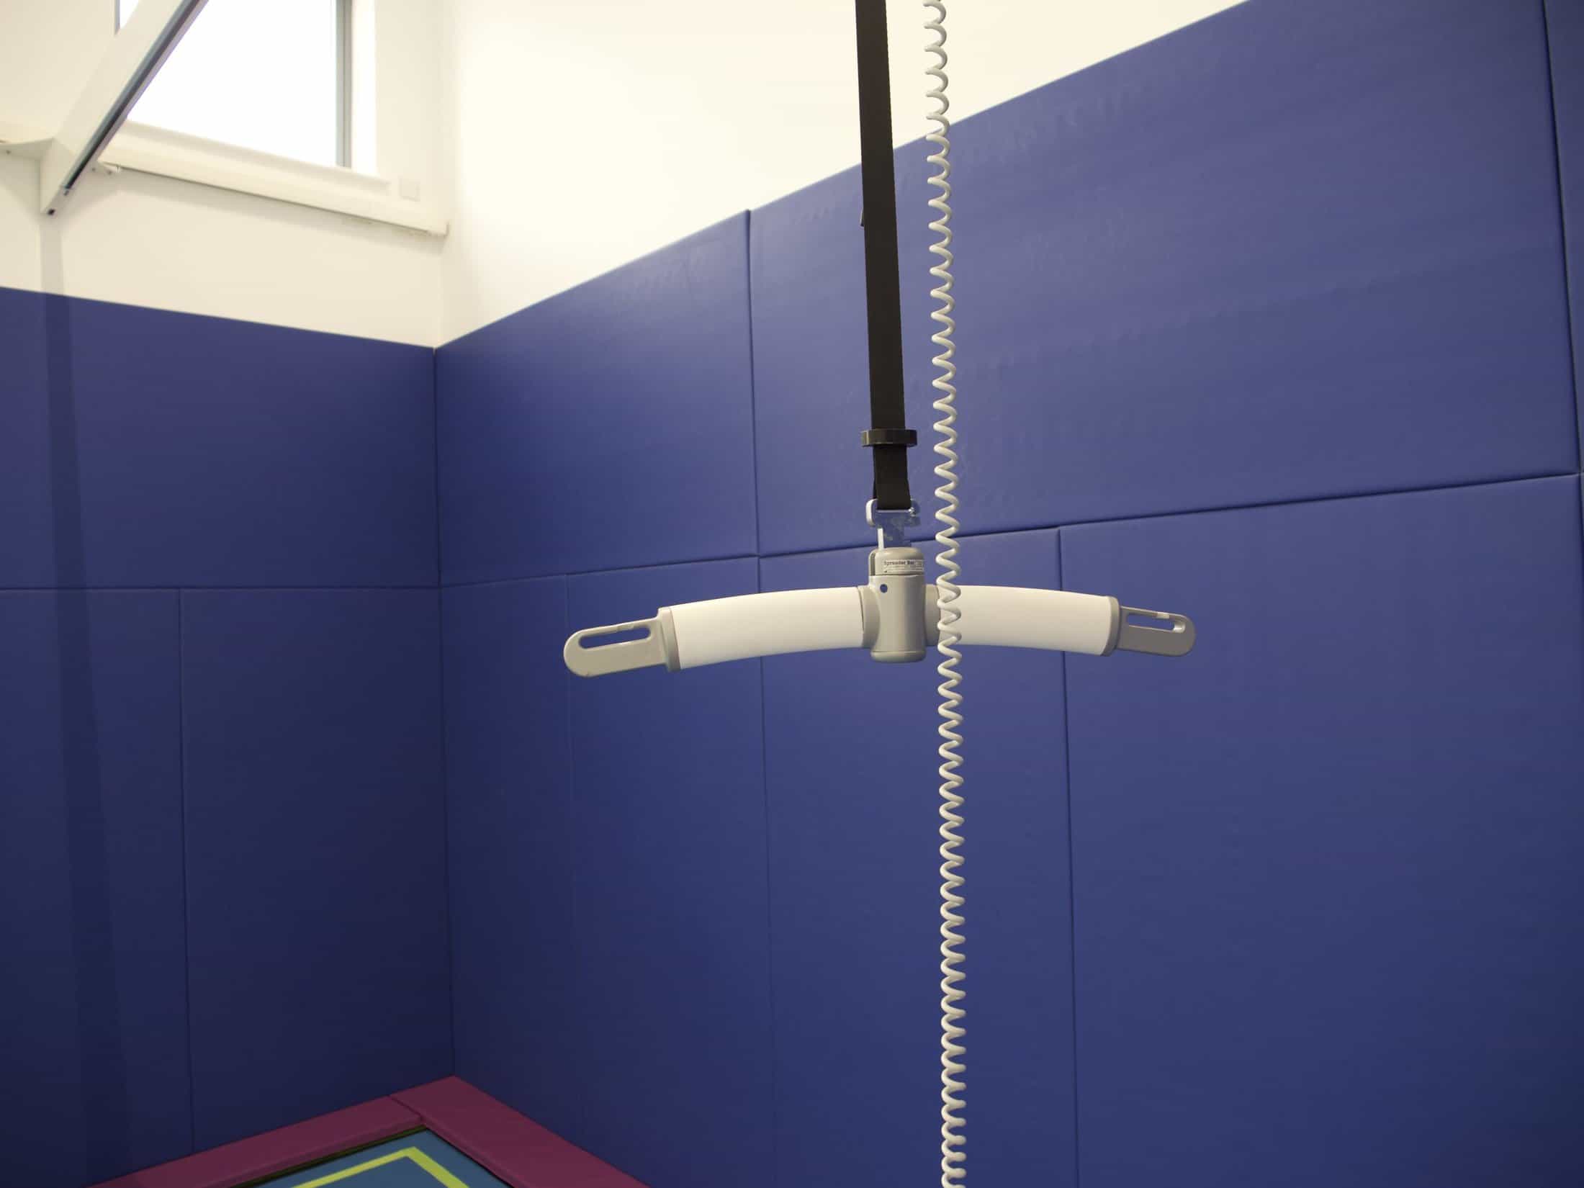
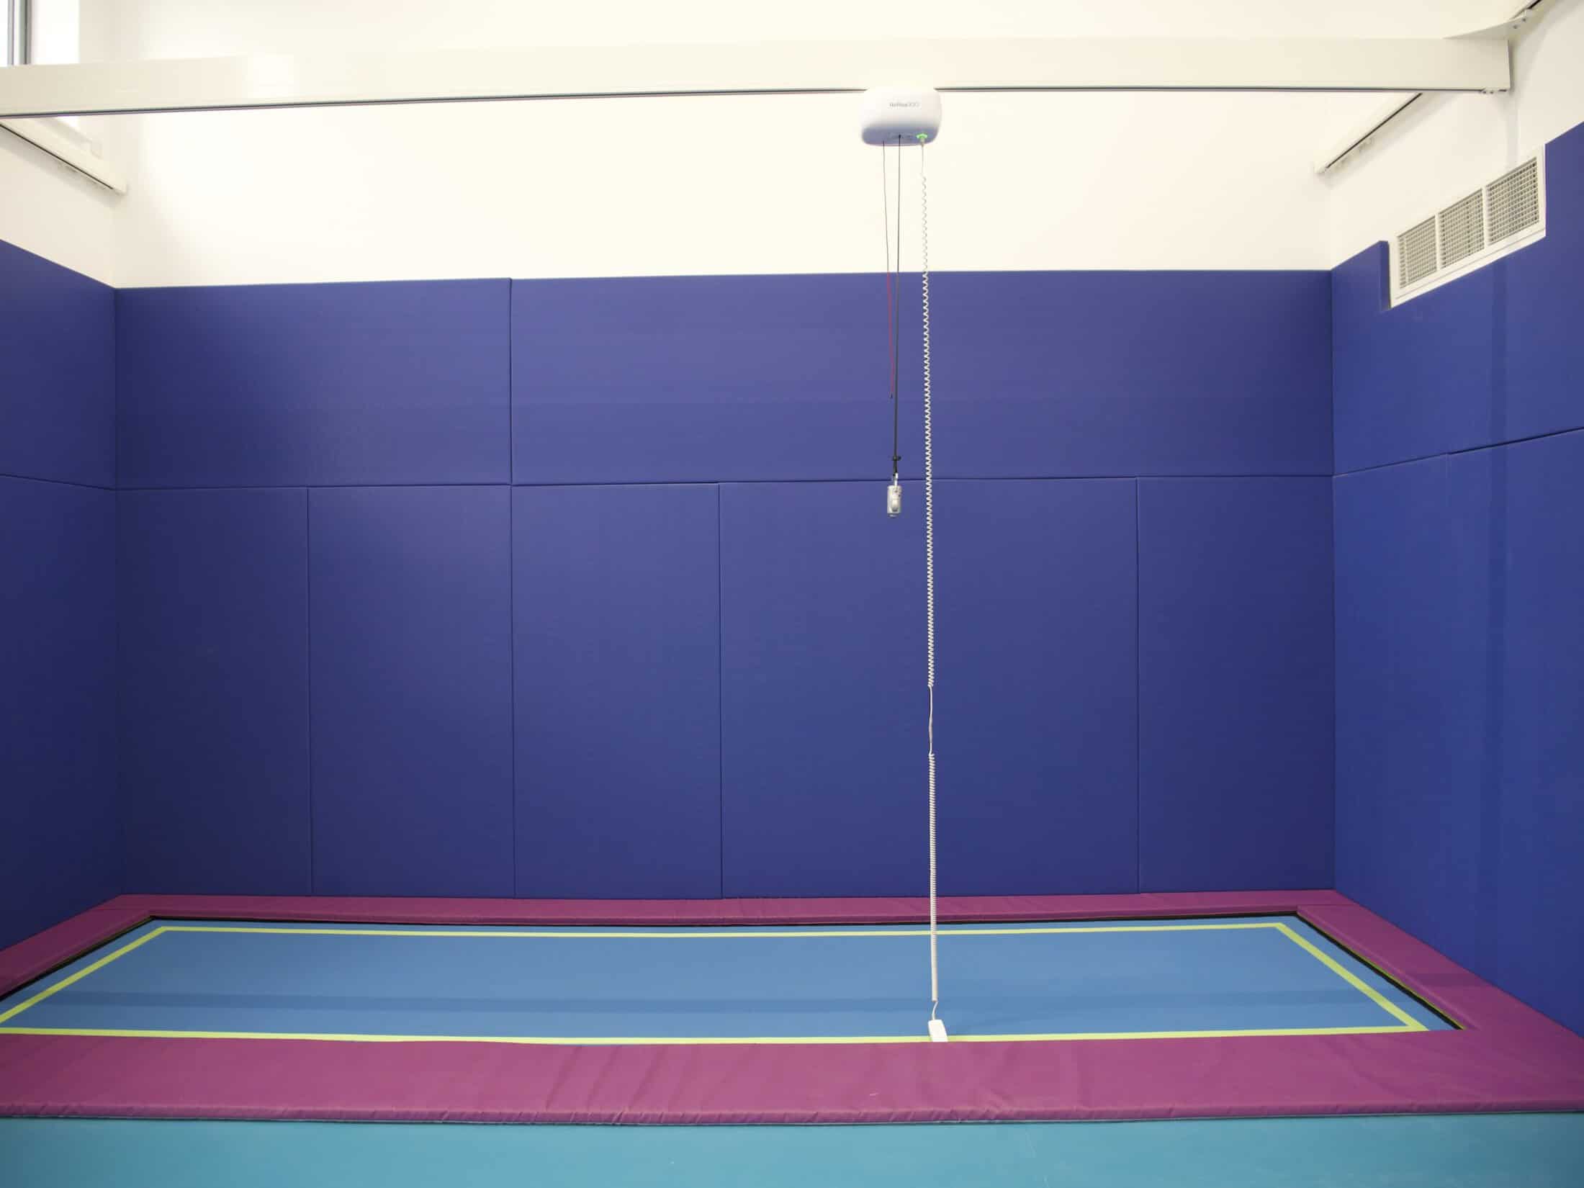
- A two-storey trampoline area for a rebound therapy room
- Physio and occupational therapy consulting rooms for visiting doctors, nurses, speech and language therapists, delivering health education for The Milestone School pupils. These rooms would negate the need for the children to attend hospital clinics
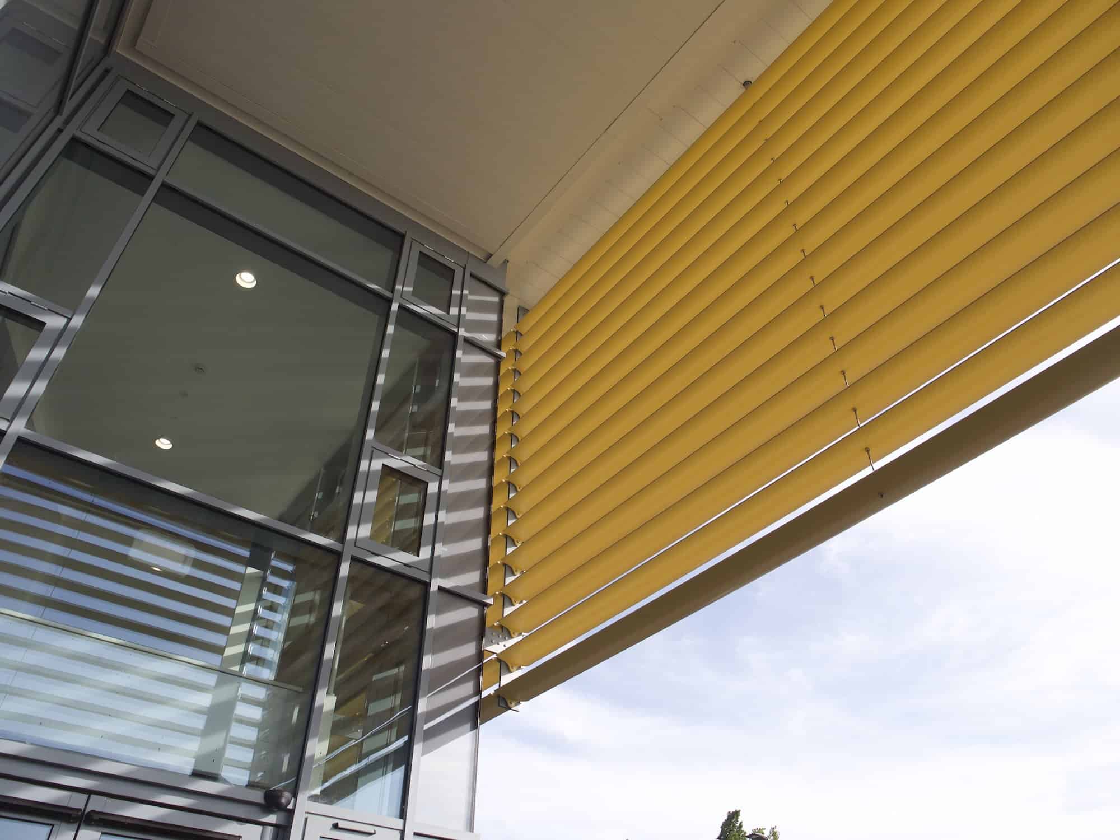
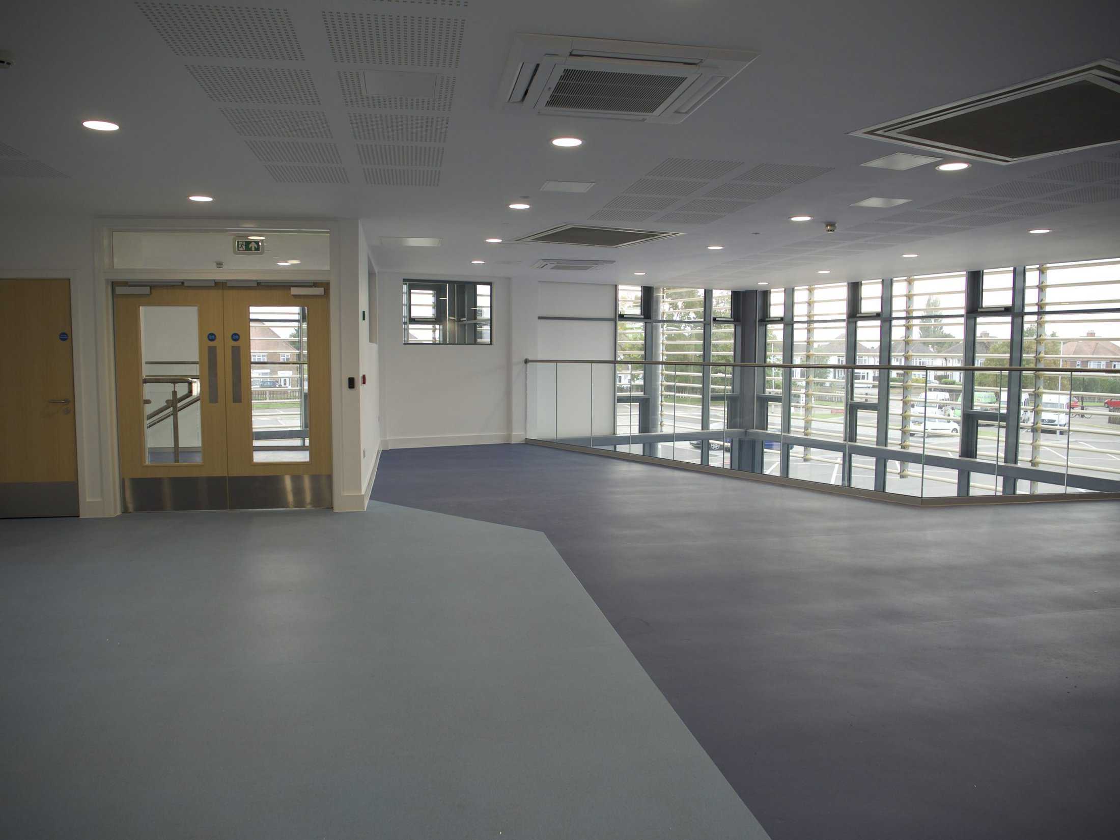
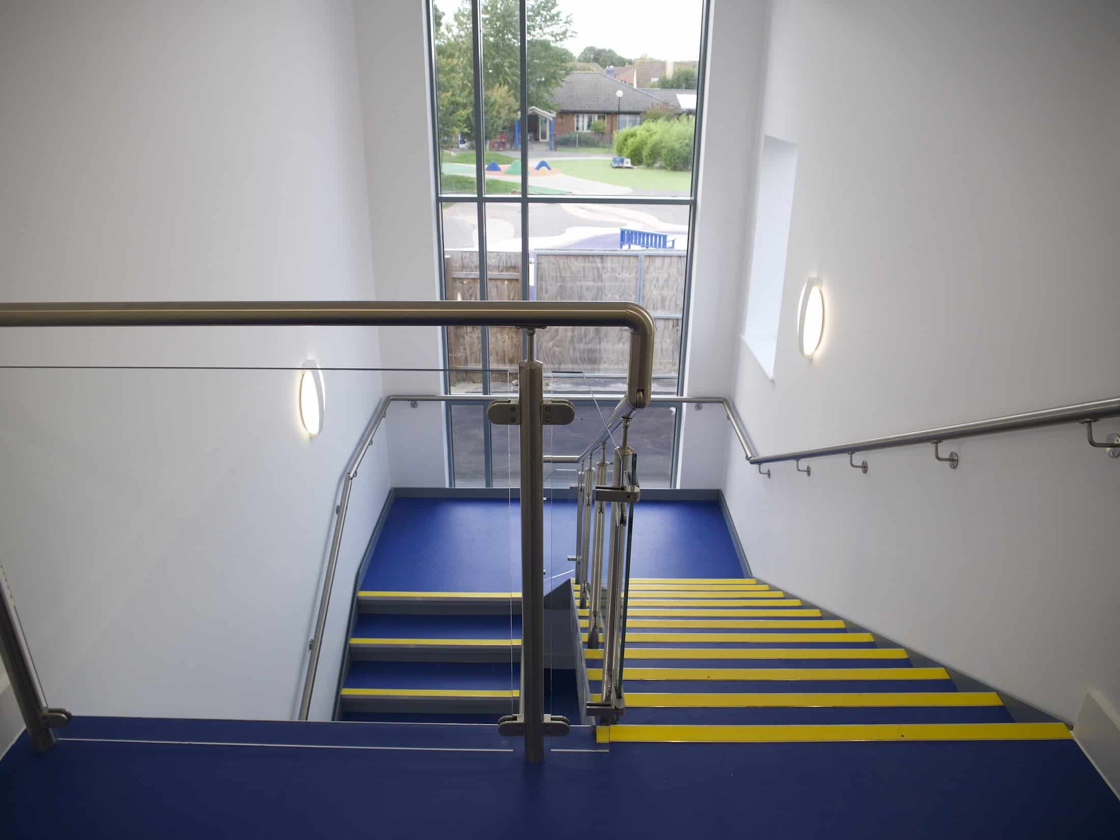
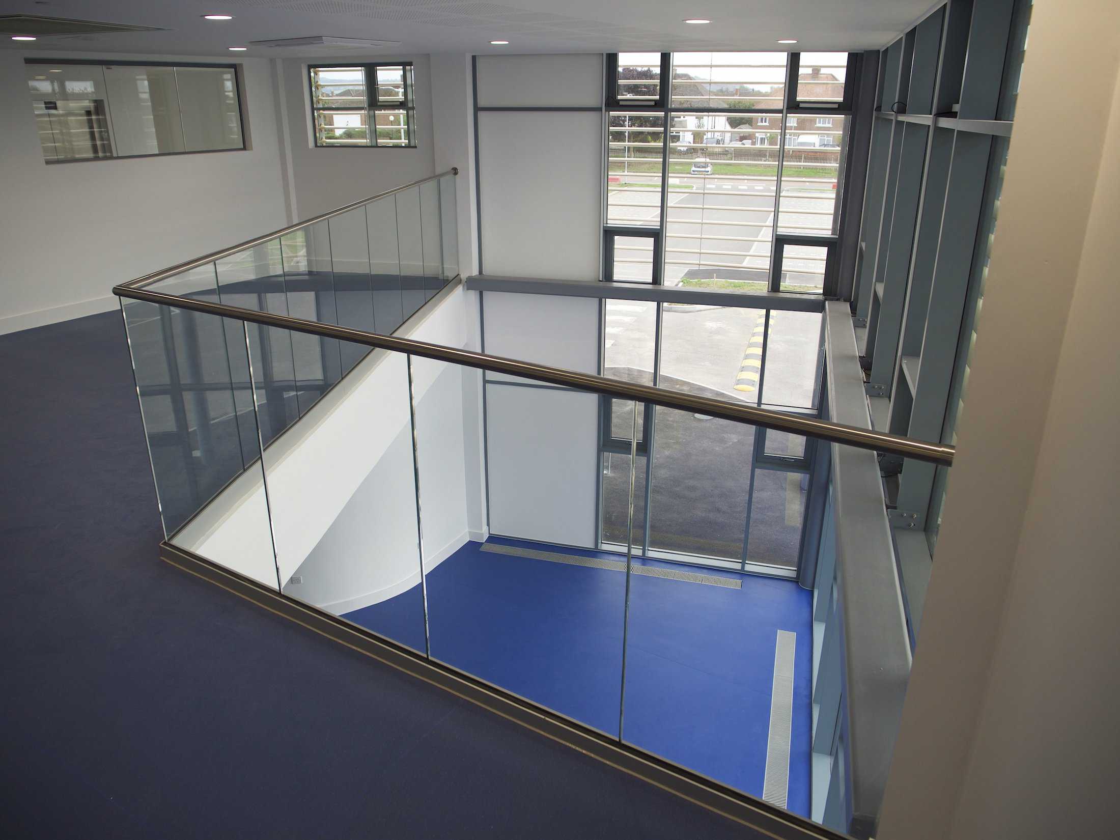
- A two-storey Atrium with café areas and informal meeting space, also available for Community use
- A ‘Changing Places’ bathroom to ensure that the centre can cater for the needs of all visitors.
Our Solution
From a design perspective, the main challenges were to design a centre that would cater for the wellbeing and needs of the adults and children using the facilities, whilst at the same time, catering for the staff groups providing the necessary high level of care, and finally, providing facilities for parent and visitors accompanying their friends or loved ones during their time at the centre. This required a great deal of consultation and stakeholder/community/user engagement to make sure the best facilities would be delivered.
Another key challenge was to assist the Trust in raising the necessary capital funding to support the development. A job that we really enjoyed; we were more than happy to attend and present at functions, consultations and working groups in order to raise awareness and the profile of this ground-breaking project.
We are very proud of the final building and are delighted with the results, which will transform the lives of disabled children and young adults across Gloucestershire.
Project Gallery
Related Projects


Do you have a project in mind?

Do you have an idea for a project you require help with? Contact us today to find out how our dedicated team can help.