
The site is within the Landscape Protection Zone (LPZ). There are no other planning or environmental constraints or designations affecting the site. Our challenge was to meet the client’s brief and design a dwelling that sits in harmony with the surrounding buildings.
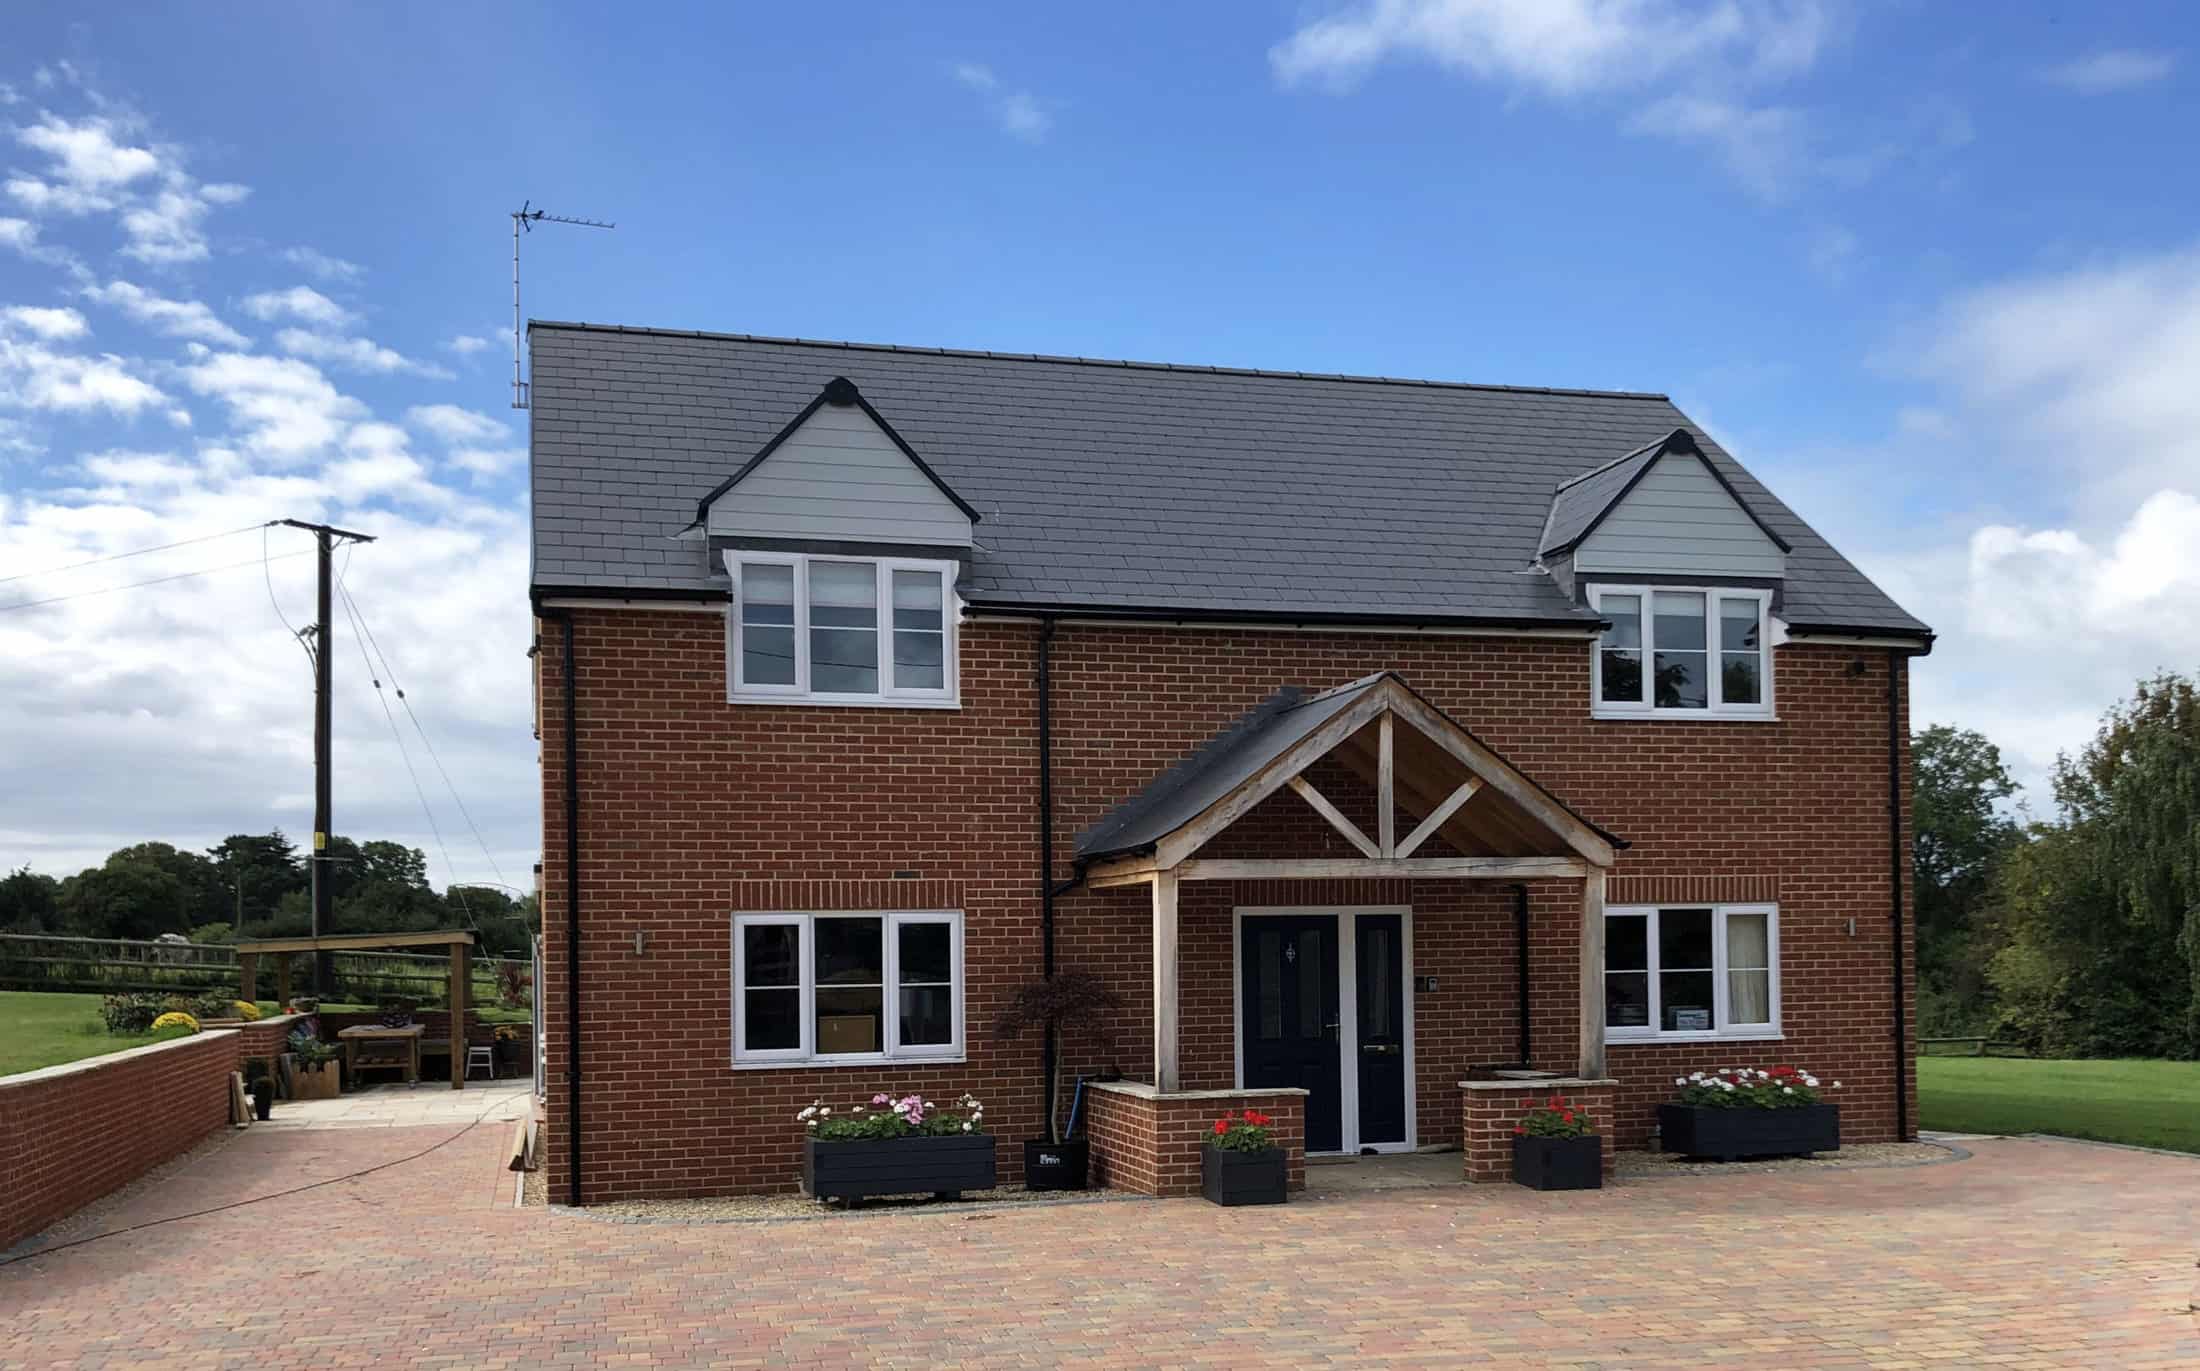

The dwelling is faced in high quality red brick with the gables of the dormer windows faced in render. The dwelling also incorporates plain roof tiles and stone lintels and cills to the windows.
The Challenge
Quattro’s vast experience in residential architecture saw us work on a site for a new family dwelling, located opposite and adjacent to other family members’ houses. The site forms part of a small parcel of pastureland measuring approximately 0.08 hectares and lies adjacent to Blacksmiths Lane within the village of The Leigh, Gloucestershire. The site is generally level and gently slopes downwards from the southwest.
Located amongst a small cluster of existing residential properties and large farm buildings, the site sits alongside Blacksmiths Lane and close to the A38. Immediately to the south west of the site is a bungalow, which is under construction and nearing completion; this was granted planning permission relatively in 2016.
The site is within the Landscape Protection Zone (LPZ). There are no other planning or environmental constraints or designations affecting the site. Our challenge was to meet the client’s brief and design a dwelling that sits in harmony with the surrounding buildings.
Our Solution
Detached two-storey dwelling to include a detached garage with an annex above.
The dwelling has been designed to respect the built character of The Leigh. It is of a traditional ‘cottage’ form and appearance with a simple façade, dormer windows, and an Oak framed open porch to the front. To the rear is a single-storey element.
The dwelling is faced in high quality red brick with the gables of the dormer windows faced in render. The dwelling also incorporates plain roof tiles and stone lintels and cills to the windows.
The detached garage sits to the front of the dwelling and incorporates an annexe in the roof space to be used as an office. The detached garage will also be constructed in materials that match the main dwelling.
The dwelling sits close to the back of the plot so that its front elevation sits in line with the neighbouring dwelling to the southeast.
There is a good-sized private garden to the side and rear of the dwelling. A grassed area is located to the front of the detached garage, which softens the appearance of the development when viewed from the road.
The dwelling comprises living room, playroom, office, WC, utility/bootroom, kitchen/dining, four bedrooms and two bathrooms.
Quattro Design Architects completed RIBA Stages 1 – 4. The client managed the project on site; it is now complete.
Learn more about our residential architecture experience by clicking here.
Project Gallery


Related Projects



Do you have a project in mind?

Do you have an idea for a project you require help with? Contact us today to find out how our dedicated team can help.