
Alderman Knight is a well-established Special School for children aged 4-16 with MALD, complex needs and ASD. Many pupils are autistic, and all have needs in the area of communication and interaction.
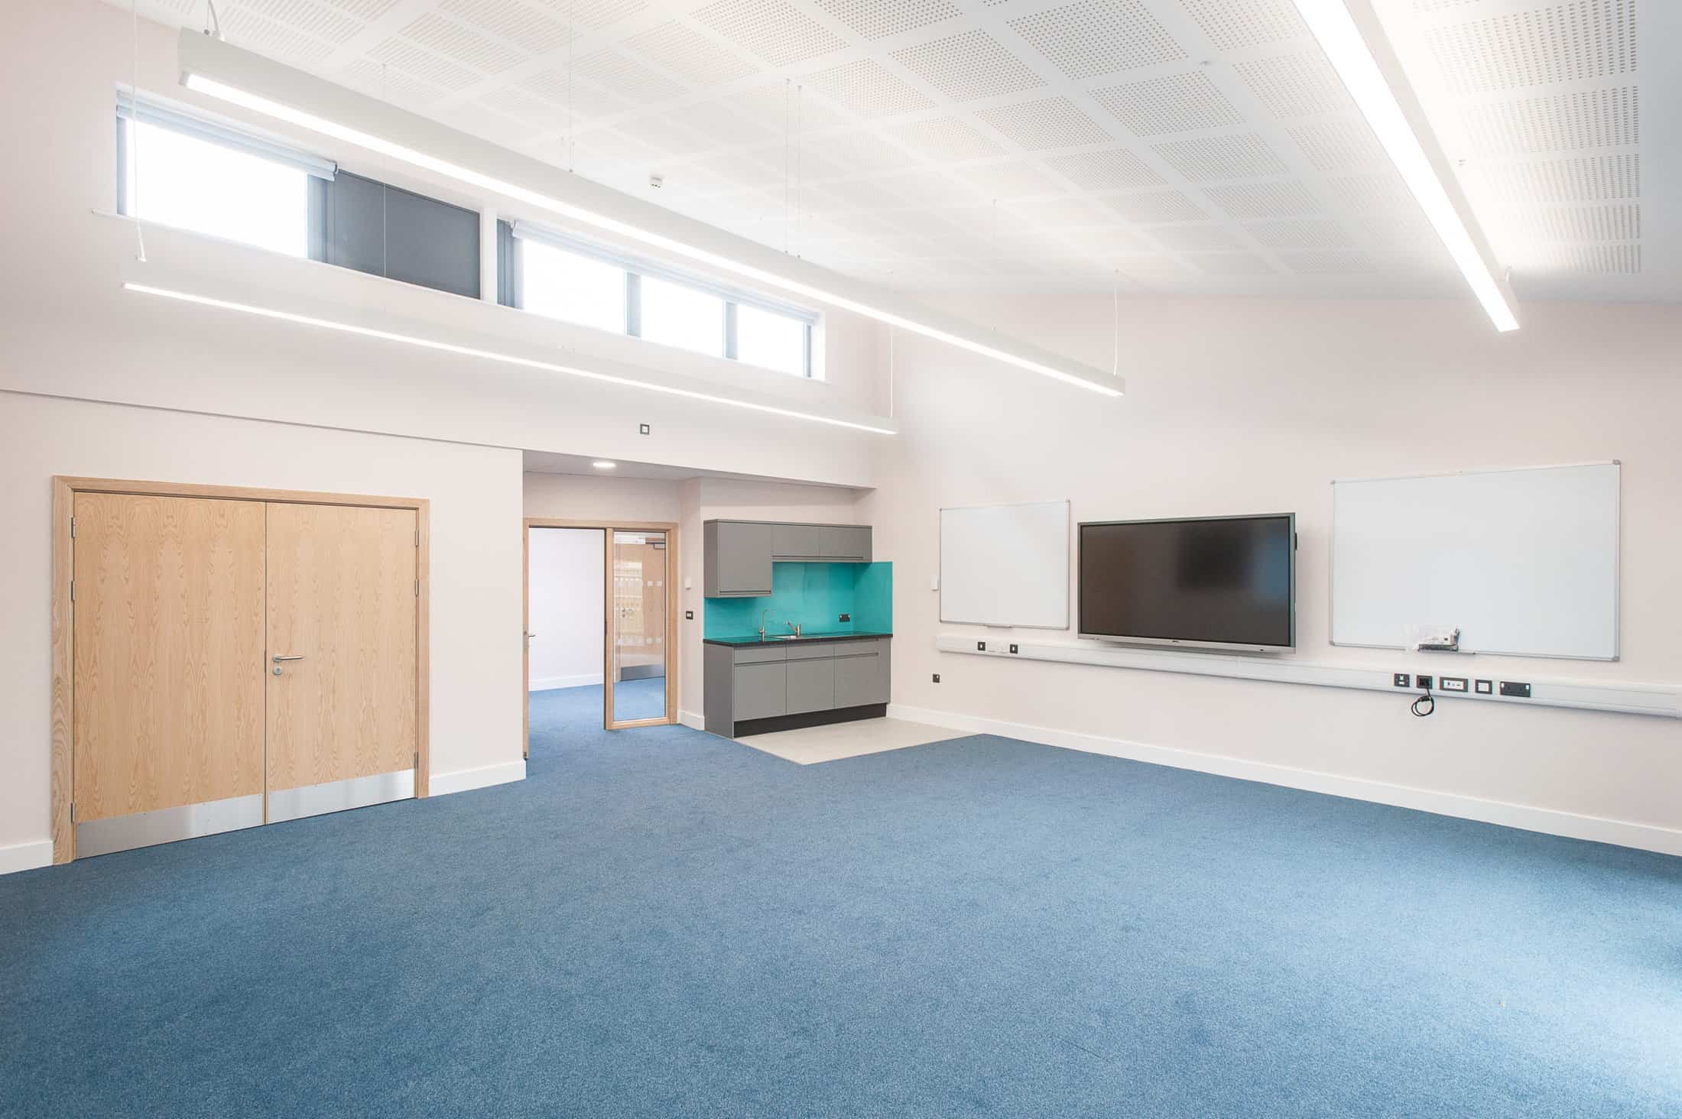
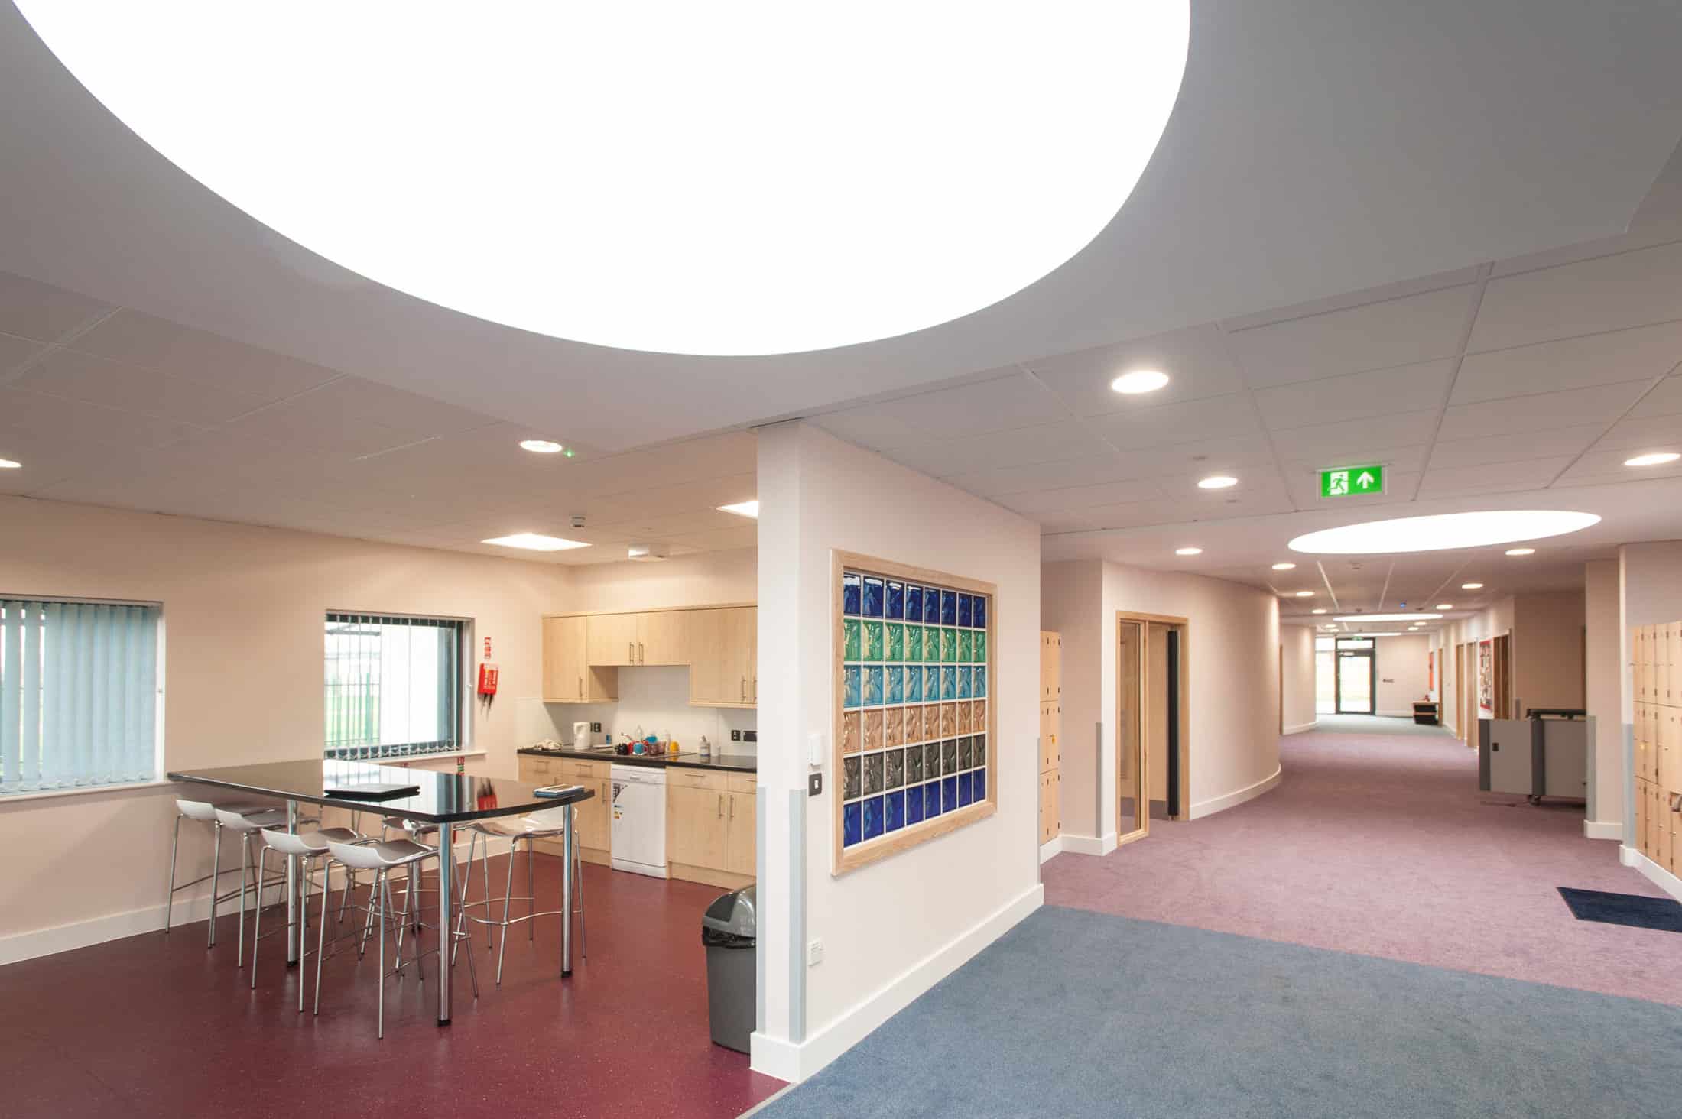
Careful consideration has been given to the sizing of the scheme to make the most of a constrained site while still providing internal and external spaces suitable for students with SEND.
The Challenge
After Quattro’s Special School Architects successfully transformed the existing school, the next stage sought to develop the new Post 16 area. There was no existing provision for students aged 16-19 at the School and a shortage of these facilities generally across the county.
Due to the staggered release of funding for the project, the construction of the building was split into two phases.
Phase 1: 1523m2.
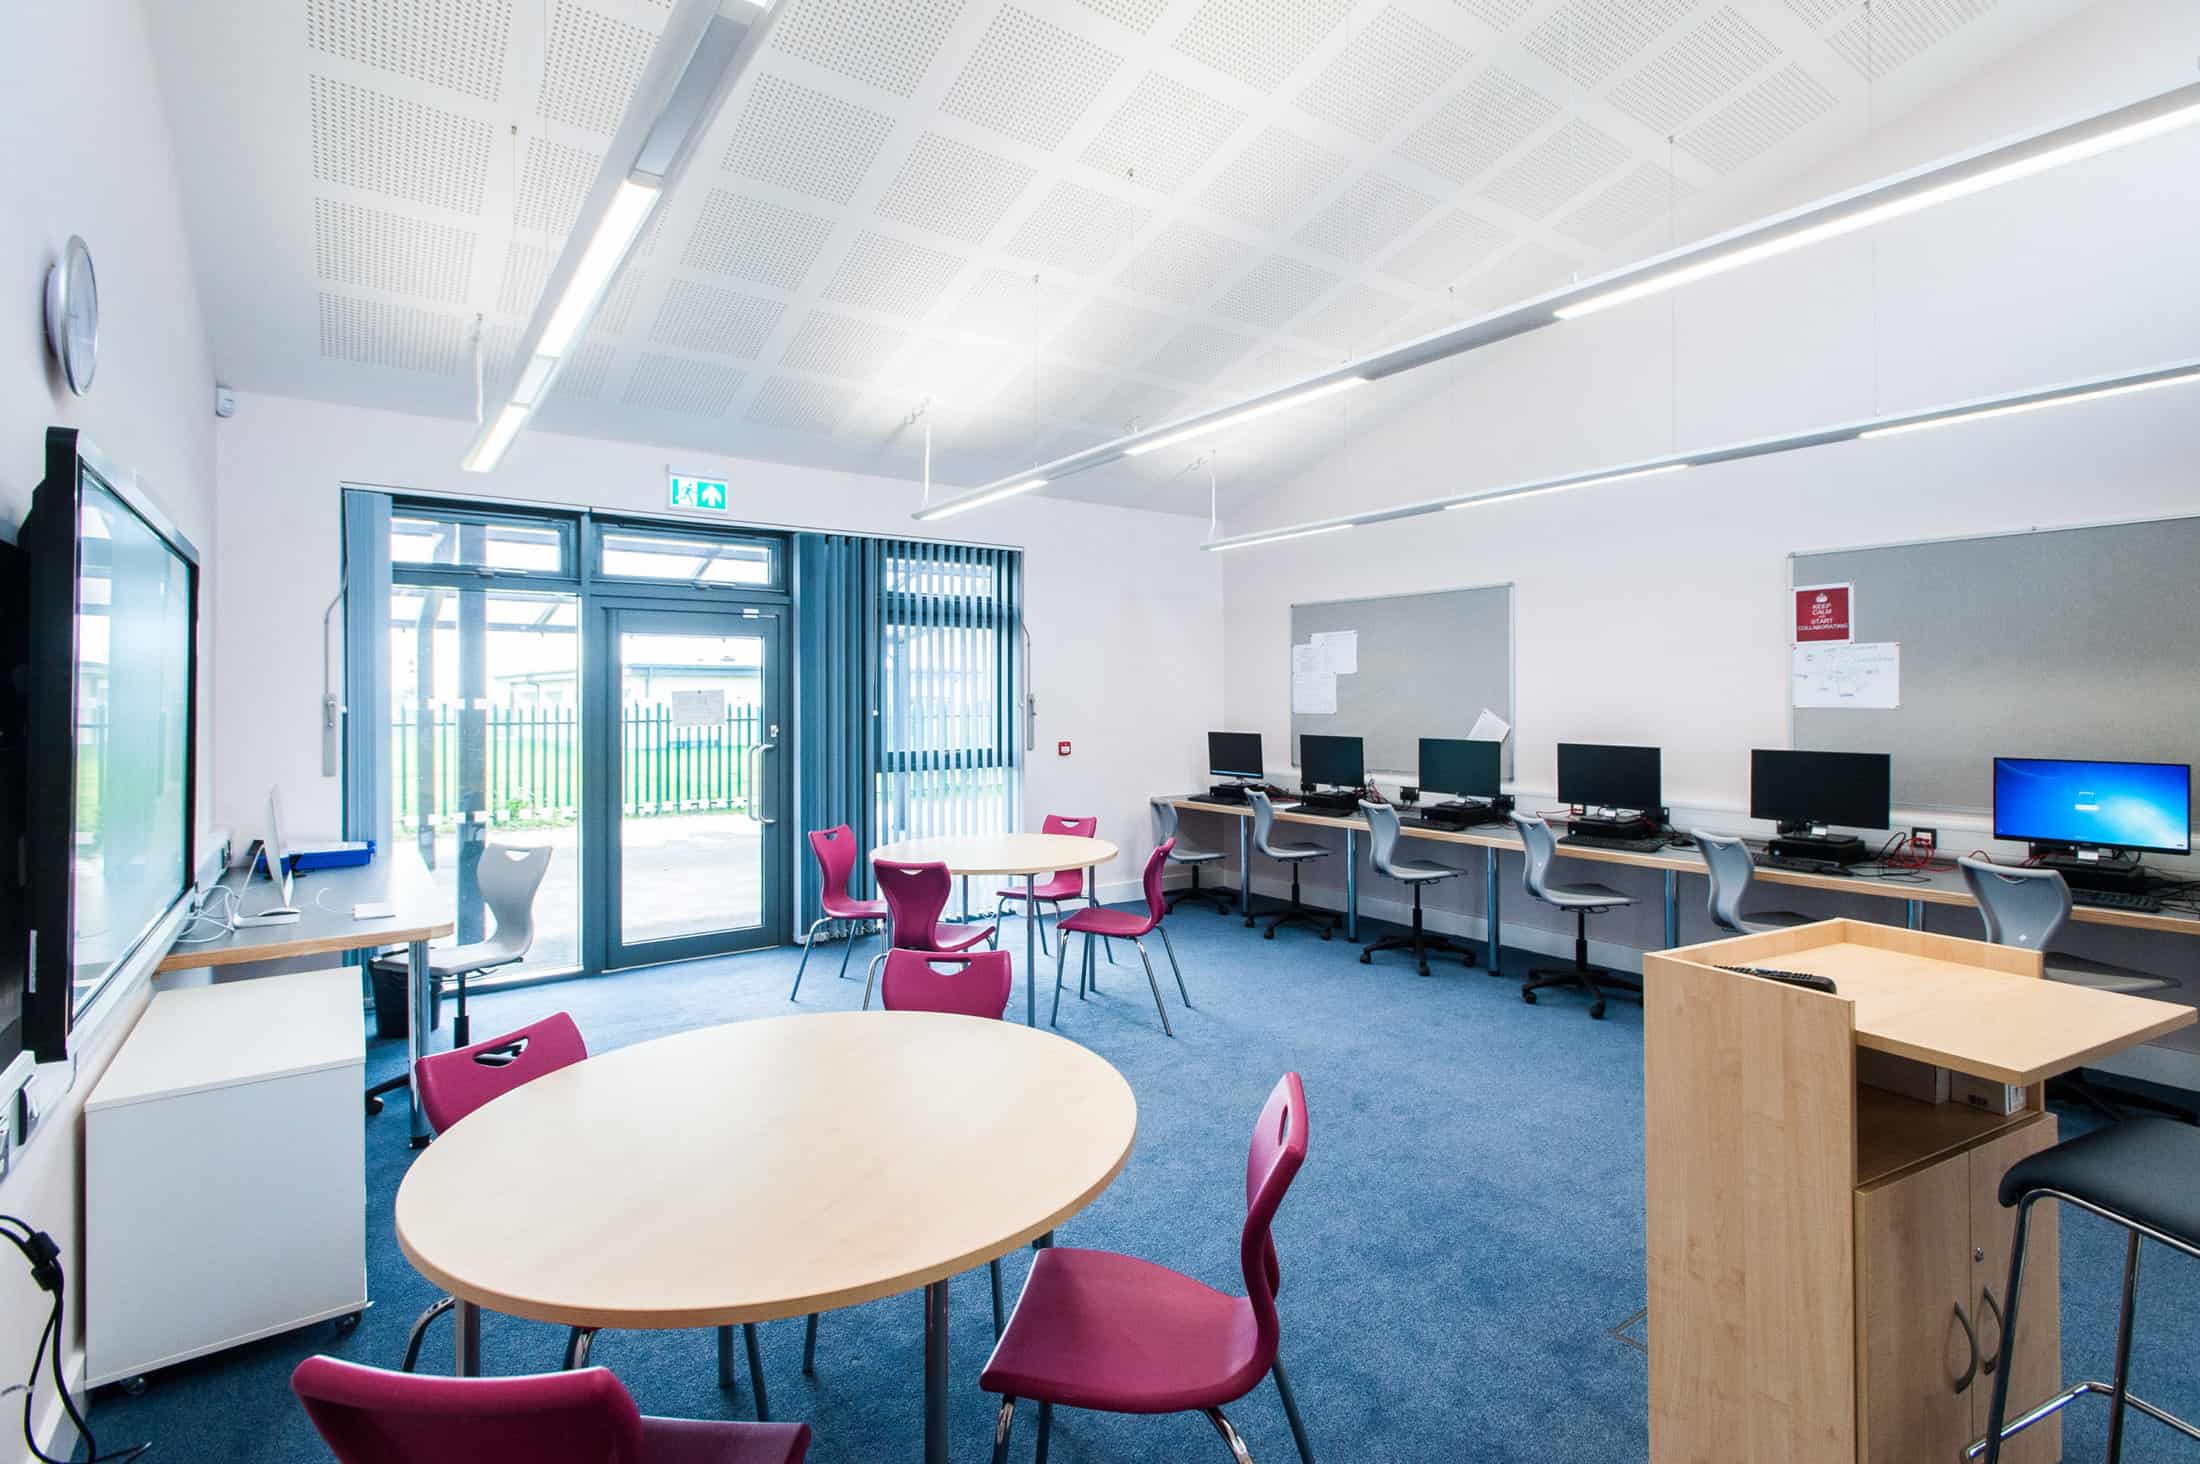
Completed in 2017, the first stage involved the creation of 4 teaching rooms and associated spaces for a proposed 15 students. Intake is being phased over 3 years increasing from 5 to 15 places to cater for the immediate need for additional post 16 SEND spaces.
The creation of the new Post 16 phase 1 elements has established greater links between the main school and the adjacent main stream secondary comprehensive that shares the wider site.
Phase II: 955m2 – our challenge was to create additional places within this space.
Our Solution
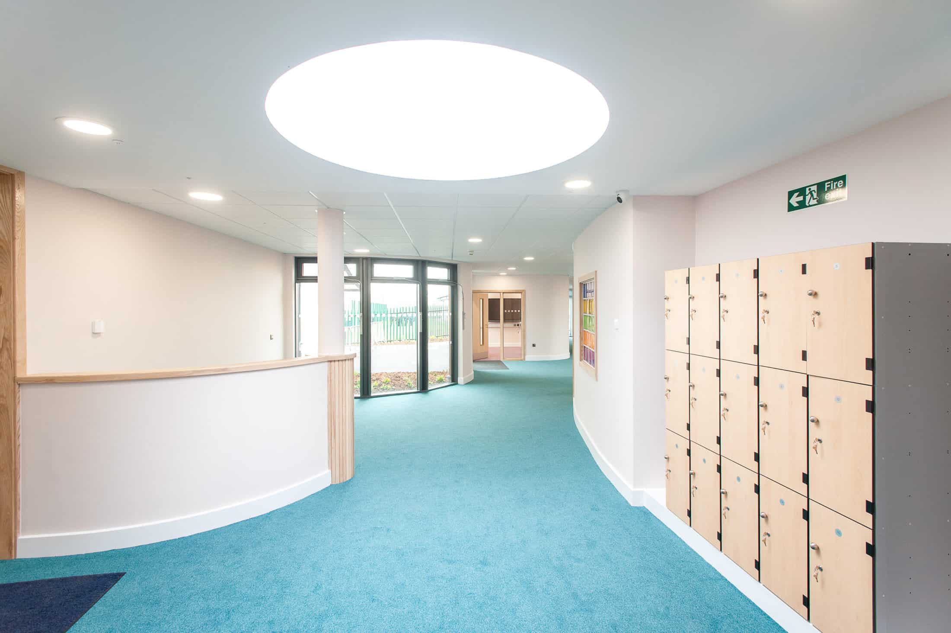
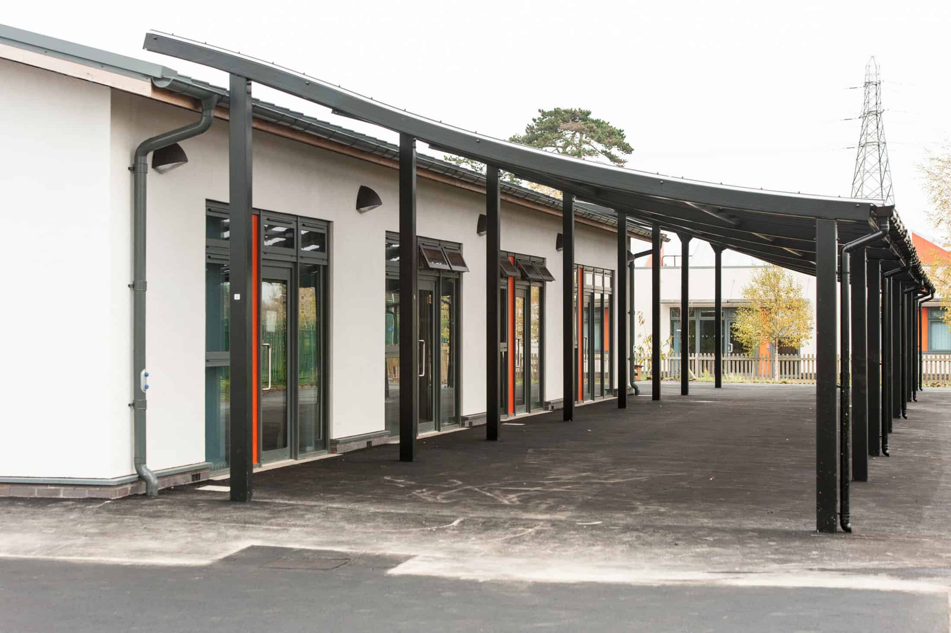
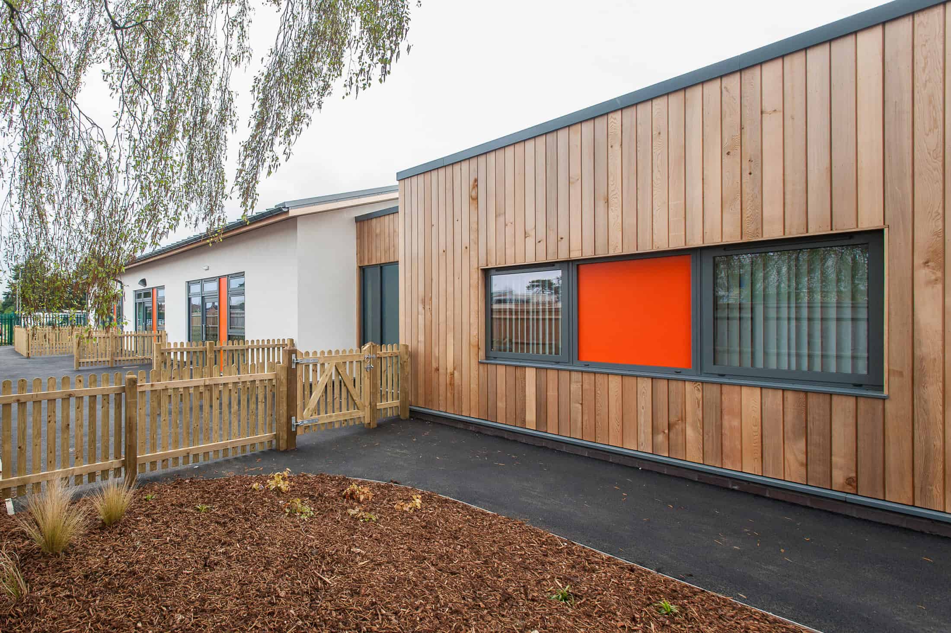
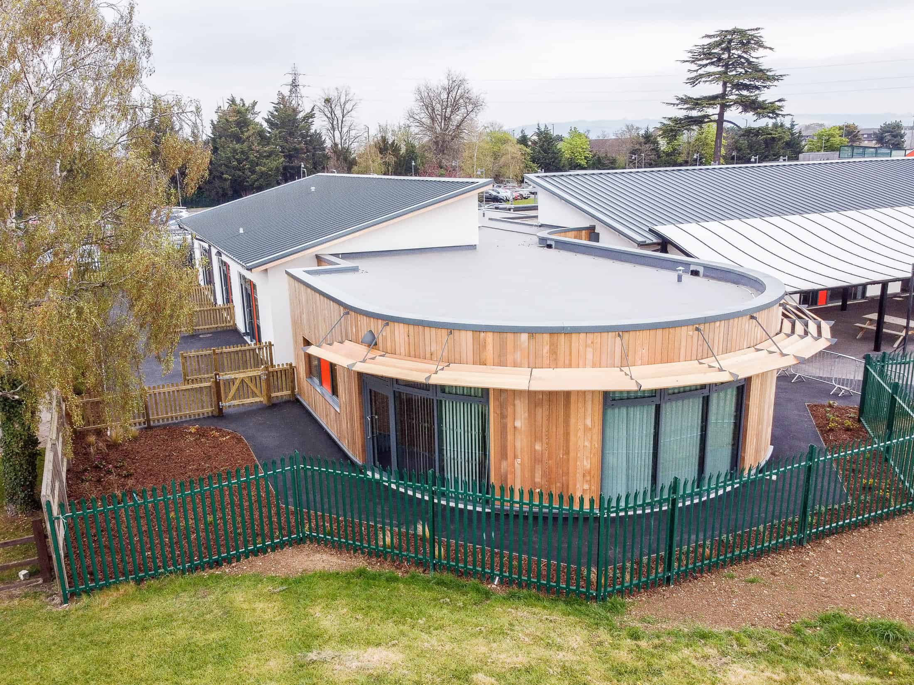
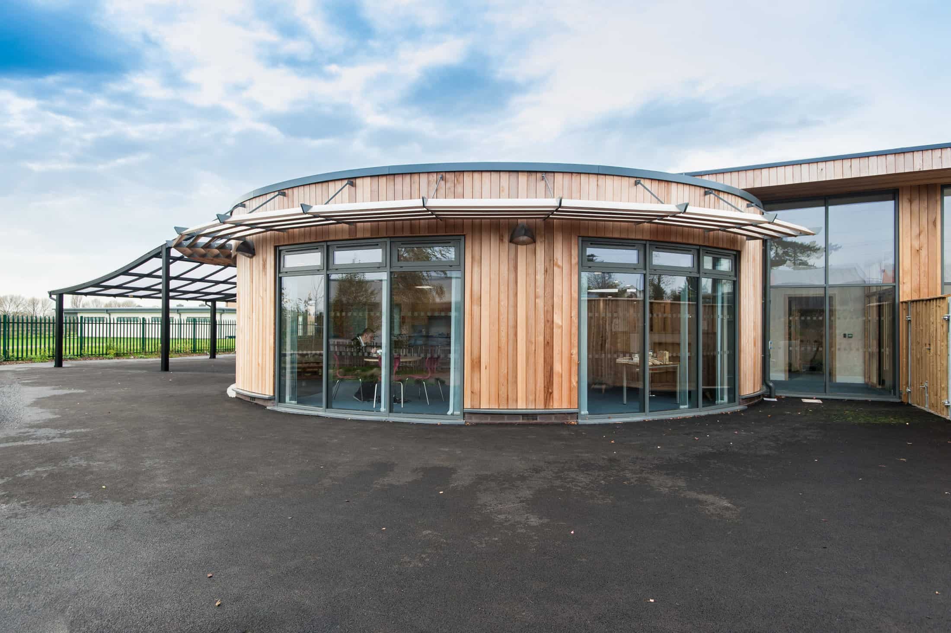
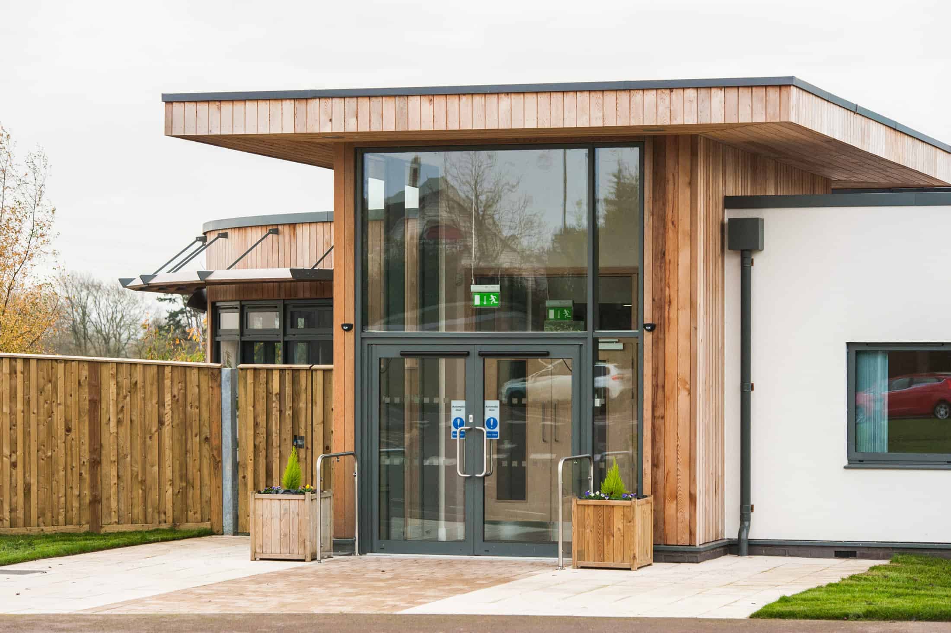
The success and popularity of the refurbishment of Alderman Knight School has led our Education Architects to use the same language of scale, materials and colour palette for the design of the new unit. Producing a building that is obviously separated from the rest of the school but maintaining an overall cohesive school identity.
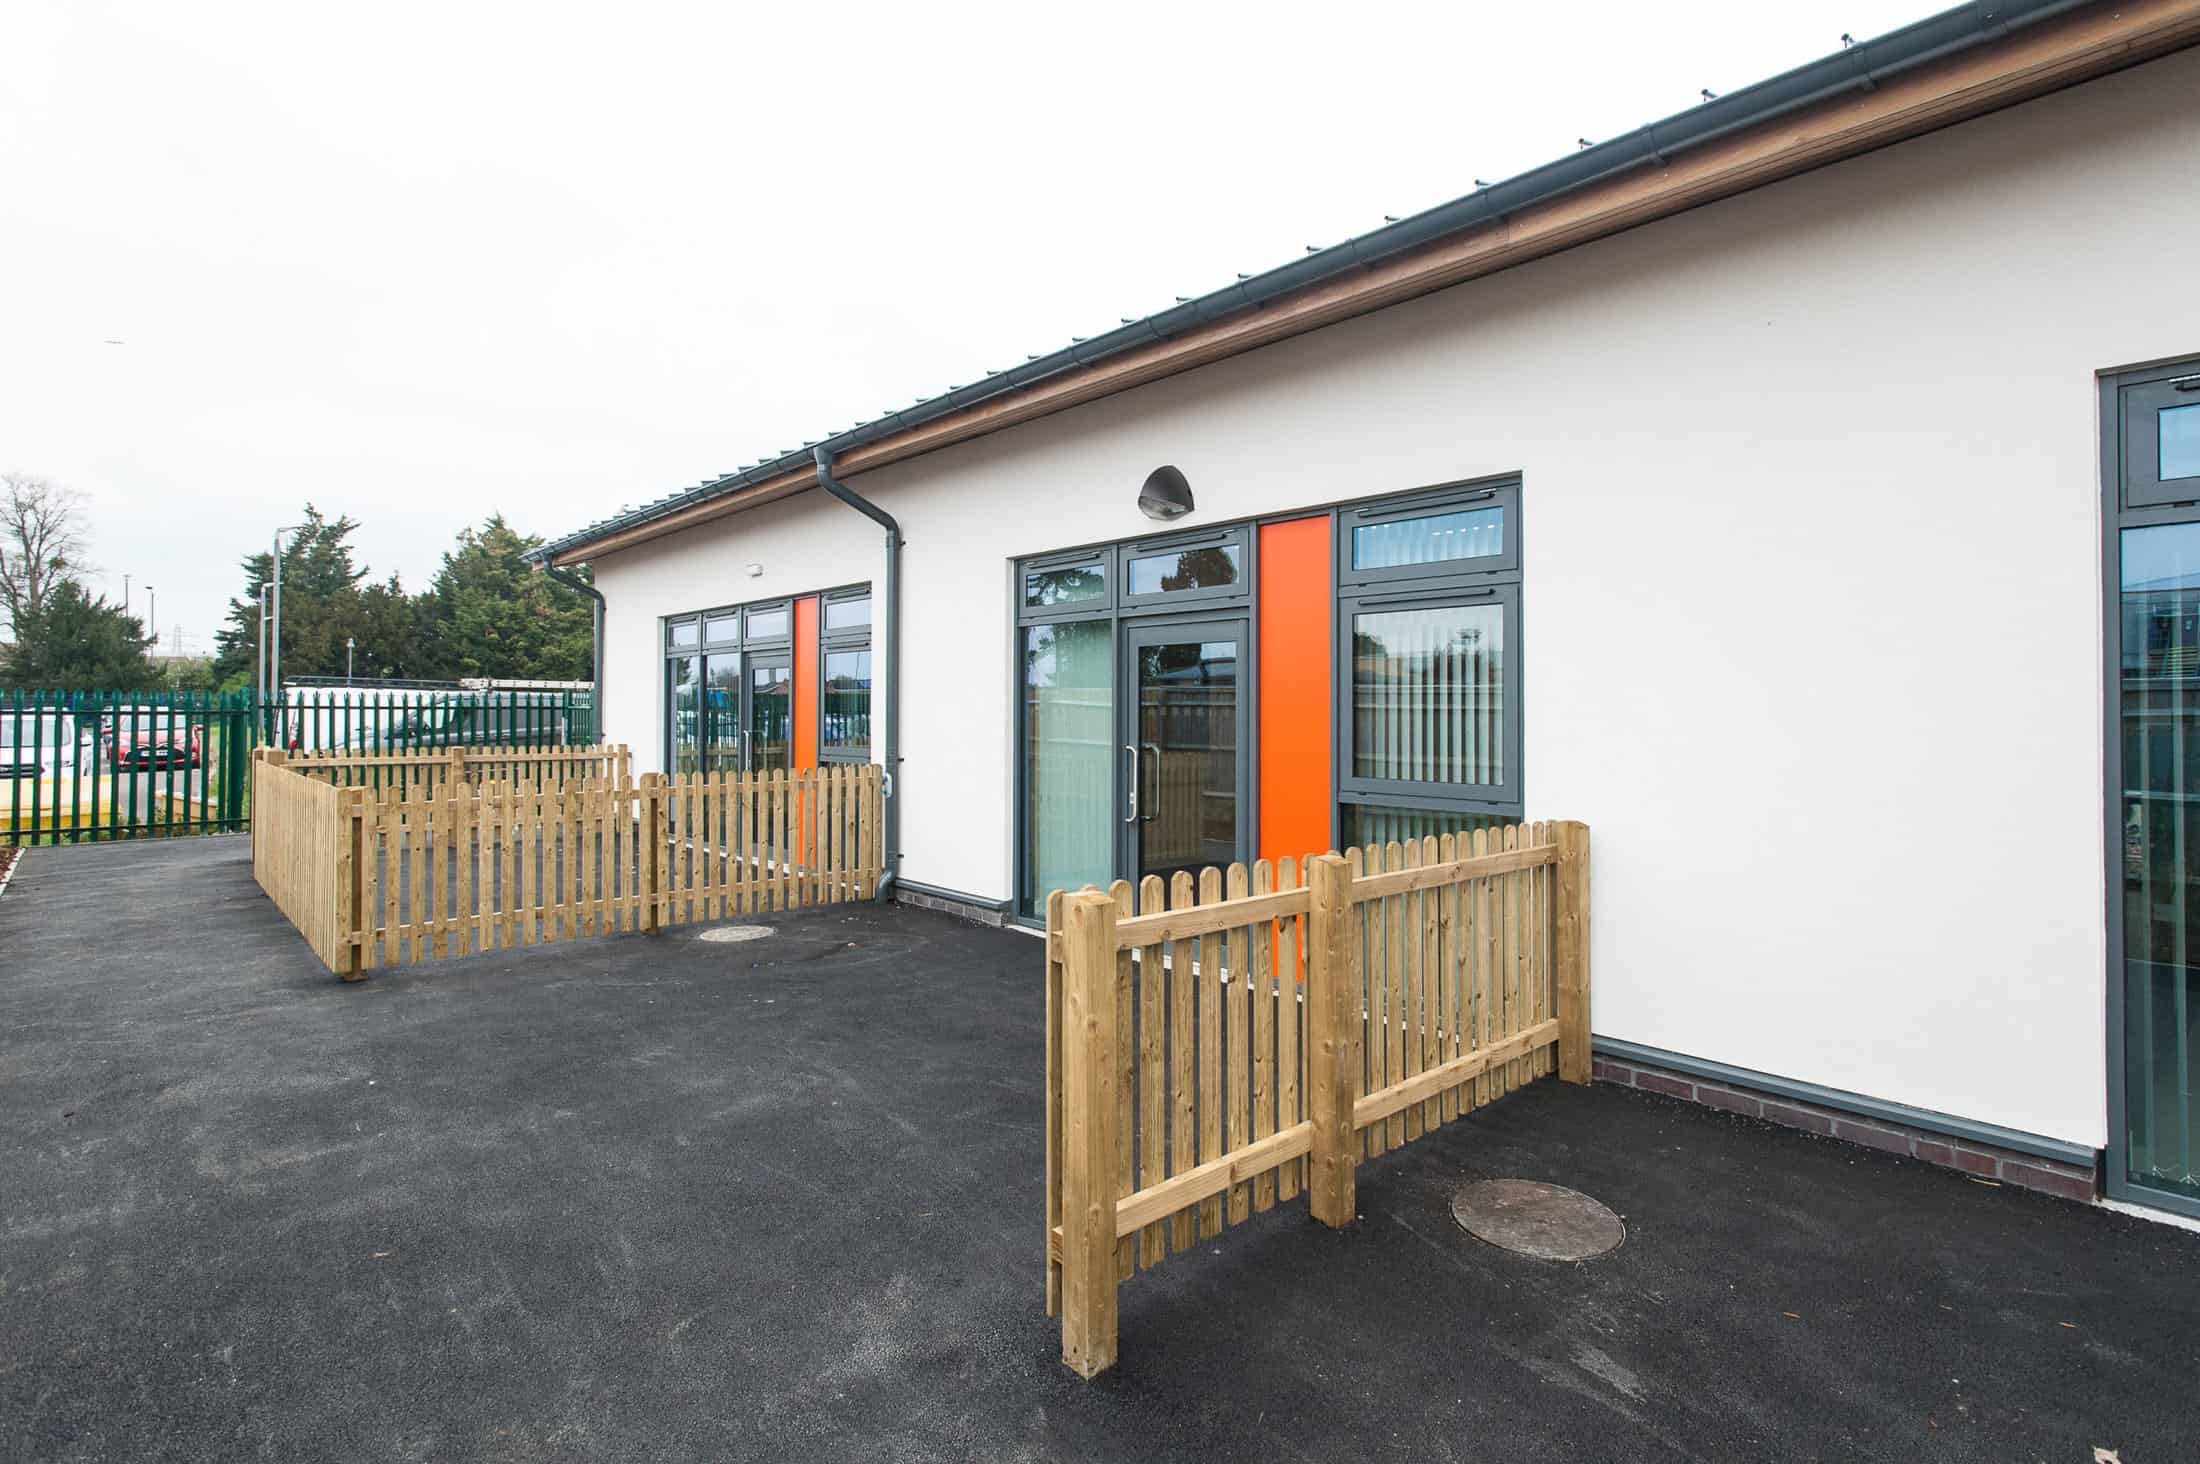
The building is positioned separate from the existing school, on an underused tarmac area. However, a curved feature wall and fence links the two, whilst doubling up as a secure line.
The single storey unit has mono pitch roofs offering an improved internal environment for the teaching spaces through better natural ventilation and natural light using clerestory windows.
Completed in April 2021, the new teaching facility extends the building to enable it to cater for up to additional places.
Project Gallery





Related Projects




Do you have a project in mind?

Do you have an idea for a project you require help with? Contact us today to find out how our dedicated team can help.