
Quattro’s specialist team of Healthcare Architects was appointed to redesign the current reception/ office area and add 4 new consultation rooms in the existing footprint of the surgery.


The contractor worked alongside the client to co-ordinate how each area could be progressed whilst the surgery was in use.
The Challenge
Quattro’s specialist team of Healthcare Architects was appointed to redesign the current reception/ office area and add 4 new consultation rooms in the existing footprint of the surgery.
We also had to consider how the surgery worked from day to day, making it more Covid secure, allowing patients to enter and exit the facility as safely as possible. These works needed to be carried out whilst the Surgery was still in operation and were to be completed in a 10-week construction period.
Our Solution
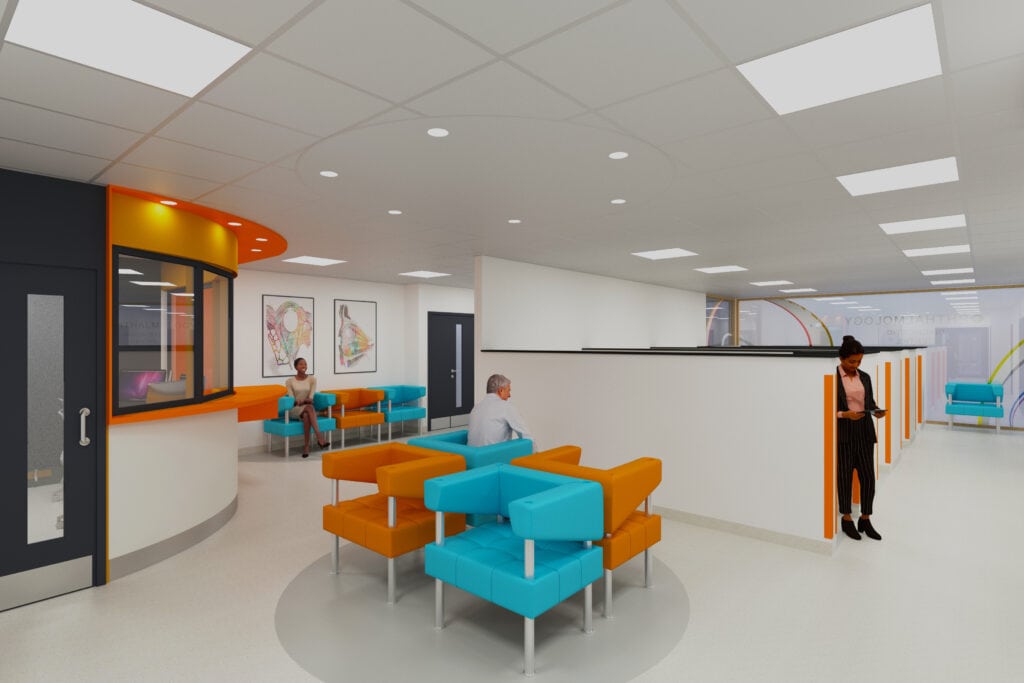
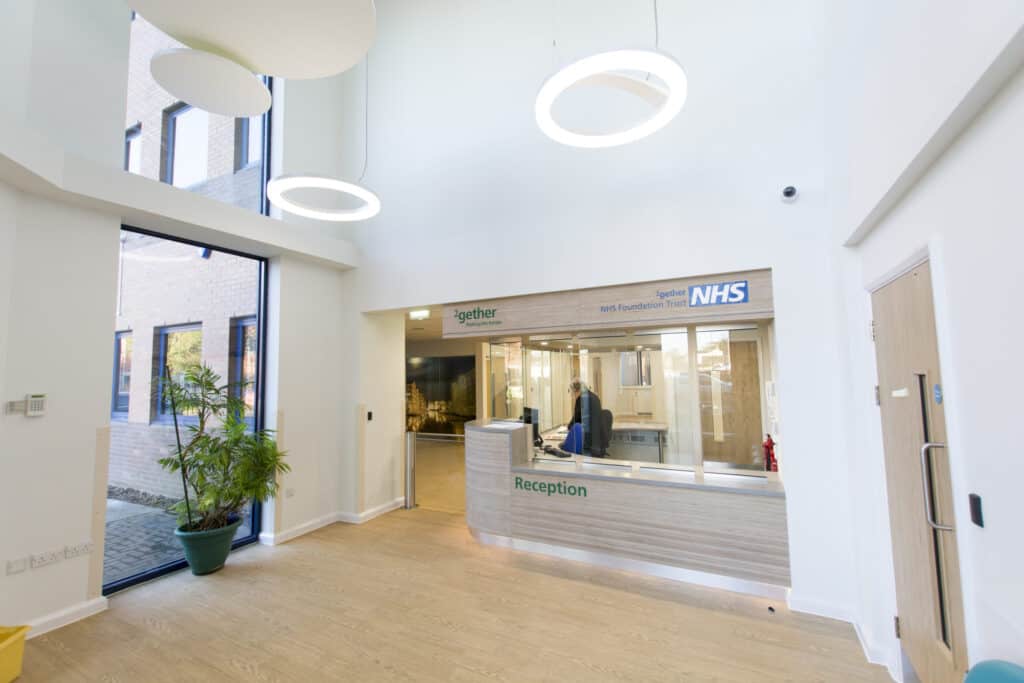
Our Healthcare Designers relocated the reception, so it was facing the existing waiting area. This gave us the opportunity to change the patient entrance location so staff and patient access were separated. The existing office and reception area were redesigned to allow capacity for a new treatment room without compromising space for staff. The 3 other consultation rooms were designed in a large vacant open plan area to the rear of the building. The resulting space complied with the current HBN standards for consultation room requirements.
The contractor worked alongside the client to co-ordinate how each area could be progressed whilst the surgery was in use. Planning our programme of works in this way avoided any unnecessary delays. Quattro is delighted to confirm that this Healthcare scheme was delivered on time and on budget.
Project Gallery

Related Projects




Do you have a project in mind?

Do you have an idea for a project you require help with? Contact us today to find out how our dedicated team can help.