
The university wanted to convert part of its Teaching Centre into new category 2 Biomedical Laboratory, prep and research labs with ancillary spaces for the School of Natural and Social Sciences.
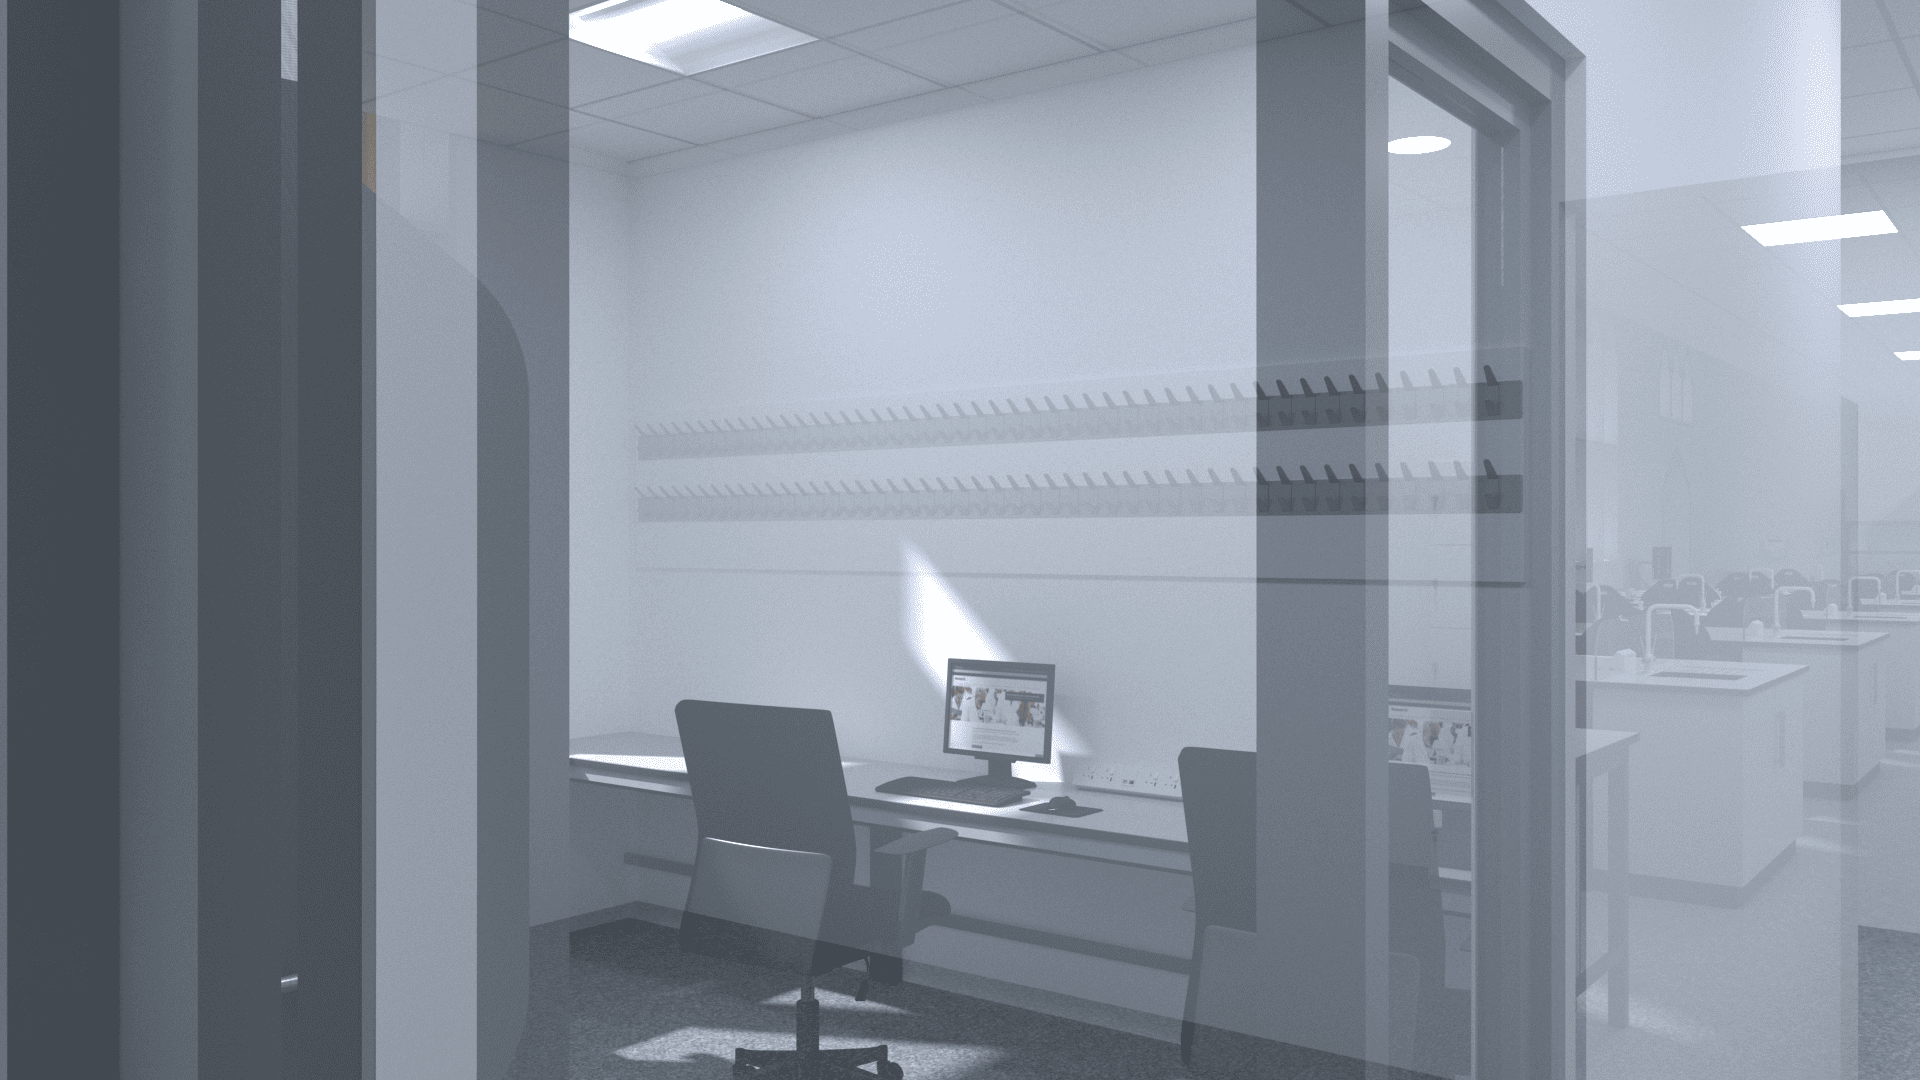

Due to the historic sensitivities of the existing building, the majority of internal refurbishment works were carried out within the existing building’s footprint.
The Challenge
The University of Gloucestershire appointed Quattro Design Architects in 2020 to commence the design and delivery of their new Biosciences facility at their Francis Close Hall Campus in Cheltenham.
The university wanted to convert part of its Teaching Centre into new category 2 Biomedical Laboratory, prep and research labs with ancillary spaces for the School of Natural and Social Sciences.
The challenge for Quattro’s University Architects was to design a new facility that would allow the University to expand their offering in molecular biology and microbiology, to attract new staff, and improve student satisfaction, as well as their entire Biosciences portfolio.
The building, presented a challenge by falling within the Central Cheltenham Conservation area and although the building itself is not listed, it required a sympathetic design approach due to its historic association with listed buildings on the campus. Therefore, a detailed statement of historic significance was commissioned to ensure minimal impact on the historic buildings.
New fire escape routes were required from the ground floor. New openings in the external fabric were also required, as well as, new external enclosures for requisite plant associated with the new spaces. This all had to be done with minimal impact to the building.
Our Solution
Our team has designed an impressive new facility for teaching 60 research students which is compliant with category 2 laboratory standards. The design balances the requirements for category 2 compliance alongside crucial environmental factors around negative pressures in a Biosciences setting. Existing services were upgraded, and academic staff were made to feel in control of their environment.
Due to the historic sensitivities of the existing building, the majority of internal refurbishment works were carried out within the existing building’s footprint. An exception to this were two new openings, created to provide fire escape routes from the ground floor; this was done whilst minimising the external works and associated changes to the fabric of the building.
With sustainability at the heart of our designs, the team delivered a robust sustainable design providing maximum value to this project.
The project was managed from a co-ordination and stakeholder perspective through our BIM and 3D visualisation services which ensured seamless design and delivery.
The project has been a great success and is currently on site expected to be delivered on budget and on time. Quattro recognises the importance of University Research. Our Education Designers are on hand to deliver sustainable, inspiring and nurturing environments where Academia can flourish.
Click here to learn more about our specialist education architects.
Project Gallery

Related Projects




Do you have a project in mind?

Do you have an idea for a project you require help with? Contact us today to find out how our dedicated team can help.