
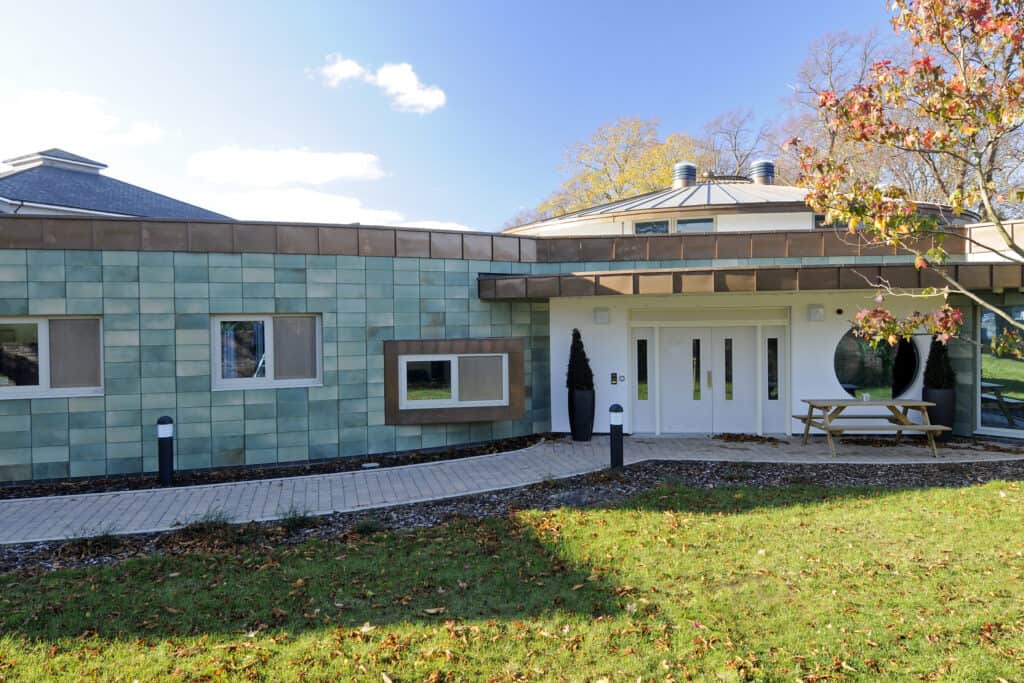
Quattro’s Healthcare Architects were commissioned to complete the transformation of the former elderly care in-patient unit at Colliers Court, Cinderford into a welcoming, clean and light hub.
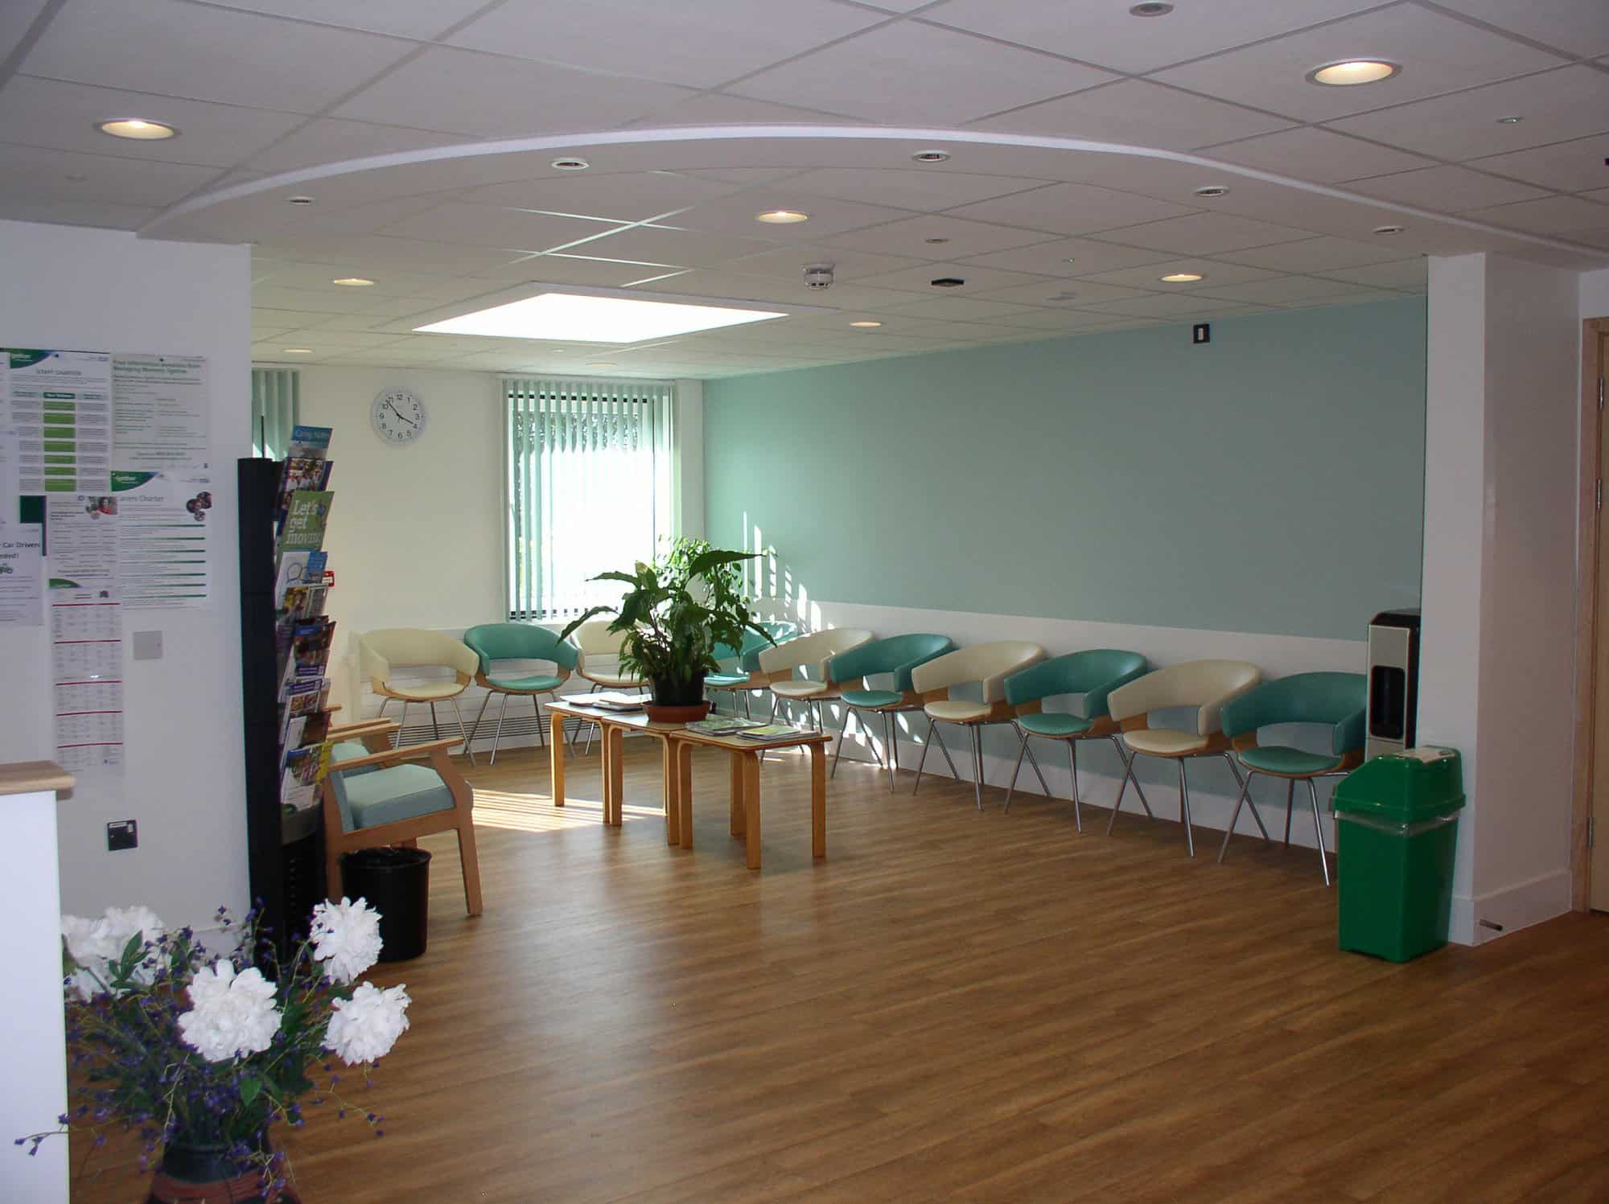
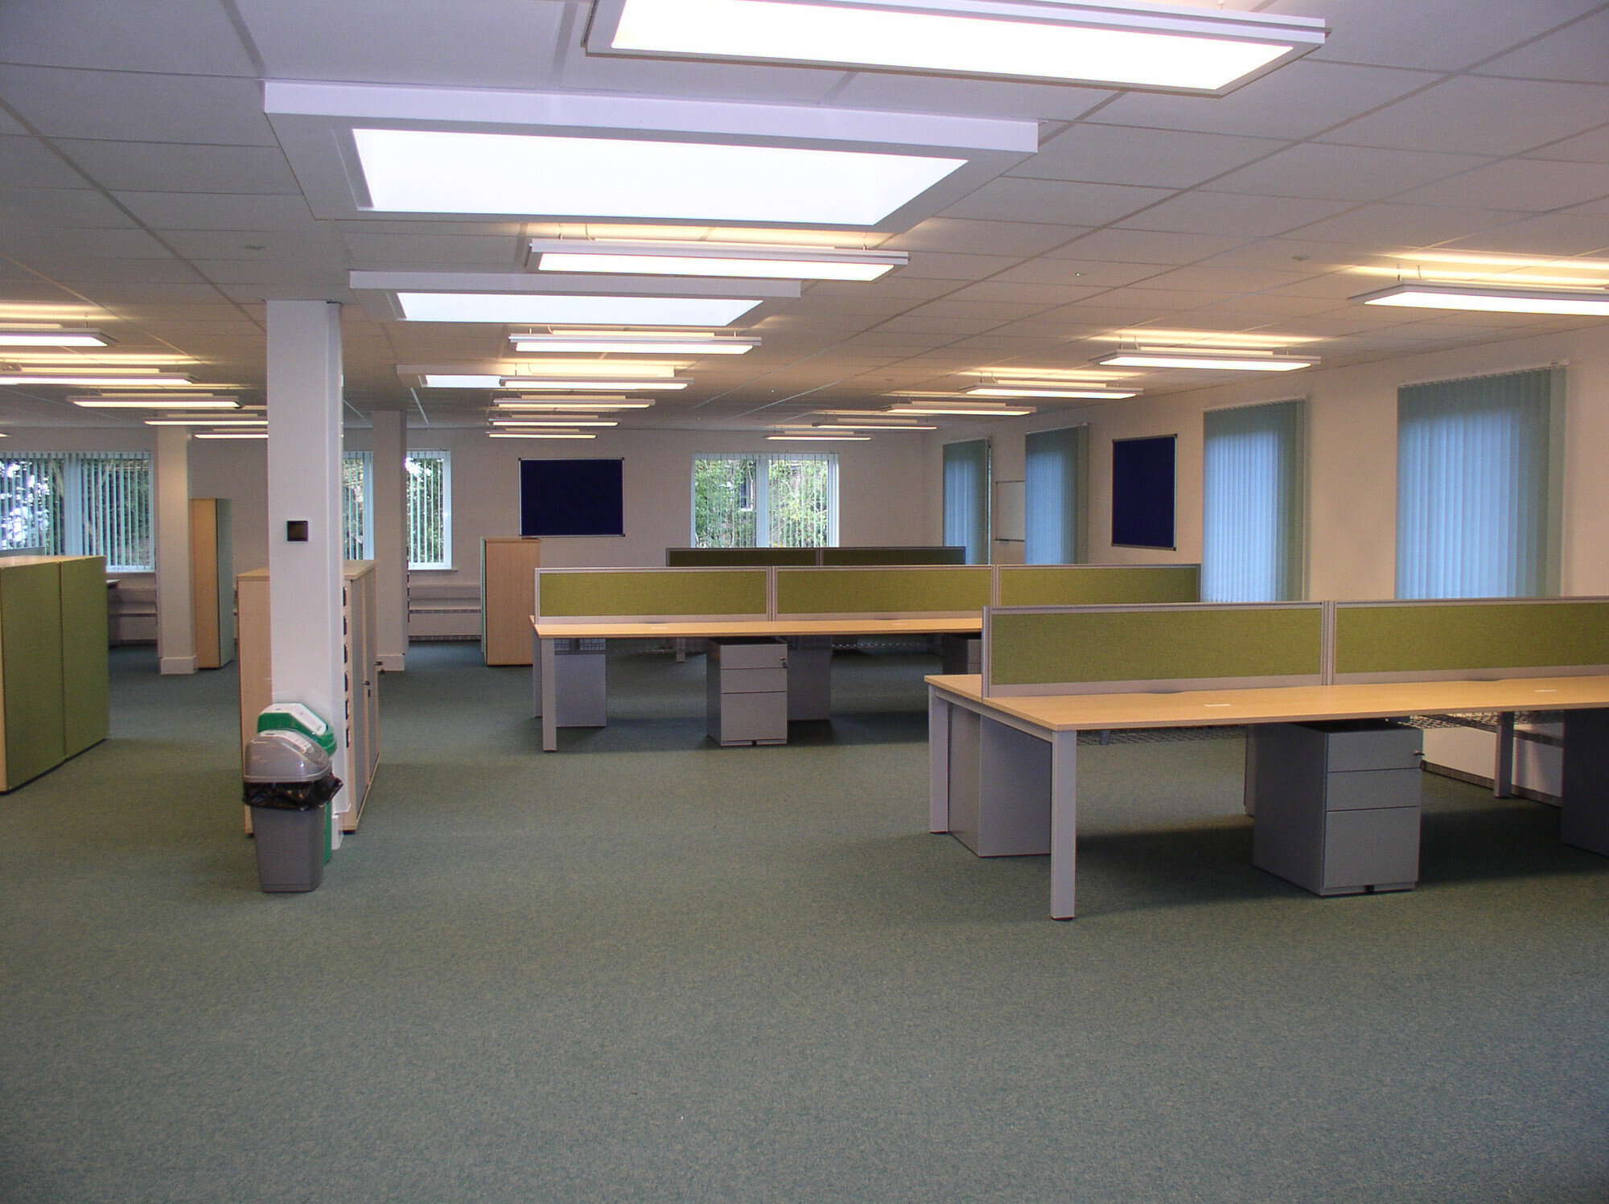
Careful consideration was given by Quattro’s Mental Healthcare Architects to the refurbishment of the 1960’s building to encapsulate the stakeholder’s requirements.
The Challenge
Quattro’s Healthcare Architects were commissioned to complete the transformation of the former elderly care in-patient unit at Colliers Court, Cinderford into a welcoming, clean and light hub combining 2gether NHS Trust Community Mental Health services in the Forest of Dean.
This included the design of an open plan office to be used by community staff with shared bookable clinic facilities. Offices, treatment assessment and training facilities for both clinical and administrative services were required.
Our Healthcare Design Team worked closely with the Trust’s project manager to ensure stakeholder’s concerns and design ideas were incorporated into the design. They were particularly concerned about acoustics, natural light and ventilation in the open plan office.
Our Solution
Careful consideration was given by Quattro’s Mental Healthcare Architects to the refurbishment of the 1960’s building to encapsulate the stakeholder’s requirements. The layout of the building had to ensure the clinical and public end was separate from staff accommodation.
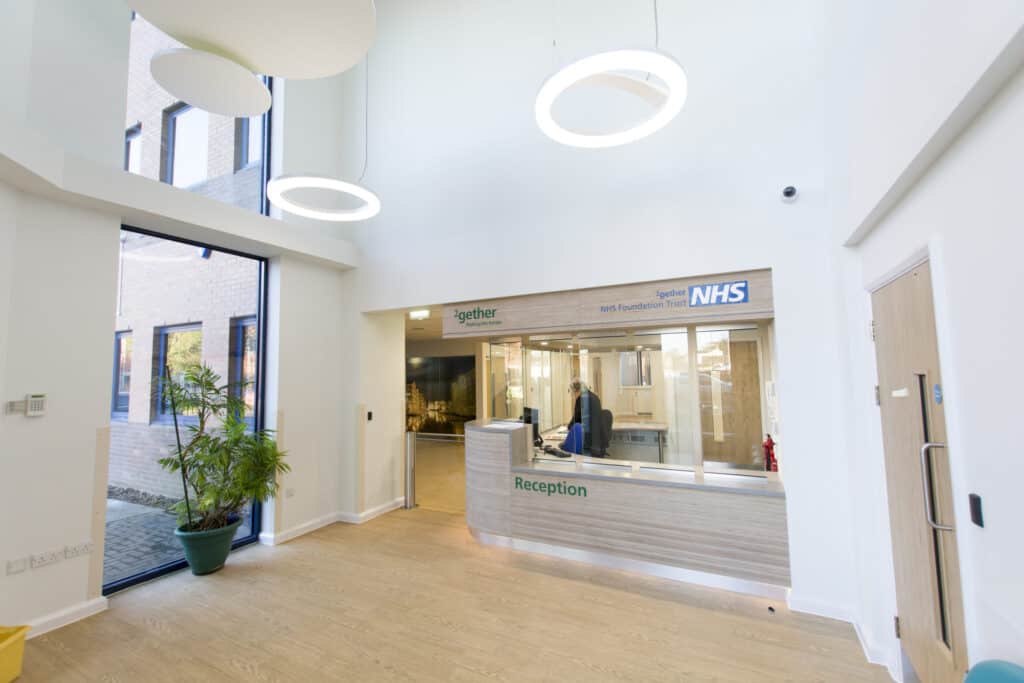
Clinical areas were designed to be welcoming and robust whilst the use of natural light and bright finishes has created a bright and open entrance and waiting area. Clinical areas were also designed to meet HBN standards including infection control requirements with good sound proofing between interview, clinic, waiting and group rooms.
Acoustics were an important element of the refurbishment and so our healthcare architects liaised with an acoustic consultant to prepare suitable designs that improved the existing structure of the building, to prevent noise passing over the ceilings and through existing walls.
The acoustic consultant helped inform the design and control the level of noise transmittance and reverberation in the open plan office, ensuring conversations at one end of the office are not heard at the other. Careful consideration was given to the co-ordination of M&E services, particularly in relation to the location of sockets and data points, to ensure that they allowed furniture layouts to be adapted in the future, in line with any user changes.
Quattro installed new windows and openable roof lights to create a well-ventilated office with lots of natural light. This has provided an attractive office space, which is comfortable to work in, improving the health and wellbeing of employees.
Project Gallery
Related Projects




Do you have a project in mind?

Do you have an idea for a project you require help with? Contact us today to find out how our dedicated team can help.